Project News
21 September 2026
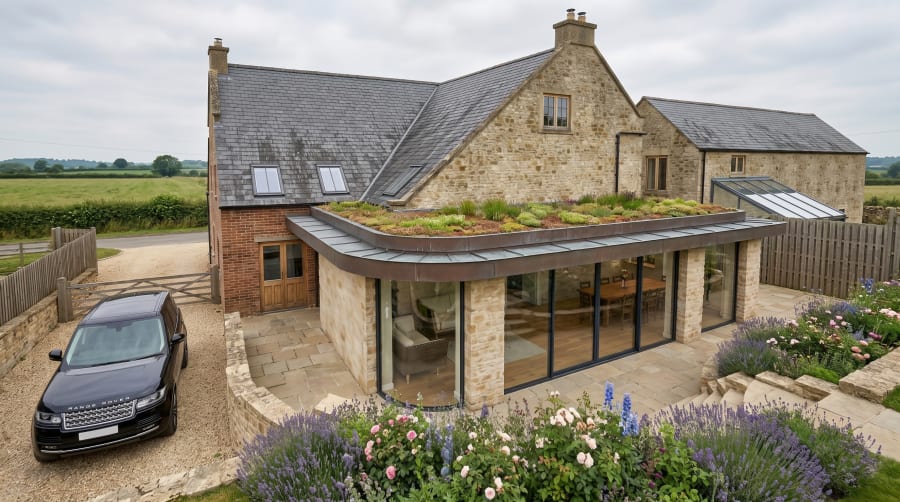
JSA Appointed for Listed Building Extension in Amber Valley
Publications

10 September 2026
Good Architectural Drawings Matter More Than You Think
Planning InsightsPublications

09 September 2026
HMO or Flats? Why Modern Co-Living Falls Between the Rules
Planning InsightsPublications
19 August 2026
The New NPPF Is Here: What the 2026 Rewrite Means for Your Project
Project News

22 July 2026
We're Revisiting Our Leisure Portfolio
Studio News

13 July 2026
We Built an App That Keeps You in the Room
Project NewsPlanning Insights
09 July 2026
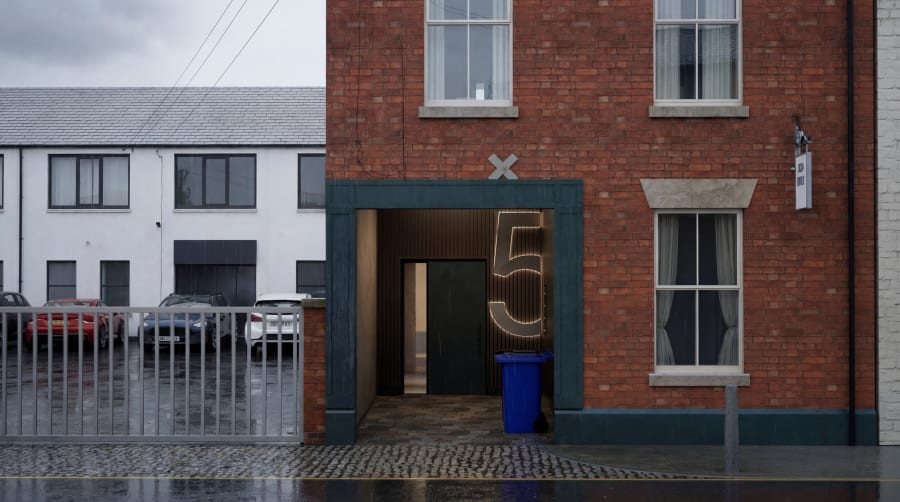
Planning Approved for Bramble Street Office-to-Flats Conversion in Derby
Project News

09 July 2026
Burley Lane Site Progress Update: Quarndon Home Now Taking Shape
Planning InsightsProject News

30 June 2026
Approved Twice, Built Never: But now there's 14 Apartments coming to Regent Street, Kimberley
Publications
12 June 2026
5,500 Homes Are Coming to Walmley. If You’re Already Living There, This Is Your Cue to Stop Putting Off Your Own Project
Planning Insights

12 June 2026
Lichfield’s Local Plan Might Be Delayed to 2029. If You’re Thinking About a Project, Here’s What That Means for You
Publications

09 June 2026
Architects for Property Developers: Why More Are Choosing JSA
Planning InsightsPublications
02 June 2026
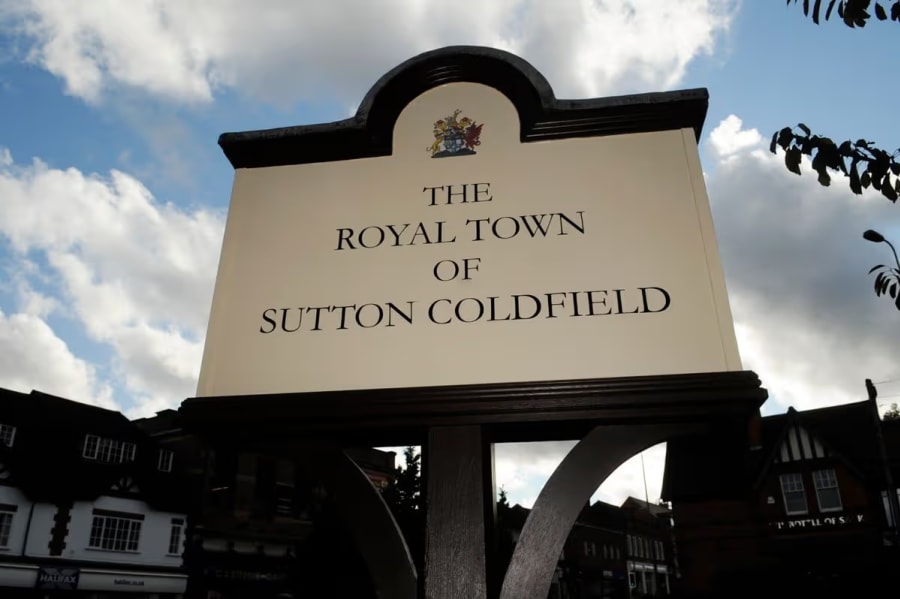
Sutton Coldfield Extensions: What Birmingham City Council Approves
Studio News

01 June 2026
Mertcan Abay Joins Our Lichfield Studio
Project News

01 June 2026
What to Keep, What to Take Out: Restoring The Grange
Project NewsPublications
01 June 2026
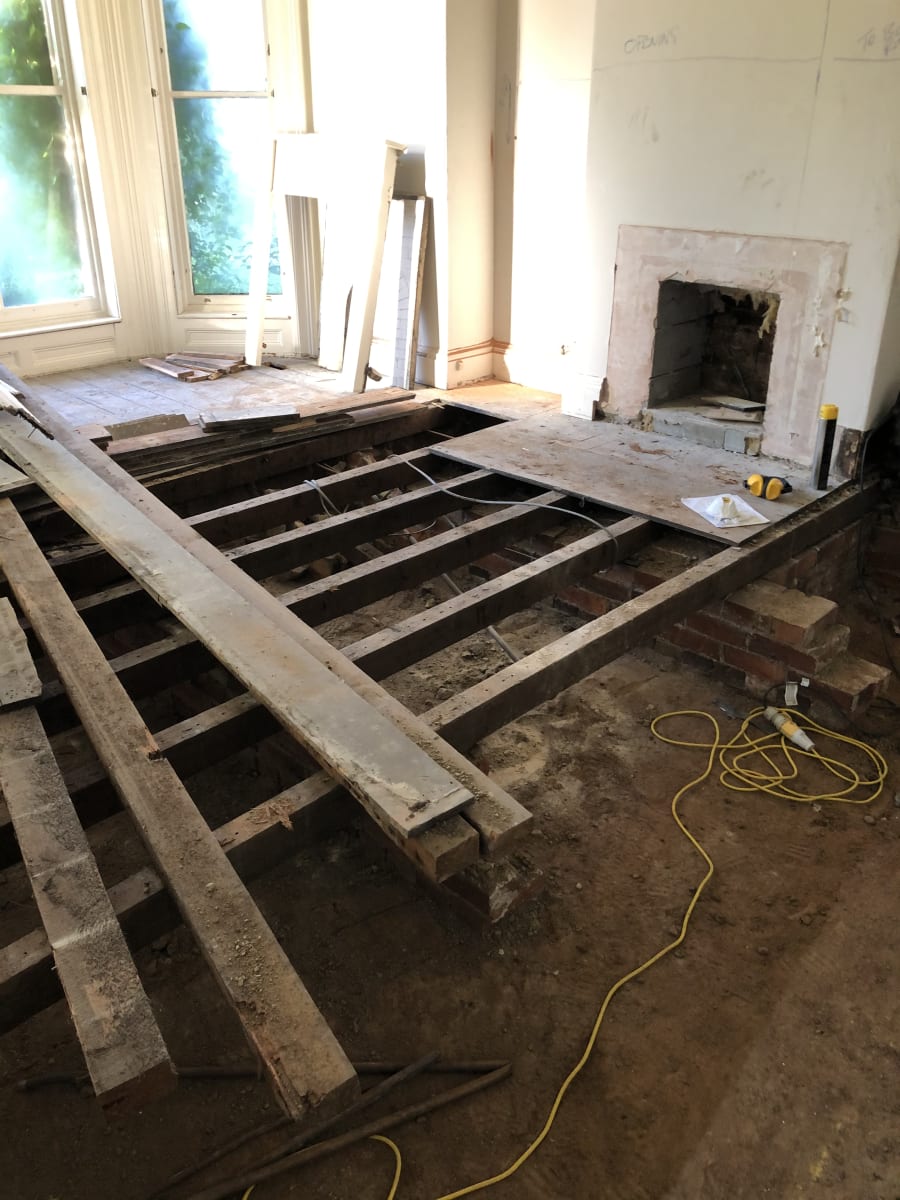
Making a Georgian House Hold Its Heat: Futureproofing The Grange
Project NewsPlanning Insights
17 May 2026
Eachelhurst Road, Sutton Coldfield: How Far Can You Extend? The Planning Rules That Decide
Publications

11 May 2026
How Long Does Planning Permission Take? The Honest Answer for Every Type of Project
Project News

10 May 2026
Prior Approval Granted: Class Q Cow Shed Conversion, Canwell Estate
Publications
06 May 2026
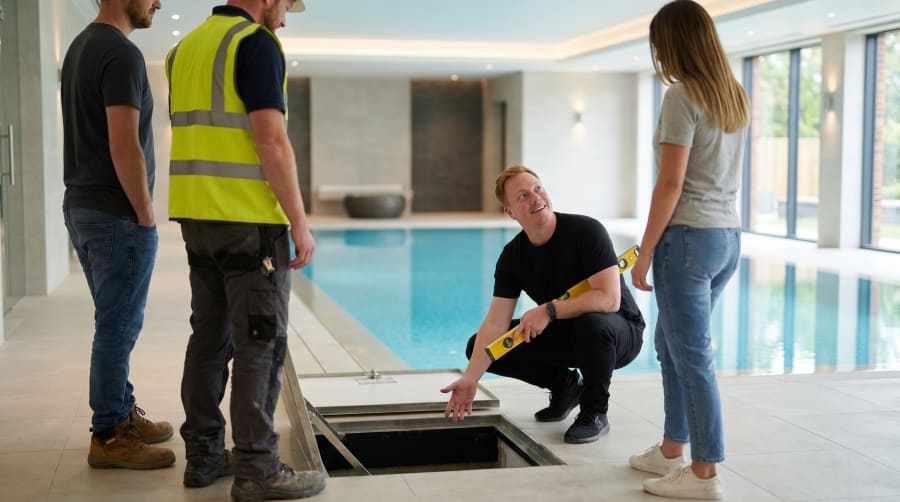
Snagging: What It Is, What It Isn’t, and Why the List Shouldn’t Come as a Surprise to Anyone
Project News

06 May 2026
JSA Architects and British Living Group: Working Together on Derby Co-Living Development
Project News
24 April 2026
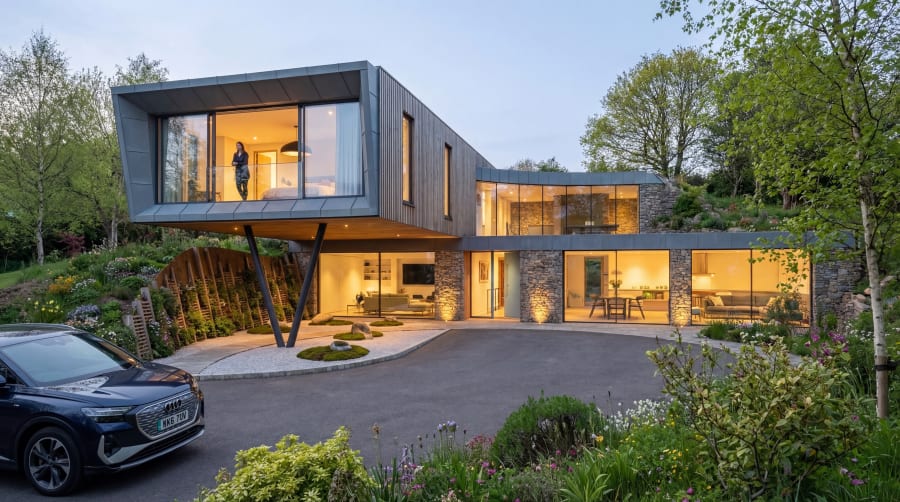
Windy Rise Gets the Green Light: Erewash Borough Council Approves the Hillside Home That Made Councillors Say 'Thunderbirds Are Go'
Project News

24 April 2026
Windy Rise, Little Eaton: JSA Architects Appointed and Planning Application Submitted
Publications

24 April 2026
Permitted Development Rights Explained: What Homeowners Can Build Without a Planning Application
Project News
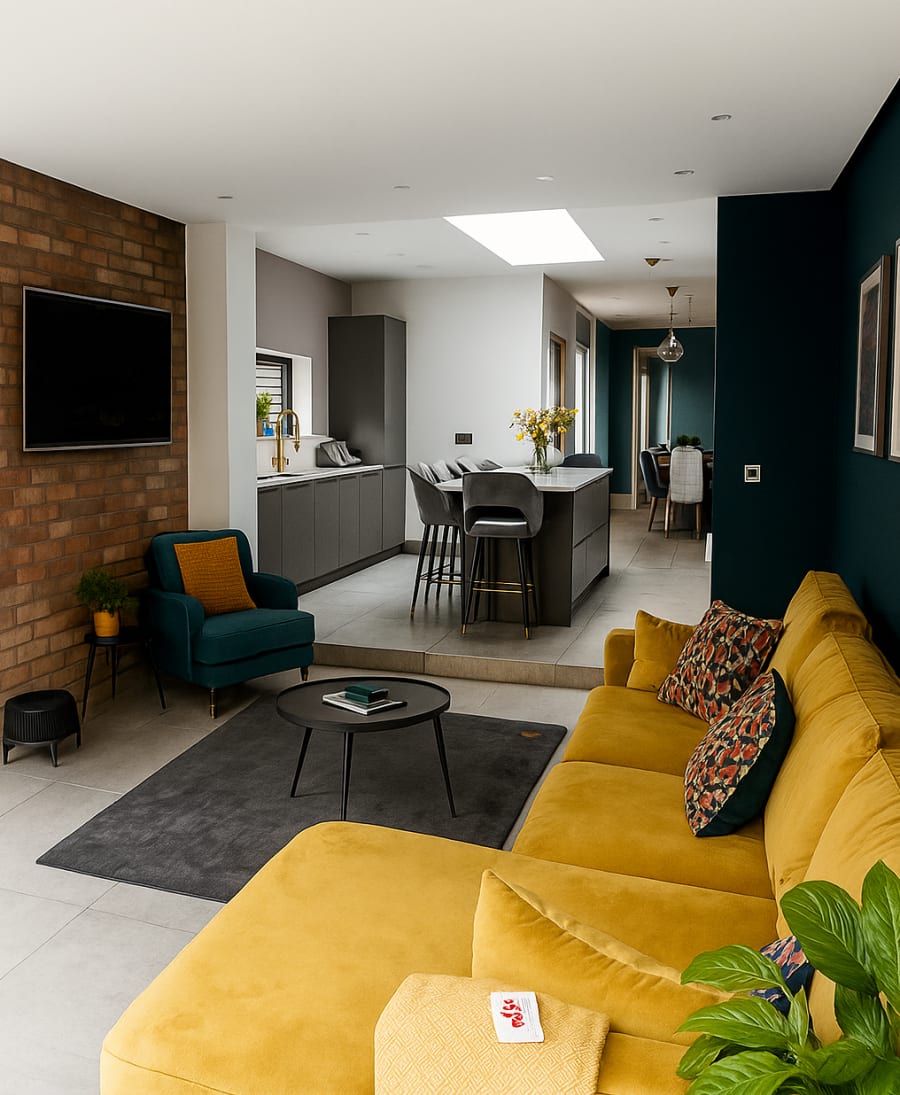
24 April 2026
Light at the End of the Terrace: Contemporary Rear Extension to a Victorian Townhouse in Sutton Coldfield
Project NewsPlanning Insights

15 April 2026
Planning Approved for Brooklands Luxury Dwelling
Project News

15 April 2026
Planning Submitted: Brooklands' Redesign Heads to South Derbyshire District Council
Project News
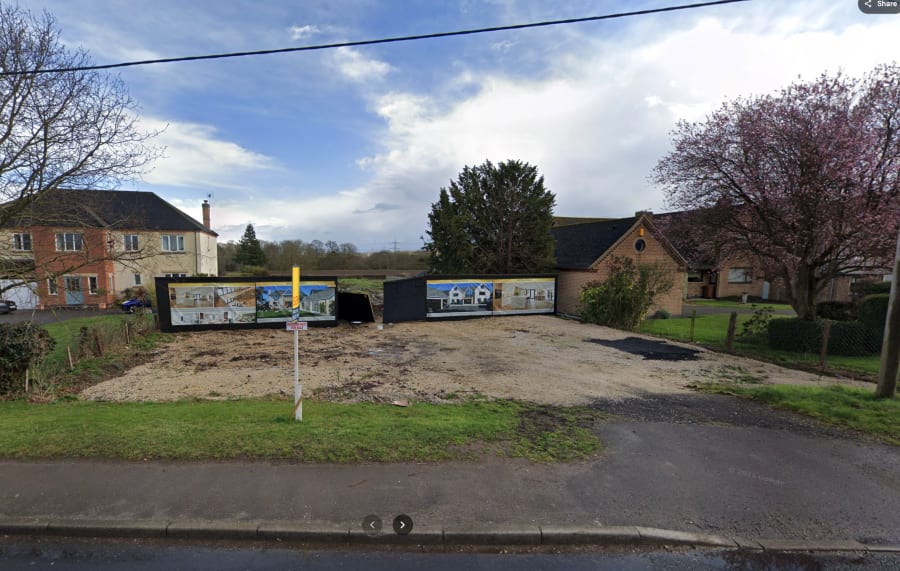
15 April 2026
JSA Architects Appointed to Redesign Brooklands, a Luxury New Build in Weston-on-Trent
Project News
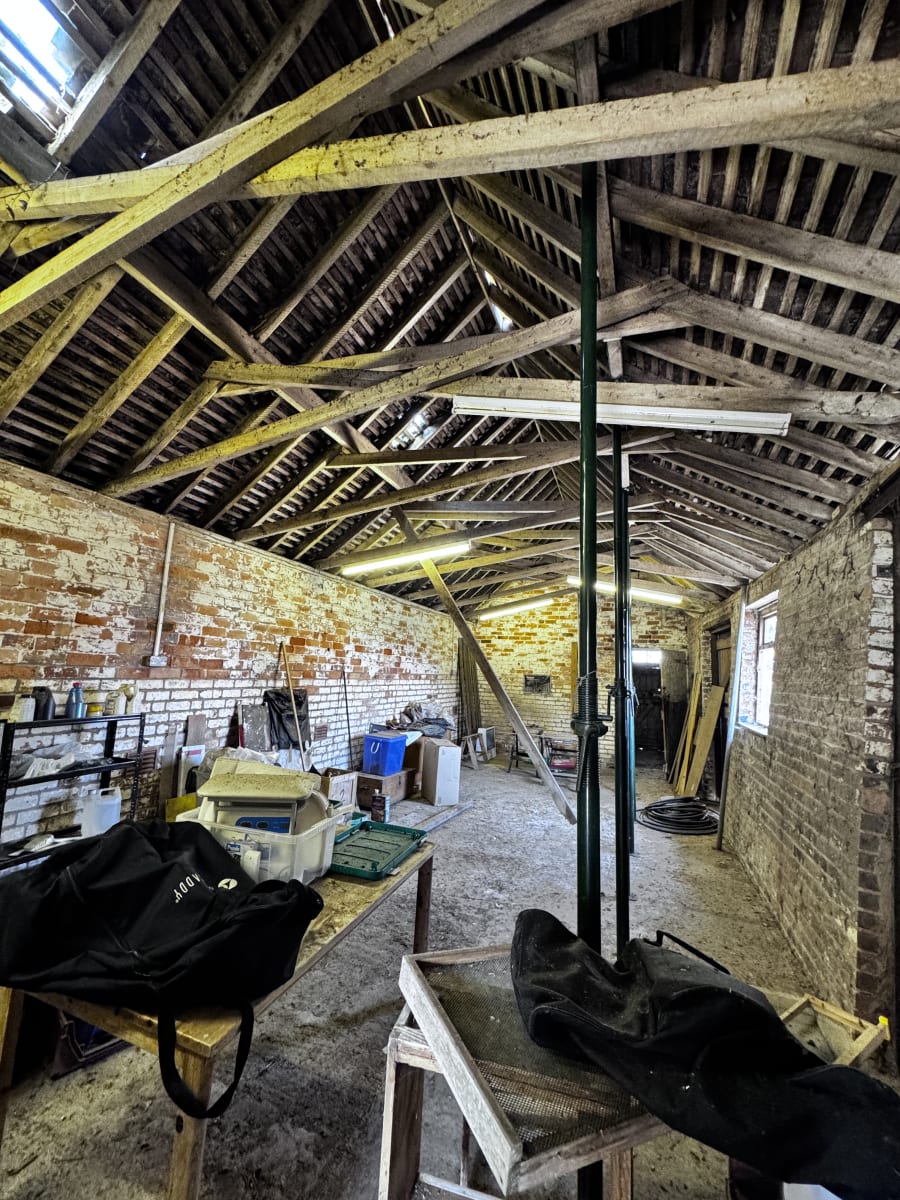
15 April 2026
New Appointment: Class Q Cow Shed Conversion in Sutton Coldfield
Publications
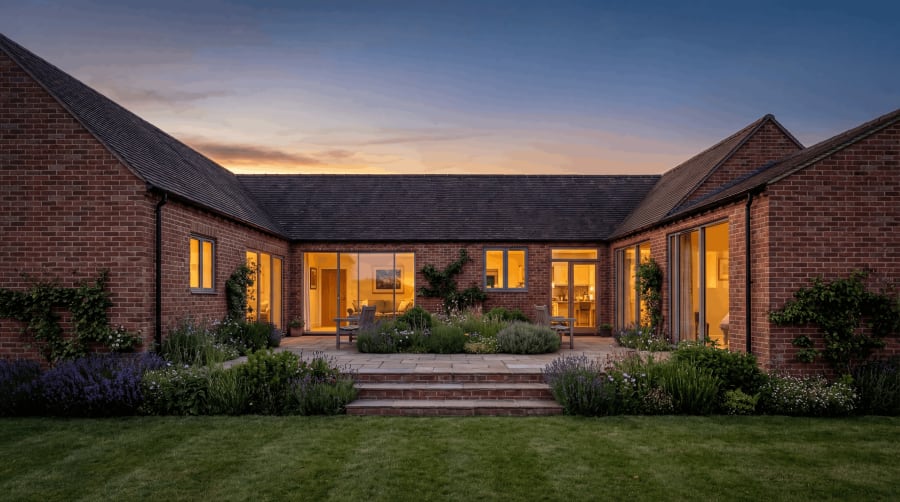
14 April 2026
Class Q Has Changed: What the 2024 Reforms Mean for Barn Conversions
Publications
14 April 2026
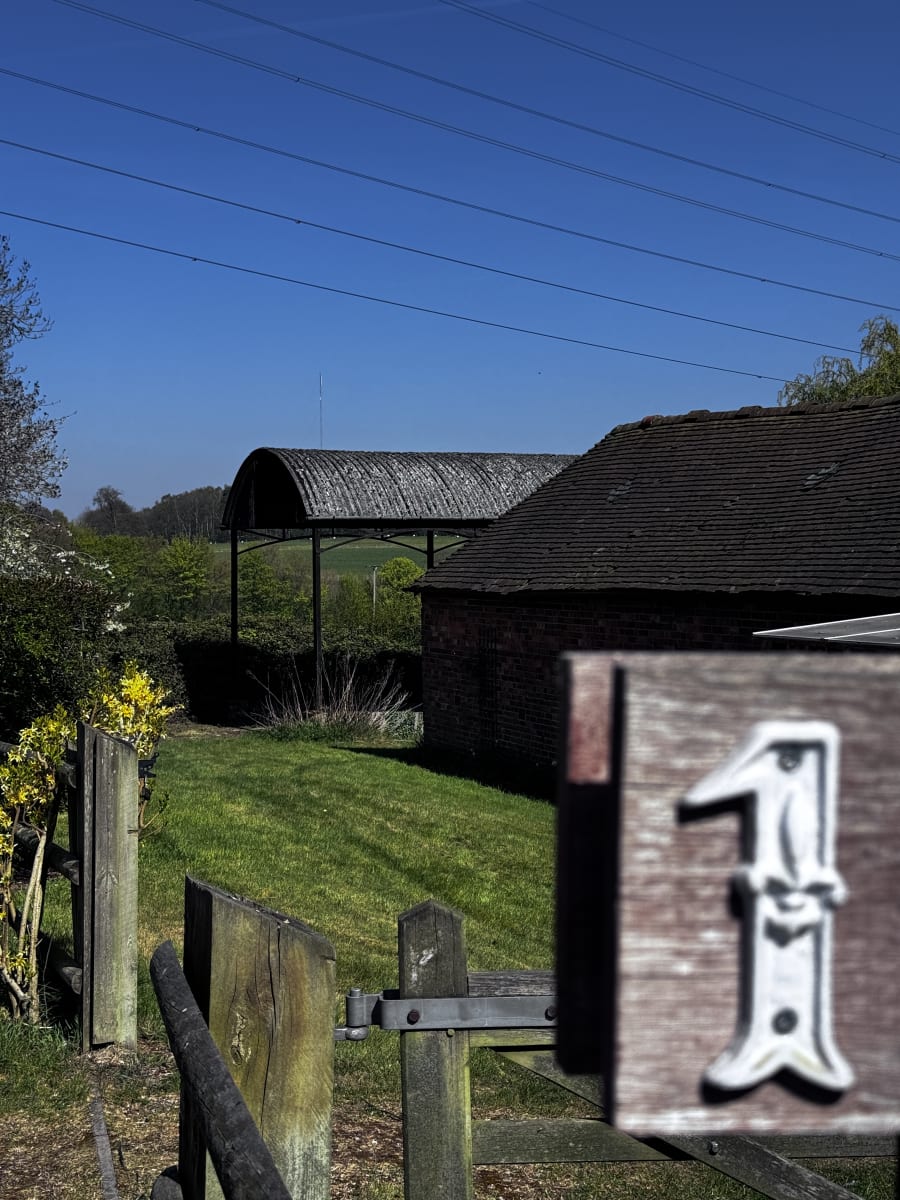
What is Class Q? A Plain-English Guide to Agricultural Building Conversions
Publications

13 April 2026
The Rise of Non-Architects: Why Your Designer's Credentials Matter
Publications

09 April 2026
What Do Architects Cost in the Midlands? Real Numbers.
Publications

09 April 2026
England Has a Height Complex. I’ve Spent A Decade Watching It Cost People Homes.
Planning Insights
11 March 2026
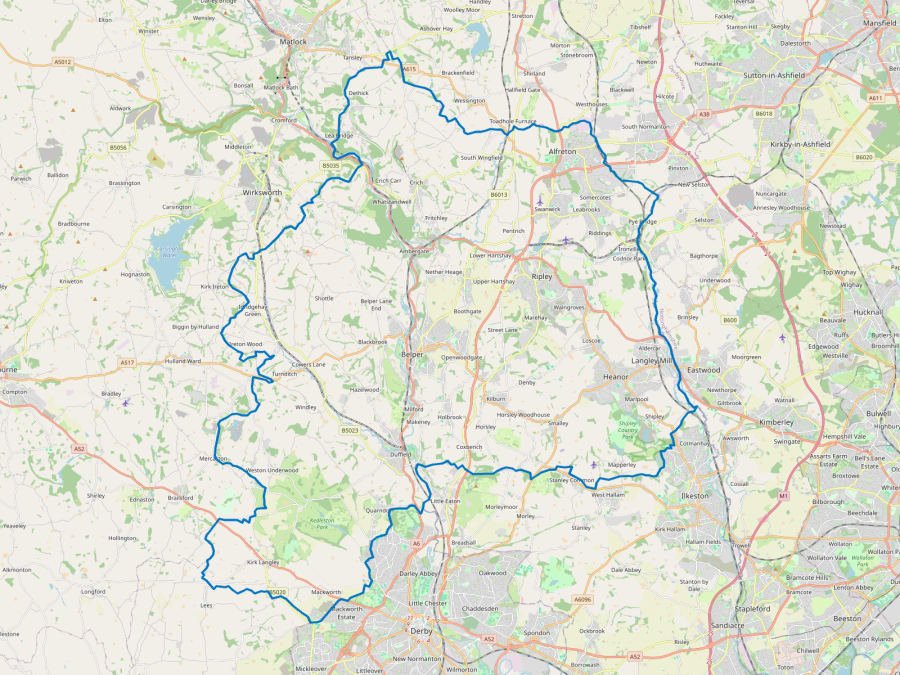
Amber Valley Local Plan 2022–2040: What Happens Now the Twenty-Year-Old Rulebook Is Gone
Project NewsPlanning Insights

27 August 2025
Little Eaton Dormer Bungalows Approved, No Amendments Needed
Project News
21 August 2025
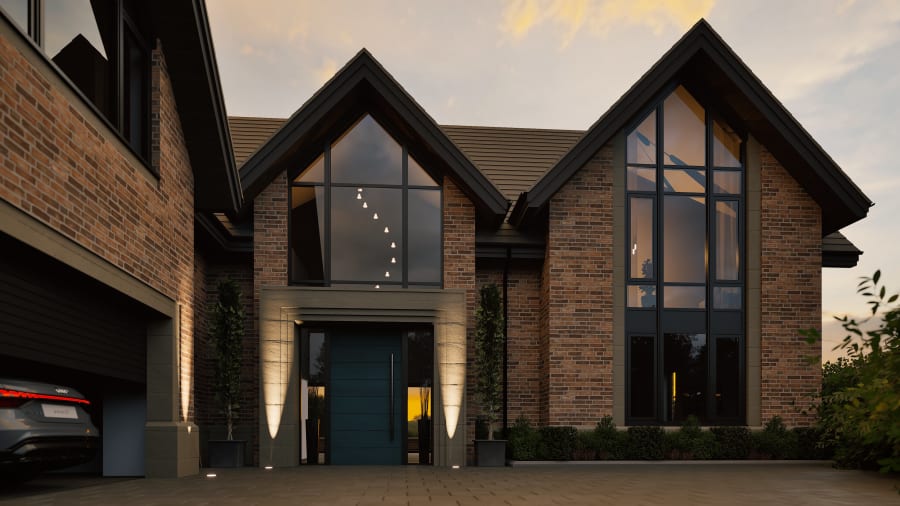
Planning Appeal Secured for Bold New Home in Quarndon’s Green Belt
Publications

19 August 2025
The Building Safety Act: What It Means for Your Project
Project News

19 August 2025
Major Family Home Remodel Proposed in Repton, South Derbyshire
Project News

01 August 2025
Major House Remodel Proposed in Harborne, Birmingham
Heritage & ConservationProject News

17 July 2025
The Grange, Finished: A Georgian Villa Restored, Warmed and Handed Back
Project News
17 July 2025
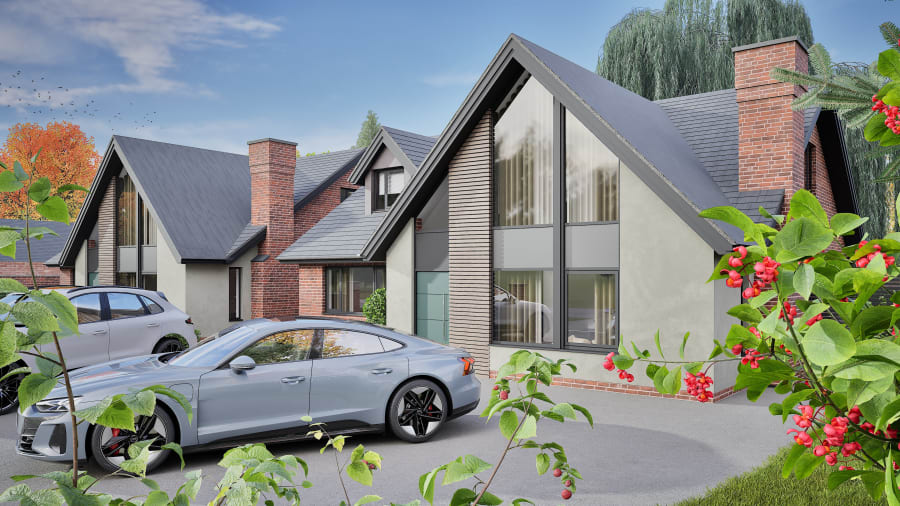
Two Stand-Out Self-Builds Submitted for Full Planning in Little Eaton
Publications

17 July 2025
Derby Assembly Rooms - Future of City Centre Development
Publications
15 April 2025
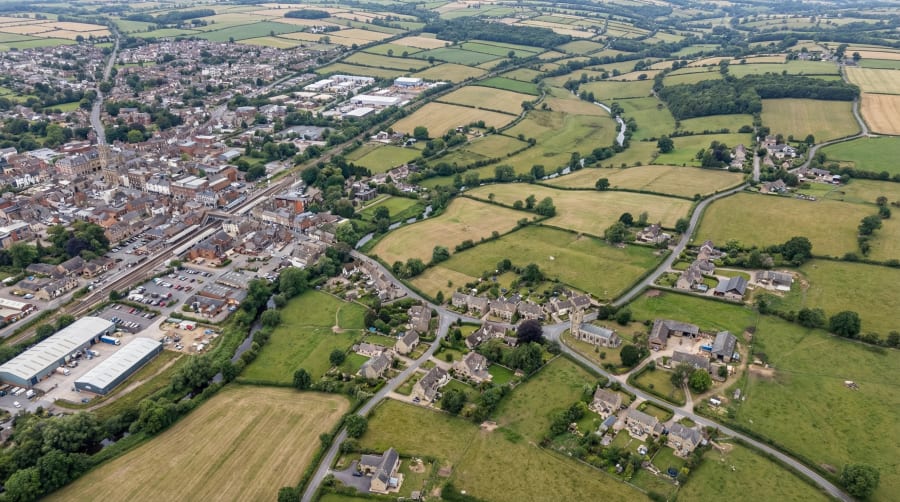
Biodiversity Net Gain: A Quick Guide for Anyone Who Isn't an Ecologist
Project NewsProject News
10 March 2025
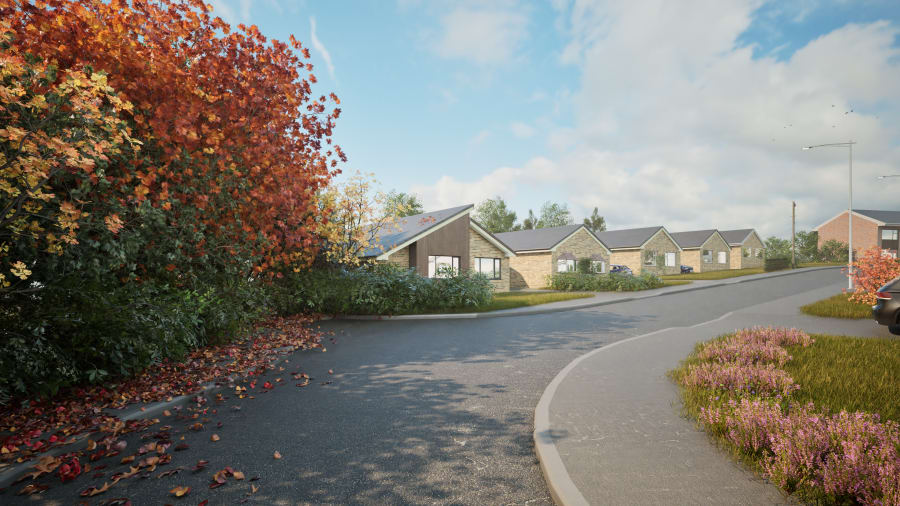
A 1960s Bungalow Gets a Contemporary Rethink in Lichfield
Studio News

13 February 2025
Welcome to JSA, Joao Bravo
Project News

05 February 2025
JSA Appointed to Design 'The Forest': 73 Apartments for T&T Asset Group in Derby City Centre
Studio News

13 September 2024
Welcome to the Lichfield Studio, Olivia Hunt
Publications

21 August 2019
