Published9 July 2026Updated5 October 2026
Burley Lane Site Progress Update: Quarndon Home Now Taking Shape
Burley Lane is now at the point where the good bits start showing. The stair steel is in, the basement golf simulator is taking shape, MVHR routes are threading through the open-web joists, and completion is targeted for November 2026.

Some site visits are mostly mud and polite optimism. Burley Lane has moved past that.
Now the bones are doing the talking: the floating staircase sub-structure is in, the basement golf simulator room is reading at full scale, the MVHR routes are threading through the open-web joists, and the outside of the house is starting to look like the drawings meant it.
For a Green Belt replacement dwelling that had to earn its permission the hard way, that is a satisfying point in the build. The paperwork has become steel, ductwork, plaster and brick. Much harder to argue with.
From Planning Appeal to Site Progress
Burley Lane, in Quarndon, began as a dated 1960s bungalow on a Green Belt site. The original application was refused by Amber Valley Borough Council before consent was secured at appeal, with JSA leading the design and technical work alongside Planning Design Practice on the planning and appeal strategy.
You can read the earlier project news piece here: Planning Appeal Secured for Bold New Home in Quarndon's Green Belt. That article covers the planning route. This one is the more tactile bit: what is happening now the build is open, visible, and no longer hiding inside a PDF.
The project is due to complete in November 2026.
The Stair Core Has Arrived
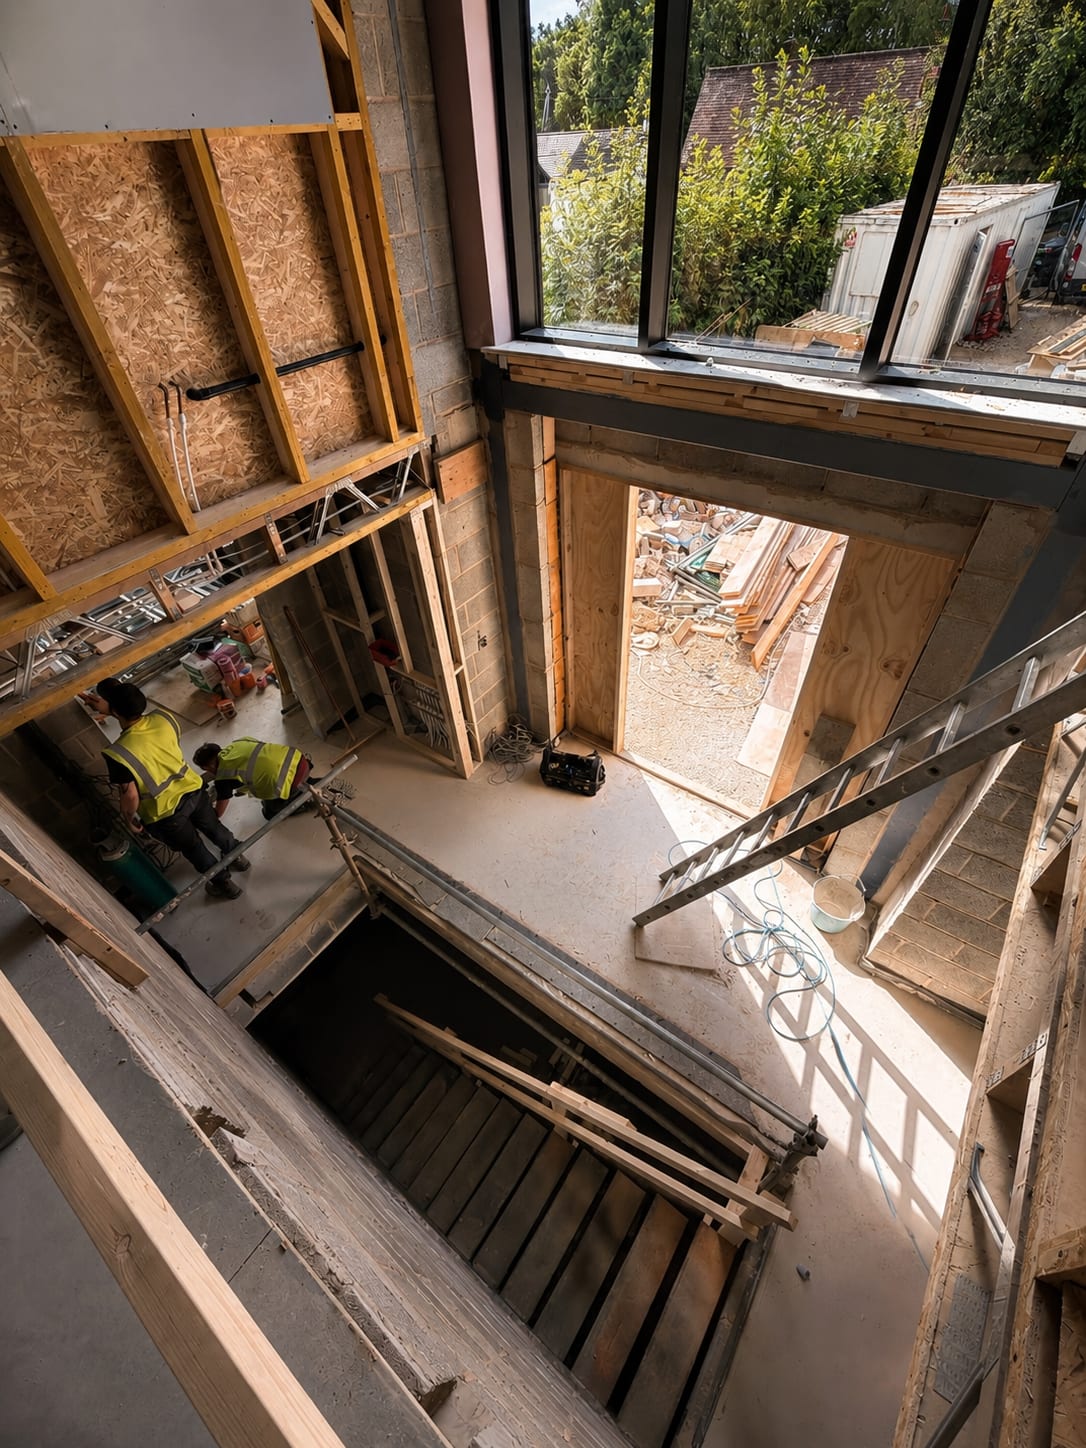
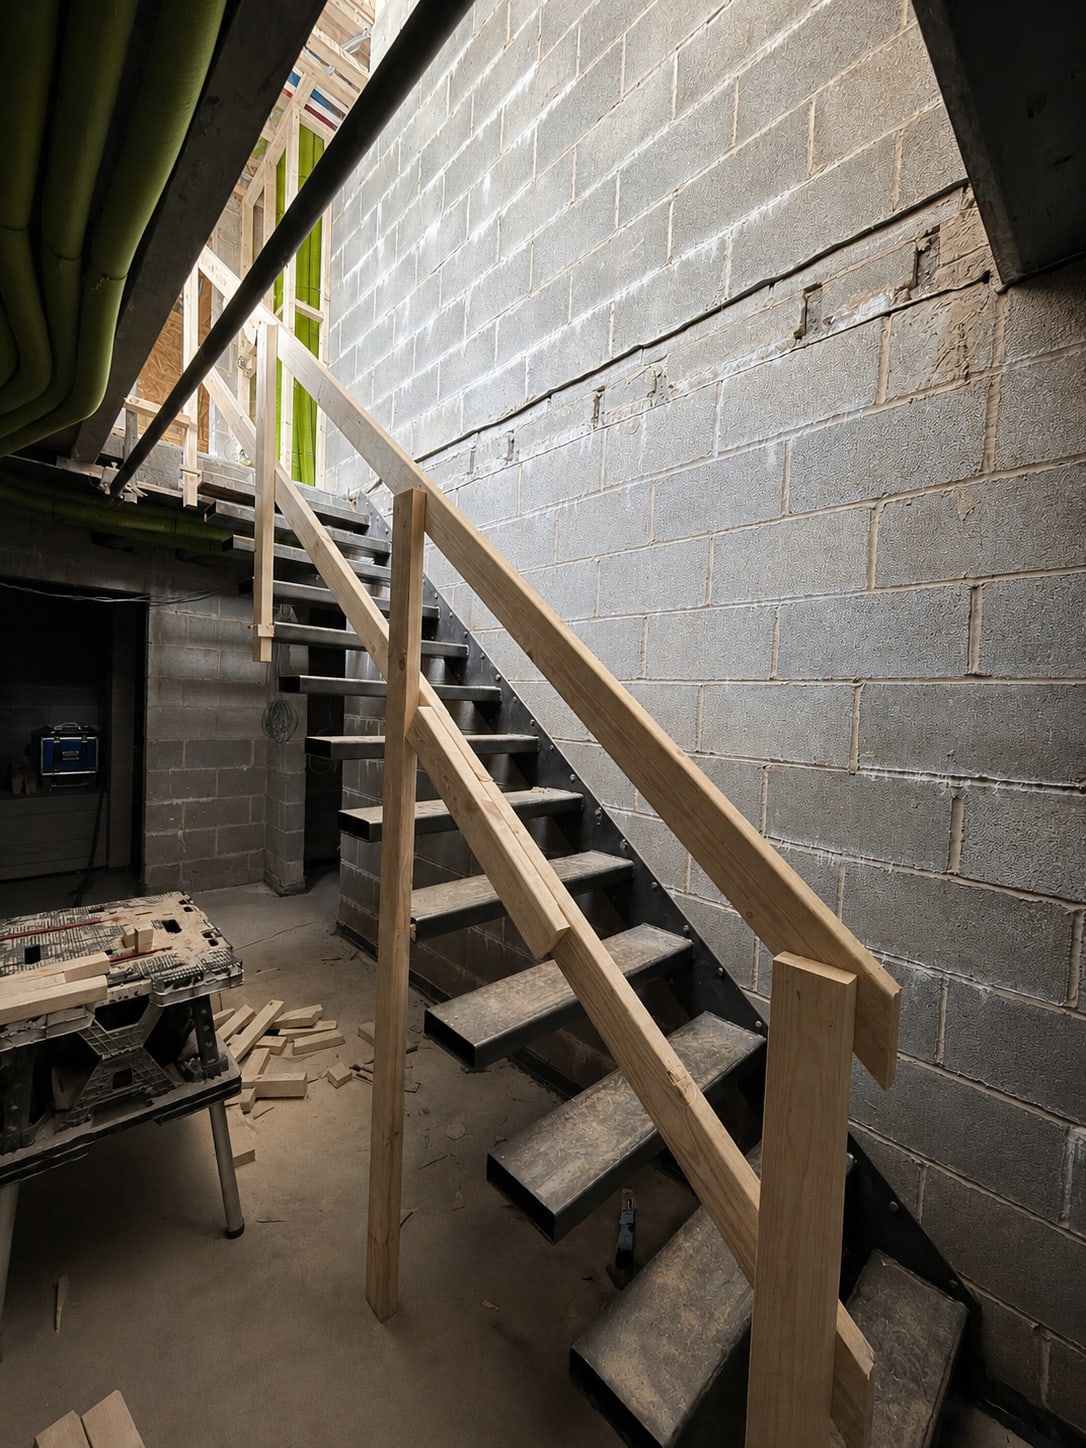
The floating staircase sub-structure is now under construction, which is the point where everyone on site starts paying attention to tolerances. A stair like this only looks calm at the end because the hidden steel has been anything but casual.
The stair core drops the eye down through the house and into the basement, giving the building a vertical drama that was part of the design from the start. On paper, it is a section line. On site, it is a proper stomach-drop view into the lower level.
That first-floor photograph looking down into the basement is doing exactly what good site photography should do: showing the bit people usually only understand once it is too late to change it.
A Basement Golf Simulator
The double-height golf simulator room is now legible in the basement. It is a big volume, and it needs to be. Golf simulators are not forgiving spaces. Ceiling height, sightlines, equipment zones, lighting and acoustics all have to work before the first ball is hit into a screen instead of a field.
This is where a basement stops being a buried box and starts acting like part of the house. The simulator room gives the lower level a reason to exist beyond plant, storage and the usual collection of things nobody wants upstairs.
There is a small architectural pleasure in seeing a room like this while it is still raw. No finishes yet. No polish. Just volume, structure, and the promise of a very expensive way to discover your slice has survived the building process.
The MVHR Is in the Ceiling Voids, Which Is Where the Battle Is Won
The open-web joist ceilings are now full of MVHR pipework. To most people, that will look like a lot of white ducting having a meeting above their heads. To the design and site teams, it is coordination made visible.
MVHR, mechanical ventilation with heat recovery, has to move air around the house without ruining the architecture in the process. The open-web joists give those services somewhere sensible to go, but sensible does not mean automatic. Duct routes, structural zones, lighting positions and ceiling lines still need to agree with each other. They rarely volunteer.
This is why technical design matters after planning. Planning permission says yes to the idea. Building regulations, structural coordination and site work decide whether the idea behaves when gravity, services and trades get involved. For the government baseline, see building regulations approval guidance.
The Exterior Is Starting to Read
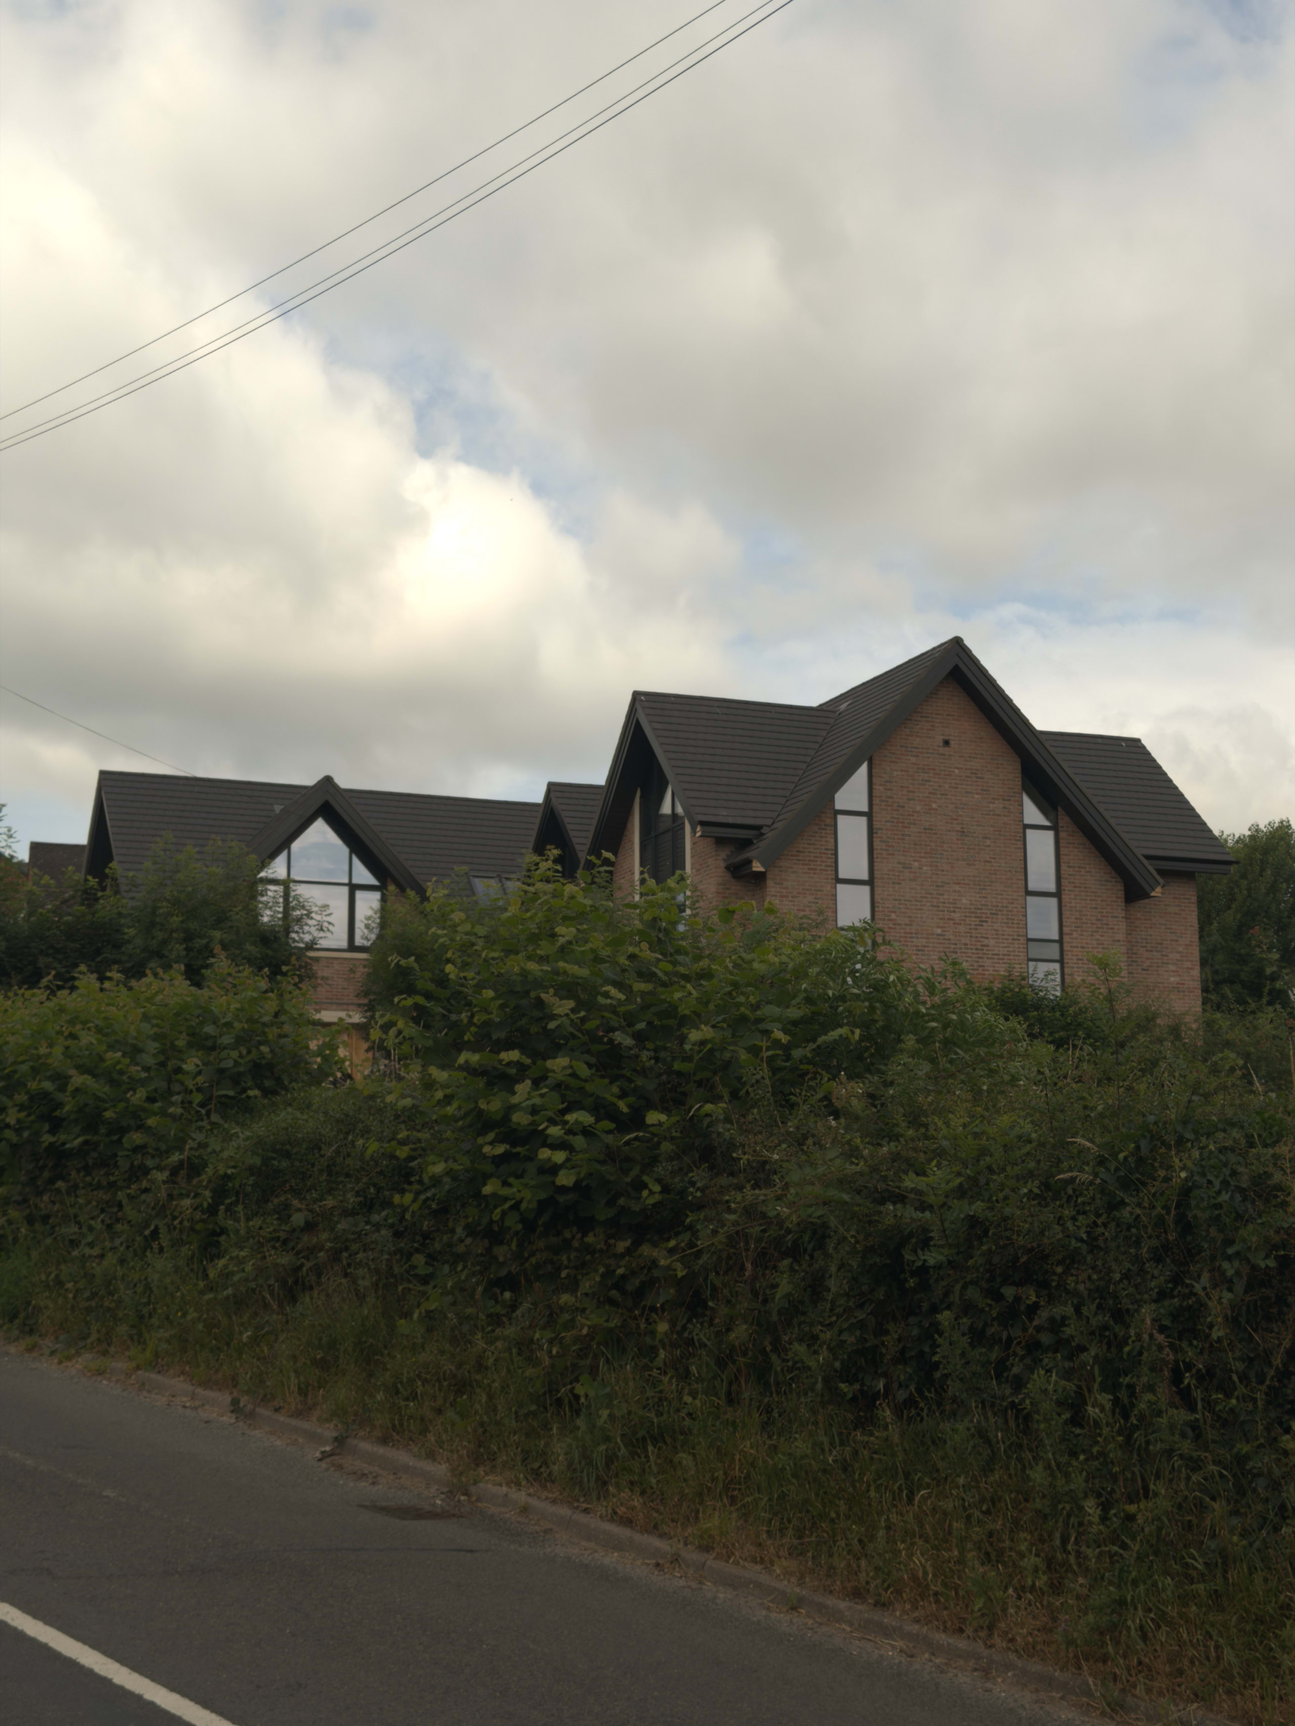
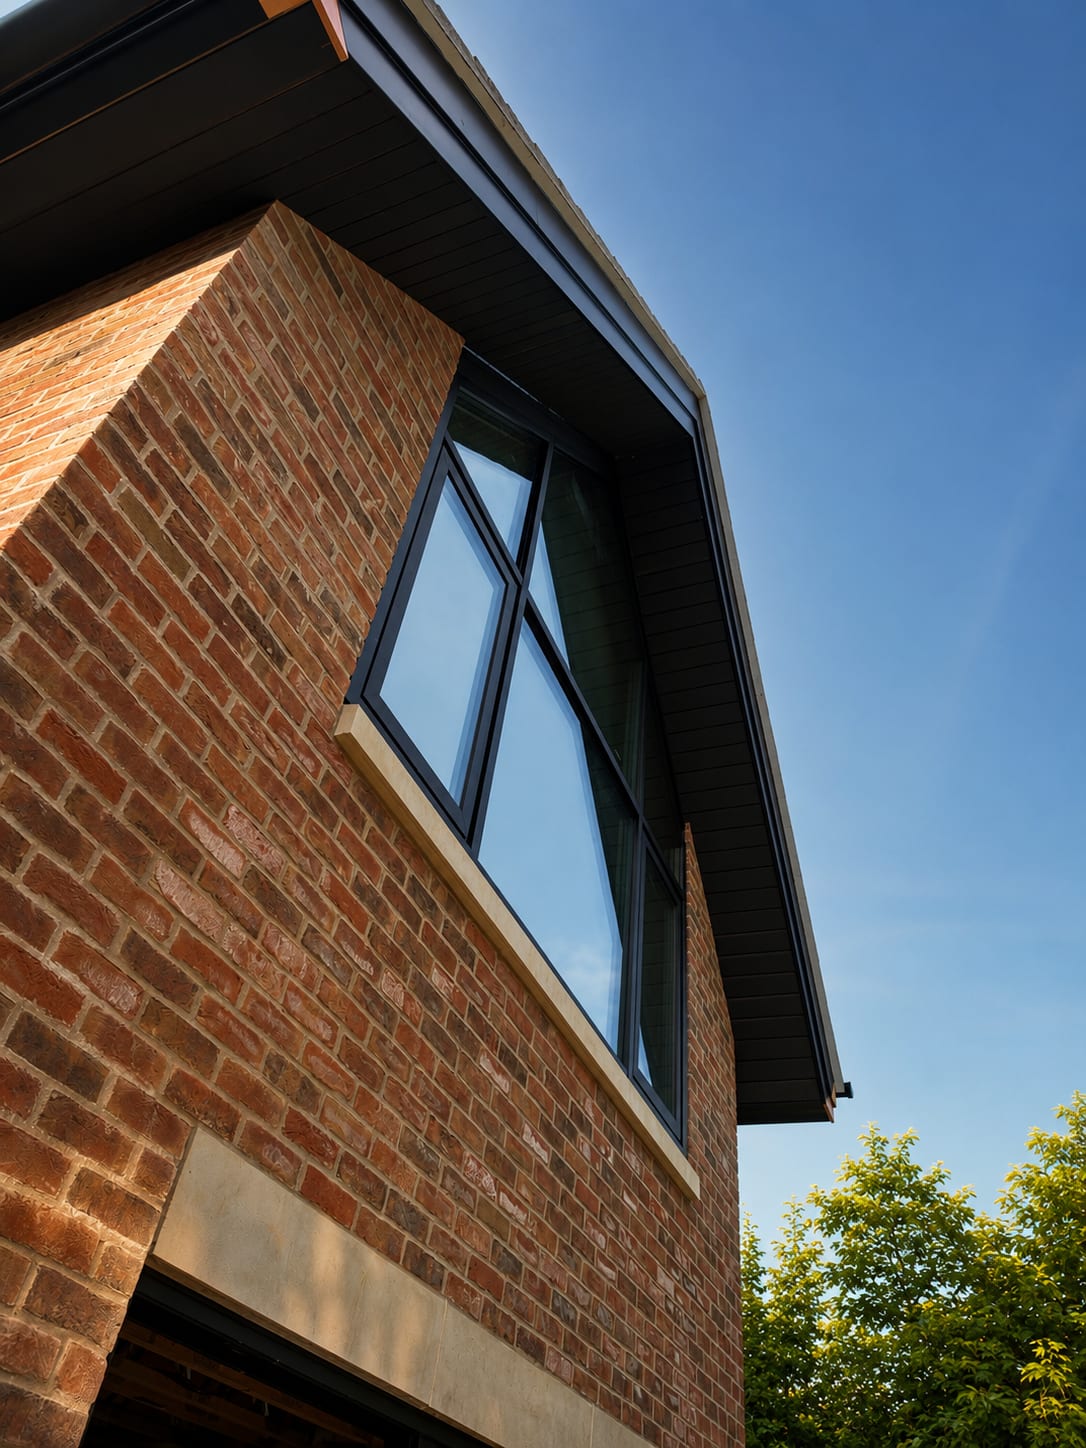
Outside, the facade is taking shape with red brick, reconstituted stone banding and black-framed windows. The full-height glazing now stretches up through the first-floor level toward the gable pitches, which is where the elevation starts to get its confidence back after months of scaffolding, blockwork and rain.
The material palette was always doing two jobs. It needed enough rural Derbyshire familiarity to sit comfortably in Quarndon, but enough crispness to avoid becoming a polite pastiche. Red brick and stone banding bring the local weight. The black frames and tall gable glazing bring the line work.
On site, that balance is starting to show. The building is not finished, but the argument is visible.
Plastered Bedrooms and Valley Views
Internally, the bedrooms have recently been plastered, which always changes the mood of a build. Before plaster, every room feels temporary. After plaster, the house starts to make promises.
The vaulted ceilings are now readable, and the large bedroom windows are framing long views over the countryside valley. That matters. In a rural house, views are not decoration. They are one of the reasons the whole project exists.
The trick is not throwing glass at the elevation and hoping the landscape does the rest. Window position, room volume, ceiling pitch and the way you arrive into the space all decide whether a view feels generous or accidental. Burley Lane is moving into the stage where those decisions can finally be felt.
Why This Stage Matters
Progress updates can become a list of parts: brickwork, plaster, pipes, windows, stairs. Useful, but a bit catalogue. The more interesting story is that Burley Lane is now showing the original design decisions at full scale.
The appeal established that a high-quality replacement dwelling could be acceptable on this Green Belt site. The site work now has to prove the other half of the point: that the approved design can be delivered with the same care it was argued with.
For anyone facing a constrained site, that is the lesson. Planning is not a separate island. The design, technical package and construction coordination all have to keep the same story straight. Otherwise the plot wins, and plots can be smug little things.
If you are researching the planning route for your own site, the Planning Inspectorate explains the appeal process here: appeal a planning decision. For local application records, Amber Valley Borough Council's planning search is here: view a planning application.
What Happens Next
The project is due to complete in November 2026. Between now and then, the focus shifts from the big structural moments to the quieter decisions that make or break a house: finishes, junctions, lighting, services commissioning, external works and all the details that never get a round of applause but absolutely deserve one.
You can read how the scheme won its Green Belt planning appeal, browse more residential projects, or speak to us about a constrained rural site through our contact page.
faq's
Common Questions
The project is now well into construction. Current site progress includes the floating staircase sub-structure, basement golf simulator room, MVHR ductwork through open-web joists, external brick and stone banding, black-framed full-height windows, and newly plastered bedroom spaces.
Construction is due to complete in November 2026.
Burley Lane is a Green Belt replacement dwelling in Quarndon. The original application was refused by Amber Valley Borough Council before consent was secured through a successful planning appeal.
MVHR means mechanical ventilation with heat recovery. At Burley Lane, the ductwork is being coordinated through the open-web joist zones so the house can have controlled ventilation without compromising the ceiling lines and internal architecture.
Articles
News & Insights
Project updates, practice news, and the occasional hot take. You might just find the spark you’re looking for.
Bat Surveys and Building Projects: Seasons, Licences and Costs
Bats can hold up homes, commercial sites and listed buildings for most of a year. Survey triggers, council rules, permitted development, licences and costs.
A new appointment in Allestree: refurbish or replace?
A new Allestree appointment prompts a practical guide to refurbishing or replacing a house, with a worked cost example, surveys, fees and planning questions.

JSA Appointed for Listed Building Extension in Amber Valley
JSA is appointed to design a sensitive extension to a Grade II listed stone building in Amber Valley, Derbyshire, going to pre-application with CGI support.

Good Architectural Drawings Matter More Than You Think
Poor architectural drawings create assumptions, delays and cost. See why clear, accurate information matters to homeowners and commercial clients.

HMO or Flats? Why Modern Co-Living Falls Between the Rules
When does an HMO become flats? See how planning, licensing, building regulations and fire safety diverge, and how co-living developers can reduce risk early.

The New NPPF Is Here: What the 2026 Rewrite Means for Your Project
The new NPPF landed on 17 August 2026 and applies to decisions now. What changed for extensions, garden plots, small sites and Midlands projects.

We're Revisiting Our Leisure Portfolio
Twenty years of Midlands pub, bar and restaurant projects, plus a decade behind the bar. What a busy summer tells you about the building you trade from.

We Built an App That Keeps You in the Room
Datum is JSA's own project app. Every client gets a login: latest drawings, the brief, where planning's got to and what we did this week. Free on every project.

Biodiversity Net Gain: A Quick Guide for Anyone Who Isn't an Ecologist
What Biodiversity Net Gain requires for new developments in England: the 10% target, who's exempt, and how to plan for it from day one.
A 1960s Bungalow Gets a Contemporary Rethink in Lichfield
A modest 1960s bungalow in Lichfield is being extended and reconfigured for downsizing clients. Planning is submitted to Lichfield District Council.

Little Eaton Dormer Bungalows Approved, No Amendments Needed
Two backland dormer bungalows in Little Eaton have been approved by Erewash Borough Council with no amendments needed. Here's why that's rarer than it sounds.

JSA Appointed to Design 'The Forest': 73 Apartments for T&T Asset Group in Derby City Centre
T&T Asset Group has appointed JSA to design The Forest, a 73-apartment conversion in Derby city centre, covering architecture, interior design and planning.

The Grange, Finished: A Georgian Villa Restored, Warmed and Handed Back
See the finished restoration of The Grange, a Georgian villa in South Derbyshire. JSA acted as both architect and project manager throughout.
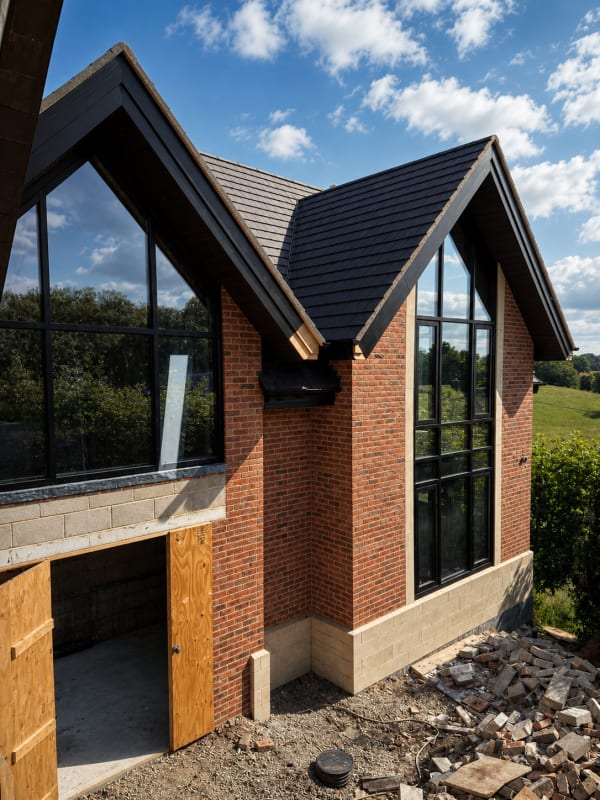
Burley Lane Site Progress Update: Quarndon Home Now Taking Shape
Site progress at Burley Lane in Quarndon: stair structure, basement golf simulator, MVHR routes, full-height glazing and November 2026 completion.
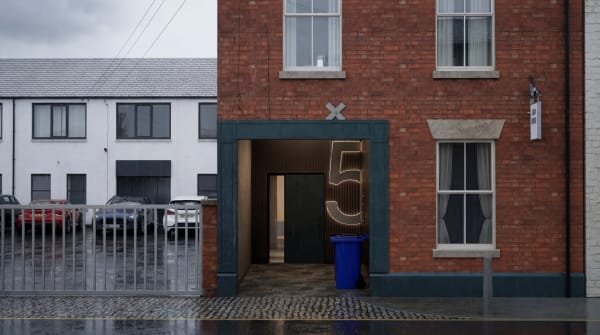
Planning Approved for Bramble Street Office-to-Flats Conversion in Derby
A vacant period office on Bramble Street, Derby, has approval for three flats. Now the unglamorous part: stairs, acoustics, flood notes and drawings.

Justin Smith Architects Is Now JSA Architects
Justin Smith Architects is now JSA Architects. Here’s the story, in Justin’s own words, and what the rebrand means for our clients and the practice.

Welcome to JSA, Joao Bravo
Joao Bravo joins JSA as our 3D artist and visualiser. A University of Derby graduate and qualified architectural technologist, originally from Lisbon.

Light at the End of the Terrace: Contemporary Rear Extension to a Victorian Townhouse in Sutton Coldfield
A contemporary rear extension brings light and space to a Victorian townhouse in Sutton Coldfield, and leaves the period terrace out front exactly as it was.

JSA Architects and British Living Group: Working Together on Derby Co-Living Development
JSA is working with British Living Group, one of the Midlands' most commercially minded developers, on a 27-room co-living conversion in Derby.

Lichfield’s Local Plan Might Be Delayed to 2029. If You’re Thinking About a Project, Here’s What That Means for You
Lichfield District Council may delay its 2043 Local Plan. If that sounds like a reason to pause your project, read this first. It probably isn't.
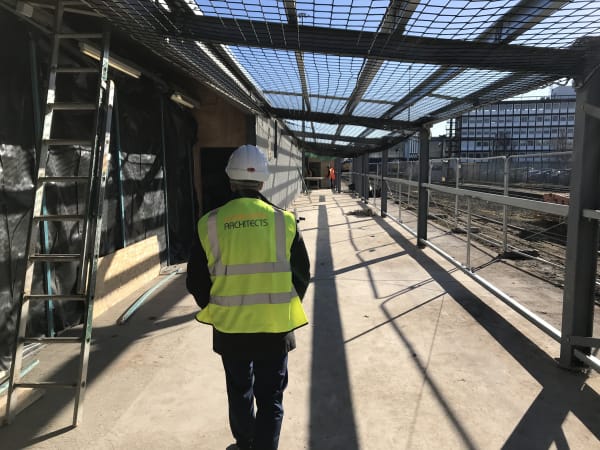
5,500 Homes Are Coming to Walmley. If You’re Already Living There, This Is Your Cue to Stop Putting Off Your Own Project
Birmingham City Council has approved the groundwork for 5,500 new homes near Walmley. If your own project's been on the back burner, this is your sign.

Planning Approved for Brooklands Luxury Dwelling
Golden Brook Developments had a permission for Brooklands and didn't rate the design. We redesigned it, and South Derbyshire has now approved the new scheme.

Planning Submitted: Brooklands' Redesign Heads to South Derbyshire District Council
The design's done and the application's in. Here's what JSA has proposed for Brooklands, a new home in Weston-on-Trent, South Derbyshire.

JSA Architects Appointed to Redesign Brooklands, a Luxury New Build in Weston-on-Trent
A permission existed and a design was on the table. Golden Brook Developments decided it wasn't good enough. They were right, and they called us.
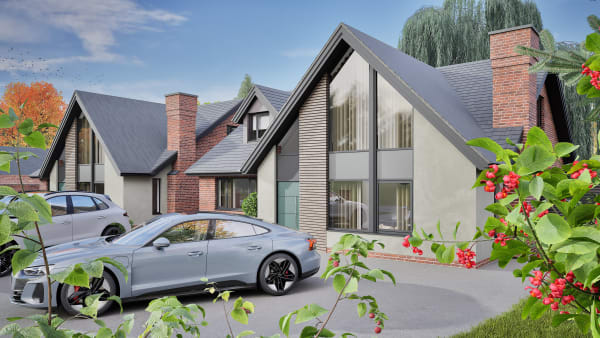
Two Stand-Out Self-Builds Submitted for Full Planning in Little Eaton
Two bespoke self-build homes in Little Eaton designed for standout architecture and smart investment returns.

Major Family Home Remodel Proposed in Repton, South Derbyshire
Modern extension and full internal remodel proposed for character home in sought-after Repton, South Derbyshire.
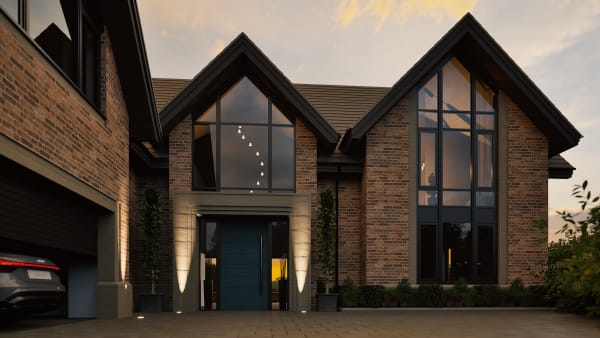
Planning Appeal Secured for Bold New Home in Quarndon’s Green Belt
A new home in the Quarndon Green Belt, won at appeal. How strategic planning and a strong design got a Green Belt house over the line in Derbyshire.

Windy Rise, Little Eaton: JSA Architects Appointed and Planning Application Submitted
The Windy Rise plot in Little Eaton lost its bungalow to arsonists in 2017, then spent a decade rewilding. Our design for the hillside is now with the council.

Windy Rise Gets the Green Light: Erewash Borough Council Approves the Hillside Home That Made Councillors Say 'Thunderbirds Are Go'
Planning approved at Windy Rise, Little Eaton. Erewash Borough Council approved this Green Belt replacement dwelling 11-1. See how JSA Architects made the case.

Derby Assembly Rooms - Future of City Centre Development
Why Derby's new Assembly Rooms masterplan validates the mixed-use approach JSA has advocated since 2015.
Bat Surveys and Building Projects: Seasons, Licences and Costs
Bats can hold up homes, commercial sites and listed buildings for most of a year. Survey triggers, council rules, permitted development, licences and costs.
A new appointment in Allestree: refurbish or replace?
A new Allestree appointment prompts a practical guide to refurbishing or replacing a house, with a worked cost example, surveys, fees and planning questions.
JSA Appointed for Listed Building Extension in Amber Valley
JSA is appointed to design a sensitive extension to a Grade II listed stone building in Amber Valley, Derbyshire, going to pre-application with CGI support.
Good Architectural Drawings Matter More Than You Think
Poor architectural drawings create assumptions, delays and cost. See why clear, accurate information matters to homeowners and commercial clients.
HMO or Flats? Why Modern Co-Living Falls Between the Rules
When does an HMO become flats? See how planning, licensing, building regulations and fire safety diverge, and how co-living developers can reduce risk early.
The New NPPF Is Here: What the 2026 Rewrite Means for Your Project
The new NPPF landed on 17 August 2026 and applies to decisions now. What changed for extensions, garden plots, small sites and Midlands projects.
We're Revisiting Our Leisure Portfolio
Twenty years of Midlands pub, bar and restaurant projects, plus a decade behind the bar. What a busy summer tells you about the building you trade from.
We Built an App That Keeps You in the Room
Datum is JSA's own project app. Every client gets a login: latest drawings, the brief, where planning's got to and what we did this week. Free on every project.
Biodiversity Net Gain: A Quick Guide for Anyone Who Isn't an Ecologist
What Biodiversity Net Gain requires for new developments in England: the 10% target, who's exempt, and how to plan for it from day one.
A 1960s Bungalow Gets a Contemporary Rethink in Lichfield
A modest 1960s bungalow in Lichfield is being extended and reconfigured for downsizing clients. Planning is submitted to Lichfield District Council.
Little Eaton Dormer Bungalows Approved, No Amendments Needed
Two backland dormer bungalows in Little Eaton have been approved by Erewash Borough Council with no amendments needed. Here's why that's rarer than it sounds.
JSA Appointed to Design 'The Forest': 73 Apartments for T&T Asset Group in Derby City Centre
T&T Asset Group has appointed JSA to design The Forest, a 73-apartment conversion in Derby city centre, covering architecture, interior design and planning.
The Grange, Finished: A Georgian Villa Restored, Warmed and Handed Back
See the finished restoration of The Grange, a Georgian villa in South Derbyshire. JSA acted as both architect and project manager throughout.
Burley Lane Site Progress Update: Quarndon Home Now Taking Shape
Site progress at Burley Lane in Quarndon: stair structure, basement golf simulator, MVHR routes, full-height glazing and November 2026 completion.
Planning Approved for Bramble Street Office-to-Flats Conversion in Derby
A vacant period office on Bramble Street, Derby, has approval for three flats. Now the unglamorous part: stairs, acoustics, flood notes and drawings.
Justin Smith Architects Is Now JSA Architects
Justin Smith Architects is now JSA Architects. Here’s the story, in Justin’s own words, and what the rebrand means for our clients and the practice.
Welcome to JSA, Joao Bravo
Joao Bravo joins JSA as our 3D artist and visualiser. A University of Derby graduate and qualified architectural technologist, originally from Lisbon.
Light at the End of the Terrace: Contemporary Rear Extension to a Victorian Townhouse in Sutton Coldfield
A contemporary rear extension brings light and space to a Victorian townhouse in Sutton Coldfield, and leaves the period terrace out front exactly as it was.
JSA Architects and British Living Group: Working Together on Derby Co-Living Development
JSA is working with British Living Group, one of the Midlands' most commercially minded developers, on a 27-room co-living conversion in Derby.
Lichfield’s Local Plan Might Be Delayed to 2029. If You’re Thinking About a Project, Here’s What That Means for You
Lichfield District Council may delay its 2043 Local Plan. If that sounds like a reason to pause your project, read this first. It probably isn't.
5,500 Homes Are Coming to Walmley. If You’re Already Living There, This Is Your Cue to Stop Putting Off Your Own Project
Birmingham City Council has approved the groundwork for 5,500 new homes near Walmley. If your own project's been on the back burner, this is your sign.
Planning Approved for Brooklands Luxury Dwelling
Golden Brook Developments had a permission for Brooklands and didn't rate the design. We redesigned it, and South Derbyshire has now approved the new scheme.
Planning Submitted: Brooklands' Redesign Heads to South Derbyshire District Council
The design's done and the application's in. Here's what JSA has proposed for Brooklands, a new home in Weston-on-Trent, South Derbyshire.
JSA Architects Appointed to Redesign Brooklands, a Luxury New Build in Weston-on-Trent
A permission existed and a design was on the table. Golden Brook Developments decided it wasn't good enough. They were right, and they called us.
Two Stand-Out Self-Builds Submitted for Full Planning in Little Eaton
Two bespoke self-build homes in Little Eaton designed for standout architecture and smart investment returns.
Major Family Home Remodel Proposed in Repton, South Derbyshire
Modern extension and full internal remodel proposed for character home in sought-after Repton, South Derbyshire.
Planning Appeal Secured for Bold New Home in Quarndon’s Green Belt
A new home in the Quarndon Green Belt, won at appeal. How strategic planning and a strong design got a Green Belt house over the line in Derbyshire.
Windy Rise, Little Eaton: JSA Architects Appointed and Planning Application Submitted
The Windy Rise plot in Little Eaton lost its bungalow to arsonists in 2017, then spent a decade rewilding. Our design for the hillside is now with the council.
Windy Rise Gets the Green Light: Erewash Borough Council Approves the Hillside Home That Made Councillors Say 'Thunderbirds Are Go'
Planning approved at Windy Rise, Little Eaton. Erewash Borough Council approved this Green Belt replacement dwelling 11-1. See how JSA Architects made the case.
Derby Assembly Rooms - Future of City Centre Development
Why Derby's new Assembly Rooms masterplan validates the mixed-use approach JSA has advocated since 2015.
