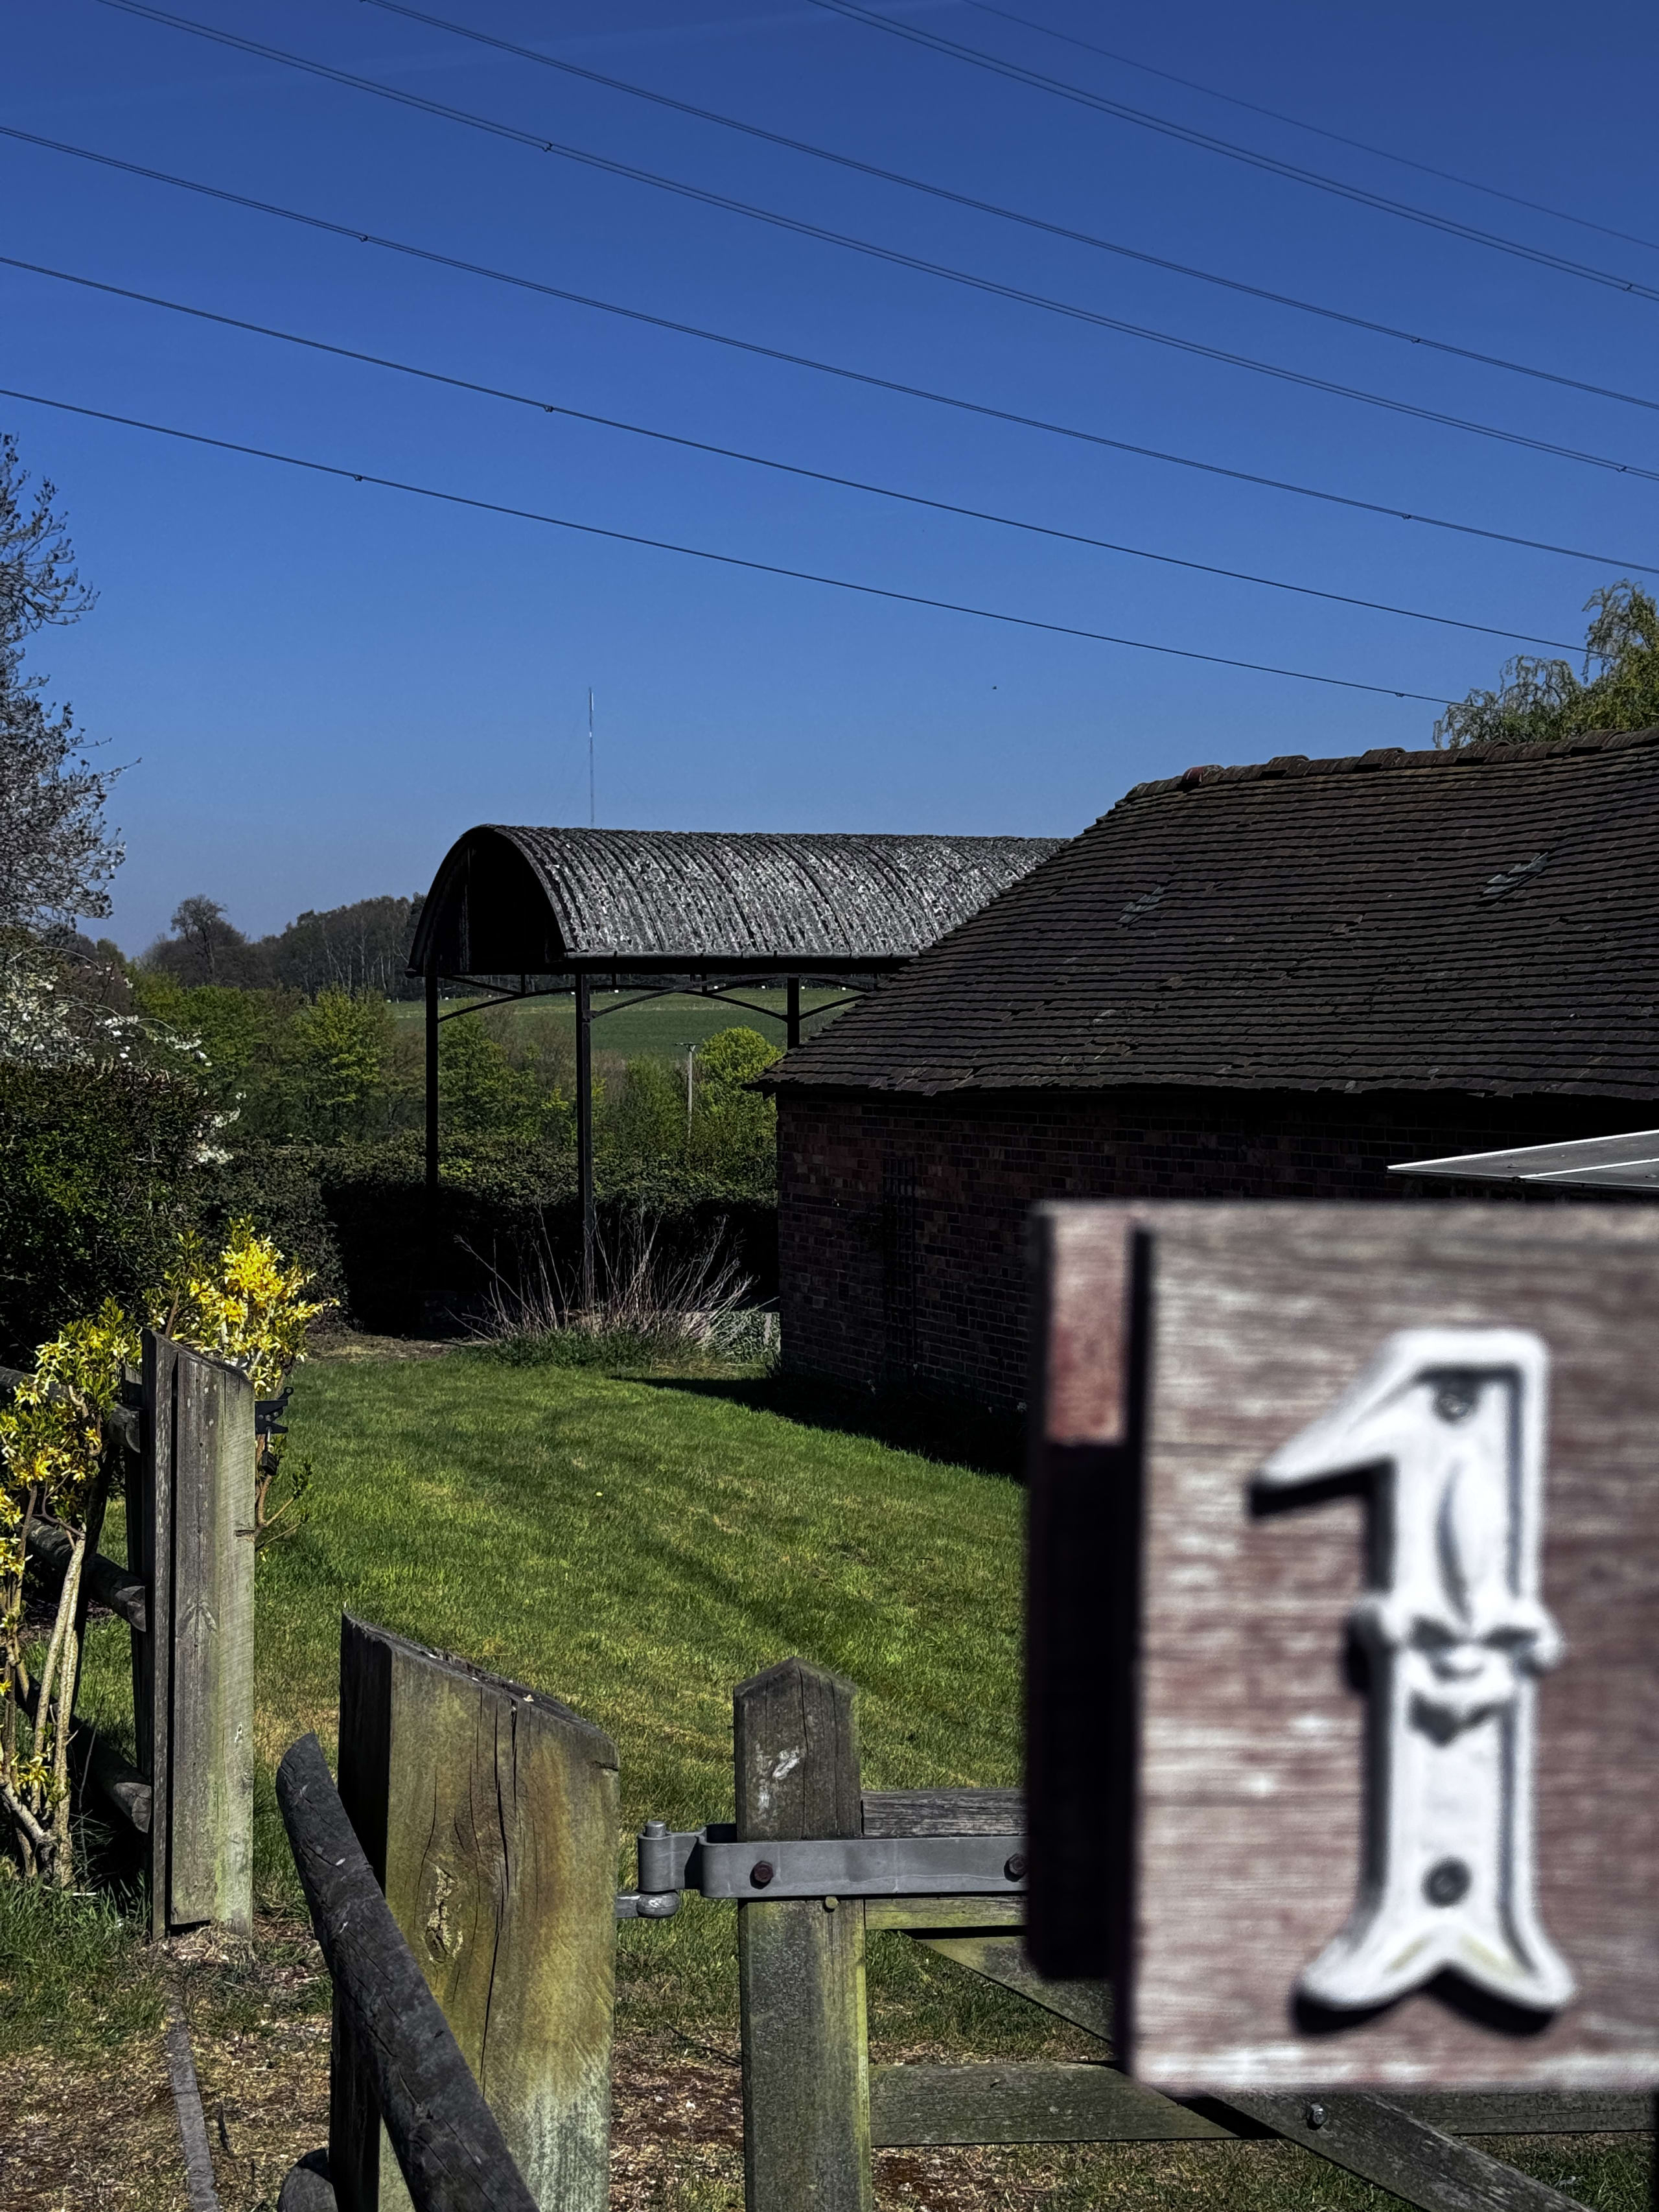
Published14 April 2023Updated6 October 2026
What is Class Q? A Plain-English Guide to Agricultural Building Conversions
Everyone's heard of barn conversions. Far fewer people understand how they're actually approved. Class Q is one of the most useful — and most misunderstood — routes through the planning system. Here's the plain-English version.
Everyone's heard of barn conversions. Far fewer people understand how they actually get approved, and Class Q is one of the most useful, and most misunderstood, routes through the planning system.
Updated October 2026: this guide describes Class Q as it stood in 2023. The rules changed on 21 May 2024, and our article on the 2024 Class Q reforms covers what's different.
You've probably seen it mentioned somewhere. A planning consultant's email. An agricultural property listing. A forum thread about barn conversions. Class Q. Sometimes described as a shortcut. Sometimes as a minefield. Often as both.
It's neither, really. It's a set of rules. Know the rules, apply them correctly, and you can convert an agricultural building into a home without going through the full planning permission process. Don't know the rules — or assume they're simpler than they are — and you'll discover why prior approval refusals exist.
Here's what Class Q actually is, how it works, and what it means for your site.
The Basics: What is Class Q?
Class Q is part of the General Permitted Development Order — specifically at the time of writing in 2023, Part 3, Class Q of the Town and Country Planning (General Permitted Development) (England) Order 2015. It grants permitted development rights to change the use of agricultural buildings to residential dwellings (use class C3).
In plain English: under Class Q, you can convert a qualifying agricultural building into up to five homes without applying for full planning permission.
The catch — and there's always a catch — is that you still need to apply for Prior Approval. This isn't planning permission by another name, but it isn't nothing either. The local planning authority will assess specific matters before the conversion can proceed. What it cannot do is refuse on grounds outside that defined list.
Prior Approval — What Gets Assessed?
Prior Approval is the mechanism. The local planning authority has a defined list of things it can consider. Anything outside that list is not a valid reason for refusal.
The matters assessed under Class Q Prior Approval include:
- Transport and highway impacts
- Noise impacts on intended residents
- Contamination risks on the site
- Flooding risk
- Whether the location or siting makes the building impractical or undesirable for residential use
- The design or external appearance of the building
That last point — design — is where a lot of Class Q applications succeed or stumble. The authority cannot refuse simply because it dislikes the principle of residential use in a rural location. But it can refuse if the design proposals are inappropriate for the setting.
Which is why getting the design right from the outset matters more than people often assume.
What Qualifies as a Class Q Conversion?
Not every agricultural building qualifies. Several conditions must be met before Class Q even applies.
Agricultural Use History
The building must have been used solely for agricultural purposes as part of an established agricultural unit. If it has been used for storage, events, commercial purposes, or anything else — or has been vacant and informally repurposed — that agricultural use history may be broken, and Class Q may not apply.
The Building Must Be Structurally Capable
This is one of the most important — and most frequently misunderstood — elements of Class Q. The building must be capable of conversion to residential use without the need for extensive structural works. It must be capable of functioning as a dwelling essentially in its current structural state.
Steel portal frame barns often fall at this hurdle. The planning authority may argue that converting a skeletal steel frame into a dwelling involves so much structural work that it amounts to constructing a new building rather than converting an existing one. This argument doesn't always succeed — but it's made often enough to be a genuine risk.
Brick and stone buildings — ones with substantial existing walls and a roof — tend to fare considerably better under this test.
The Dwelling and Floor Space Limits
Under Class Q, up to five dwellings can be created per agricultural unit. No more than three of them can be ‘larger’ homes (over 100 square metres), with a combined limit of 465 square metres; the rest must be ‘smaller’ homes of up to 100 square metres each.
This limit applies to the agricultural unit as a whole — not just the specific building being converted. If Class Q rights have already been exercised on another building within the same agricultural unit, those conversions count toward the cumulative limit.
Location Restrictions
Class Q is not available everywhere. Certain land designations restrict or remove permitted development rights. These include National Parks, the Broads, Areas of Outstanding Natural Beauty, conservation areas and World Heritage Sites, and the right doesn't apply to listed buildings or scheduled monuments. If your site sits within any protected area, check carefully before assuming Class Q applies — the position can be more complex than it appears on the surface.
What Class Q Is Not
Worth being clear about what Class Q doesn't give you.
It doesn't give you free rein on design. The prior approval process exists specifically to allow the planning authority to review the conversion's design and character. Extensions beyond the existing building footprint aren't generally permitted under Class Q — the conversion is of the existing agricultural building as it stands.
It doesn't bypass building regulations. Class Q approval is a planning matter only. Building regulations approval is still required separately. Converting a working farm building to meet current building standards — insulation, ventilation, fire safety — can be a significant piece of work, and it's entirely separate from the planning process.
And it doesn't mean the local planning authority can't refuse. Prior approval refusals happen. Well-prepared applications, backed by a proper structural survey and appropriate design proposals, are significantly less likely to be refused.
Why Class Q Conversions Are Worth Taking Seriously
Done well, a Class Q conversion can deliver something genuinely special — a rural home or investment property that could never be granted planning permission through any conventional route.
Agricultural buildings sit in the countryside precisely because they were built there for agricultural purposes. Class Q is the mechanism that allows those buildings — ones that might otherwise fall into disrepair — to become homes that contribute to rural communities.
The buildings that tend to work best share certain characteristics: solid existing fabric, a clear agricultural use history, a setting that suits residential use, and an applicant who understands what the prior approval process is actually testing.
A lot of Class Q applications are refused not because the building is unsuitable, but because the application is poorly prepared. No structural survey. Inadequate floor plans. Design proposals that don't reflect the setting. These are avoidable problems.
Thinking About a Class Q Conversion?
The first question isn't "does my building qualify?" — though that matters. The first question is "what do I actually want to achieve?" The answer shapes everything that follows.
If you've got an agricultural building and you're wondering whether Class Q could work for you, we're worth talking to. JSA Architects delivers agricultural conversions across the Midlands — including prior approval applications and full planning routes where Class Q isn't the right fit. Take a look at our barn conversion services, or discuss your project with us directly.
Areas We Cover
JSA Architects Across the Midlands
We work with homeowners, developers, and landlords across the Midlands. Fees, planning authorities, and project types vary by location — find local insight and project examples for your area:
Architects in Derby → — Quarndon, Kirk Langley, Duffield, Allestree, Darley Abbey, Mickleover, Littleover
Architects in Nottingham → — The Park Estate, West Bridgford, Edwalton, Mapperley Park, Wollaton, Bramcote
Architects in Lichfield → — Shenstone, Little Aston, Four Oaks, Streetly, Aldridge, Walsall, Tamworth, Whittington
Architects in Solihull → — Knowle, Dorridge, Hampton in Arden, Shirley, Dickens Heath, Olton
Architects in Sutton Coldfield → — Four Oaks, Wylde Green, Boldmere, Mere Green, Streetly, Little Aston
faq's
Common Questions
Class Q is part of the General Permitted Development Order that allows agricultural buildings to be converted to residential use without a full planning application, subject to prior approval and a defined set of qualifying conditions.
The local planning authority reviews a defined list of specific matters, not the whole scheme the way a full planning application would. That makes it a narrower, generally faster process, but it isn't a rubber stamp.
No. Several conditions have to be met before Class Q even applies, including how the building has been used and its structural condition. Not every barn or agricultural building is eligible.
No. Class Q converts a building's use, it doesn't hand you a blank sheet of paper. There are real limits on what changes to the building's form and appearance are permitted under this route.
Done well, yes, it can deliver something genuinely distinctive that a standard new-build route can't. The first question isn't whether the building qualifies on paper. It's whether the conversion makes sense for what you actually want to end up with.
Articles
News & Insights
Project updates, practice news, and useful guidance from JSA Architects.
Bat Surveys and Building Projects: Seasons, Licences and Costs
Bats can hold up homes, commercial sites and listed buildings for most of a year. Survey triggers, council rules, permitted development, licences and costs.
A new appointment in Allestree: refurbish or replace?
A new Allestree appointment prompts a practical guide to refurbishing or replacing a house, with a worked cost example, surveys, fees and planning questions.

JSA Appointed for Listed Building Extension in Amber Valley
JSA is appointed to design a sensitive extension to a Grade II listed stone building in Amber Valley, Derbyshire, going to pre-application with CGI support.

Good Architectural Drawings Matter More Than You Think
Poor architectural drawings create assumptions, delays and cost. See why clear, accurate information matters to homeowners and commercial clients.

HMO or Flats? Why Modern Co-Living Falls Between the Rules
When does an HMO become flats? See how planning, licensing, building regulations and fire safety diverge, and how co-living developers can reduce risk early.

The New NPPF Is Here: What the 2026 Rewrite Means for Your Project
The new NPPF landed on 17 August 2026 and applies to decisions now. What changed for extensions, garden plots, small sites and Midlands projects.

We're Revisiting Our Leisure Portfolio
Twenty years of Midlands pub, bar and restaurant projects, plus a decade behind the bar. What a busy summer tells you about the building you trade from.

We Built an App That Keeps You in the Room
Datum is JSA's own project app. Every client gets a login: latest drawings, the brief, where planning's got to and what we did this week. Free on every project.

Biodiversity Net Gain: A Quick Guide for Anyone Who Isn't an Ecologist
What Biodiversity Net Gain requires for new developments in England: the 10% target, who's exempt, and how to plan for it from day one.
A 1960s Bungalow Gets a Contemporary Rethink in Lichfield
A modest 1960s bungalow in Lichfield is being extended and reconfigured for downsizing clients. Planning is submitted to Lichfield District Council.

Little Eaton Dormer Bungalows Approved, No Amendments Needed
Two backland dormer bungalows in Little Eaton have been approved by Erewash Borough Council with no amendments needed. Here's why that's rarer than it sounds.

JSA Appointed to Design 'The Forest': 73 Apartments for T&T Asset Group in Derby City Centre
T&T Asset Group has appointed JSA to design The Forest, a 73-apartment conversion in Derby city centre, covering architecture, interior design and planning.

The Grange, Finished: A Georgian Villa Restored, Warmed and Handed Back
See the finished restoration of The Grange, a Georgian villa in South Derbyshire. JSA acted as both architect and project manager throughout.
Burley Lane Site Progress Update: Quarndon Home Now Taking Shape
Site progress at Burley Lane in Quarndon: stair structure, basement golf simulator, MVHR routes, full-height glazing and November 2026 completion.
Planning Approved for Bramble Street Office-to-Flats Conversion in Derby
A vacant period office on Bramble Street, Derby, has approval for three flats. Now the unglamorous part: stairs, acoustics, flood notes and drawings.

Justin Smith Architects Is Now JSA Architects
Justin Smith Architects is now JSA Architects. Here’s the story, in Justin’s own words, and what the rebrand means for our clients and the practice.

Welcome to JSA, Joao Bravo
Joao Bravo joins JSA as our 3D artist and visualiser. A University of Derby graduate and qualified architectural technologist, originally from Lisbon.

Light at the End of the Terrace: Contemporary Rear Extension to a Victorian Townhouse in Sutton Coldfield
A contemporary rear extension brings light and space to a Victorian townhouse in Sutton Coldfield, and leaves the period terrace out front exactly as it was.

JSA Architects and British Living Group: Working Together on Derby Co-Living Development
JSA is working with British Living Group, one of the Midlands' most commercially minded developers, on a 27-room co-living conversion in Derby.

Lichfield’s Local Plan Might Be Delayed to 2029. If You’re Thinking About a Project, Here’s What That Means for You
Lichfield District Council may delay its 2043 Local Plan. If that sounds like a reason to pause your project, read this first. It probably isn't.
5,500 Homes Are Coming to Walmley. If You’re Already Living There, This Is Your Cue to Stop Putting Off Your Own Project
Birmingham City Council has approved the groundwork for 5,500 new homes near Walmley. If your own project's been on the back burner, this is your sign.

Planning Approved for Brooklands Luxury Dwelling
Golden Brook Developments had a permission for Brooklands and didn't rate the design. We redesigned it, and South Derbyshire has now approved the new scheme.

Planning Submitted: Brooklands' Redesign Heads to South Derbyshire District Council
The design's done and the application's in. Here's what JSA has proposed for Brooklands, a new home in Weston-on-Trent, South Derbyshire.

JSA Architects Appointed to Redesign Brooklands, a Luxury New Build in Weston-on-Trent
A permission existed and a design was on the table. Golden Brook Developments decided it wasn't good enough. They were right, and they called us.
Two Stand-Out Self-Builds Submitted for Full Planning in Little Eaton
Two bespoke self-build homes in Little Eaton designed for standout architecture and smart investment returns.

Major Family Home Remodel Proposed in Repton, South Derbyshire
Modern extension and full internal remodel proposed for character home in sought-after Repton, South Derbyshire.
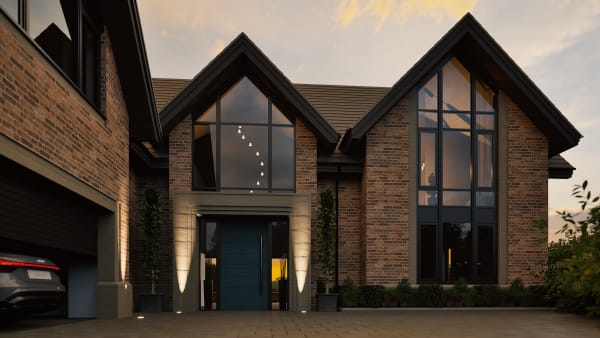
Planning Appeal Secured for Bold New Home in Quarndon’s Green Belt
A new home in the Quarndon Green Belt, won at appeal. How strategic planning and a strong design got a Green Belt house over the line in Derbyshire.

Windy Rise, Little Eaton: JSA Architects Appointed and Planning Application Submitted
The Windy Rise plot in Little Eaton lost its bungalow to arsonists in 2017, then spent a decade rewilding. Our design for the hillside is now with the council.

Windy Rise Gets the Green Light: Erewash Borough Council Approves the Hillside Home That Made Councillors Say 'Thunderbirds Are Go'
Planning approved at Windy Rise, Little Eaton. Erewash Borough Council approved this Green Belt replacement dwelling 11-1. See how JSA Architects made the case.

Derby Assembly Rooms - Future of City Centre Development
Why Derby's new Assembly Rooms masterplan validates the mixed-use approach JSA has advocated since 2015.
Bat Surveys and Building Projects: Seasons, Licences and Costs
Bats can hold up homes, commercial sites and listed buildings for most of a year. Survey triggers, council rules, permitted development, licences and costs.
A new appointment in Allestree: refurbish or replace?
A new Allestree appointment prompts a practical guide to refurbishing or replacing a house, with a worked cost example, surveys, fees and planning questions.
JSA Appointed for Listed Building Extension in Amber Valley
JSA is appointed to design a sensitive extension to a Grade II listed stone building in Amber Valley, Derbyshire, going to pre-application with CGI support.
Good Architectural Drawings Matter More Than You Think
Poor architectural drawings create assumptions, delays and cost. See why clear, accurate information matters to homeowners and commercial clients.
HMO or Flats? Why Modern Co-Living Falls Between the Rules
When does an HMO become flats? See how planning, licensing, building regulations and fire safety diverge, and how co-living developers can reduce risk early.
The New NPPF Is Here: What the 2026 Rewrite Means for Your Project
The new NPPF landed on 17 August 2026 and applies to decisions now. What changed for extensions, garden plots, small sites and Midlands projects.
We're Revisiting Our Leisure Portfolio
Twenty years of Midlands pub, bar and restaurant projects, plus a decade behind the bar. What a busy summer tells you about the building you trade from.
We Built an App That Keeps You in the Room
Datum is JSA's own project app. Every client gets a login: latest drawings, the brief, where planning's got to and what we did this week. Free on every project.
Biodiversity Net Gain: A Quick Guide for Anyone Who Isn't an Ecologist
What Biodiversity Net Gain requires for new developments in England: the 10% target, who's exempt, and how to plan for it from day one.
A 1960s Bungalow Gets a Contemporary Rethink in Lichfield
A modest 1960s bungalow in Lichfield is being extended and reconfigured for downsizing clients. Planning is submitted to Lichfield District Council.
Little Eaton Dormer Bungalows Approved, No Amendments Needed
Two backland dormer bungalows in Little Eaton have been approved by Erewash Borough Council with no amendments needed. Here's why that's rarer than it sounds.
JSA Appointed to Design 'The Forest': 73 Apartments for T&T Asset Group in Derby City Centre
T&T Asset Group has appointed JSA to design The Forest, a 73-apartment conversion in Derby city centre, covering architecture, interior design and planning.
The Grange, Finished: A Georgian Villa Restored, Warmed and Handed Back
See the finished restoration of The Grange, a Georgian villa in South Derbyshire. JSA acted as both architect and project manager throughout.
Burley Lane Site Progress Update: Quarndon Home Now Taking Shape
Site progress at Burley Lane in Quarndon: stair structure, basement golf simulator, MVHR routes, full-height glazing and November 2026 completion.
Planning Approved for Bramble Street Office-to-Flats Conversion in Derby
A vacant period office on Bramble Street, Derby, has approval for three flats. Now the unglamorous part: stairs, acoustics, flood notes and drawings.
Justin Smith Architects Is Now JSA Architects
Justin Smith Architects is now JSA Architects. Here’s the story, in Justin’s own words, and what the rebrand means for our clients and the practice.
Welcome to JSA, Joao Bravo
Joao Bravo joins JSA as our 3D artist and visualiser. A University of Derby graduate and qualified architectural technologist, originally from Lisbon.
Light at the End of the Terrace: Contemporary Rear Extension to a Victorian Townhouse in Sutton Coldfield
A contemporary rear extension brings light and space to a Victorian townhouse in Sutton Coldfield, and leaves the period terrace out front exactly as it was.
JSA Architects and British Living Group: Working Together on Derby Co-Living Development
JSA is working with British Living Group, one of the Midlands' most commercially minded developers, on a 27-room co-living conversion in Derby.
Lichfield’s Local Plan Might Be Delayed to 2029. If You’re Thinking About a Project, Here’s What That Means for You
Lichfield District Council may delay its 2043 Local Plan. If that sounds like a reason to pause your project, read this first. It probably isn't.
5,500 Homes Are Coming to Walmley. If You’re Already Living There, This Is Your Cue to Stop Putting Off Your Own Project
Birmingham City Council has approved the groundwork for 5,500 new homes near Walmley. If your own project's been on the back burner, this is your sign.
Planning Approved for Brooklands Luxury Dwelling
Golden Brook Developments had a permission for Brooklands and didn't rate the design. We redesigned it, and South Derbyshire has now approved the new scheme.
Planning Submitted: Brooklands' Redesign Heads to South Derbyshire District Council
The design's done and the application's in. Here's what JSA has proposed for Brooklands, a new home in Weston-on-Trent, South Derbyshire.
JSA Architects Appointed to Redesign Brooklands, a Luxury New Build in Weston-on-Trent
A permission existed and a design was on the table. Golden Brook Developments decided it wasn't good enough. They were right, and they called us.
Two Stand-Out Self-Builds Submitted for Full Planning in Little Eaton
Two bespoke self-build homes in Little Eaton designed for standout architecture and smart investment returns.
Major Family Home Remodel Proposed in Repton, South Derbyshire
Modern extension and full internal remodel proposed for character home in sought-after Repton, South Derbyshire.
Planning Appeal Secured for Bold New Home in Quarndon’s Green Belt
A new home in the Quarndon Green Belt, won at appeal. How strategic planning and a strong design got a Green Belt house over the line in Derbyshire.
Windy Rise, Little Eaton: JSA Architects Appointed and Planning Application Submitted
The Windy Rise plot in Little Eaton lost its bungalow to arsonists in 2017, then spent a decade rewilding. Our design for the hillside is now with the council.
Windy Rise Gets the Green Light: Erewash Borough Council Approves the Hillside Home That Made Councillors Say 'Thunderbirds Are Go'
Planning approved at Windy Rise, Little Eaton. Erewash Borough Council approved this Green Belt replacement dwelling 11-1. See how JSA Architects made the case.
Derby Assembly Rooms - Future of City Centre Development
Why Derby's new Assembly Rooms masterplan validates the mixed-use approach JSA has advocated since 2015.
