


Tamworth | architects
Tamworth architects who don’t waste an inch
Tamworth doesn’t have room to waste, and neither should your drawings. It’s one of the most tightly bounded boroughs in the Midlands: built up, unparished, and short enough on land that the council is reviewing its own Green Belt to find more. You’ve already got a plot, a house or a small site in mind, and a rough shape of what you’d like from it. We turn that into something the council will sign off, and make sure it earns every inch it’s been given.
local proof
A borough that ran out of spare land before it ran out of demand
Ten wards, not one civil parish, and a council currently reviewing its own Green Belt because there isn’t much left to give.
Tamworth doesn’t hand you a blank canvas. Most of the borough is built up already, plots are modest, and the sites that come up for an extension, an infill home or a small development rarely have room to be generous. That’s not a constraint we design around, it’s the actual brief: get the massing right, protect a neighbour’s light, and make a tight footprint read as more house than it is. It works whether you’re adding a kitchen extension for your own family or squeezing genuine value out of a development site for someone else’s.
Tamworth Borough Council administers one of the more tightly bounded planning authorities in the Midlands: ten wards, no civil parish anywhere in the borough, and a Local Plan currently under review specifically because there’s so little land left to allocate, including an active Green Belt review as part of the emerging 2022–2043 plan. One thing worth knowing before you start: not everything with a Tamworth postcode answers to Tamworth Borough Council. Fazeley, right on the town’s own doorstep, is decided by Lichfield District Council, the same authority behind our Lichfield studio. Tell us the address and we’ll confirm exactly which authority you’re dealing with, before you spend a penny on drawings.
the part everybody dreads
In a borough this size, your neighbour is part of the application
Ask anyone who’s had an extension refused round here and the reason is rarely the design itself. It’s the neighbour three feet away. Plots in Tamworth sit close together and gardens are modest, so a scheme that would sail through somewhere with more breathing room can trip over lost light, overlooking, or looking too big for the plot it’s sitting on.
That’s on the drawing board from the first sketch: where windows sit, how the massing steps down, and how the new work reads from the neighbour’s kitchen window, not only from the street. It’s less exciting than arguing heritage policy, but in a borough this compact, it’s the argument that decides most applications, and the case officer has usually walked your street before.

architectural services in Tamworth
However tight the plot, it starts with a proper look at it.
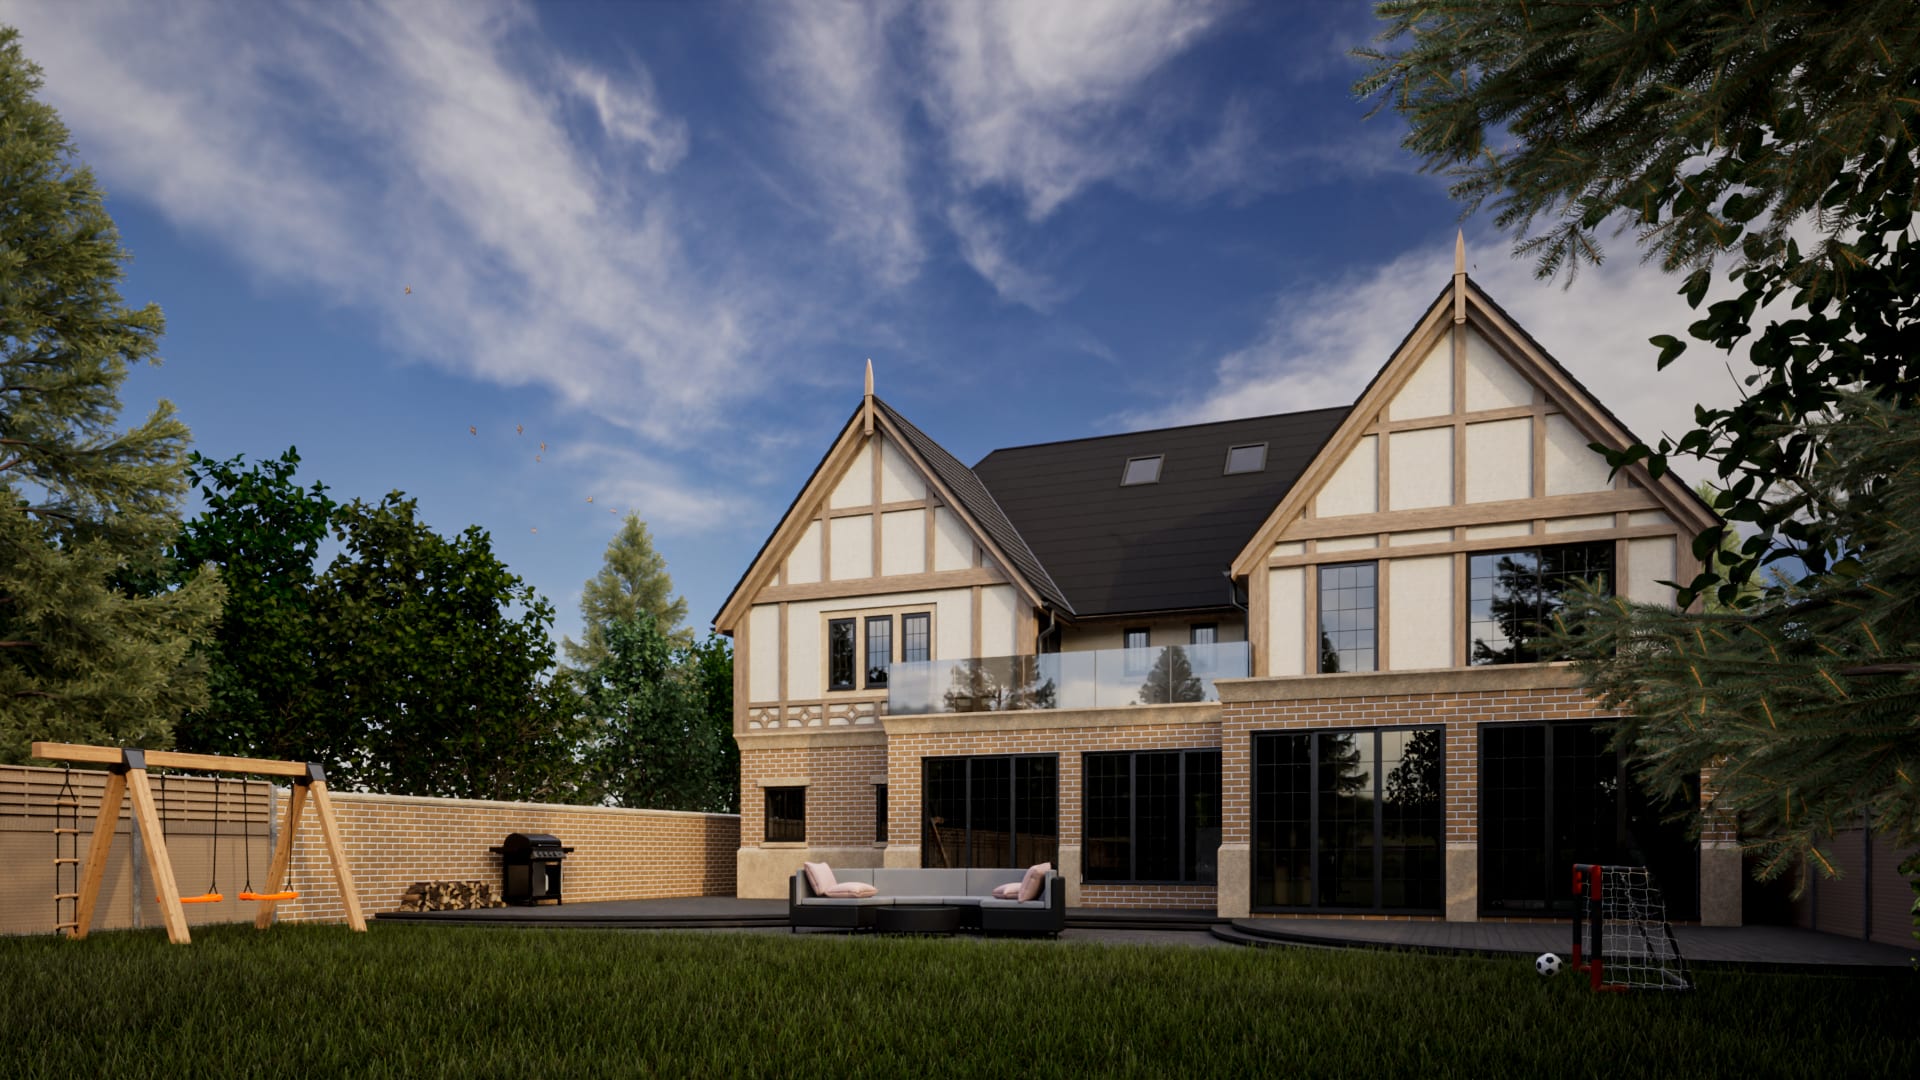
House Extensions
More room without losing the garden. Extensions designed to fit a compact plot and still win over the neighbours, with Tamworth Borough Council’s side of it carried for you.
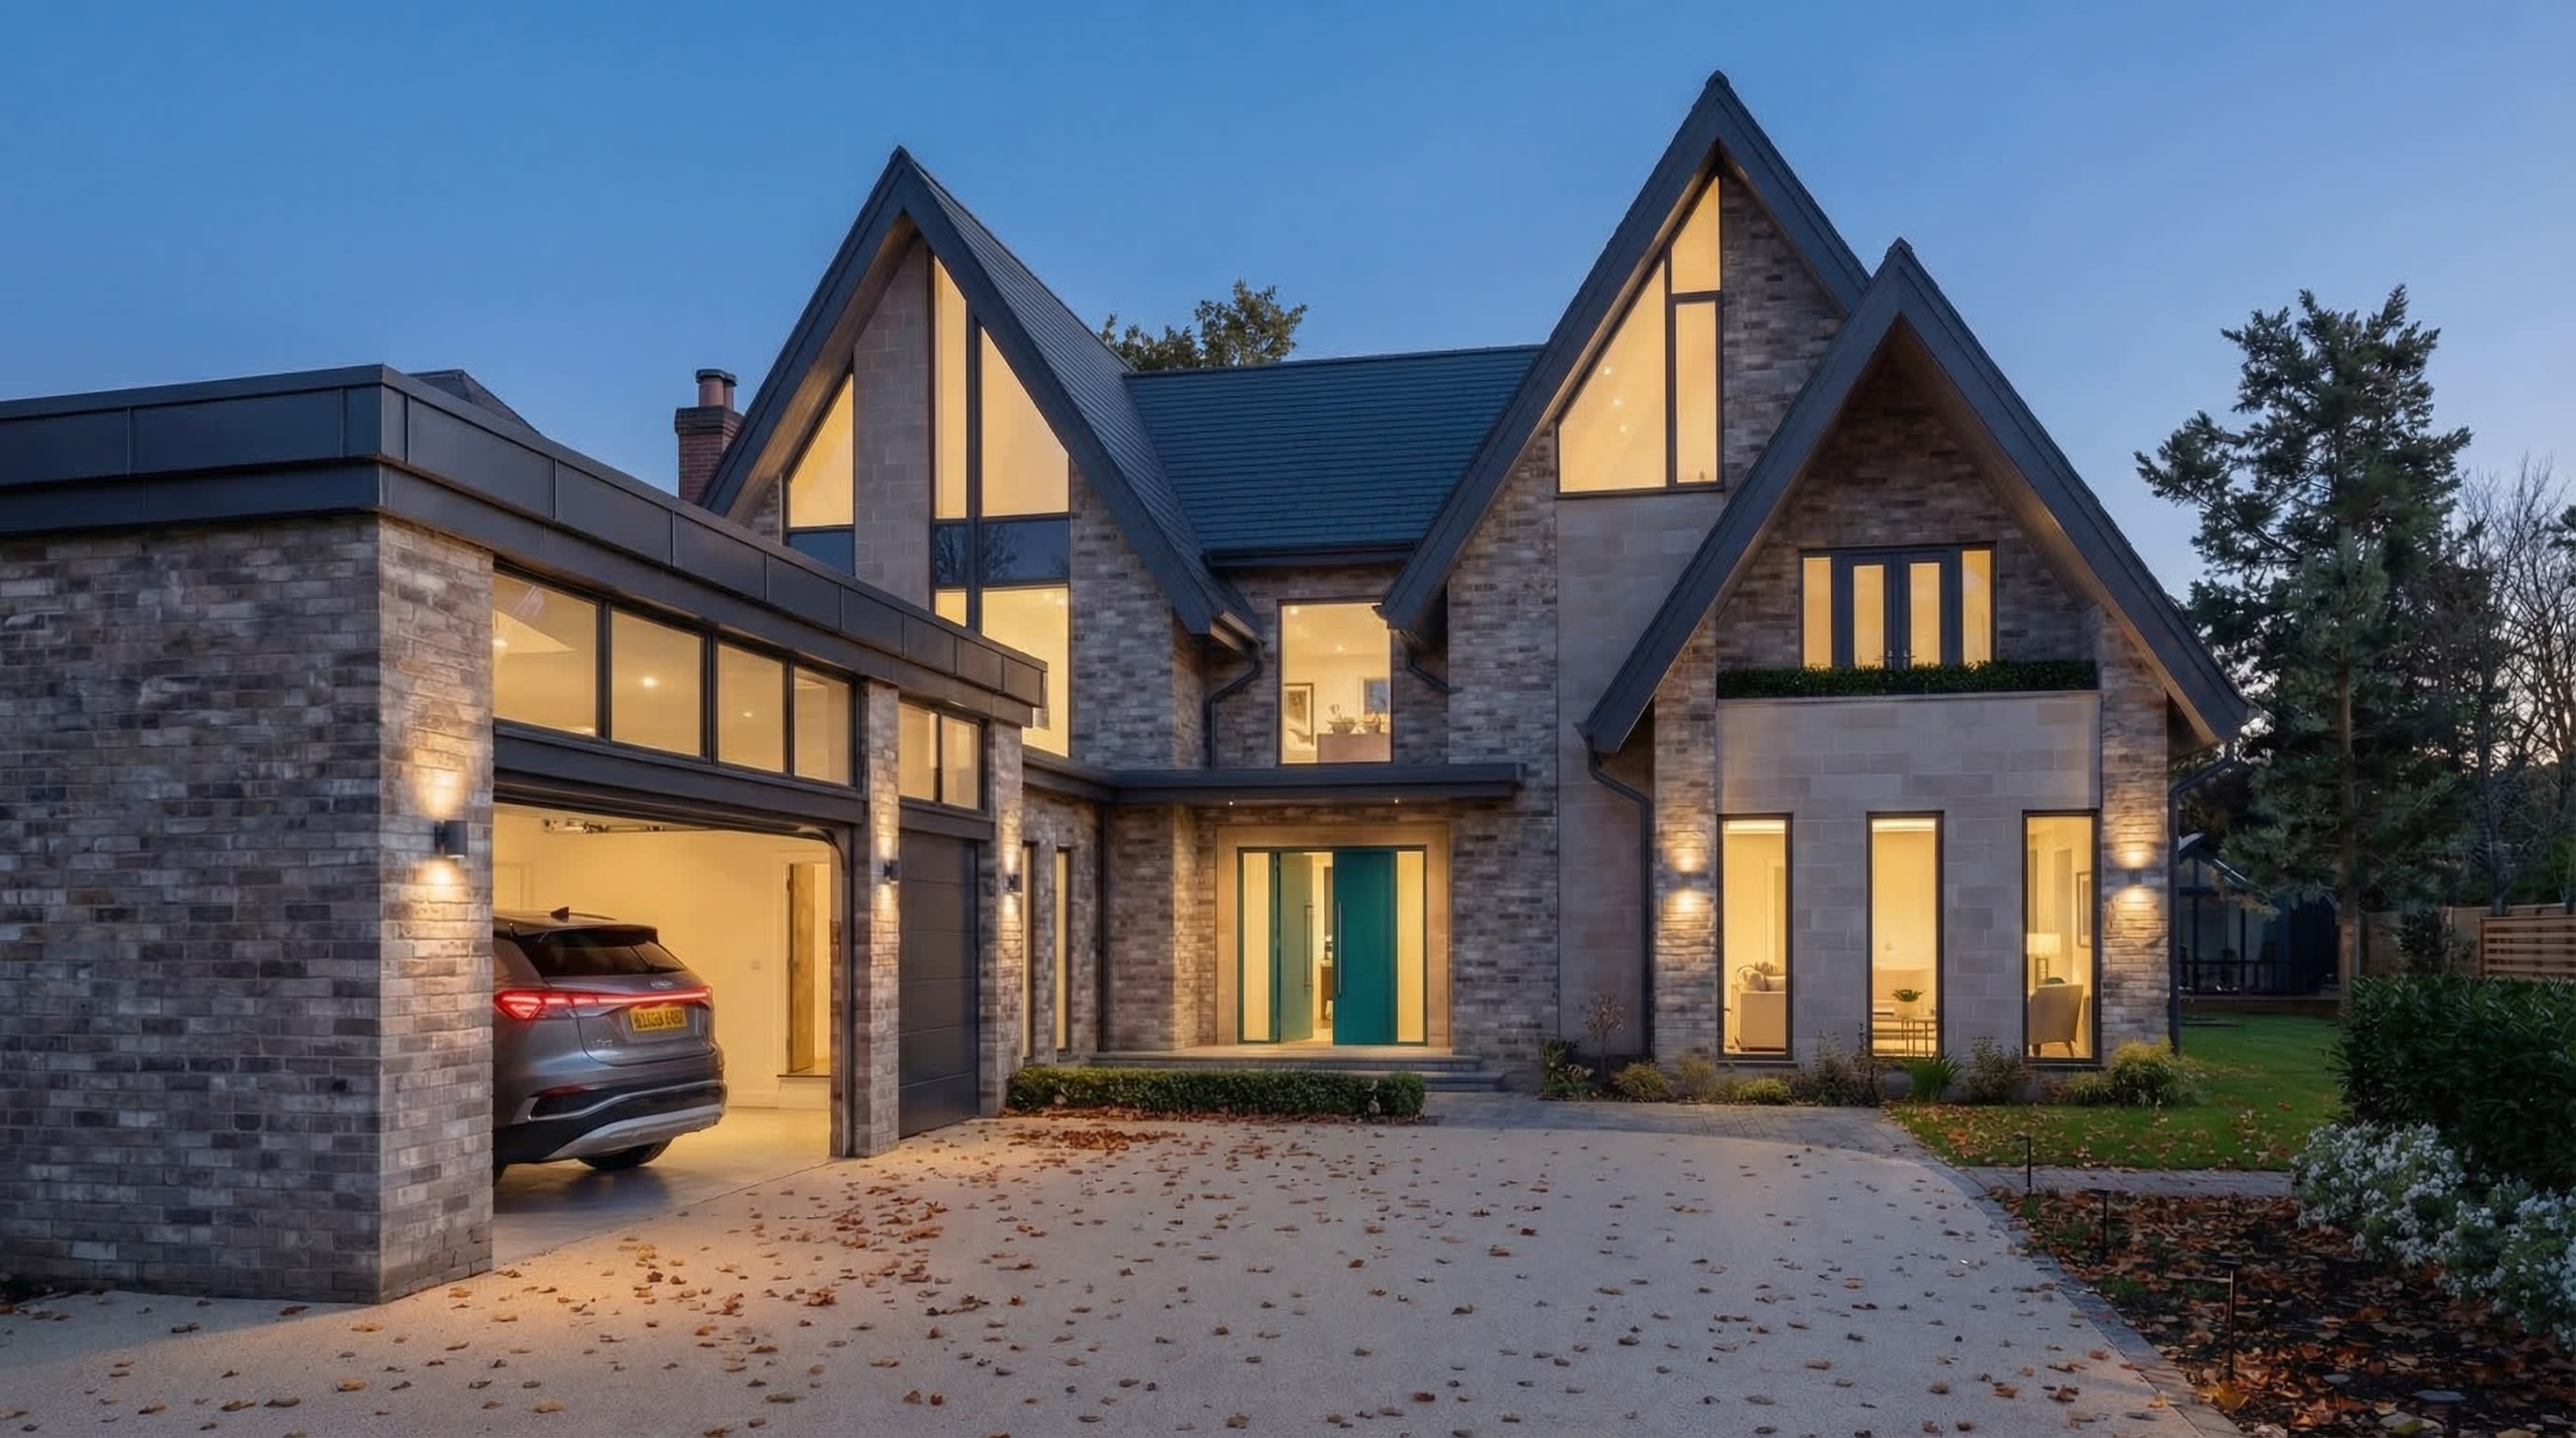
New Build & Infill Homes
A single plot, or a gap nobody else could make work. New homes designed for sites where land is tight and every elevation has to earn its place.
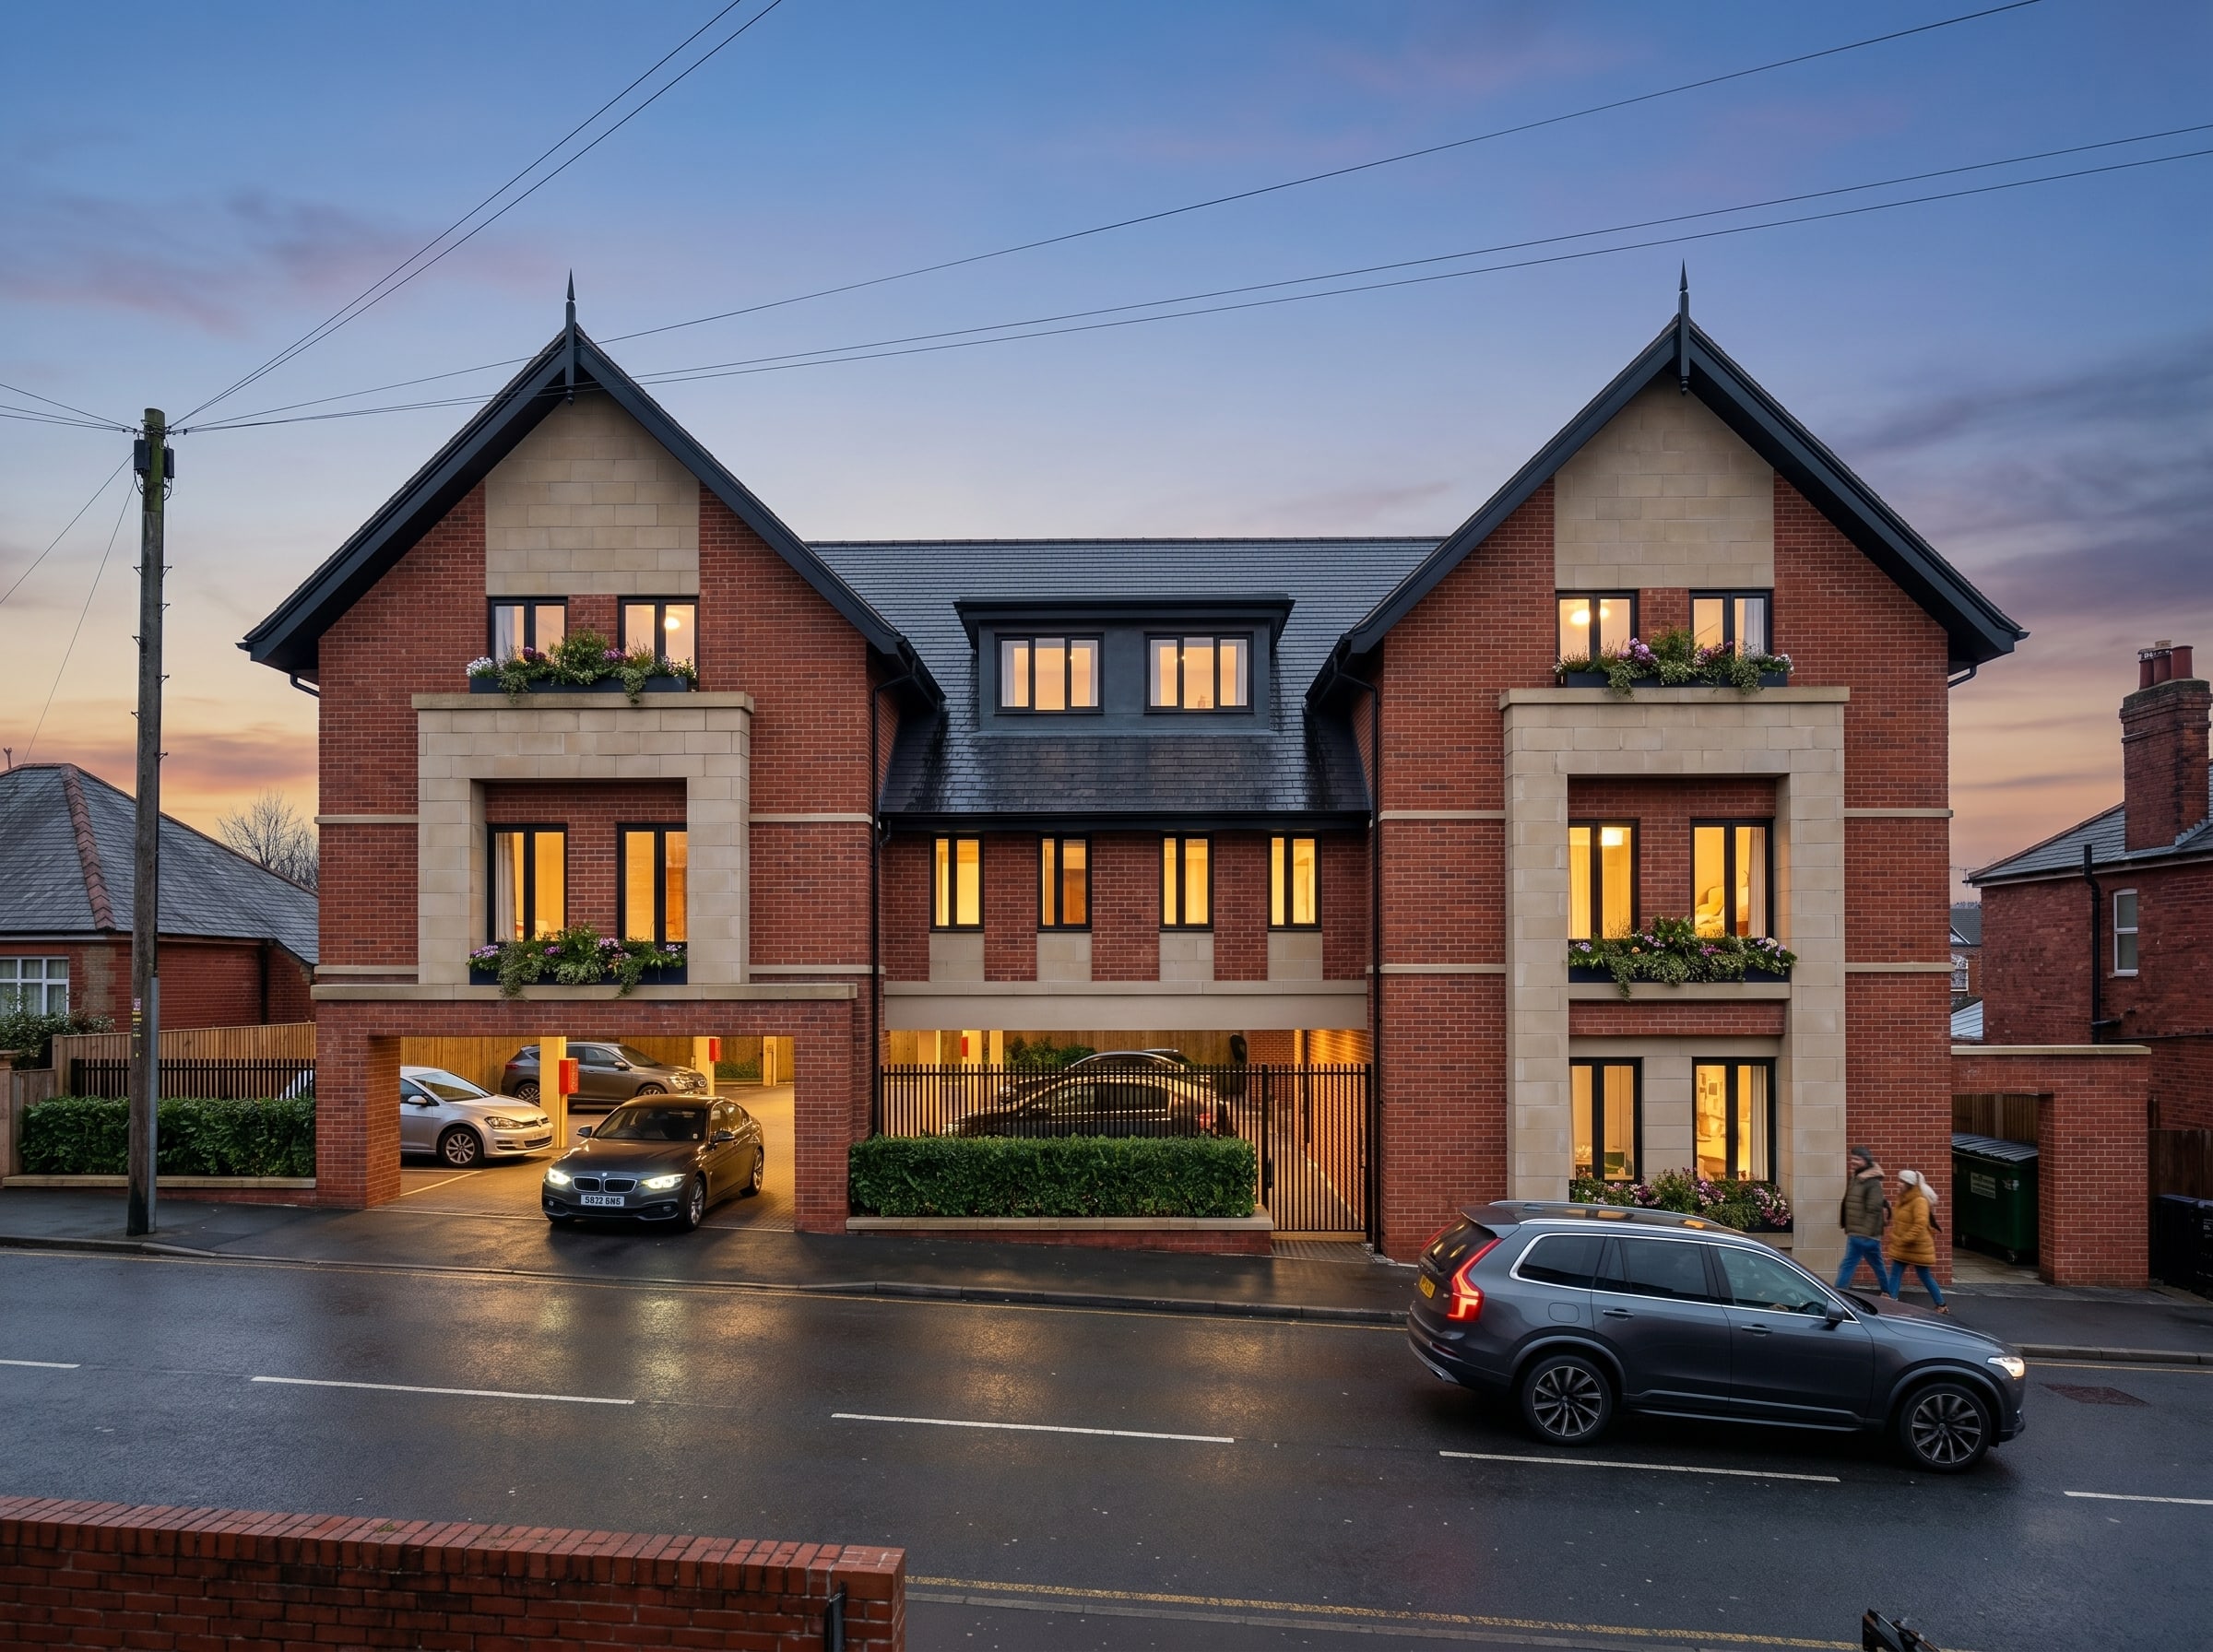
HMO & Co-Living
Tamworth needs more homes than it has land for. We design co-living and HMO schemes that make that arithmetic work, for owners playing the long game rather than the quick flip.
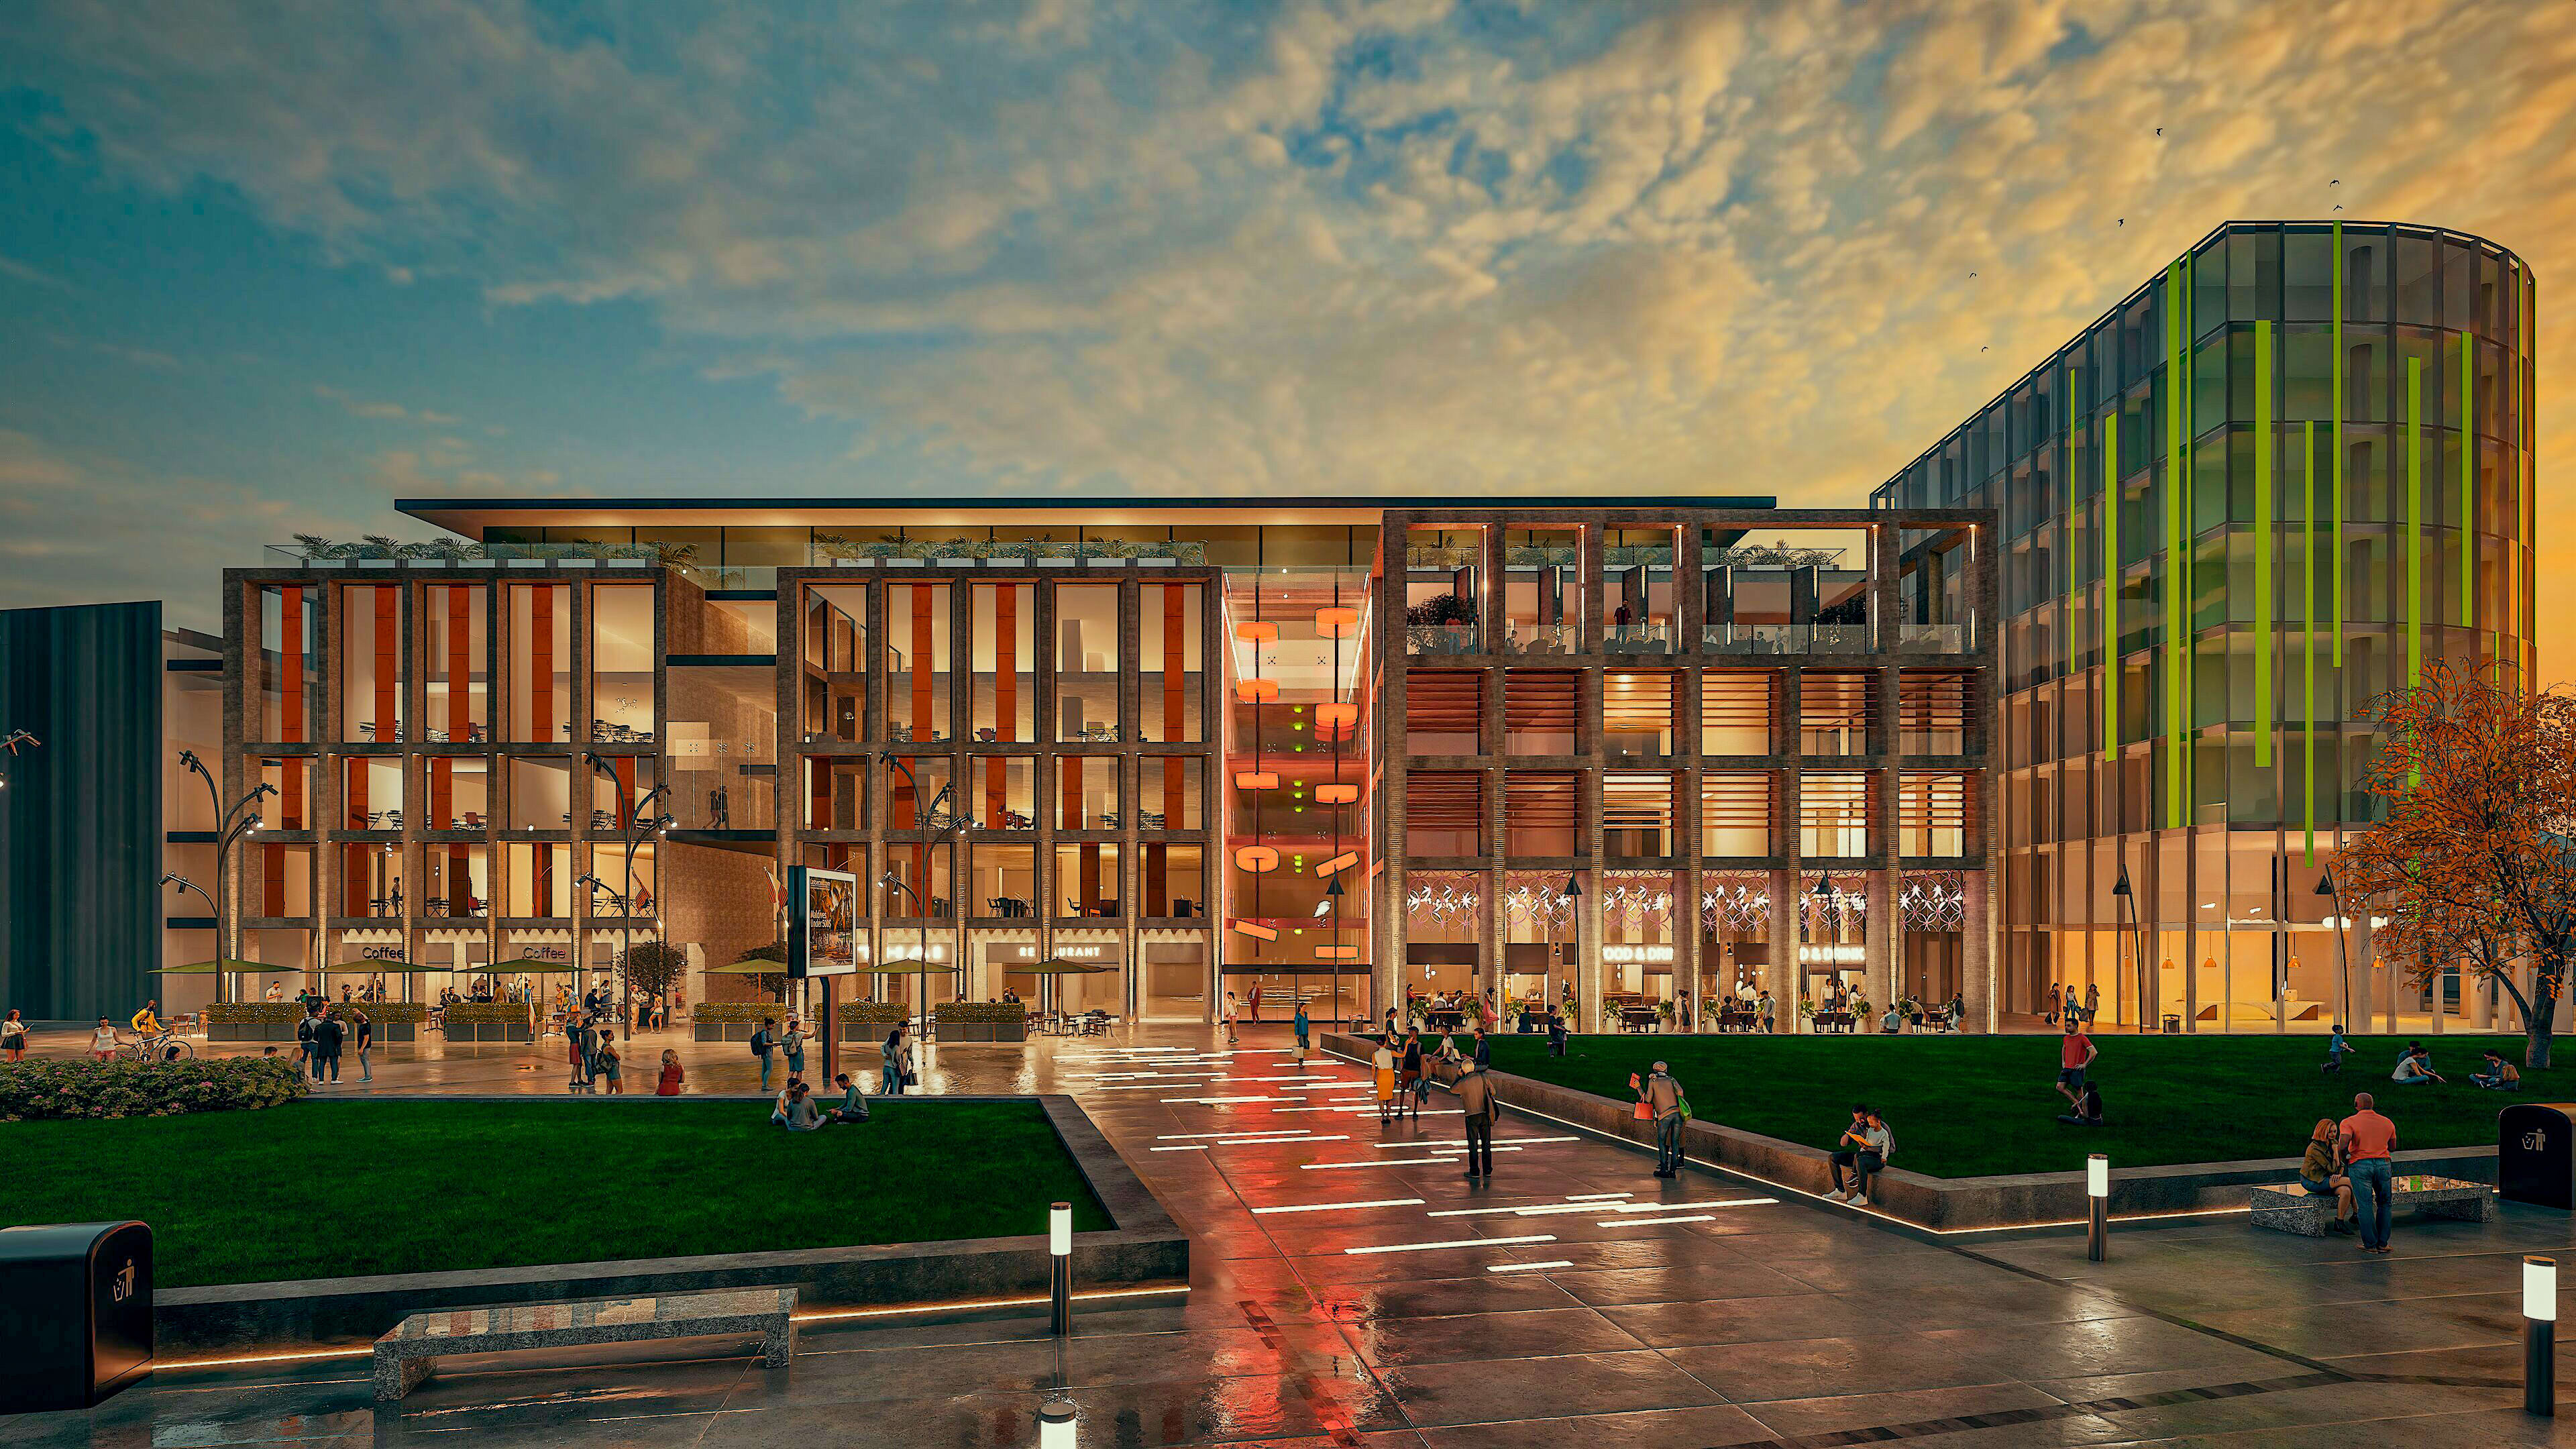
3D Visualisation
Renders that show exactly what’s proposed, long before anyone reaches for a trowel. Handy for getting a planning committee, or your own family, agreeing on the same picture.
what to expect
How it goes, from a small plot to a finished room.
Free consultation
We walk the plot with you, face to face or over video, and give you a straight read on what a site this size can genuinely take.
Design & feasibility
Options tested against the boundary, the neighbours and the council, so you’re not choosing blind before the formal drawings start.
Planning submission
We assemble the application, submit it to whichever council has jurisdiction, Tamworth Borough or otherwise, and take on the case officer’s follow-up questions.
Building Regulations
The technical drawings, specs and schedules your builder and the inspector both need, done properly so nothing stalls once work starts.
Site support
We don’t disappear once digging starts. A phone call, a site visit, or a fast answer when your builder runs into something the drawings didn’t quite cover.
Small plot, big decision. Let’s look at it properly.
Book a free consultation, or ring and speak to a director directly. Nothing’s committed until you say so.
FAQ's
