

Lichfield | architects
Lichfield architects, as at home with a listed barn as a modernist new build
A listed barn, a tired house with good bones, or an empty plot crying out for something contemporary. Around Lichfield the brief is rarely a blank page, and it's rarely the same brief twice. Some projects are about protecting what's already there. Others are about dropping something genuinely modern into a place with history and making it feel inevitable.
architectural services in Lichfield
From farmland to the cathedral city.
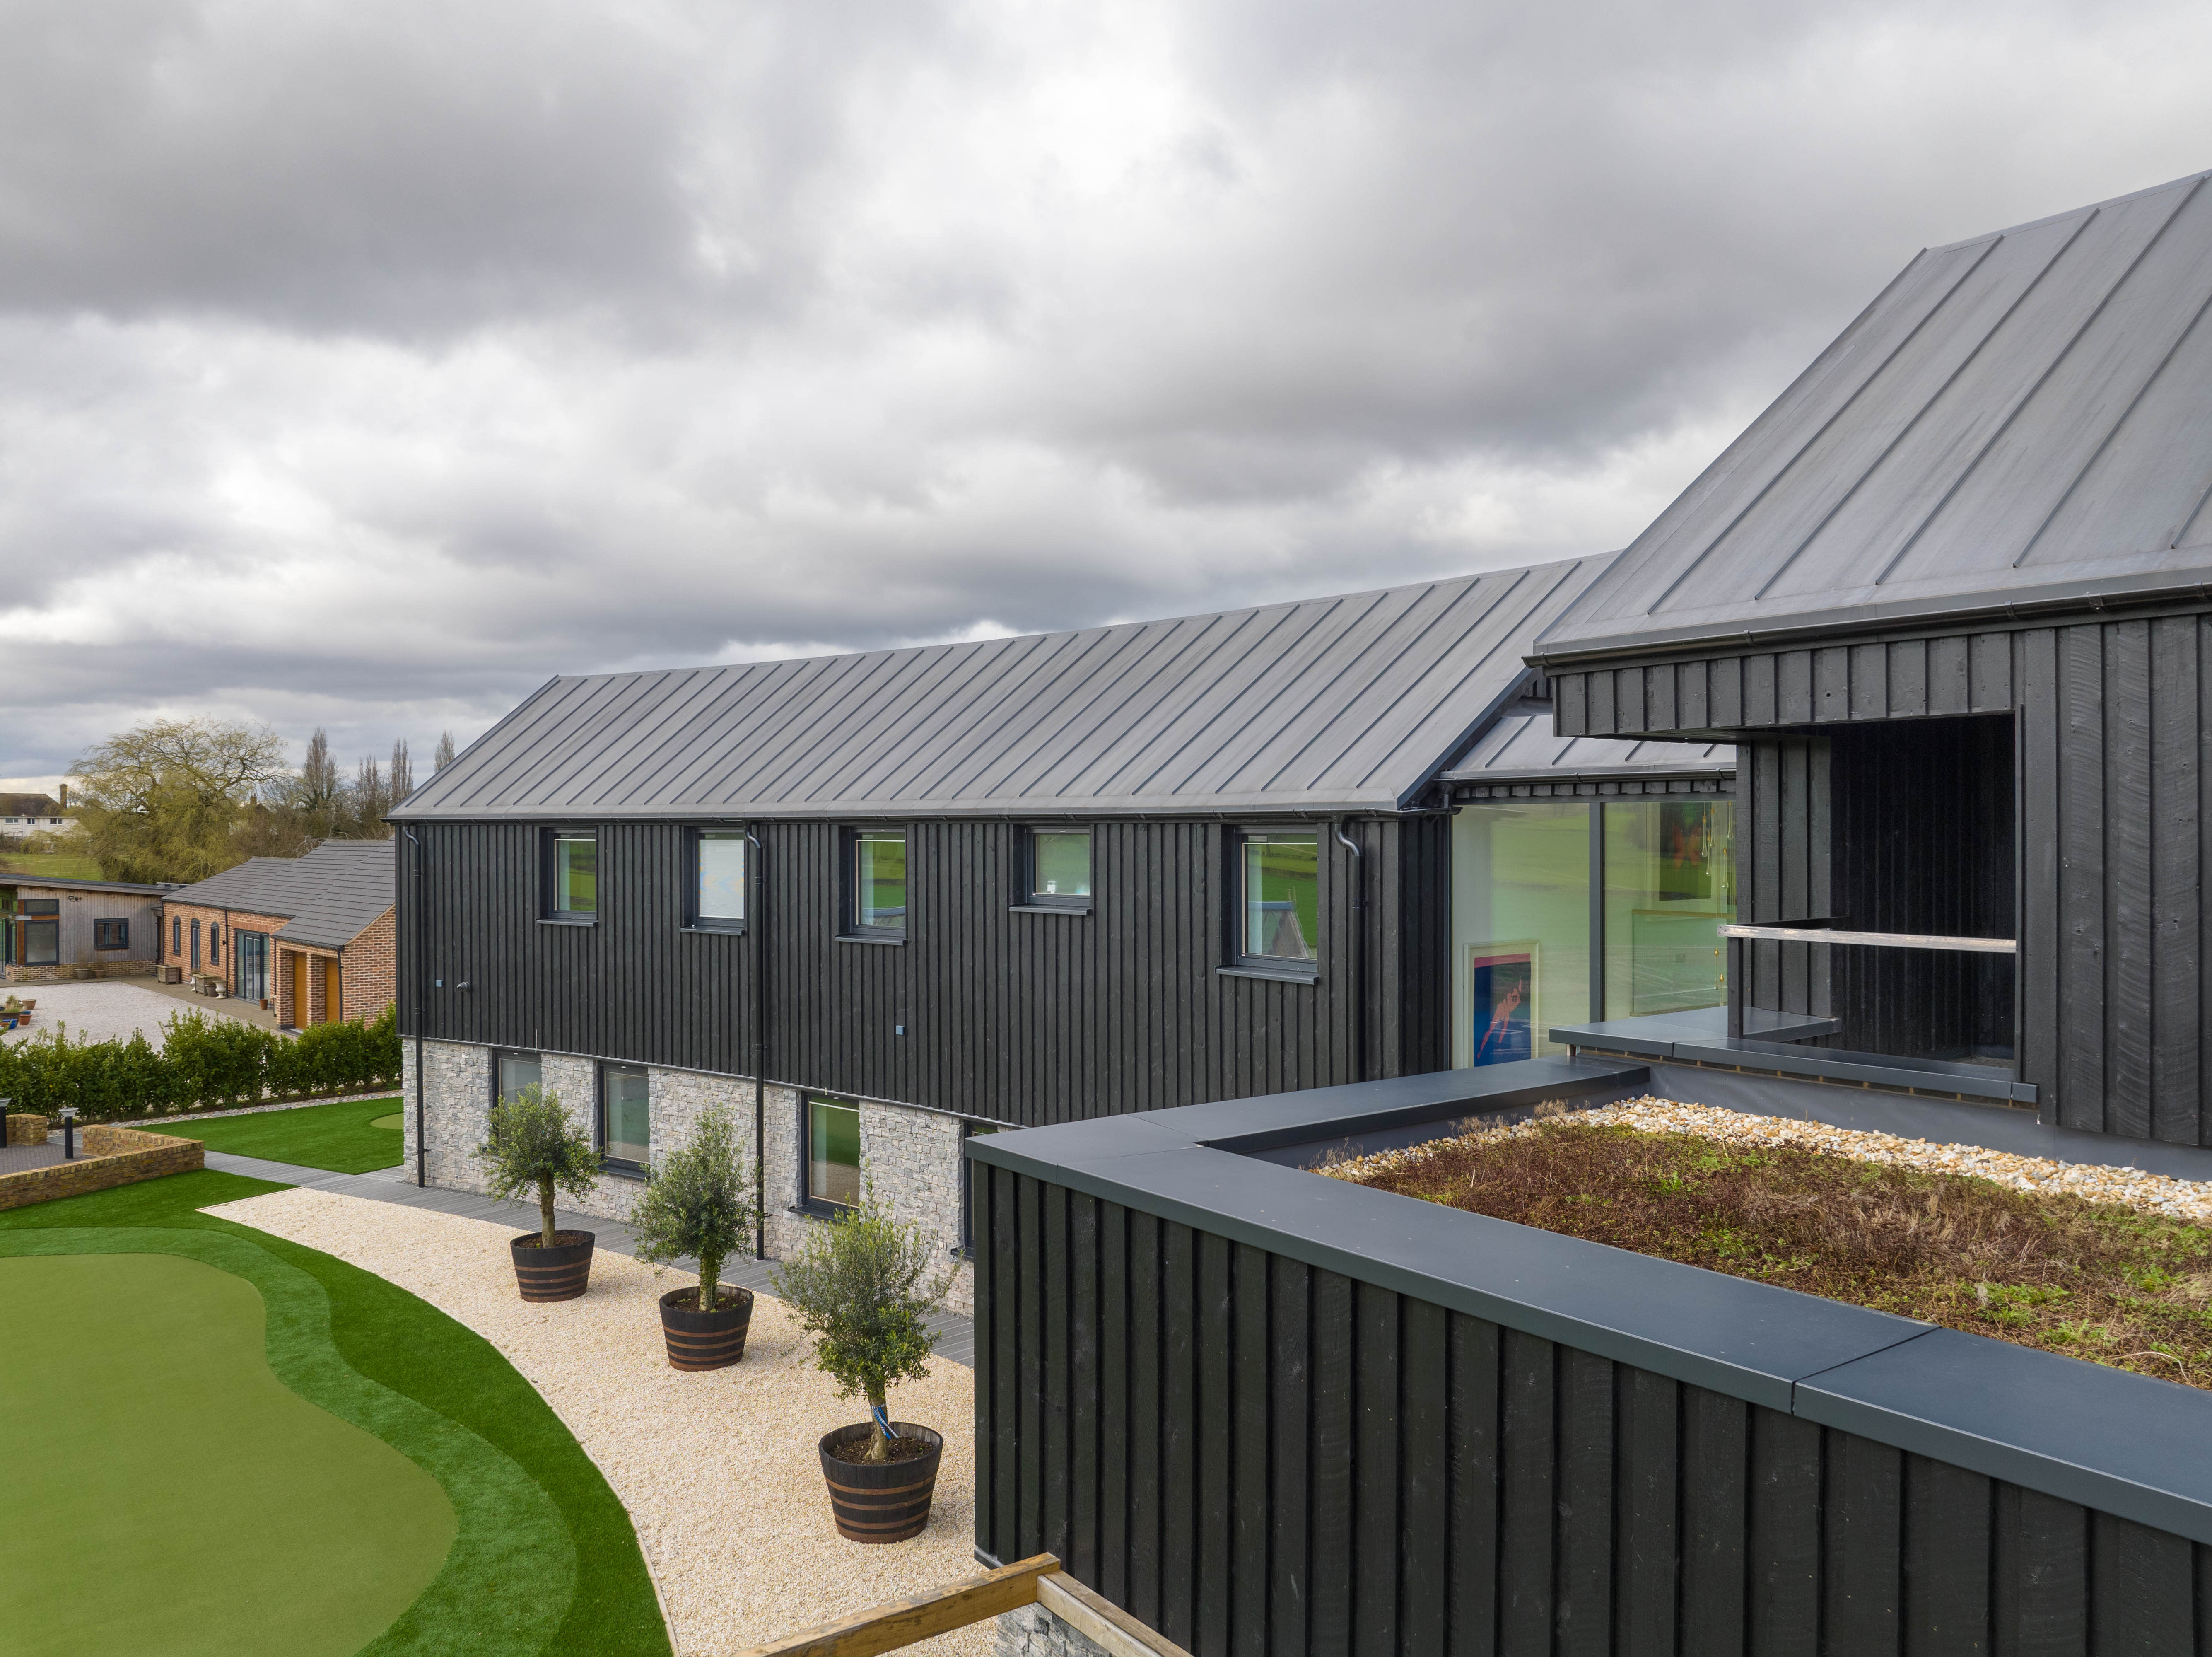
Barn & Class Q Conversions
Redundant farm buildings into homes. Class Q where it qualifies, full planning where it doesn't, and an honest read on which one you've got before you start.
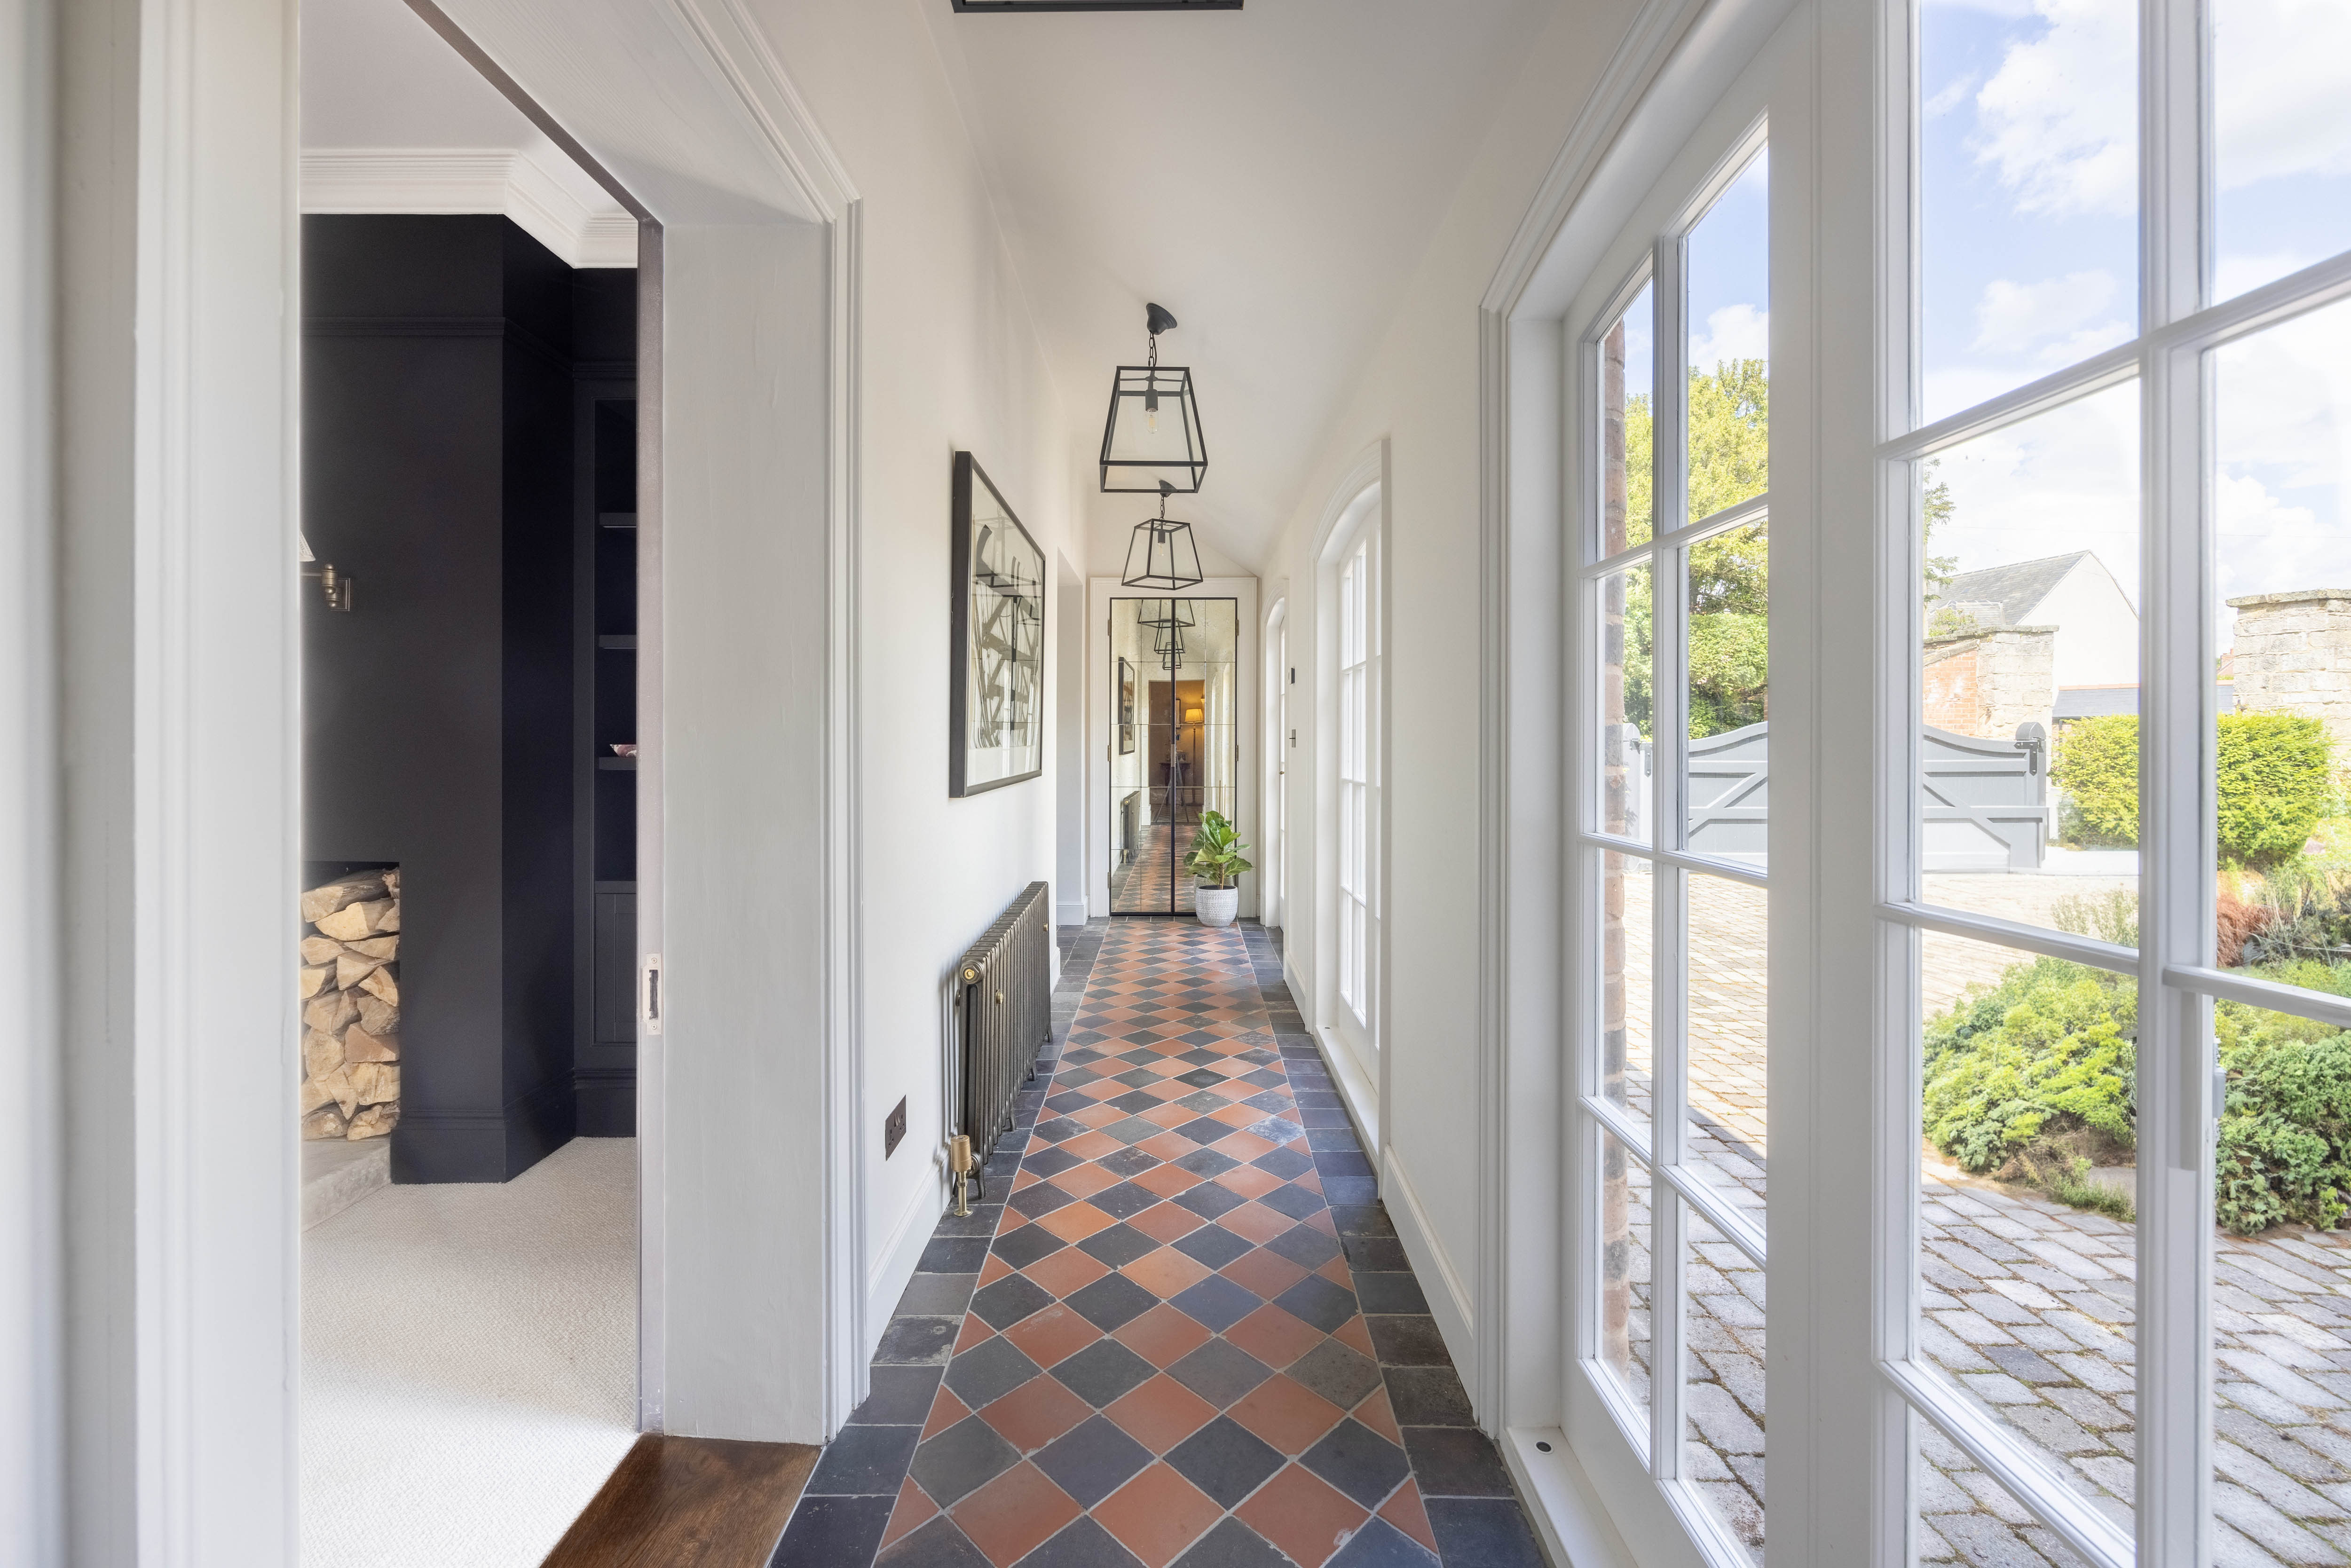
Listed & Heritage Work
Your period or listed building asks for a lighter, better-informed touch. Changes designed to win listed building consent that still feel like progress.
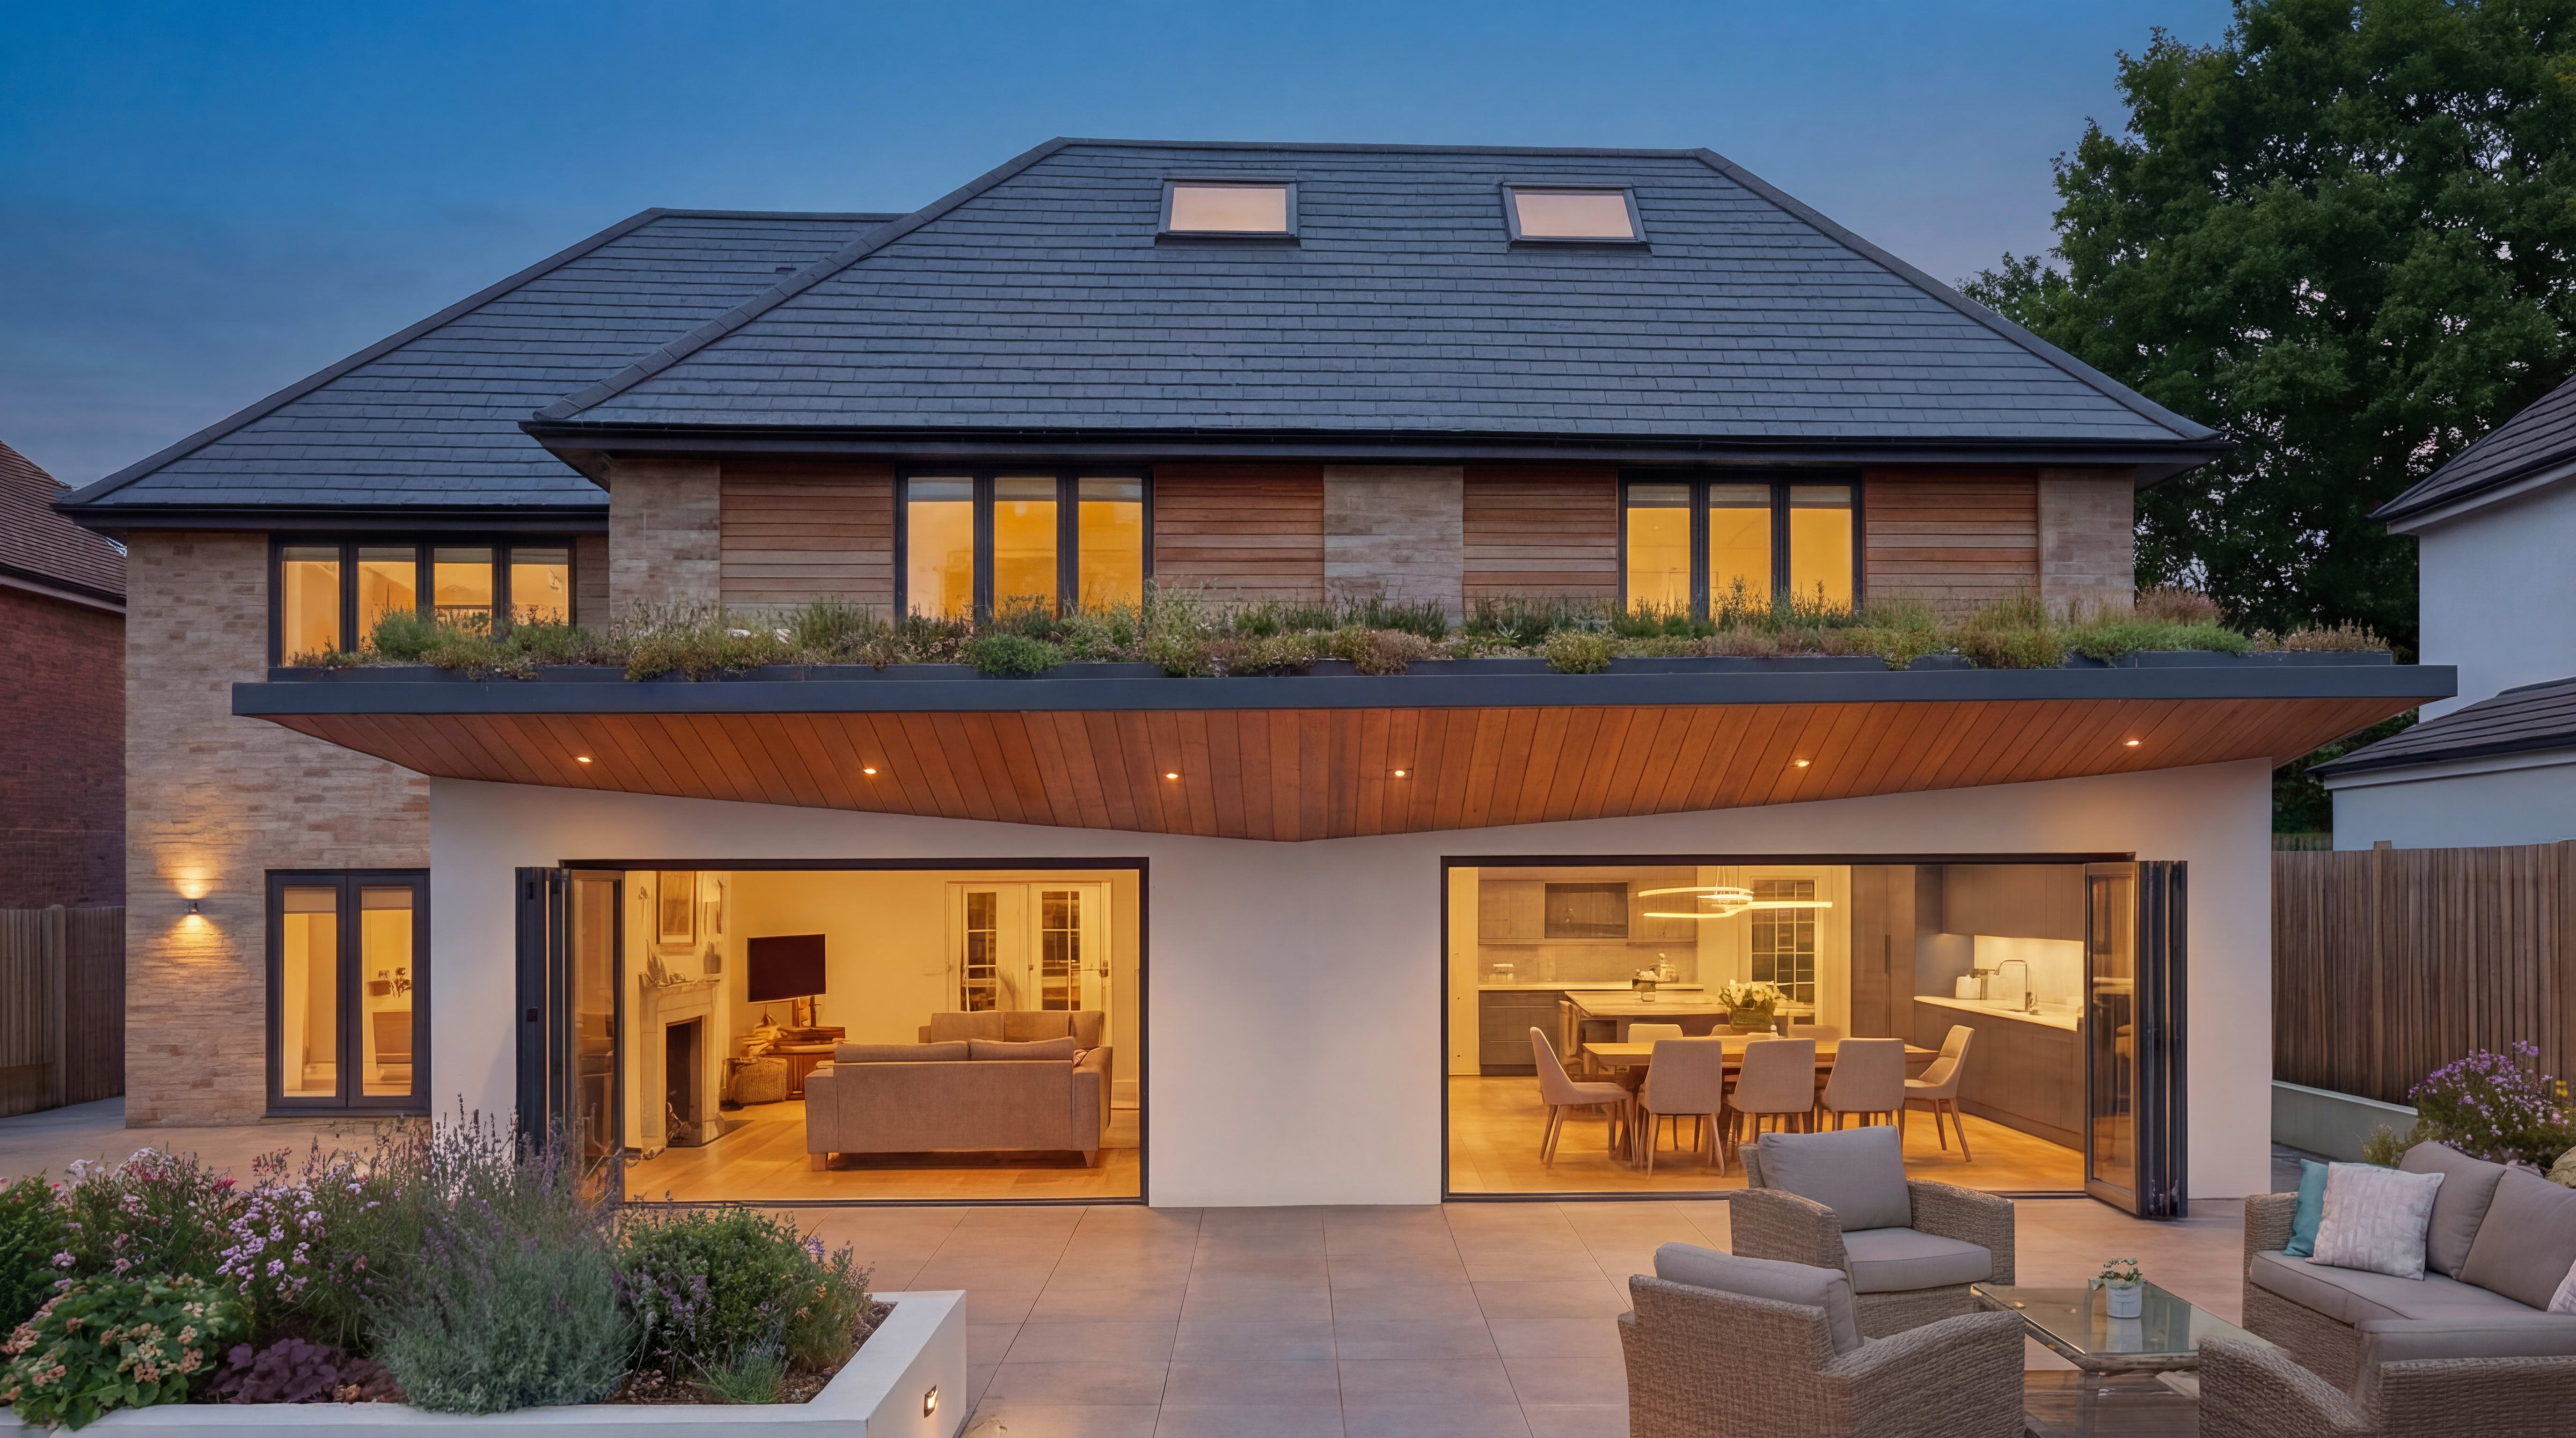
House Extensions
More space for a home you'd rather not leave, designed to suit the house, the street and the district's eye for character.
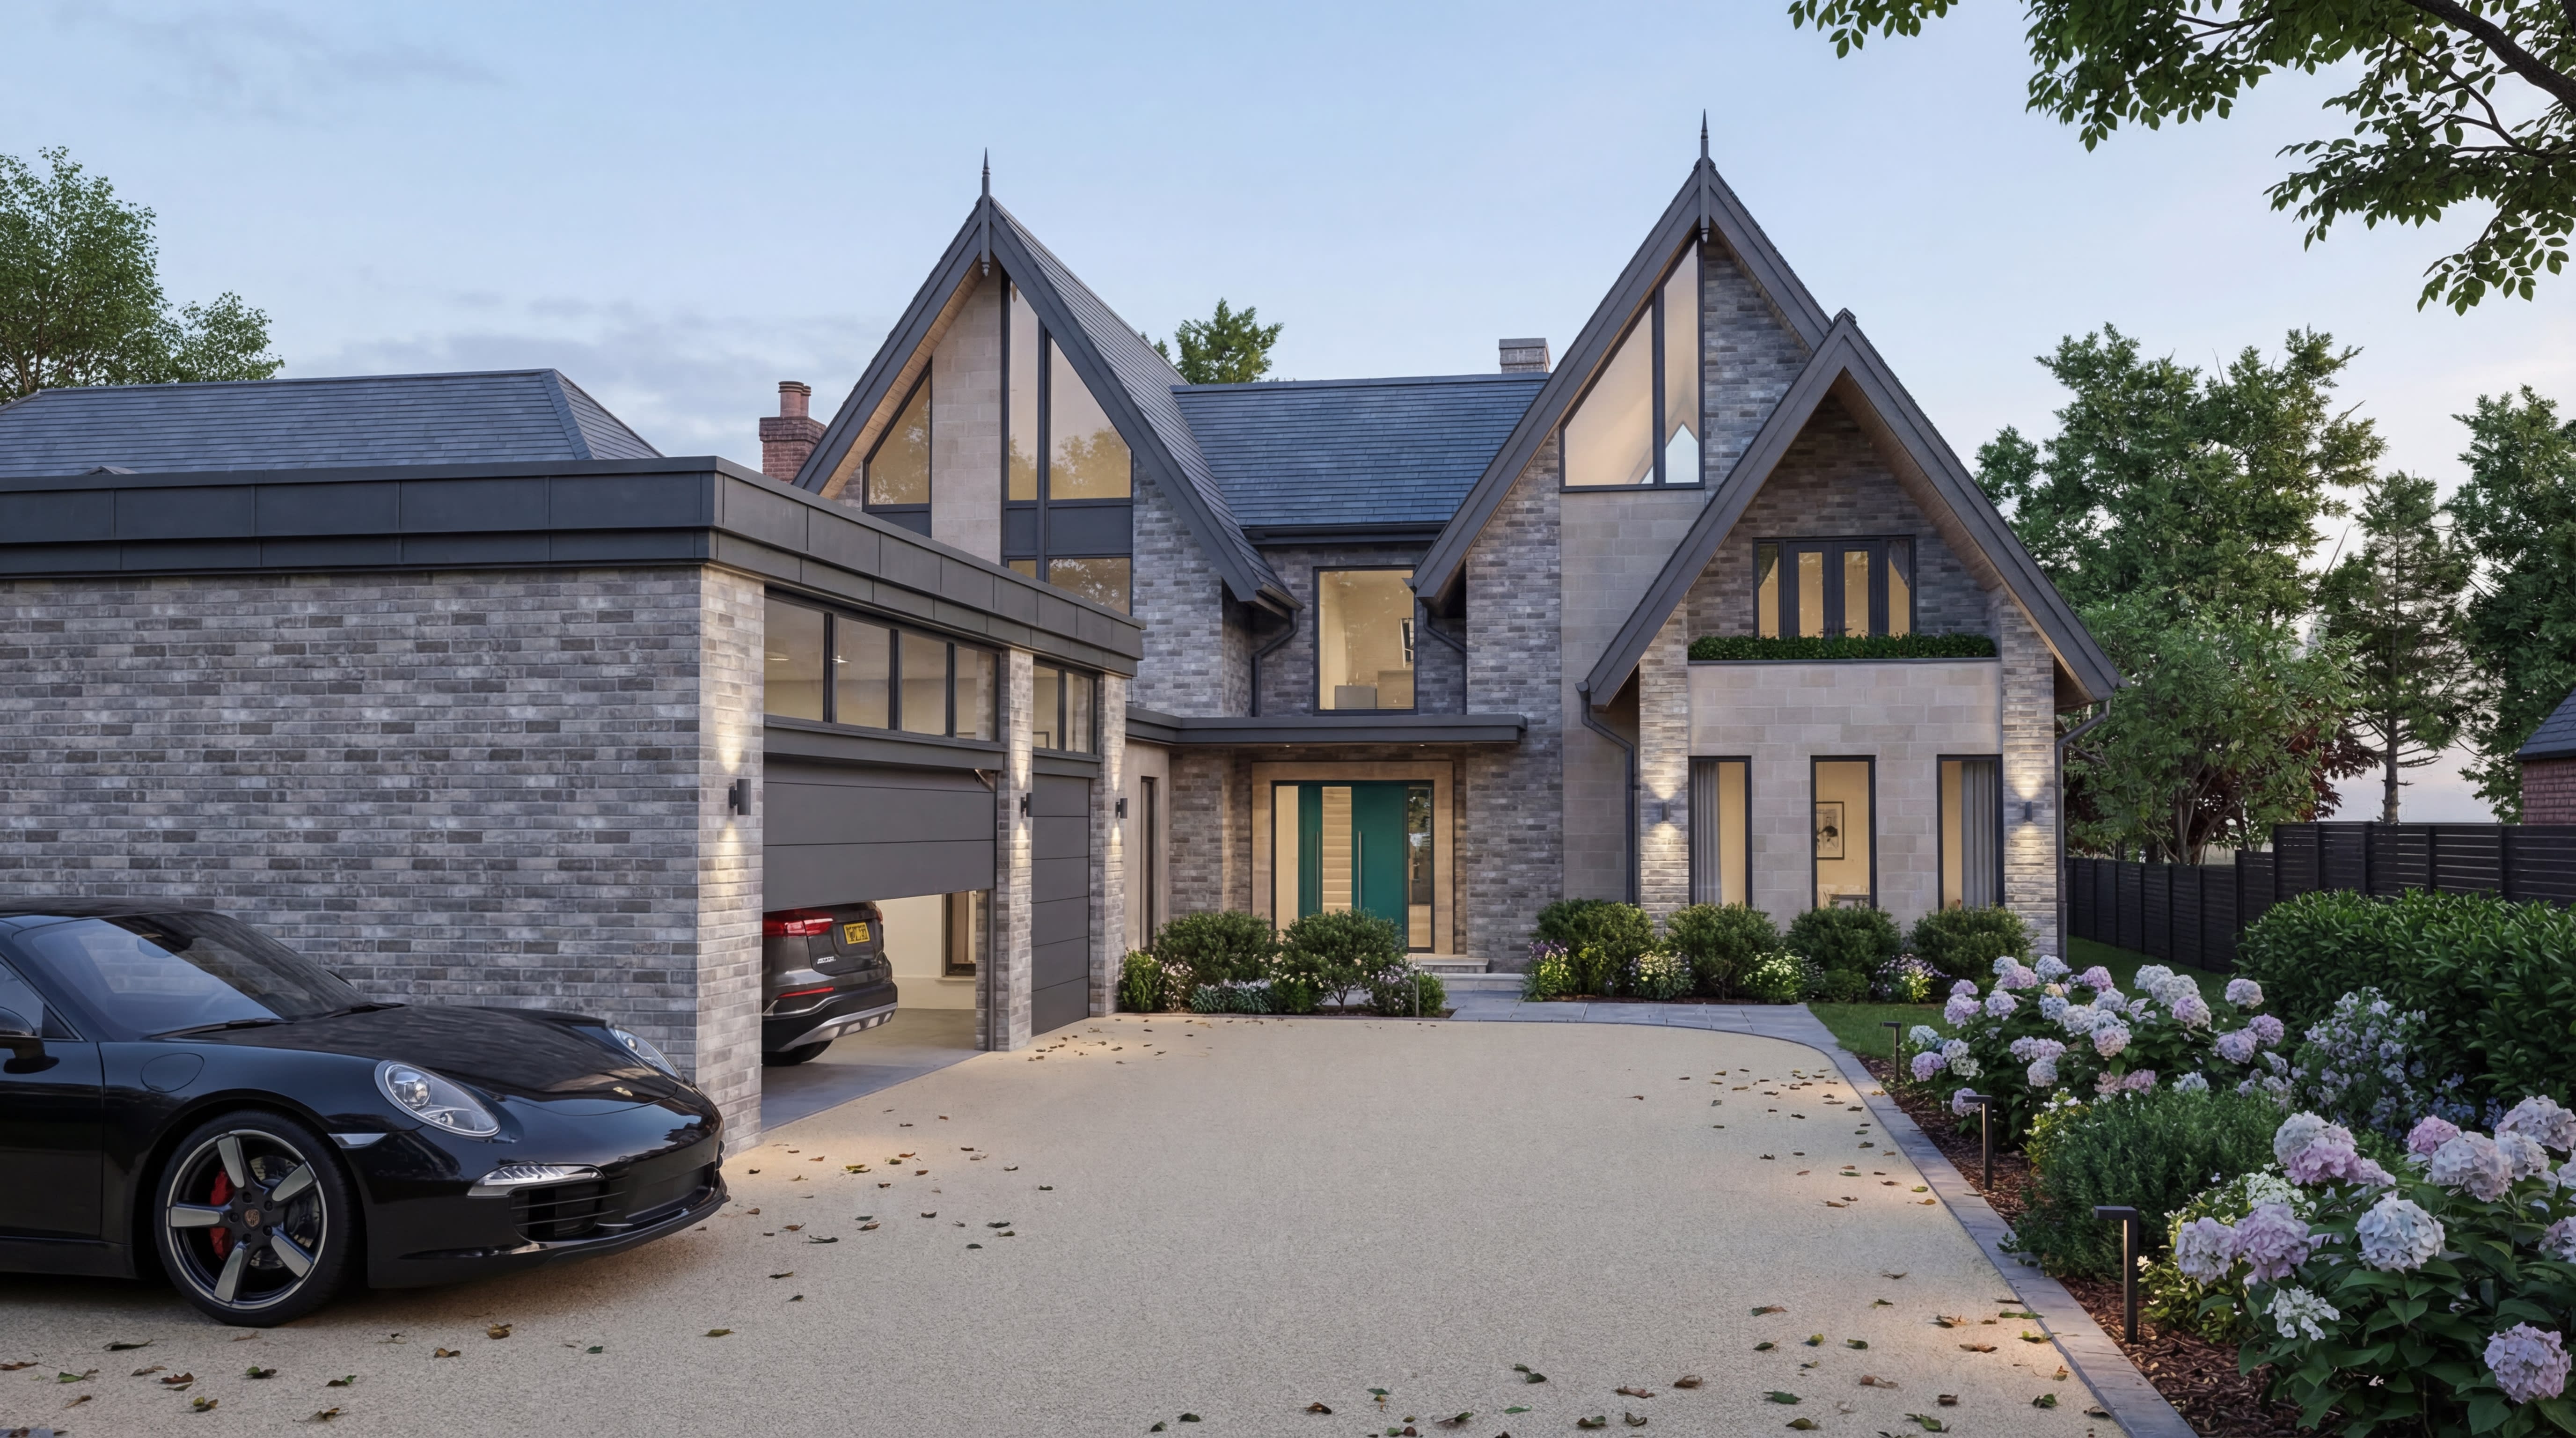
New Build & Contemporary Homes
From a single plot to a Green Belt replacement dwelling, the genuinely modern included. Designed for the site and the policy that governs it.
What to expect
How a project moves with us.
Free consultation
It starts with a conversation, at the property or over a call. What you've got, what it needs to become, and what you're working with.
Design & feasibility
Ideas tested on the page and against the policy, then a direction you sign off before there's a full drawing set to pay for.
Planning submission
Application drawn, submitted and managed. When the case officer comes back with questions, we're the ones who field them.
Building Regulations
Everything the build needs on paper: construction details, specs and schedules, drawn up so your contractor and the inspector aren't left guessing.
Site support
There's no vanishing act at approval. Through the build, you've got a direct line for the questions that only surface once the work starts.

local proof
From the cathedral close to the open farmland
One district, two planning conversations that couldn't be less alike.
Class Q is a good example. It's the permitted development route that turns redundant farm buildings into homes, and it sounds simple right up until it doesn't. The criteria are narrow, the council tests them hard, and the line between a conversion and a rebuild can sink the whole thing. We've taken those conversations on before, and we treat them as the careful technical exercise they are.
Lichfield District Council covers a cathedral city wrapped in conservation areas and a wide rural district of villages and farmland. In the city it's listed buildings and historic streets setting the terms. Out in the villages it's Green Belt, agricultural policy and the character of the place. Context is never decoration here; it is the argument.
the part everybody dreads
In Lichfield, the building's past is half the argument
A good share of refusals around here come down to how a design sits against what's already there: a listed building, a conservation area, a village whose character is the whole point. Lichfield District Council reads those closely, and an application that ignores them gets answered with a no. The Local Plan, Green Belt policy and heritage tests are not paperwork to attach at the end; they shape the design from the first sketch.
Class Q deserves its own warning. It looks like a shortcut, a barn to a house without full planning, but the criteria are narrow and the council tests them hard. We treat it as the careful technical exercise it is, rather than the formality the internet tends to promise.
Old building or empty plot, it starts the same way.
Book in for a free consultation, or pick up the phone to a director. You're not committing to anything by asking.
FAQ's
