
Published9 September 2026Updated6 October 2026
HMO or Flats? Why Modern Co-Living Falls Between the Rules
Modern HMO rooms can look and function like studio flats. We examine why planning, licensing, building control and fire-safety teams can reach different answers, and how co-living projects can resolve the risk early.

The modern HMO has acquired a private shower, a kitchenette and an identity problem.
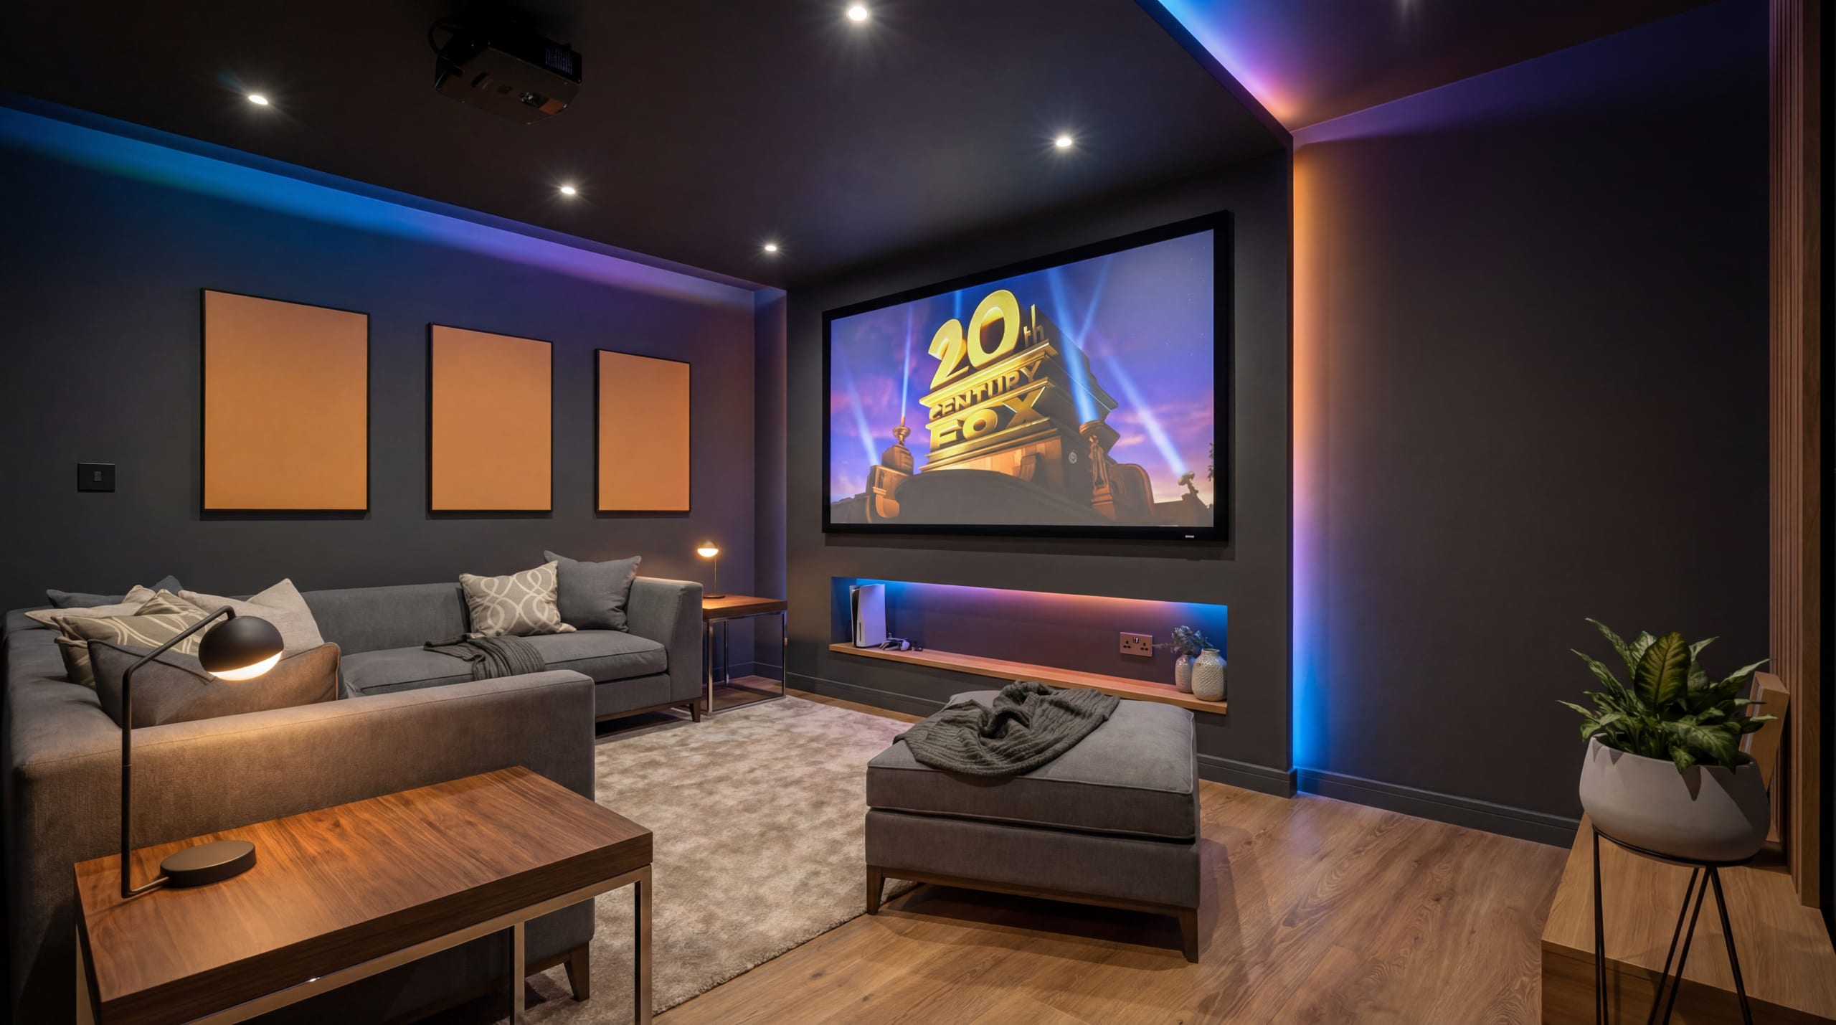
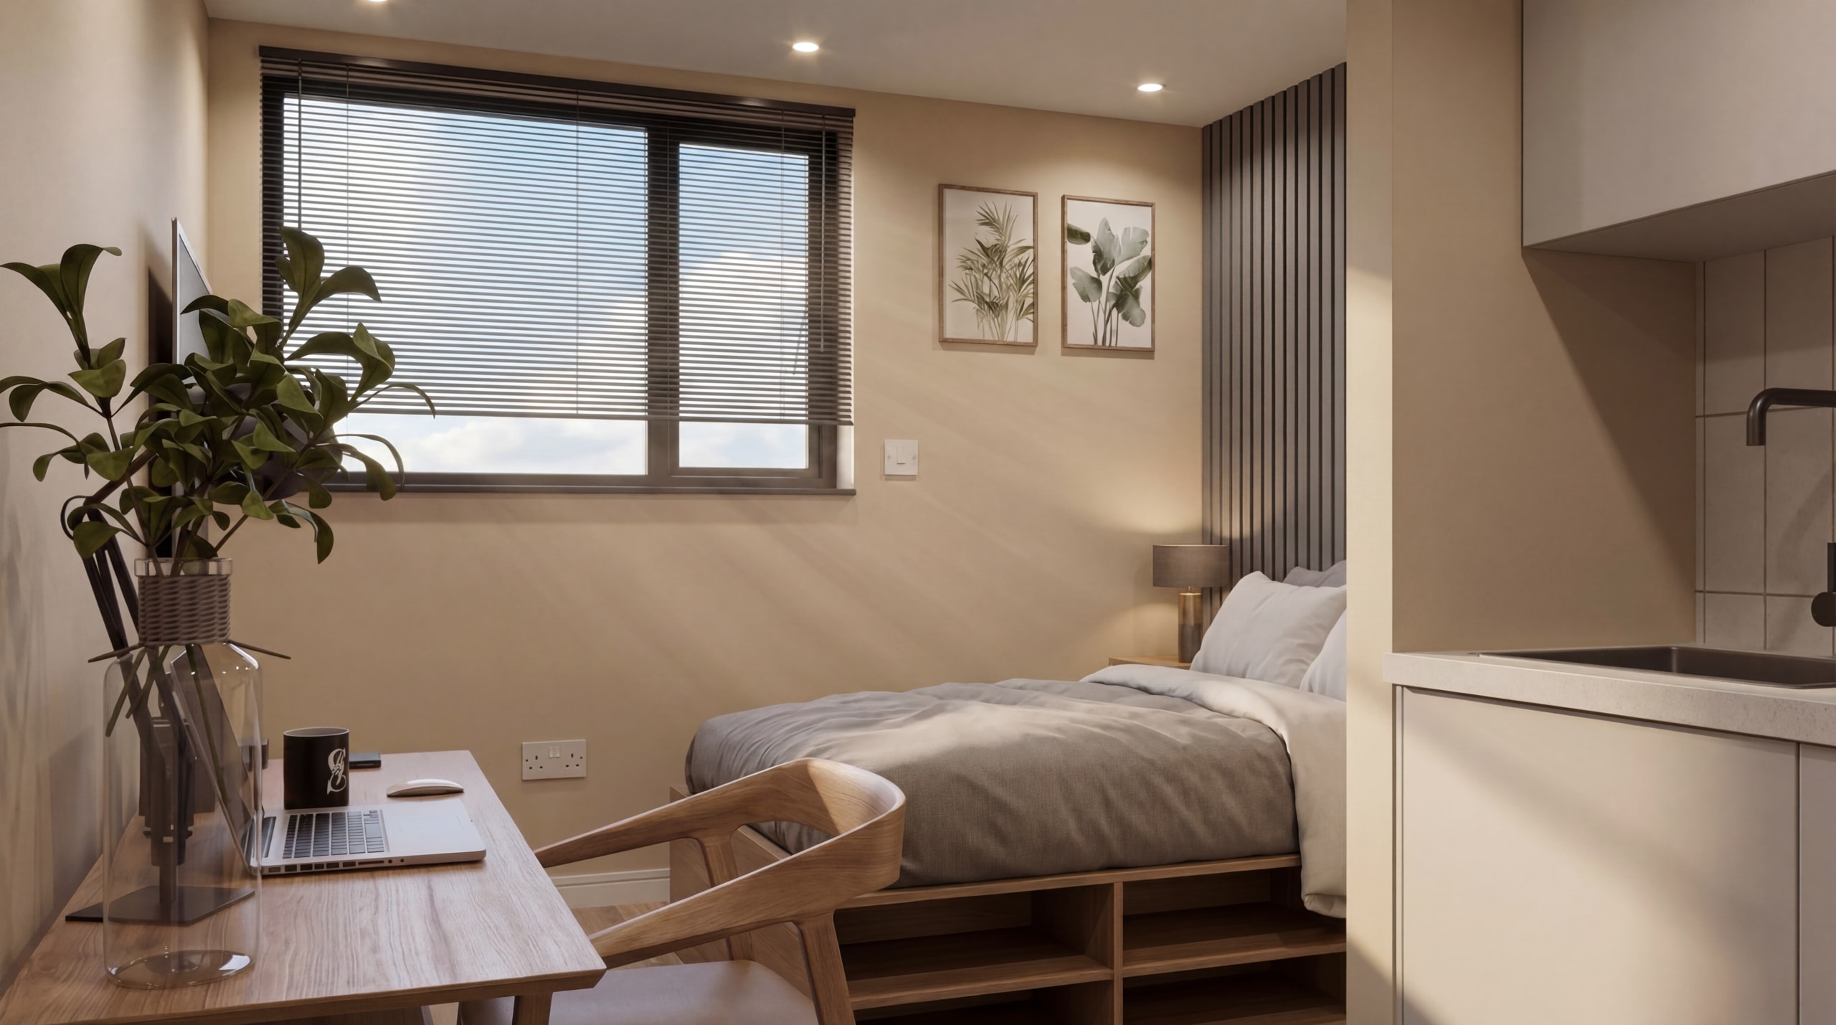
Older houses in multiple occupation were comparatively easy to recognise. Residents had bedrooms of their own and shared a kitchen, bathroom or both. New purpose-designed HMO and co-living schemes often give each resident far more: an en-suite, cooking facilities and a room that can look remarkably like a compact studio.
That is where a sensible planning approval can meet an awkward question from building control: is this one HMO, or a building containing separate flats?
We've designed HMOs and co-living developments from converted houses to multi-storey schemes. Several projects on our desks right now exceed 30 bedrooms. The classification question is not academic. It can alter the planning route, space standards, licensing position, fire strategy, acoustic construction, energy calculations and project viability altogether.
One Building, Four Different Rulebooks
There is no single legal label that settles an HMO or co-living scheme for every authority. Planning, housing, building regulations and fire safety ask different questions for different purposes.
Planning considers the use of the land and whether the building operates as one planning unit or several. Housing legislation considers occupation by households, sharing and access to basic amenities. Building regulations classify the physical premises and the work being carried out. Fire-safety law focuses on risk, responsibility and the parts of the premises to which its duties apply.
A scheme can therefore receive HMO planning permission without that decision binding the licensing team or building control body. An HMO licence does not grant planning permission either.
The practical mistake is to put “HMO” on the cover sheet and treat classification as finished. The label is only the start. Each regime will look at what the rooms contain, how residents use them and whether the building works as one shared home or a collection of independent homes.
Thinking about a co-living or HMO scheme?
Talk to us first to make sure you dont fall into a trap.
What Planning Sees: C4, Sui Generis or Flats
In planning, a small HMO occupied by no more than six residents falls within Use Class C4. A change between a C3 dwellinghouse and C4 can be permitted development under Class L, unless an Article 4 direction or a planning condition has removed that right. Larger HMOs are normally treated as sui generis and require planning permission. The government’s planning practice guidance explains that permitted development rights do not remove the need to comply with other consent regimes.
Planning also asks whether the development has created separate dwellinghouses. That is a matter of fact and degree. Locks, individual kitchens and bathrooms, tenancy arrangements and management are relevant, but the decisive issue is usually how independently each unit can support day-to-day domestic life.
A recent Planning Inspectorate decision shows the danger clearly. In appeal APP/F5540/C/24/3343041, the property held an HMO licence for up to ten people. The planning evidence nevertheless showed five physically and functionally separate flats, each with its own cooking, washing and sleeping facilities, plus another dwelling in an outbuilding. The inspector made clear that the HMO regulatory system did not determine the planning position.
That doesn't mean every en-suite HMO room is a flat. In another appeal, APP/Q5300/W/23/3320070, bedrooms had exclusive kitchens but shared bathrooms and laundry facilities. They were accepted as HMO letting rooms within the evidence before the inspector. The overall arrangement matters.
What the Housing Act and Licensing Team Sees
Part 7 of the Housing Act 2004 contains several routes by which a building or part of a building can be an HMO.
Under the standard test, two or more households occupy living accommodation as their only or main residence and share, or lack, one or more basic amenities. Those amenities are a toilet, personal washing facilities and cooking facilities. The Act also has a self-contained-flat test and a converted-building test. A converted building can contain a mixture of self-contained and non-self-contained accommodation and still qualify.
There is an important trap on both sides of the argument. If every room has all three basic amenities for its occupant’s exclusive use, the standard HMO test may no longer fit. But adding some self-contained rooms does not automatically make the whole building a block of flats. The exact statutory test and the arrangement of the remaining accommodation have to be considered.
Section 257 creates a further category for certain converted blocks made entirely of self-contained flats where the conversion didn't, and still doesn't, meet the relevant building standards and fewer than two-thirds of the flats are owner-occupied. So “it contains flats” and “it can be an HMO for housing purposes” are not mutually exclusive statements.
Mandatory licensing generally applies to HMOs occupied by five or more people forming two or more households where the relevant statutory test is met. The government’s licensing guidance for local housing authorities explains the scope. Additional and selective licensing schemes can widen local requirements.
National minimum sleeping-room sizes for licensed HMOs include 6.51m² for one person aged over ten and 10.22m² for two. Those figures are legal floor-area minima for sleeping rooms, not design targets and not whole-home standards. Local amenity standards and licence conditions can demand more.
What Building Control Sees
The Building Regulations 2010 use their own language. A flat is separate and self-contained residential premises forming part of a building and divided horizontally from another part. A “room for residential purposes” is a room, or suite of rooms, that is not a dwellinghouse or flat and is used for living and sleeping. The definition includes accommodation such as hostels and halls of residence.
Creating a flat where there was none, changing the number of dwellings, or introducing rooms for residential purposes can amount to a material change of use. Regulation 6 then brings specified requirements into play, depending on the change. Fire precautions, sound insulation, ventilation, sanitation, drainage, energy performance and electrical safety can all be affected.
The classification also influences the fire-design route. Approved Document B separates dwellings from “residential (other)” uses such as hostels and boarding houses. Approved Documents are guidance, not the legislation itself, and unusual co-living arrangements may require a fire-engineered approach. A project team should agree the design basis early instead of assuming that an HMO licence settles it.
For developers comparing space standards, the contrast can be commercially sharp. The Nationally Described Space Standard gives 39m² for a one-storey, one-person home, or 37m² with a shower room instead of a bathroom. It applies through planning policy where adopted. That is not a like-for-like comparison with the HMO sleeping-room minimum, because one measures a complete home and the other a sleeping room within shared accommodation. Treating the difference as a loophole is an invitation to redesign later.
Nor does a scheme become a higher-risk building because it has more than 30 bedrooms. During building work, the national regime generally turns on a building being at least 18 metres high or at least seven storeys and containing at least two residential units. The official higher-risk building criteria should be checked against the particular design.
What the Fire and Rescue Service Sees
Fire safety overlaps the other regimes without replacing them. The Regulatory Reform (Fire Safety) Order 2005 applies to the common parts of blocks of flats and HMOs, including relevant structure, external walls and doors between domestic premises and common parts. Individual domestic premises are generally excluded from the Order.
The responsible person must arrange a suitable and sufficient fire-risk assessment and act on it. The enforcing authority is usually the local fire and rescue authority, while the housing authority has powers under the Housing Act and Housing Health and Safety Rating System. The Home Office guide to duties under fire-safety legislation sets out the current division.
For a conventional shared house, a protected escape route and suitable detection may be the familiar starting point. A multi-storey co-living building containing studios, clusters and substantial common spaces presents a different risk profile. Evacuation strategy, compartmentation, travel distances, smoke control, sprinklers, alarm cause-and-effect, firefighting access and resident vulnerability have to be considered as a system.
The name on the planning application cannot carry that assessment. It is also possible for one public body to consult another without surrendering its own statutory role. For example, the Health and Safety Executive explains that its planning role at Gateway One does not extend to advising whether a design complies with the Building Regulations.
Why Sensible Authorities Can Reach Different Answers
Different answers do not always mean somebody has misunderstood the drawings. They may be applying different statutes, definitions, evidence dates or local policies.
The High Court considered this territory in Welwyn Hatfield Borough Council v Secretary of State for Levelling Up, Housing and Communities [2022] EWHC 3175 (Admin). A building could fall within Class C4 even though four bedsits were self-contained, because other occupiers shared facilities and the converted-building HMO test applied. The court also confirmed that deciding whether self-contained units form separate dwellinghouses is a fact-and-degree planning judgement.
In appeal APP/T5150/C/18/3203606, access to communal kitchens and bathrooms supported the conclusion that most rooms remained part of a large HMO. Two units were treated as separate dwellings because their occupants could live independently and had no practical need to use the shared facilities. Common ownership, management and rating arrangements were not conclusive.
Local variation adds another layer. Councils can adopt different planning policies, Article 4 directions, HMO amenity standards and licensing schemes. Enforcement responsibility and working protocols between housing teams and fire authorities also vary. The law is national in important respects; the route through it is not uniform.
This is why a decision from one department, or a successful scheme in another borough, should not be used as a universal precedent. The drawings, operational model and local framework all travel together.
What Developers and Design Teams Should Do Now
The most useful fix available today is an early, written classification exercise. For our Co-living work with British Living Group, the design and planning route started with the operating model rather than treating it as an afterthought.
For a new scheme, we recommend a cross-regime classification schedule that records:
- the cooking, toilet and washing facilities provided in every unit;
- which facilities are exclusive, shared or optional;
- whether residents need the communal areas for ordinary domestic life;
- access, locks, postal addresses, meters, tenancies and management;
- the proposed planning use and relevant local policy;
- the Housing Act test and licensing route;
- the Building Regulations category, material-change position and fire-design basis.
Take that same document into early discussions with the planning authority, private-sector housing or licensing team, building control body and fire engineer. Involve the fire and rescue authority or Building Safety Regulator where the statutory route requires it. Ask for positions in writing and record the assumptions behind them.
If every room is intended to function as an independent studio flat, pursue the planning and technical standards for flats. Calling the building an HMO will not change its physical reality. If the intention is genuine HMO or co-living accommodation, the shared facilities and communal life must be operationally meaningful, not a token sofa beside 40 entirely independent studios.
Freeze the agreed classification alongside the plans, room data sheets, management plan and fire strategy. Any later decision to add kitchenettes, locks or en-suites should trigger a classification review before procurement.
What the Rulebook Should Fix
The longer-term answer is not to force contemporary co-living into labels written for a different housing market.
England needs a clearer shared-living framework, with aligned terminology across planning, housing, building regulations and fire safety. That could take the form of a defined planning category supported by cross-department statutory guidance, or a national decision tree that explains when a private room becomes a separate dwelling for each regime.
More important than the name is the gateway. A substantial co-living proposal should receive coordinated, recorded input from planning, licensing, building control and fire-safety stakeholders before consent and technical design pull apart. Where departments disagree, the conflict should be resolved against the same schedule of facts, not handed to the developer after approval.
Until that happens, good projects need more front-loaded coordination than the system suggests. It costs less than discovering at building-control stage that 35 approved HMO rooms are being assessed as 35 flats.
Primary sources and further reading
- Housing Act 2004, especially sections 254 and 257.
- Building Regulations 2010, especially regulations 2, 5 and 6.
- Approved Document B: fire safety.
- Home Office guide for people with duties under fire-safety legislation.
- Planning practice guidance: when permission is required.
faq's
Common Questions
Yes, but the result depends on the whole arrangement. Some self-contained rooms can sit within a converted-building HMO, while a unit that contains all basic amenities and functions independently may also be treated as a separate dwelling for planning or building-regulations purposes. It is a fact-specific assessment.
No. Planning and building regulations use different statutory tests. Building control will consider the physical layout, whether the premises are separate and self-contained, the work proposed and any material change of use.
No. An HMO licence and planning permission are separate requirements. A property may need both, and obtaining one does not confirm compliance with the other.
There is no single universal trigger. Exclusive cooking, washing and toilet facilities, physical and functional separation, access, management and the residents’ need to use shared spaces can all matter. The answer may also differ between housing, planning and building-regulations law.
No. Bedroom count alone is not the national threshold. During building work, the higher-risk regime generally applies where the building is at least 18 metres high or at least seven storeys and contains at least two residential units, subject to the detailed statutory criteria and exclusions.
Prepare a cross-regime classification schedule at concept stage and use the same facts in early discussions with planning, licensing, building control and the fire-safety team. Record their positions, freeze the agreed assumptions with the room data and fire strategy, and review any later change to facilities or access.
Articles
News & Insights
Project updates, practice news, and the occasional hot take. You might just find the spark you’re looking for.
Planning submitted for a 25-room co-living scheme in Derby: deep, dark and full of rules
Deep footprints, dark middles and three sets of rules that don't always agree. What it takes to design co-living studios, and our 25-room scheme in Derby.
Bat Surveys and Building Projects: Seasons, Licences and Costs
Bats can hold up homes, commercial sites and listed buildings for most of a year. Survey triggers, council rules, permitted development, licences and costs.
A new appointment in Allestree: refurbish or replace?
A new Allestree appointment prompts a practical guide to refurbishing or replacing a house, with a worked cost example, surveys, fees and planning questions.

JSA Appointed for Listed Building Extension in Amber Valley
JSA is appointed to design a sensitive extension to a Grade II listed stone building in Amber Valley, Derbyshire, going to pre-application with CGI support.

Good Architectural Drawings Matter More Than You Think
Poor architectural drawings create assumptions, delays and cost. See why clear, accurate information matters to homeowners and commercial clients.

HMO or Flats? Why Modern Co-Living Falls Between the Rules
When does an HMO become flats? See how planning, licensing, building regulations and fire safety diverge, and how co-living developers can reduce risk early.

The New NPPF Is Here: What the 2026 Rewrite Means for Your Project
The new NPPF landed on 17 August 2026 and applies to decisions now. What changed for extensions, garden plots, small sites and Midlands projects.

We're Revisiting Our Leisure Portfolio
Twenty years of Midlands pub, bar and restaurant projects, plus a decade behind the bar. What a busy summer tells you about the building you trade from.

We Built an App That Keeps You in the Room
Datum is JSA's own project app. Every client gets a login: latest drawings, the brief, where planning's got to and what we did this week. Free on every project.

Biodiversity Net Gain: A Quick Guide for Anyone Who Isn't an Ecologist
What Biodiversity Net Gain requires for new developments in England: the 10% target, who's exempt, and how to plan for it from day one.

A 1960s Bungalow Gets a Contemporary Rethink in Lichfield
A modest 1960s bungalow in Lichfield is being extended and reconfigured for downsizing clients. Planning is submitted to Lichfield District Council.

Little Eaton Dormer Bungalows Approved, No Amendments Needed
Two backland dormer bungalows in Little Eaton have been approved by Erewash Borough Council with no amendments needed. Here's why that's rarer than it sounds.

JSA Appointed to Design 'The Forest': 73 Apartments for T&T Asset Group in Derby City Centre
T&T Asset Group has appointed JSA to design The Forest, a 73-apartment conversion in Derby city centre, covering architecture, interior design and planning.

The Grange, Finished: A Georgian Villa Restored, Warmed and Handed Back
See the finished restoration of The Grange, a Georgian villa in South Derbyshire. JSA acted as both architect and project manager throughout.
Burley Lane Site Progress Update: Quarndon Home Now Taking Shape
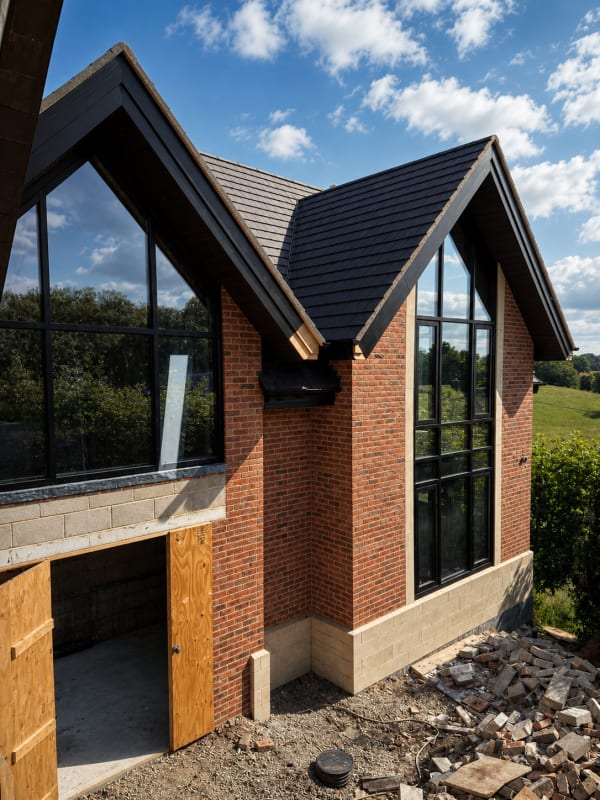
Site progress at Burley Lane in Quarndon: stair structure, basement golf simulator, MVHR routes, full-height glazing and November 2026 completion.
Planning Approved for Bramble Street Office-to-Flats Conversion in Derby
A vacant period office on Bramble Street, Derby, has approval for three flats. Now the unglamorous part: stairs, acoustics, flood notes and drawings.

Justin Smith Architects Is Now JSA Architects
Justin Smith Architects is now JSA Architects. Here’s the story, in Justin’s own words, and what the rebrand means for our clients and the practice.

Welcome to JSA, Joao Bravo
Joao Bravo joins JSA as our 3D artist and visualiser. A University of Derby graduate and qualified architectural technologist, originally from Lisbon.

Light at the End of the Terrace: Contemporary Rear Extension to a Victorian Townhouse in Sutton Coldfield
A contemporary rear extension brings light and space to a Victorian townhouse in Sutton Coldfield, and leaves the period terrace out front exactly as it was.

JSA Architects and British Living Group: Working Together on Derby Co-Living Development
JSA is working with British Living Group, one of the Midlands' most commercially minded developers, on a 27-room co-living conversion in Derby.

Lichfield’s Local Plan Might Be Delayed to 2029. If You’re Thinking About a Project, Here’s What That Means for You
Lichfield District Council may delay its 2043 Local Plan. If that sounds like a reason to pause your project, read this first. It probably isn't.

5,500 Homes Are Coming to Walmley. If You’re Already Living There, This Is Your Cue to Stop Putting Off Your Own Project
Birmingham City Council has approved the groundwork for 5,500 new homes near Walmley. If your own project's been on the back burner, this is your sign.

Planning Approved for Brooklands Luxury Dwelling
Golden Brook Developments had a permission for Brooklands and didn't rate the design. We redesigned it, and South Derbyshire has now approved the new scheme.

Planning Submitted: Brooklands' Redesign Heads to South Derbyshire District Council
The design's done and the application's in. Here's what JSA has proposed for Brooklands, a new home in Weston-on-Trent, South Derbyshire.

JSA Architects Appointed to Redesign Brooklands, a Luxury New Build in Weston-on-Trent
A permission existed and a design was on the table. Golden Brook Developments decided it wasn't good enough. They were right, and they called us.

Two Stand-Out Self-Builds Submitted for Full Planning in Little Eaton
Two bespoke self-build homes in Little Eaton designed for standout architecture and smart investment returns.

Major Family Home Remodel Proposed in Repton, South Derbyshire
Modern extension and full internal remodel proposed for character home in sought-after Repton, South Derbyshire.
Planning Appeal Secured for Bold New Home in Quarndon’s Green Belt
A new home in the Quarndon Green Belt, won at appeal. How strategic planning and a strong design got a Green Belt house over the line in Derbyshire.

Windy Rise, Little Eaton: JSA Architects Appointed and Planning Application Submitted
The Windy Rise plot in Little Eaton lost its bungalow to arsonists in 2017, then spent a decade rewilding. Our design for the hillside is now with the council.

Windy Rise Gets the Green Light: Erewash Borough Council Approves the Hillside Home That Made Councillors Say 'Thunderbirds Are Go'
Planning approved at Windy Rise, Little Eaton. Erewash Borough Council approved this Green Belt replacement dwelling 11-1. See how JSA Architects made the case.
Planning submitted for a 25-room co-living scheme in Derby: deep, dark and full of rules
Deep footprints, dark middles and three sets of rules that don't always agree. What it takes to design co-living studios, and our 25-room scheme in Derby.
Bat Surveys and Building Projects: Seasons, Licences and Costs
Bats can hold up homes, commercial sites and listed buildings for most of a year. Survey triggers, council rules, permitted development, licences and costs.
A new appointment in Allestree: refurbish or replace?
A new Allestree appointment prompts a practical guide to refurbishing or replacing a house, with a worked cost example, surveys, fees and planning questions.
JSA Appointed for Listed Building Extension in Amber Valley
JSA is appointed to design a sensitive extension to a Grade II listed stone building in Amber Valley, Derbyshire, going to pre-application with CGI support.
Good Architectural Drawings Matter More Than You Think
Poor architectural drawings create assumptions, delays and cost. See why clear, accurate information matters to homeowners and commercial clients.
HMO or Flats? Why Modern Co-Living Falls Between the Rules
When does an HMO become flats? See how planning, licensing, building regulations and fire safety diverge, and how co-living developers can reduce risk early.
The New NPPF Is Here: What the 2026 Rewrite Means for Your Project
The new NPPF landed on 17 August 2026 and applies to decisions now. What changed for extensions, garden plots, small sites and Midlands projects.
We're Revisiting Our Leisure Portfolio
Twenty years of Midlands pub, bar and restaurant projects, plus a decade behind the bar. What a busy summer tells you about the building you trade from.
We Built an App That Keeps You in the Room
Datum is JSA's own project app. Every client gets a login: latest drawings, the brief, where planning's got to and what we did this week. Free on every project.
Biodiversity Net Gain: A Quick Guide for Anyone Who Isn't an Ecologist
What Biodiversity Net Gain requires for new developments in England: the 10% target, who's exempt, and how to plan for it from day one.
A 1960s Bungalow Gets a Contemporary Rethink in Lichfield
A modest 1960s bungalow in Lichfield is being extended and reconfigured for downsizing clients. Planning is submitted to Lichfield District Council.
Little Eaton Dormer Bungalows Approved, No Amendments Needed
Two backland dormer bungalows in Little Eaton have been approved by Erewash Borough Council with no amendments needed. Here's why that's rarer than it sounds.
JSA Appointed to Design 'The Forest': 73 Apartments for T&T Asset Group in Derby City Centre
T&T Asset Group has appointed JSA to design The Forest, a 73-apartment conversion in Derby city centre, covering architecture, interior design and planning.
The Grange, Finished: A Georgian Villa Restored, Warmed and Handed Back
See the finished restoration of The Grange, a Georgian villa in South Derbyshire. JSA acted as both architect and project manager throughout.
Burley Lane Site Progress Update: Quarndon Home Now Taking Shape
Site progress at Burley Lane in Quarndon: stair structure, basement golf simulator, MVHR routes, full-height glazing and November 2026 completion.
Planning Approved for Bramble Street Office-to-Flats Conversion in Derby
A vacant period office on Bramble Street, Derby, has approval for three flats. Now the unglamorous part: stairs, acoustics, flood notes and drawings.
Justin Smith Architects Is Now JSA Architects
Justin Smith Architects is now JSA Architects. Here’s the story, in Justin’s own words, and what the rebrand means for our clients and the practice.
Welcome to JSA, Joao Bravo
Joao Bravo joins JSA as our 3D artist and visualiser. A University of Derby graduate and qualified architectural technologist, originally from Lisbon.
Light at the End of the Terrace: Contemporary Rear Extension to a Victorian Townhouse in Sutton Coldfield
A contemporary rear extension brings light and space to a Victorian townhouse in Sutton Coldfield, and leaves the period terrace out front exactly as it was.
JSA Architects and British Living Group: Working Together on Derby Co-Living Development
JSA is working with British Living Group, one of the Midlands' most commercially minded developers, on a 27-room co-living conversion in Derby.
Lichfield’s Local Plan Might Be Delayed to 2029. If You’re Thinking About a Project, Here’s What That Means for You
Lichfield District Council may delay its 2043 Local Plan. If that sounds like a reason to pause your project, read this first. It probably isn't.
5,500 Homes Are Coming to Walmley. If You’re Already Living There, This Is Your Cue to Stop Putting Off Your Own Project
Birmingham City Council has approved the groundwork for 5,500 new homes near Walmley. If your own project's been on the back burner, this is your sign.
Planning Approved for Brooklands Luxury Dwelling
Golden Brook Developments had a permission for Brooklands and didn't rate the design. We redesigned it, and South Derbyshire has now approved the new scheme.
Planning Submitted: Brooklands' Redesign Heads to South Derbyshire District Council
The design's done and the application's in. Here's what JSA has proposed for Brooklands, a new home in Weston-on-Trent, South Derbyshire.
JSA Architects Appointed to Redesign Brooklands, a Luxury New Build in Weston-on-Trent
A permission existed and a design was on the table. Golden Brook Developments decided it wasn't good enough. They were right, and they called us.
Two Stand-Out Self-Builds Submitted for Full Planning in Little Eaton
Two bespoke self-build homes in Little Eaton designed for standout architecture and smart investment returns.
Major Family Home Remodel Proposed in Repton, South Derbyshire
Modern extension and full internal remodel proposed for character home in sought-after Repton, South Derbyshire.
Planning Appeal Secured for Bold New Home in Quarndon’s Green Belt
A new home in the Quarndon Green Belt, won at appeal. How strategic planning and a strong design got a Green Belt house over the line in Derbyshire.
Windy Rise, Little Eaton: JSA Architects Appointed and Planning Application Submitted
The Windy Rise plot in Little Eaton lost its bungalow to arsonists in 2017, then spent a decade rewilding. Our design for the hillside is now with the council.
Windy Rise Gets the Green Light: Erewash Borough Council Approves the Hillside Home That Made Councillors Say 'Thunderbirds Are Go'
Planning approved at Windy Rise, Little Eaton. Erewash Borough Council approved this Green Belt replacement dwelling 11-1. See how JSA Architects made the case.
