Published5 February 2025Updated9 July 2026
JSA Appointed to Design 'The Forest': 73 Apartments for T&T Asset Group in Derby City Centre
T&T Asset Group has appointed JSA to design The Forest in full, architecture, interior design and planning, turning a tired Derby office block into 73 apartments with living walls climbing five storeys.


T&T Asset Group has appointed JSA to design 'The Forest' in full: architecture, interior design and planning, all under one roof, which is usually the difference between a scheme that holds together and one that gets value-engineered into three different buildings by accident.
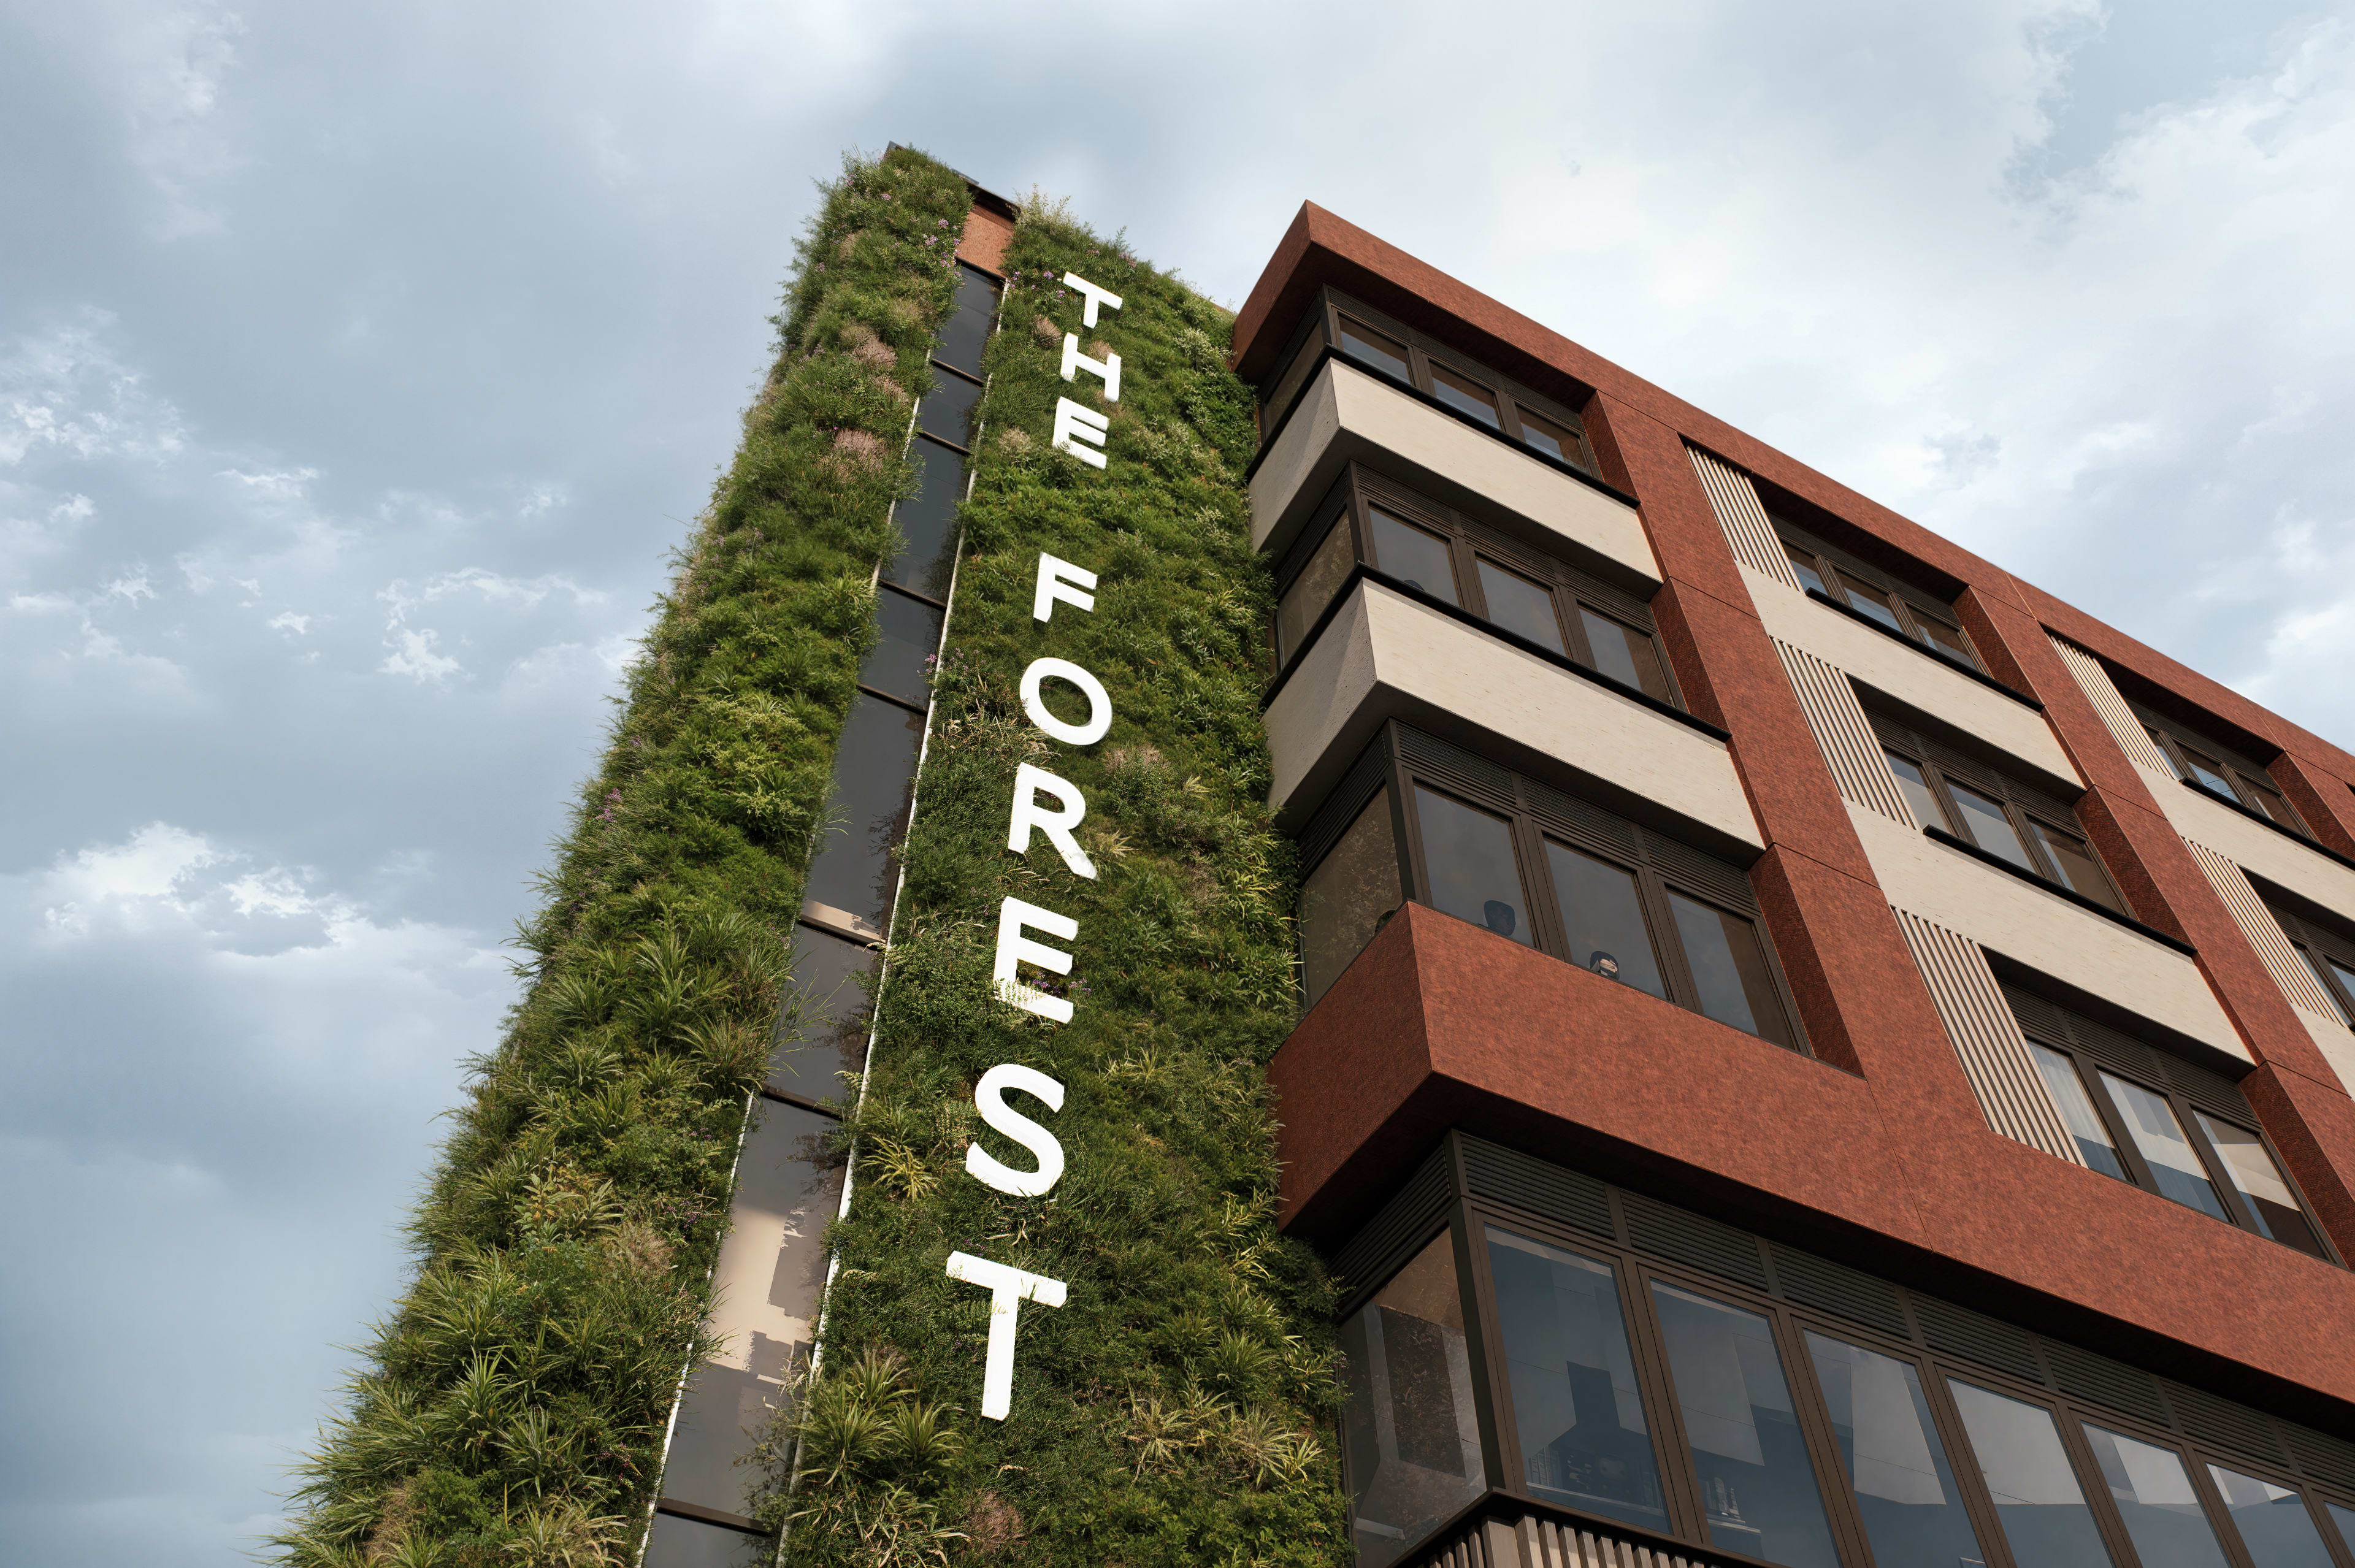
The brief is four floors of tired, structurally sound but visually forgettable office space in Derby city centre, becoming 73 apartments with living walls climbing five storeys up the old service cores. Actual plants. Growing. Not fake ones gathering dust behind a reception desk.
Rather than demolish a perfectly good concrete frame (expensive, and not exactly a great look environmentally), the building gets wrapped: stone rainscreen cladding and travertine-finished render over what's already there, which does more for the street than a full rebuild would, for a fraction of the carbon and the cost.
Inside, the brief runs past bedrooms and bathrooms into the amenities residents use daily: a concierge desk, a gym that doesn't need a January queue, a private dining room, and meeting rooms with proper booth seating for the people working from home a few days a week whether their employer likes it or not.
The homes themselves span studios through two-beds, with storage that exists and enough glazing that the big light stays off until well into the evening.
Planning on a scheme this size, in a city centre, on a commercially driven brief, is not a quick process. JSA's job now is to take 'The Forest' from appointment to a submitted planning application, then through to a building people are proud to give as their address.
faq's
Common Questions
T&T Asset Group, to design the scheme in full: architecture, interior design and planning.
A conversion of an existing office building in Derby city centre into 73 apartments, with living walls, a concierge service and shared resident amenities.
Around 15,000 sq ft of existing building, across four floors.
Full architectural design, interior design and planning services, from concept through to a submitted planning application.
Derby city centre.
Articles
