
Published10 September 2026Updated6 October 2026
Good Architectural Drawings Matter More Than You Think
Architectural drawings rarely win an appointment, but poor information can cost time, money and confidence. Here is why clear, accurate drawings matter to homeowners and commercial clients.

Most clients won't appoint an architect because they love drawings. Homeowners want a better home. Commercial clients want a viable, consented, buildable project. The drawings are rarely the thing that wins the commission.
But they are one of the clearest indications of what happens after the appointment.
I look at a lot of architectural drawings. Some are ours, some sit on public planning portals, and some arrive with clients who have come to JSA after a previous appointment has gone wrong. Too often, the information is difficult to follow, inconsistent or simply inaccurate. Existing and proposed work blur together. Dimensions disagree. Key decisions are hidden in a crowded sheet. Nobody is quite sure what is fixed, what is indicative or which revision they should be using.
That is not a cosmetic problem. A drawing is the common language between the client, planning officer, consultant, contractor and site team. If that language is unclear, every person reading it has to make an assumption. Assumptions become questions, delays, qualifications, rework and, sometimes, expensive mistakes.
At JSA, we're proud to spend time building clear and accurate drawings that are easy to read. Not because every sheet needs to look like a piece of graphic design, but because good information gives a project a better chance of staying understood from the first idea to the finished building.
You're Not Buying Drawings, but You Are Relying on Them
An architectural appointment is usually sold through trust, experience, ideas, service and a fee. Drawings can feel like an output that belongs to the architect rather than something the client should examine closely.
In reality, you will rely on them throughout the project. They explain what you are asking a planning authority to approve. They give structural, civil, mechanical and electrical engineers a base to work from. They allow contractors to understand scope and price it. They help a homeowner picture the relationship between a kitchen, an extension and the garden. They help a developer test area, access, efficiency, phasing and value.
The same sheet may be read by people with completely different levels of technical knowledge. A good drawing does not require the reader to know what the author meant. It establishes a clear hierarchy, uses recognisable conventions and makes the important information easy to find.
That is why drawing quality should form part of an appointment decision. It is evidence of care, technical judgement and communication. You are not choosing the prettiest linework. You are checking whether the designer can turn complex decisions into information that other people can reliably use.
Want to see what good drawing information looks like?
Ask us for examples from a project that is relevant to yours.


A Poor Drawing Creates a Chain of Assumptions
One unclear note does not stay on the page. It travels through the project.
A consultant may coordinate against the wrong wall position. A quantity surveyor may measure an incomplete scope. A contractor may exclude something that appears unresolved. A planning officer may request clarification because the proposal is hard to distinguish from the existing building. The client may approve a layout without understanding a level change, restricted head height or the amount of storage that has disappeared.
For a homeowner, the result can be a stream of site questions at exactly the point when time and budget are under most pressure. For a commercial client, the same ambiguity is multiplied across more rooms, more consultants, more packages and more procurement decisions. A small inconsistency repeated across a large scheme can become a significant coordination problem.
Good drawings do not remove every unknown. Buildings are complicated and information develops over time. What they do is make uncertainty visible. They distinguish confirmed information from assumptions, show the correct revision and state the purpose and status of the sheet. That allows the project team to resolve a question consciously instead of discovering later that five people answered it in five different ways.
Planning Needs Clarity, Not Decoration
A beautifully presented planning application does not guarantee consent, and a planning officer is not there to reward graphic design. The proposal still has to respond to policy, context, neighbours, heritage, access and all the other material considerations that apply.
However, the drawings are the evidence on which much of that judgement is made. They need to show, consistently and at the right scale, what exists, what is proposed and how the building sits within its surroundings. Plans, elevations and sections should agree. Boundaries, levels, orientation, materials and key dimensions should be legible. When change is sensitive, the drawings should help the reader understand it rather than forcing them to reconstruct the design from conflicting sheets.
This matters to a householder extension just as much as it does to an office conversion, housing scheme or commercial development. An application can lose momentum through validation questions, requests for replacement information or avoidable misunderstanding. Clear drawings cannot make an unacceptable proposal acceptable, but they can make a good proposal easier to assess fairly.
We regularly review drawings on planning portals and wonder how a client was expected to understand them, let alone an officer managing a heavy caseload. Submitting a drawing should mean more than meeting the minimum list of documents. It should communicate the case for the project.
On Site, Ambiguity Gets Priced
At technical and construction stages, drawing quality becomes even more tangible. The information is no longer describing an ambition. It is being used to order, coordinate and build.
If the tender information is vague, a careful contractor will allow for risk, qualify the price or ask for clarification. Another contractor may make a different assumption. The client then receives prices that look comparable but are based on different scopes. A low tender can become much less attractive once omissions and variations emerge.
Once work starts, unanswered questions compete directly with the programme. Where does this wall meet the roof? Which level governs the threshold? Has the steel been coordinated with the duct? What finish returns into the reveal? Who is supplying the access panel? Each question may be perfectly solvable, but late decisions carry less choice and more cost.
For a homeowner, one poor detail can affect the comfort, appearance or maintenance of the finished space. For a commercial client, the consequences may repeat across dozens of rooms or affect several subcontract packages. Accurate, coordinated drawings help the team price the same project, build the intended design and identify clashes while they are still lines on a screen rather than materials on site.
Good Is Not the Same as Pretty
Drawing quality is sometimes confused with presentation style. A dramatic render can be persuasive, but it is not a substitute for dependable information. Equally, a dense sheet full of notes is not automatically more technical or more complete.
A good architectural drawing is appropriate to its purpose and audience. It uses the right scale. Line weights create hierarchy. Existing, demolished and proposed elements are clearly differentiated. Dimensions have a consistent origin. Levels and section markers can be traced. References lead to the correct details. Notes say something useful. Titles, dates, revision codes and status information remove doubt about what the sheet is for.
Most importantly, the set agrees with itself. A door shown on plan appears in the elevation and schedule. A ceiling change is coordinated with lighting and services. A material described in one place is not contradicted somewhere else. Drawings, specifications, schedules and consultant information tell the same story.
Sometimes the best drawing is a very simple one. Clarity often comes from editing: removing irrelevant information, splitting an overloaded sheet or drawing a junction at a larger scale. The aim is not to demonstrate how much the architect knows. It is to help the reader make the correct decision with confidence.
One Standard, Different Client Priorities
Homeowner and commercial projects are different, but neither benefits from lower standards of communication.
A homeowner may be seeing architectural drawings for the first time. Good information should help them understand room sizes, movement, daylight, storage, views and how old fabric meets new. Technical choices should be explained without making the client decode professional shorthand. The drawings become a record of decisions and a way to keep expectations aligned before those decisions are expensive to change.
A commercial client may already have development managers, consultants and contractors around the table. Their priorities are likely to include area efficiency, statutory compliance, coordination, procurement, phasing, repeatability and cost certainty. The drawing package needs enough structure and discipline to let a larger team work quickly without losing control of the design intent.
In both cases, the principle is the same: information should be proportionate, accurate and easy to navigate. A domestic project should not receive casual drawings because it is small, and a commercial set should not become unreadable simply because it is large. The level of detail changes with the stage and scale. The care behind it should not.
Why JSA Spends Time on Drawing Quality
We know drawing production is not the glamorous part of an appointment. Clients are more likely to remember the first concept, the planning result or the finished space. We also know that time spent checking a set may be invisible when everything works as intended.
We do it because the drawing package is where design thinking becomes accountable. A line has a position. A dimension has a consequence. A detail has to reconcile appearance, performance and construction. Producing clear information forces the team to resolve relationships that can remain conveniently vague in a conversation or a visualisation.
Our process is based on coordination, review and editing. We consider who will read each sheet and what they need from it. We check the relationship between plans, elevations, sections, details, schedules and consultant information. We use drawing standards consistently so a set feels like one coordinated document rather than a bundle of individual outputs.
That does not mean mistakes are impossible or every decision can be fixed on day one. It means we take the information seriously, make its status clear and keep improving it as the project develops. The goal is a drawing set that a client can understand, a consultant can coordinate and a contractor can use.
Ask to See the Drawings Before You Appoint
If you are choosing an architect or architectural designer, ask to see examples of their actual drawing work before you appoint them. Not only the portfolio photographs and polished CGI images. Ask for a planning set and, where the proposed service includes technical design, examples of construction information too.
Look at the set as a client rather than trying to judge it as an architect. Can you tell what is existing and what is proposed? Do the plans, elevations and sections correspond? Are dimensions, levels and materials clear? Can you follow references between sheets? Is the page organised or are you searching through visual noise? Does the detail appear appropriate for the stage?
Ask who prepares the drawings, who checks them and how consultant information is coordinated. Ask what level of information is included in the quoted service. A good example should open a useful conversation about scope, not become a beauty contest between drawing styles.
Drawings may not be the reason you first call an architect, but they will influence almost every person who handles your project afterwards. Their quality affects understanding, confidence, pricing, coordination and delivery. That is worth seeing before you buy.
If you would like to see examples of JSA drawing packages, or want us to review information prepared for an existing project, talk to the JSA team. We are happy to show the work behind the finished images.
FAQs
Questions Clients Should Ask
They require appropriate design and checking time, but that investment can reduce avoidable questions, assumptions, pricing risk and rework later. The right level of information depends on the project stage, procurement route and service agreed.
No. Planning decisions depend on policy, context and the merits of the proposal. Clear, coordinated drawings do help the authority understand exactly what is being proposed and can reduce avoidable requests for clarification.
Ask for an example planning set and, if technical design is part of the service, a construction set. Check that existing and proposed work is clear, the sheets agree with one another and the information is understandable without constant explanation.
Look for disciplined sheet organisation, revision and status control, consistent references, coordinated plans, sections, elevations, details and schedules, and evidence that information from the wider consultant team has been integrated.
No. Detail must be relevant, coordinated and appropriate to the stage. Too much poorly organised information can be as difficult to use as too little. A good drawing makes the necessary information easy to find and understand.
Yes, subject to the project, available information and an agreed scope. We are often approached when clients need a second opinion, clearer coordination or help moving an existing project forward.
Articles
News & Insights
Project updates, practice news, and the occasional hot take. You might just find the spark you’re looking for.
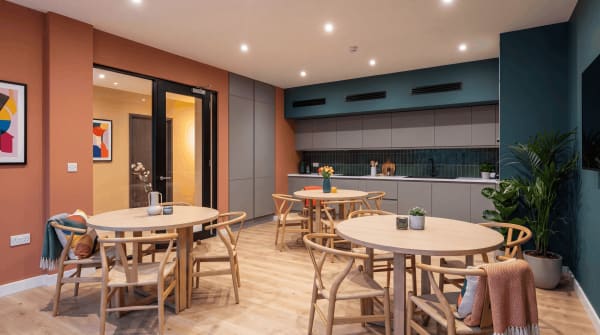
Planning submitted for a 25-room co-living scheme in Derby: deep, dark and full of rules
Deep footprints, dark middles and three sets of rules that don't always agree. What it takes to design co-living studios, and our 25-room scheme in Derby.
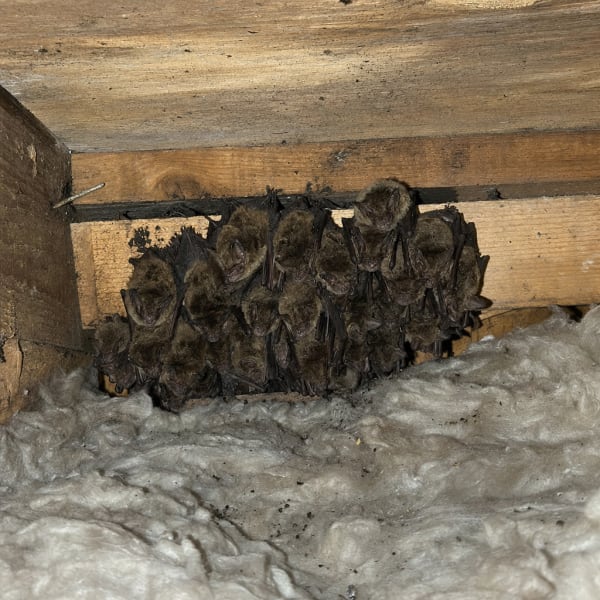
Bat Surveys and Building Projects: Seasons, Licences and Costs
Bats can hold up homes, commercial sites and listed buildings for most of a year. Survey triggers, council rules, permitted development, licences and costs.
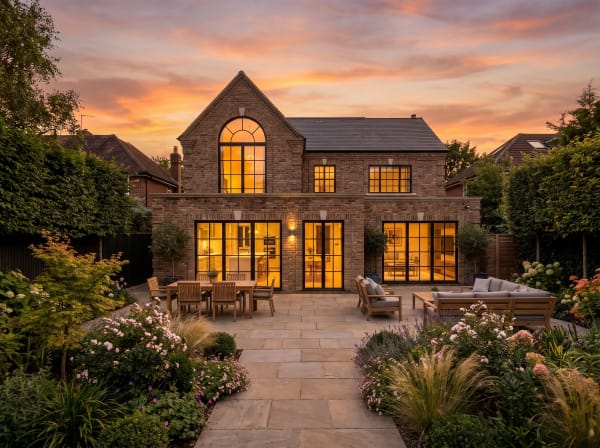
A new appointment in Allestree: refurbish or replace?
A new Allestree appointment prompts a practical guide to refurbishing or replacing a house, with a worked cost example, surveys, fees and planning questions.

JSA Appointed for Listed Building Extension in Amber Valley
JSA is appointed to design a sensitive extension to a Grade II listed stone building in Amber Valley, Derbyshire, going to pre-application with CGI support.

Good Architectural Drawings Matter More Than You Think
Poor architectural drawings create assumptions, delays and cost. See why clear, accurate information matters to homeowners and commercial clients.

HMO or Flats? Why Modern Co-Living Falls Between the Rules
When does an HMO become flats? See how planning, licensing, building regulations and fire safety diverge, and how co-living developers can reduce risk early.

The New NPPF Is Here: What the 2026 Rewrite Means for Your Project
The new NPPF landed on 17 August 2026 and applies to decisions now. What changed for extensions, garden plots, small sites and Midlands projects.

We're Revisiting Our Leisure Portfolio
Twenty years of Midlands pub, bar and restaurant projects, plus a decade behind the bar. What a busy summer tells you about the building you trade from.

We Built an App That Keeps You in the Room
Datum is JSA's own project app. Every client gets a login: latest drawings, the brief, where planning's got to and what we did this week. Free on every project.

Biodiversity Net Gain: A Quick Guide for Anyone Who Isn't an Ecologist
What Biodiversity Net Gain requires for new developments in England: the 10% target, who's exempt, and how to plan for it from day one.

A 1960s Bungalow Gets a Contemporary Rethink in Lichfield
A modest 1960s bungalow in Lichfield is being extended and reconfigured for downsizing clients. Planning is submitted to Lichfield District Council.

Little Eaton Dormer Bungalows Approved, No Amendments Needed
Two backland dormer bungalows in Little Eaton have been approved by Erewash Borough Council with no amendments needed. Here's why that's rarer than it sounds.

JSA Appointed to Design 'The Forest': 73 Apartments for T&T Asset Group in Derby City Centre
T&T Asset Group has appointed JSA to design The Forest, a 73-apartment conversion in Derby city centre, covering architecture, interior design and planning.

The Grange, Finished: A Georgian Villa Restored, Warmed and Handed Back
See the finished restoration of The Grange, a Georgian villa in South Derbyshire. JSA acted as both architect and project manager throughout.
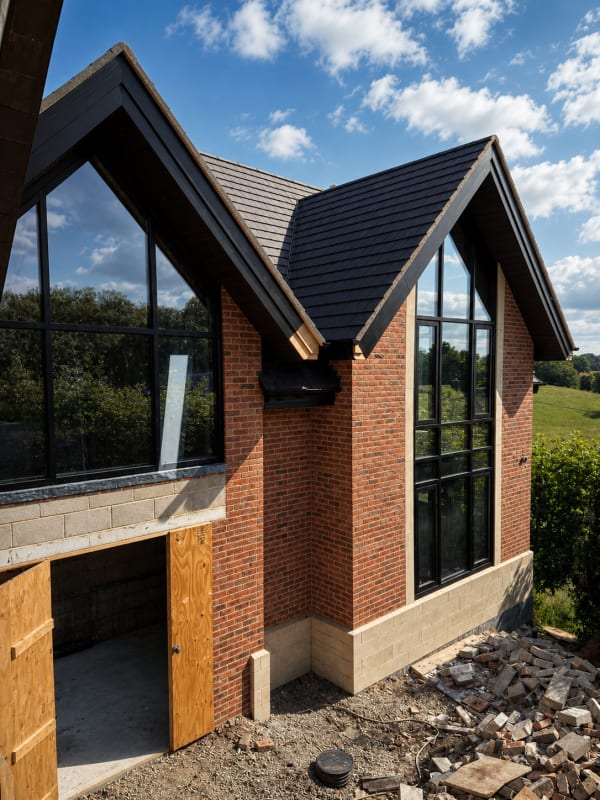
Burley Lane Site Progress Update: Quarndon Home Now Taking Shape
Site progress at Burley Lane in Quarndon: stair structure, basement golf simulator, MVHR routes, full-height glazing and November 2026 completion.
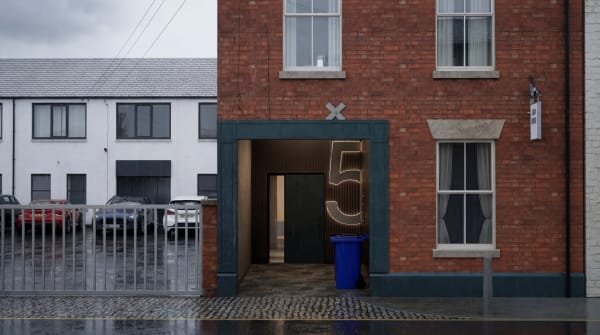
Planning Approved for Bramble Street Office-to-Flats Conversion in Derby
A vacant period office on Bramble Street, Derby, has approval for three flats. Now the unglamorous part: stairs, acoustics, flood notes and drawings.

Justin Smith Architects Is Now JSA Architects
Justin Smith Architects is now JSA Architects. Here’s the story, in Justin’s own words, and what the rebrand means for our clients and the practice.

Welcome to JSA, Joao Bravo
Joao Bravo joins JSA as our 3D artist and visualiser. A University of Derby graduate and qualified architectural technologist, originally from Lisbon.

Light at the End of the Terrace: Contemporary Rear Extension to a Victorian Townhouse in Sutton Coldfield
A contemporary rear extension brings light and space to a Victorian townhouse in Sutton Coldfield, and leaves the period terrace out front exactly as it was.

JSA Architects and British Living Group: Working Together on Derby Co-Living Development
JSA is working with British Living Group, one of the Midlands' most commercially minded developers, on a 27-room co-living conversion in Derby.

Lichfield’s Local Plan Might Be Delayed to 2029. If You’re Thinking About a Project, Here’s What That Means for You
Lichfield District Council may delay its 2043 Local Plan. If that sounds like a reason to pause your project, read this first. It probably isn't.
5,500 Homes Are Coming to Walmley. If You’re Already Living There, This Is Your Cue to Stop Putting Off Your Own Project
Birmingham City Council has approved the groundwork for 5,500 new homes near Walmley. If your own project's been on the back burner, this is your sign.

Planning Approved for Brooklands Luxury Dwelling
Golden Brook Developments had a permission for Brooklands and didn't rate the design. We redesigned it, and South Derbyshire has now approved the new scheme.

Planning Submitted: Brooklands' Redesign Heads to South Derbyshire District Council
The design's done and the application's in. Here's what JSA has proposed for Brooklands, a new home in Weston-on-Trent, South Derbyshire.

JSA Architects Appointed to Redesign Brooklands, a Luxury New Build in Weston-on-Trent
A permission existed and a design was on the table. Golden Brook Developments decided it wasn't good enough. They were right, and they called us.

Two Stand-Out Self-Builds Submitted for Full Planning in Little Eaton
Two bespoke self-build homes in Little Eaton designed for standout architecture and smart investment returns.

Major Family Home Remodel Proposed in Repton, South Derbyshire
Modern extension and full internal remodel proposed for character home in sought-after Repton, South Derbyshire.

Planning Appeal Secured for Bold New Home in Quarndon’s Green Belt
A new home in the Quarndon Green Belt, won at appeal. How strategic planning and a strong design got a Green Belt house over the line in Derbyshire.

Windy Rise, Little Eaton: JSA Architects Appointed and Planning Application Submitted
The Windy Rise plot in Little Eaton lost its bungalow to arsonists in 2017, then spent a decade rewilding. Our design for the hillside is now with the council.

Windy Rise Gets the Green Light: Erewash Borough Council Approves the Hillside Home That Made Councillors Say 'Thunderbirds Are Go'
Planning approved at Windy Rise, Little Eaton. Erewash Borough Council approved this Green Belt replacement dwelling 11-1. See how JSA Architects made the case.
Planning submitted for a 25-room co-living scheme in Derby: deep, dark and full of rules
Deep footprints, dark middles and three sets of rules that don't always agree. What it takes to design co-living studios, and our 25-room scheme in Derby.
Bat Surveys and Building Projects: Seasons, Licences and Costs
Bats can hold up homes, commercial sites and listed buildings for most of a year. Survey triggers, council rules, permitted development, licences and costs.
A new appointment in Allestree: refurbish or replace?
A new Allestree appointment prompts a practical guide to refurbishing or replacing a house, with a worked cost example, surveys, fees and planning questions.
JSA Appointed for Listed Building Extension in Amber Valley
JSA is appointed to design a sensitive extension to a Grade II listed stone building in Amber Valley, Derbyshire, going to pre-application with CGI support.
Good Architectural Drawings Matter More Than You Think
Poor architectural drawings create assumptions, delays and cost. See why clear, accurate information matters to homeowners and commercial clients.
HMO or Flats? Why Modern Co-Living Falls Between the Rules
When does an HMO become flats? See how planning, licensing, building regulations and fire safety diverge, and how co-living developers can reduce risk early.
The New NPPF Is Here: What the 2026 Rewrite Means for Your Project
The new NPPF landed on 17 August 2026 and applies to decisions now. What changed for extensions, garden plots, small sites and Midlands projects.
We're Revisiting Our Leisure Portfolio
Twenty years of Midlands pub, bar and restaurant projects, plus a decade behind the bar. What a busy summer tells you about the building you trade from.
We Built an App That Keeps You in the Room
Datum is JSA's own project app. Every client gets a login: latest drawings, the brief, where planning's got to and what we did this week. Free on every project.
Biodiversity Net Gain: A Quick Guide for Anyone Who Isn't an Ecologist
What Biodiversity Net Gain requires for new developments in England: the 10% target, who's exempt, and how to plan for it from day one.
A 1960s Bungalow Gets a Contemporary Rethink in Lichfield
A modest 1960s bungalow in Lichfield is being extended and reconfigured for downsizing clients. Planning is submitted to Lichfield District Council.
Little Eaton Dormer Bungalows Approved, No Amendments Needed
Two backland dormer bungalows in Little Eaton have been approved by Erewash Borough Council with no amendments needed. Here's why that's rarer than it sounds.
JSA Appointed to Design 'The Forest': 73 Apartments for T&T Asset Group in Derby City Centre
T&T Asset Group has appointed JSA to design The Forest, a 73-apartment conversion in Derby city centre, covering architecture, interior design and planning.
The Grange, Finished: A Georgian Villa Restored, Warmed and Handed Back
See the finished restoration of The Grange, a Georgian villa in South Derbyshire. JSA acted as both architect and project manager throughout.
Burley Lane Site Progress Update: Quarndon Home Now Taking Shape
Site progress at Burley Lane in Quarndon: stair structure, basement golf simulator, MVHR routes, full-height glazing and November 2026 completion.
Planning Approved for Bramble Street Office-to-Flats Conversion in Derby
A vacant period office on Bramble Street, Derby, has approval for three flats. Now the unglamorous part: stairs, acoustics, flood notes and drawings.
Justin Smith Architects Is Now JSA Architects
Justin Smith Architects is now JSA Architects. Here’s the story, in Justin’s own words, and what the rebrand means for our clients and the practice.
Welcome to JSA, Joao Bravo
Joao Bravo joins JSA as our 3D artist and visualiser. A University of Derby graduate and qualified architectural technologist, originally from Lisbon.
Light at the End of the Terrace: Contemporary Rear Extension to a Victorian Townhouse in Sutton Coldfield
A contemporary rear extension brings light and space to a Victorian townhouse in Sutton Coldfield, and leaves the period terrace out front exactly as it was.
JSA Architects and British Living Group: Working Together on Derby Co-Living Development
JSA is working with British Living Group, one of the Midlands' most commercially minded developers, on a 27-room co-living conversion in Derby.
Lichfield’s Local Plan Might Be Delayed to 2029. If You’re Thinking About a Project, Here’s What That Means for You
Lichfield District Council may delay its 2043 Local Plan. If that sounds like a reason to pause your project, read this first. It probably isn't.
5,500 Homes Are Coming to Walmley. If You’re Already Living There, This Is Your Cue to Stop Putting Off Your Own Project
Birmingham City Council has approved the groundwork for 5,500 new homes near Walmley. If your own project's been on the back burner, this is your sign.
Planning Approved for Brooklands Luxury Dwelling
Golden Brook Developments had a permission for Brooklands and didn't rate the design. We redesigned it, and South Derbyshire has now approved the new scheme.
Planning Submitted: Brooklands' Redesign Heads to South Derbyshire District Council
The design's done and the application's in. Here's what JSA has proposed for Brooklands, a new home in Weston-on-Trent, South Derbyshire.
JSA Architects Appointed to Redesign Brooklands, a Luxury New Build in Weston-on-Trent
A permission existed and a design was on the table. Golden Brook Developments decided it wasn't good enough. They were right, and they called us.
Two Stand-Out Self-Builds Submitted for Full Planning in Little Eaton
Two bespoke self-build homes in Little Eaton designed for standout architecture and smart investment returns.
Major Family Home Remodel Proposed in Repton, South Derbyshire
Modern extension and full internal remodel proposed for character home in sought-after Repton, South Derbyshire.
Planning Appeal Secured for Bold New Home in Quarndon’s Green Belt
A new home in the Quarndon Green Belt, won at appeal. How strategic planning and a strong design got a Green Belt house over the line in Derbyshire.
Windy Rise, Little Eaton: JSA Architects Appointed and Planning Application Submitted
The Windy Rise plot in Little Eaton lost its bungalow to arsonists in 2017, then spent a decade rewilding. Our design for the hillside is now with the council.
Windy Rise Gets the Green Light: Erewash Borough Council Approves the Hillside Home That Made Councillors Say 'Thunderbirds Are Go'
Planning approved at Windy Rise, Little Eaton. Erewash Borough Council approved this Green Belt replacement dwelling 11-1. See how JSA Architects made the case.
