
Published9 April 2026Updated9 July 2026
What Do Architects Cost in the Midlands? Real Numbers.
Ask most architects what they charge and you'll get a very long explanation that answers nothing. Here's what architect fees in the Midlands actually look like — in plain English, from a practice that's done this 700+ times.
Ask most architects what they charge and you'll get a very long explanation that answers nothing. Here's what architect fees in the Midlands actually look like, in plain English, from a practice that's done this 700+ times.
Ask some architects what they charge and you'll often get a masterclass in non-answers.
"It depends on the project." "We'd need to understand your requirements." "Fees vary based on scope and complexity."
All of which is technically true. And almost completely useless.
So here's what we'll do instead: explain how architect fees actually work, give you a realistic sense of what to expect for different types of projects, and tell you exactly how JSA structures its fees — so you can walk into any conversation with an architect knowing what you're looking at.
Why Architect Fees Are So Hard to Pin Down
Before the numbers: a quick word on why this question is genuinely complicated — and why most architects avoid answering it.
Architecture isn't a product. It's a service, and the amount of work involved varies dramatically depending on what you're building, where you're building it, and how smoothly the process goes. A straightforward rear extension in a standard suburban semi is a very different undertaking to a new-build home in a conservation area with a tricky planning history.
That said — "it depends" is not an answer.
The Three Ways Architects Typically Charge
Most practices use one of three fee structures. Understanding each one makes it much easier to compare quotes — and to spot when you're not comparing like-for-like.
1. Percentage of Construction Costs
The traditional model. The architect charges a percentage of the total construction budget — typically anywhere from 8% to 15%, depending on the firm's reputation, the project type, and the complexity involved.
It sounds straightforward. It isn't.
The problem is that construction costs shift. Prices change. Scope creep happens. If your project runs over budget — which construction projects are statistically inclined to do — your architect's fee goes up with it. You end up paying more, precisely when you're already paying more. It creates a misalignment of incentives that doesn't sit well with clients who care about budget.
There's also an opacity to it. "Percentage of construction costs" sounds simple until you try to work out what counts as construction costs, and whether that includes VAT, groundworks, or fixtures.
2. Hourly or Day Rates
Some architects charge by the hour or day — typically in the range of £60–£150 per hour for an architectural assistant, technician or qualified architect, though senior practitioners or specialist firms may charge more.
This model works for small, clearly defined pieces of work: a feasibility study, a planning assessment, a second opinion on someone else's drawings. For an ongoing project, it's a recipe for anxiety. You never quite know what the bill will be. Every phone call, every revision, every round of planning feedback is potentially adding to the total.
3. Fixed Fees
The model that makes the most sense for most clients — and the model JSA uses almost exclusively.
A fixed fee is agreed upfront, based on the scope of the project. You know what you're paying before work starts. There are no surprises at invoice time. Revisions and planning back-and-forth are usually absorbed within the agreed scope within reason, not billed back to you per hour.
Fixed fees align the architect's interests with yours. We can't inflate the bill by taking longer. We don't benefit from scope creep. The incentive is to deliver the work efficiently and well — which is exactly the incentive you want your architect to have.
How JSA Structures Its Fees
At JSA, we price on project complexity — not on your construction budget.
That's a meaningful distinction. We're not looking at your budget and calculating a percentage. We're looking at the actual work involved: the design challenge, the planning context, the regulatory requirements, the number of revisions a project is likely to need, and the time required to take it from brief to approval to construction.
In practice, our fees often sit in the region of 5% of construction costs — but that's a coincidence of how complexity and scale tend to correlate, not a formula we apply. A complex small project can cost more than a straightforward larger one. A technically demanding renovation in a conservation area will carry a higher fee than a simple extension on a standard suburban plot, regardless of what each one costs to build.
What you always get from JSA is a fixed fee, agreed upfront, before work starts
What Does 5% Actually Look Like?
To give you a practical sense of scale, here's how fees typically look across common project types in the Midlands. These are illustrative figures — your project may vary — but they give you an honest starting point.
Single-storey rear extension (typical Midlands semi) Construction cost: £50,000–£90,000 Architectural fee range: £3,000–£6,000 Covers: Survey, design development, planning application, building regulations drawings, construction support
Double-storey or wrap-around extension Construction cost: £80,000–£150,000 Architectural fee range: £6,000–£14,000 More complex design, often more planning scrutiny — complexity reflected in fee
Full house renovation Construction cost: £100,000–£300,000+ Architectural fee range: £8,000–£20,000+ Scope varies enormously — structural changes, listed building consent, and heritage considerations all add complexity
New build home (bespoke) Construction cost: £300,000–£600,000+ Architectural fee range: £20,000–£40,000+ Full design service from concept to completion, planning through to site support
Multi-unit development (5–20 units) Construction cost: £500,000–£2,000,000+ Architectural fee range: £30,000–£100,000+ Development feasibility, planning strategy, and phased delivery all factor into the brief
Barn conversion / Class Q agricultural conversion Construction cost: £150,000–£400,000+ Architectural fee range: £10,000–£25,000+ Prior approval and planning complexity, structural assessment, heritage considerations
These figures assume full architectural services — design, planning application, building regulations drawings, and construction-stage support. If you only need one part of that (a planning application on existing drawings, for example), the fee reflects the scope.
Why Architect Fees Are Worth It — If You Choose Correctly
Here's the uncomfortable truth: a cheap architect who gets your planning application refused has cost you more than a good one who gets it approved first time.
Planning refusals mean resubmission fees, delays, and in some cases, redesign costs that exceed the original architectural fee. For a developer, every month of delay is money. For a homeowner, it's months of disruption extended indefinitely.
JSA has a 97% planning approval rate. That's not a marketing line — it's the result of 20+ years of understanding how local planning authorities think, what they will and won't accept, and how to design and present schemes that get approved.
When you hire architects, you're not buying drawings. You're buying the expertise to navigate a process that has real financial consequences if it goes wrong.
The fee is the investment. The approval — on time, without surprises — is the return.
The Question Nobody Asks (But Should)
Most people ask: "How much do you charge?"
The better question is: "What do I get for that fee and what happens if planning doesn't go to plan?"
For us, the answer is: a named, experienced architect or architectural technologist who stays with your project from brief to completion, a fixed fee that doesn't move unless the scope does, and a track record you can check.
We don't disappear after you sign. We pick up the phone. We give you plain-English answers to planning questions without making you feel like you should have studied architecture first.
That's not a differentiator. It should be standard. But here we are.
Areas We Cover
JSA Architects Across the Midlands
We work with homeowners, developers, and landlords across the Midlands. Fees, planning authorities, and project types vary by location — find local insight and project examples for your area:
Architects in Derby → — Quarndon, Kirk Langley, Duffield, Allestree, Darley Abbey, Mickleover, Littleover
Architects in Nottingham → — The Park Estate, West Bridgford, Edwalton, Mapperley Park, Wollaton, Bramcote
Architects in Lichfield → — Shenstone, Little Aston, Four Oaks, Streetly, Aldridge, Walsall, Tamworth, Whittington
Architects in Solihull → — Knowle, Dorridge, Hampton in Arden, Shirley, Dickens Heath, Olton
Architects in Sutton Coldfield → — Four Oaks, Wylde Green, Boldmere, Mere Green, Streetly, Little Aston
faq's
Common Questions
It depends on the fee structure and project complexity, not just the construction budget; JSA prices on project complexity rather than a flat percentage of build cost, which tends to give a fairer figure for smaller or more involved projects alike.
Percentage of construction cost, a fixed fee agreed upfront, or an hourly/time-based rate. Most practices use one of these three structures, and each suits different project types.
Because the honest answer depends on project complexity, scope, and how much of the RIBA Plan of Work stages you're instructing, not just the size of the building.
Not necessarily. A cheap architect whose planning application gets refused, or who misses issues a more thorough process would have caught, can cost considerably more once delays and revisions are factored in.
Not just "how much do you charge", but "what do I get for that fee": which RIBA stages are covered, what level of detail the drawings go to, and what's excluded.
Articles
News & Insights
Project updates, practice news, and useful guidance from JSA Architects.
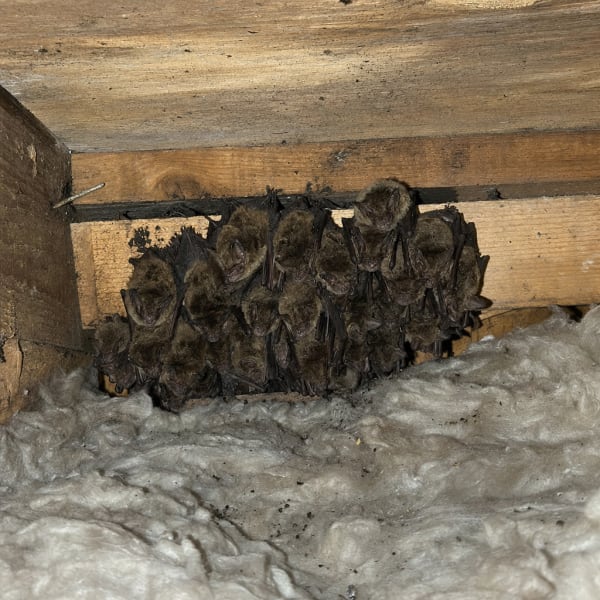
Bat Surveys and Building Projects: Seasons, Licences and Costs
Bats can hold up homes, commercial sites and listed buildings for most of a year. Survey triggers, council rules, permitted development, licences and costs.
A new appointment in Allestree: refurbish or replace?
A new Allestree appointment prompts a practical guide to refurbishing or replacing a house, with a worked cost example, surveys, fees and planning questions.

JSA Appointed for Listed Building Extension in Amber Valley
JSA is appointed to design a sensitive extension to a Grade II listed stone building in Amber Valley, Derbyshire, going to pre-application with CGI support.

Good Architectural Drawings Matter More Than You Think
Poor architectural drawings create assumptions, delays and cost. See why clear, accurate information matters to homeowners and commercial clients.

HMO or Flats? Why Modern Co-Living Falls Between the Rules
When does an HMO become flats? See how planning, licensing, building regulations and fire safety diverge, and how co-living developers can reduce risk early.

The New NPPF Is Here: What the 2026 Rewrite Means for Your Project
The new NPPF landed on 17 August 2026 and applies to decisions now. What changed for extensions, garden plots, small sites and Midlands projects.

We're Revisiting Our Leisure Portfolio
Twenty years of Midlands pub, bar and restaurant projects, plus a decade behind the bar. What a busy summer tells you about the building you trade from.

We Built an App That Keeps You in the Room
Datum is JSA's own project app. Every client gets a login: latest drawings, the brief, where planning's got to and what we did this week. Free on every project.

Biodiversity Net Gain: A Quick Guide for Anyone Who Isn't an Ecologist
What Biodiversity Net Gain requires for new developments in England: the 10% target, who's exempt, and how to plan for it from day one.
A 1960s Bungalow Gets a Contemporary Rethink in Lichfield
A modest 1960s bungalow in Lichfield is being extended and reconfigured for downsizing clients. Planning is submitted to Lichfield District Council.

Little Eaton Dormer Bungalows Approved, No Amendments Needed
Two backland dormer bungalows in Little Eaton have been approved by Erewash Borough Council with no amendments needed. Here's why that's rarer than it sounds.

JSA Appointed to Design 'The Forest': 73 Apartments for T&T Asset Group in Derby City Centre
T&T Asset Group has appointed JSA to design The Forest, a 73-apartment conversion in Derby city centre, covering architecture, interior design and planning.

The Grange, Finished: A Georgian Villa Restored, Warmed and Handed Back
See the finished restoration of The Grange, a Georgian villa in South Derbyshire. JSA acted as both architect and project manager throughout.
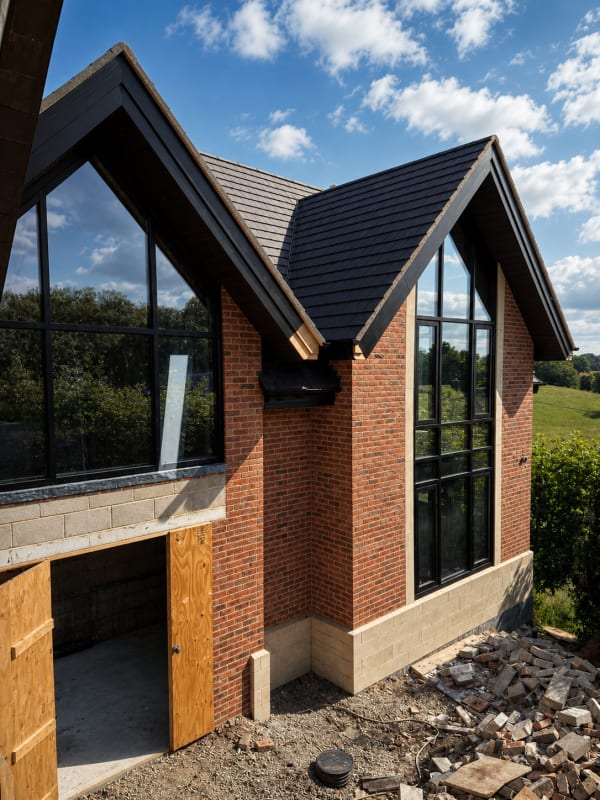
Burley Lane Site Progress Update: Quarndon Home Now Taking Shape
Site progress at Burley Lane in Quarndon: stair structure, basement golf simulator, MVHR routes, full-height glazing and November 2026 completion.
Planning Approved for Bramble Street Office-to-Flats Conversion in Derby
A vacant period office on Bramble Street, Derby, has approval for three flats. Now the unglamorous part: stairs, acoustics, flood notes and drawings.

Justin Smith Architects Is Now JSA Architects
Justin Smith Architects is now JSA Architects. Here’s the story, in Justin’s own words, and what the rebrand means for our clients and the practice.

Welcome to JSA, Joao Bravo
Joao Bravo joins JSA as our 3D artist and visualiser. A University of Derby graduate and qualified architectural technologist, originally from Lisbon.

Light at the End of the Terrace: Contemporary Rear Extension to a Victorian Townhouse in Sutton Coldfield
A contemporary rear extension brings light and space to a Victorian townhouse in Sutton Coldfield, and leaves the period terrace out front exactly as it was.

JSA Architects and British Living Group: Working Together on Derby Co-Living Development
JSA is working with British Living Group, one of the Midlands' most commercially minded developers, on a 27-room co-living conversion in Derby.

Lichfield’s Local Plan Might Be Delayed to 2029. If You’re Thinking About a Project, Here’s What That Means for You
Lichfield District Council may delay its 2043 Local Plan. If that sounds like a reason to pause your project, read this first. It probably isn't.
5,500 Homes Are Coming to Walmley. If You’re Already Living There, This Is Your Cue to Stop Putting Off Your Own Project
Birmingham City Council has approved the groundwork for 5,500 new homes near Walmley. If your own project's been on the back burner, this is your sign.

Planning Approved for Brooklands Luxury Dwelling
Golden Brook Developments had a permission for Brooklands and didn't rate the design. We redesigned it, and South Derbyshire has now approved the new scheme.

Planning Submitted: Brooklands' Redesign Heads to South Derbyshire District Council
The design's done and the application's in. Here's what JSA has proposed for Brooklands, a new home in Weston-on-Trent, South Derbyshire.

JSA Architects Appointed to Redesign Brooklands, a Luxury New Build in Weston-on-Trent
A permission existed and a design was on the table. Golden Brook Developments decided it wasn't good enough. They were right, and they called us.
Two Stand-Out Self-Builds Submitted for Full Planning in Little Eaton
Two bespoke self-build homes in Little Eaton designed for standout architecture and smart investment returns.

Major Family Home Remodel Proposed in Repton, South Derbyshire
Modern extension and full internal remodel proposed for character home in sought-after Repton, South Derbyshire.
Planning Appeal Secured for Bold New Home in Quarndon’s Green Belt
A new home in the Quarndon Green Belt, won at appeal. How strategic planning and a strong design got a Green Belt house over the line in Derbyshire.

Windy Rise, Little Eaton: JSA Architects Appointed and Planning Application Submitted
The Windy Rise plot in Little Eaton lost its bungalow to arsonists in 2017, then spent a decade rewilding. Our design for the hillside is now with the council.

Windy Rise Gets the Green Light: Erewash Borough Council Approves the Hillside Home That Made Councillors Say 'Thunderbirds Are Go'
Planning approved at Windy Rise, Little Eaton. Erewash Borough Council approved this Green Belt replacement dwelling 11-1. See how JSA Architects made the case.

Derby Assembly Rooms - Future of City Centre Development
Why Derby's new Assembly Rooms masterplan validates the mixed-use approach JSA has advocated since 2015.
Bat Surveys and Building Projects: Seasons, Licences and Costs
Bats can hold up homes, commercial sites and listed buildings for most of a year. Survey triggers, council rules, permitted development, licences and costs.
A new appointment in Allestree: refurbish or replace?
A new Allestree appointment prompts a practical guide to refurbishing or replacing a house, with a worked cost example, surveys, fees and planning questions.
JSA Appointed for Listed Building Extension in Amber Valley
JSA is appointed to design a sensitive extension to a Grade II listed stone building in Amber Valley, Derbyshire, going to pre-application with CGI support.
Good Architectural Drawings Matter More Than You Think
Poor architectural drawings create assumptions, delays and cost. See why clear, accurate information matters to homeowners and commercial clients.
HMO or Flats? Why Modern Co-Living Falls Between the Rules
When does an HMO become flats? See how planning, licensing, building regulations and fire safety diverge, and how co-living developers can reduce risk early.
The New NPPF Is Here: What the 2026 Rewrite Means for Your Project
The new NPPF landed on 17 August 2026 and applies to decisions now. What changed for extensions, garden plots, small sites and Midlands projects.
We're Revisiting Our Leisure Portfolio
Twenty years of Midlands pub, bar and restaurant projects, plus a decade behind the bar. What a busy summer tells you about the building you trade from.
We Built an App That Keeps You in the Room
Datum is JSA's own project app. Every client gets a login: latest drawings, the brief, where planning's got to and what we did this week. Free on every project.
Biodiversity Net Gain: A Quick Guide for Anyone Who Isn't an Ecologist
What Biodiversity Net Gain requires for new developments in England: the 10% target, who's exempt, and how to plan for it from day one.
A 1960s Bungalow Gets a Contemporary Rethink in Lichfield
A modest 1960s bungalow in Lichfield is being extended and reconfigured for downsizing clients. Planning is submitted to Lichfield District Council.
Little Eaton Dormer Bungalows Approved, No Amendments Needed
Two backland dormer bungalows in Little Eaton have been approved by Erewash Borough Council with no amendments needed. Here's why that's rarer than it sounds.
JSA Appointed to Design 'The Forest': 73 Apartments for T&T Asset Group in Derby City Centre
T&T Asset Group has appointed JSA to design The Forest, a 73-apartment conversion in Derby city centre, covering architecture, interior design and planning.
The Grange, Finished: A Georgian Villa Restored, Warmed and Handed Back
See the finished restoration of The Grange, a Georgian villa in South Derbyshire. JSA acted as both architect and project manager throughout.
Burley Lane Site Progress Update: Quarndon Home Now Taking Shape
Site progress at Burley Lane in Quarndon: stair structure, basement golf simulator, MVHR routes, full-height glazing and November 2026 completion.
Planning Approved for Bramble Street Office-to-Flats Conversion in Derby
A vacant period office on Bramble Street, Derby, has approval for three flats. Now the unglamorous part: stairs, acoustics, flood notes and drawings.
Justin Smith Architects Is Now JSA Architects
Justin Smith Architects is now JSA Architects. Here’s the story, in Justin’s own words, and what the rebrand means for our clients and the practice.
Welcome to JSA, Joao Bravo
Joao Bravo joins JSA as our 3D artist and visualiser. A University of Derby graduate and qualified architectural technologist, originally from Lisbon.
Light at the End of the Terrace: Contemporary Rear Extension to a Victorian Townhouse in Sutton Coldfield
A contemporary rear extension brings light and space to a Victorian townhouse in Sutton Coldfield, and leaves the period terrace out front exactly as it was.
JSA Architects and British Living Group: Working Together on Derby Co-Living Development
JSA is working with British Living Group, one of the Midlands' most commercially minded developers, on a 27-room co-living conversion in Derby.
Lichfield’s Local Plan Might Be Delayed to 2029. If You’re Thinking About a Project, Here’s What That Means for You
Lichfield District Council may delay its 2043 Local Plan. If that sounds like a reason to pause your project, read this first. It probably isn't.
5,500 Homes Are Coming to Walmley. If You’re Already Living There, This Is Your Cue to Stop Putting Off Your Own Project
Birmingham City Council has approved the groundwork for 5,500 new homes near Walmley. If your own project's been on the back burner, this is your sign.
Planning Approved for Brooklands Luxury Dwelling
Golden Brook Developments had a permission for Brooklands and didn't rate the design. We redesigned it, and South Derbyshire has now approved the new scheme.
Planning Submitted: Brooklands' Redesign Heads to South Derbyshire District Council
The design's done and the application's in. Here's what JSA has proposed for Brooklands, a new home in Weston-on-Trent, South Derbyshire.
JSA Architects Appointed to Redesign Brooklands, a Luxury New Build in Weston-on-Trent
A permission existed and a design was on the table. Golden Brook Developments decided it wasn't good enough. They were right, and they called us.
Two Stand-Out Self-Builds Submitted for Full Planning in Little Eaton
Two bespoke self-build homes in Little Eaton designed for standout architecture and smart investment returns.
Major Family Home Remodel Proposed in Repton, South Derbyshire
Modern extension and full internal remodel proposed for character home in sought-after Repton, South Derbyshire.
Planning Appeal Secured for Bold New Home in Quarndon’s Green Belt
A new home in the Quarndon Green Belt, won at appeal. How strategic planning and a strong design got a Green Belt house over the line in Derbyshire.
Windy Rise, Little Eaton: JSA Architects Appointed and Planning Application Submitted
The Windy Rise plot in Little Eaton lost its bungalow to arsonists in 2017, then spent a decade rewilding. Our design for the hillside is now with the council.
Windy Rise Gets the Green Light: Erewash Borough Council Approves the Hillside Home That Made Councillors Say 'Thunderbirds Are Go'
Planning approved at Windy Rise, Little Eaton. Erewash Borough Council approved this Green Belt replacement dwelling 11-1. See how JSA Architects made the case.
Derby Assembly Rooms - Future of City Centre Development
Why Derby's new Assembly Rooms masterplan validates the mixed-use approach JSA has advocated since 2015.
