Published21 September 2026Updated21 September 2026
JSA Appointed for Listed Building Extension in Amber Valley
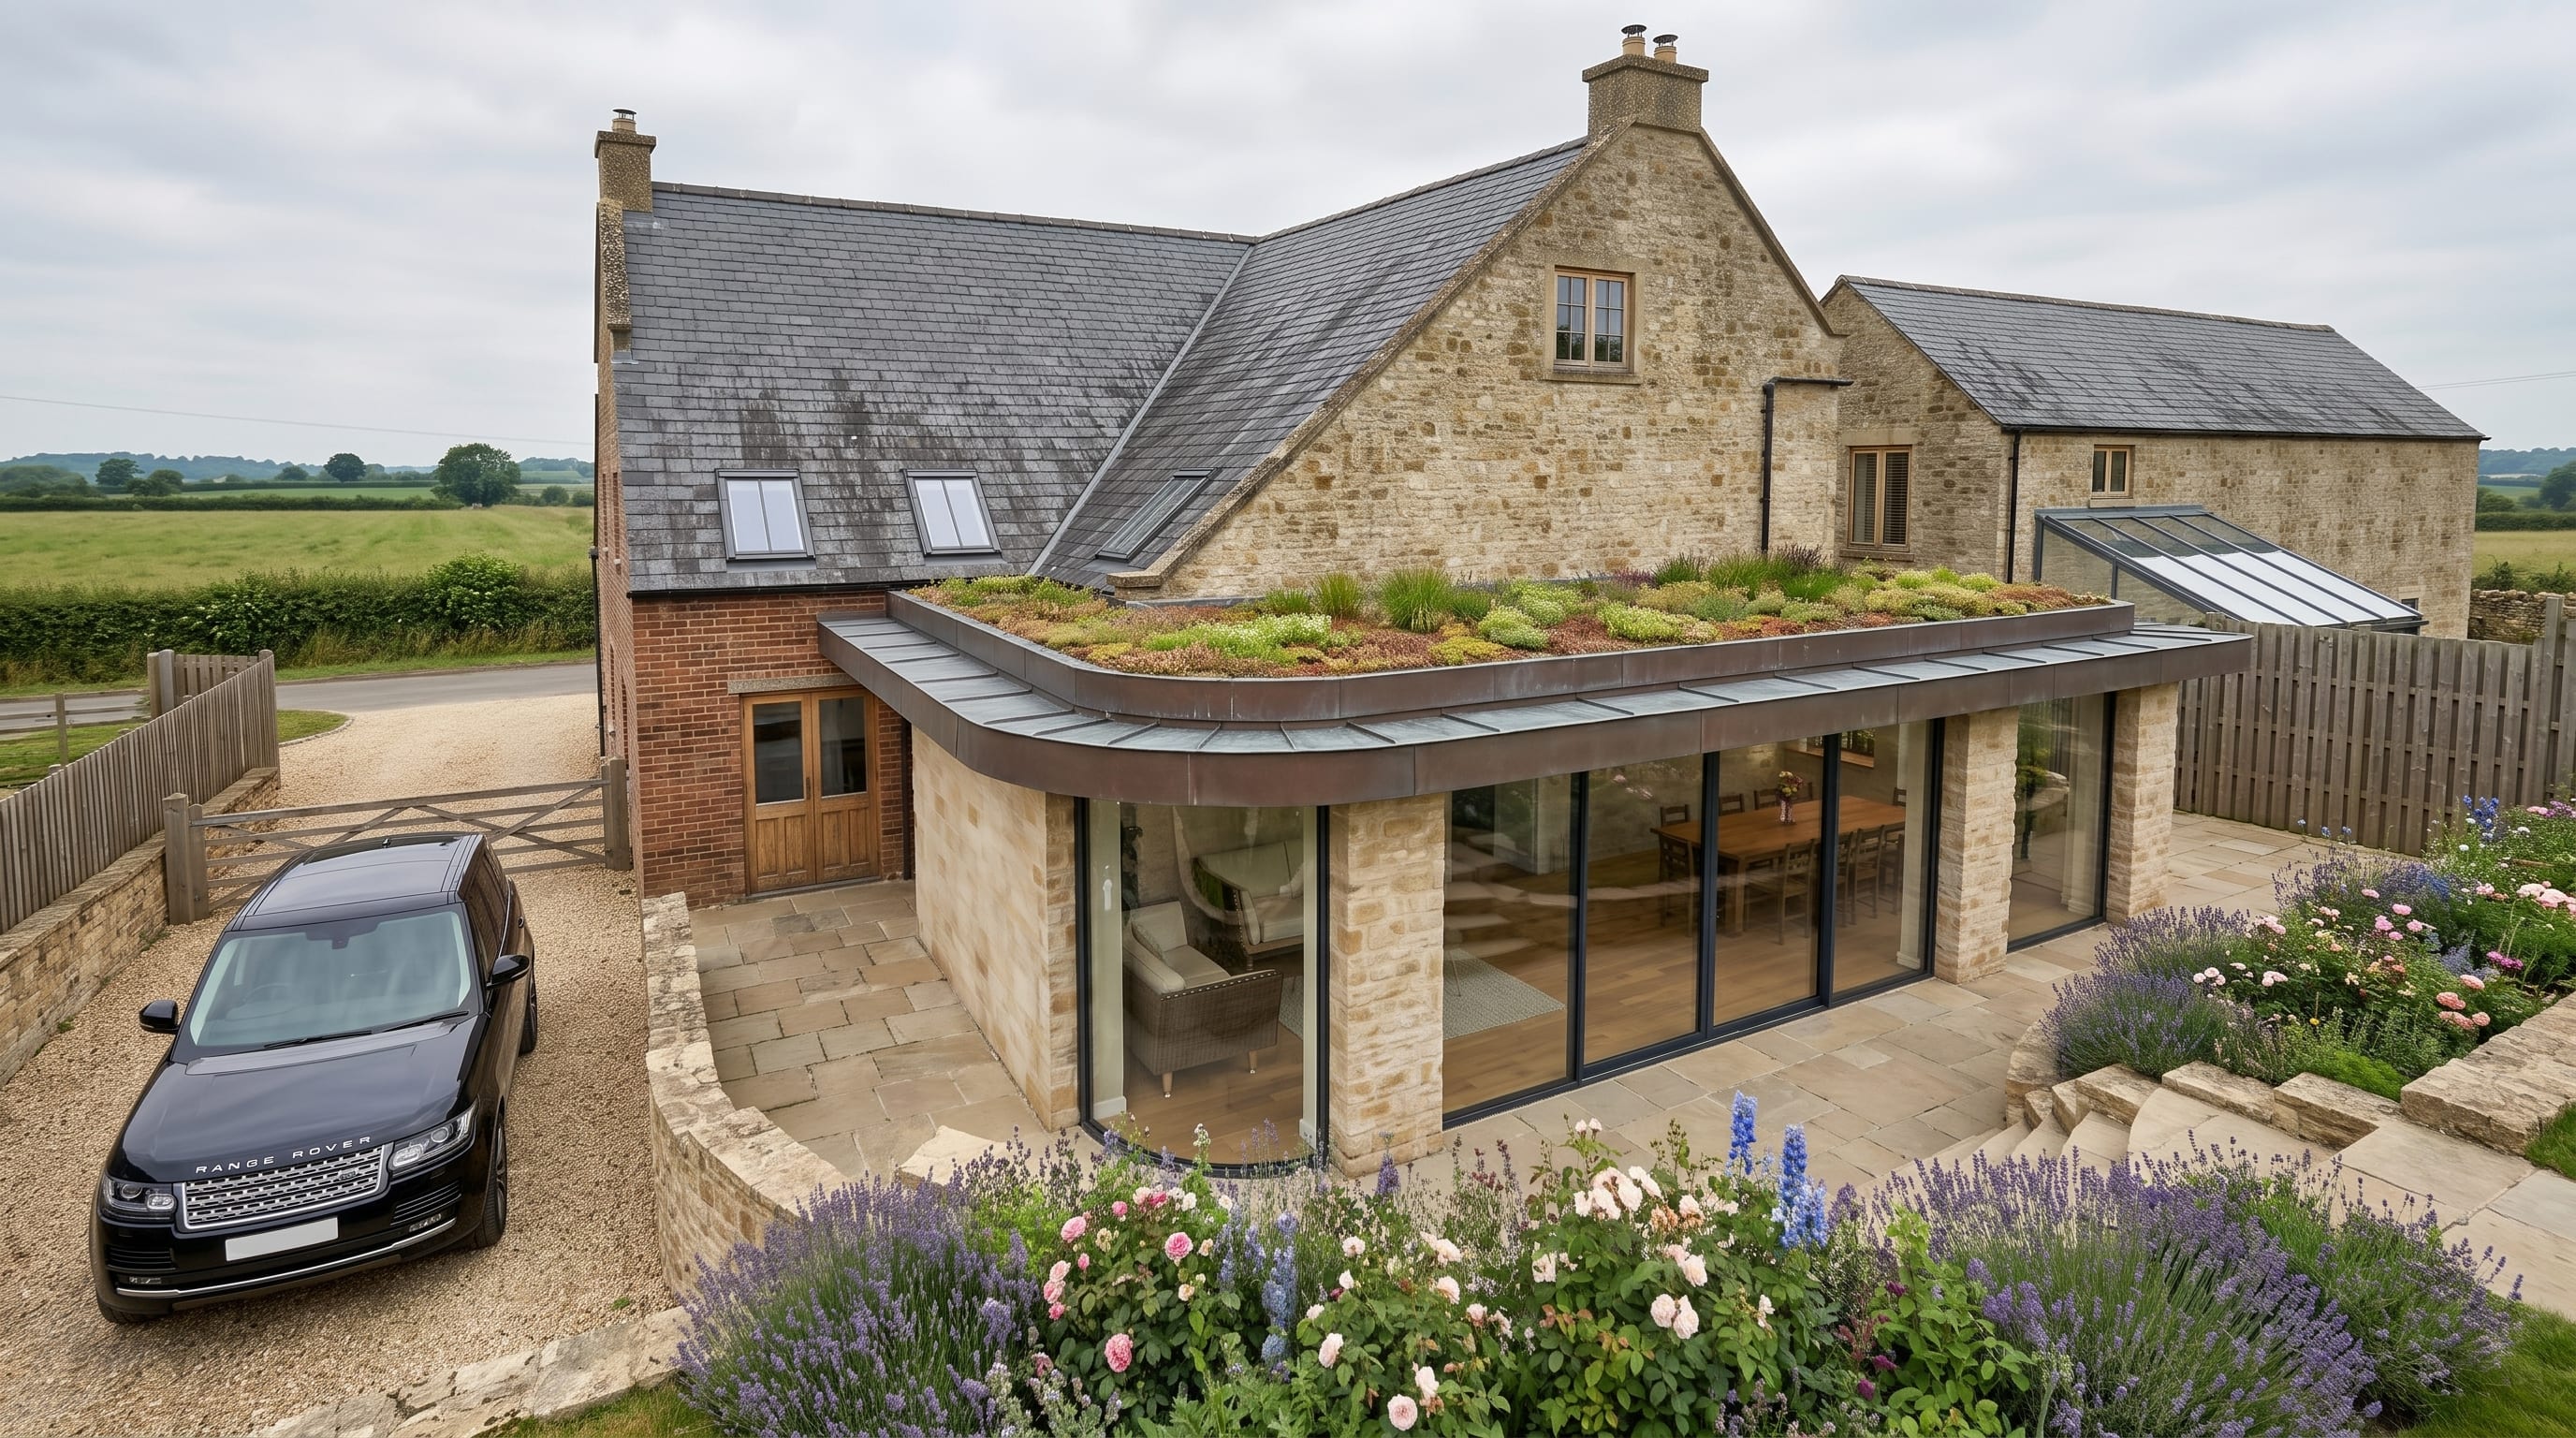
JSA has been appointed to design a sensitive extension to a Grade II listed stone building in Amber Valley. The scheme goes to the council as a pre-application enquiry, supported by hyper-realistic CGI.
JSA has been appointed to design a single-storey extension to a Grade II listed building in Amber Valley, Derbyshire.
The building is stone, old, and listed for good reason. Work like this doesn't forgive guesswork. So before anything formal is submitted, the scheme goes to the council as a pre-application enquiry, supported by hyper-realistic CGI.
More Light, Less Damage
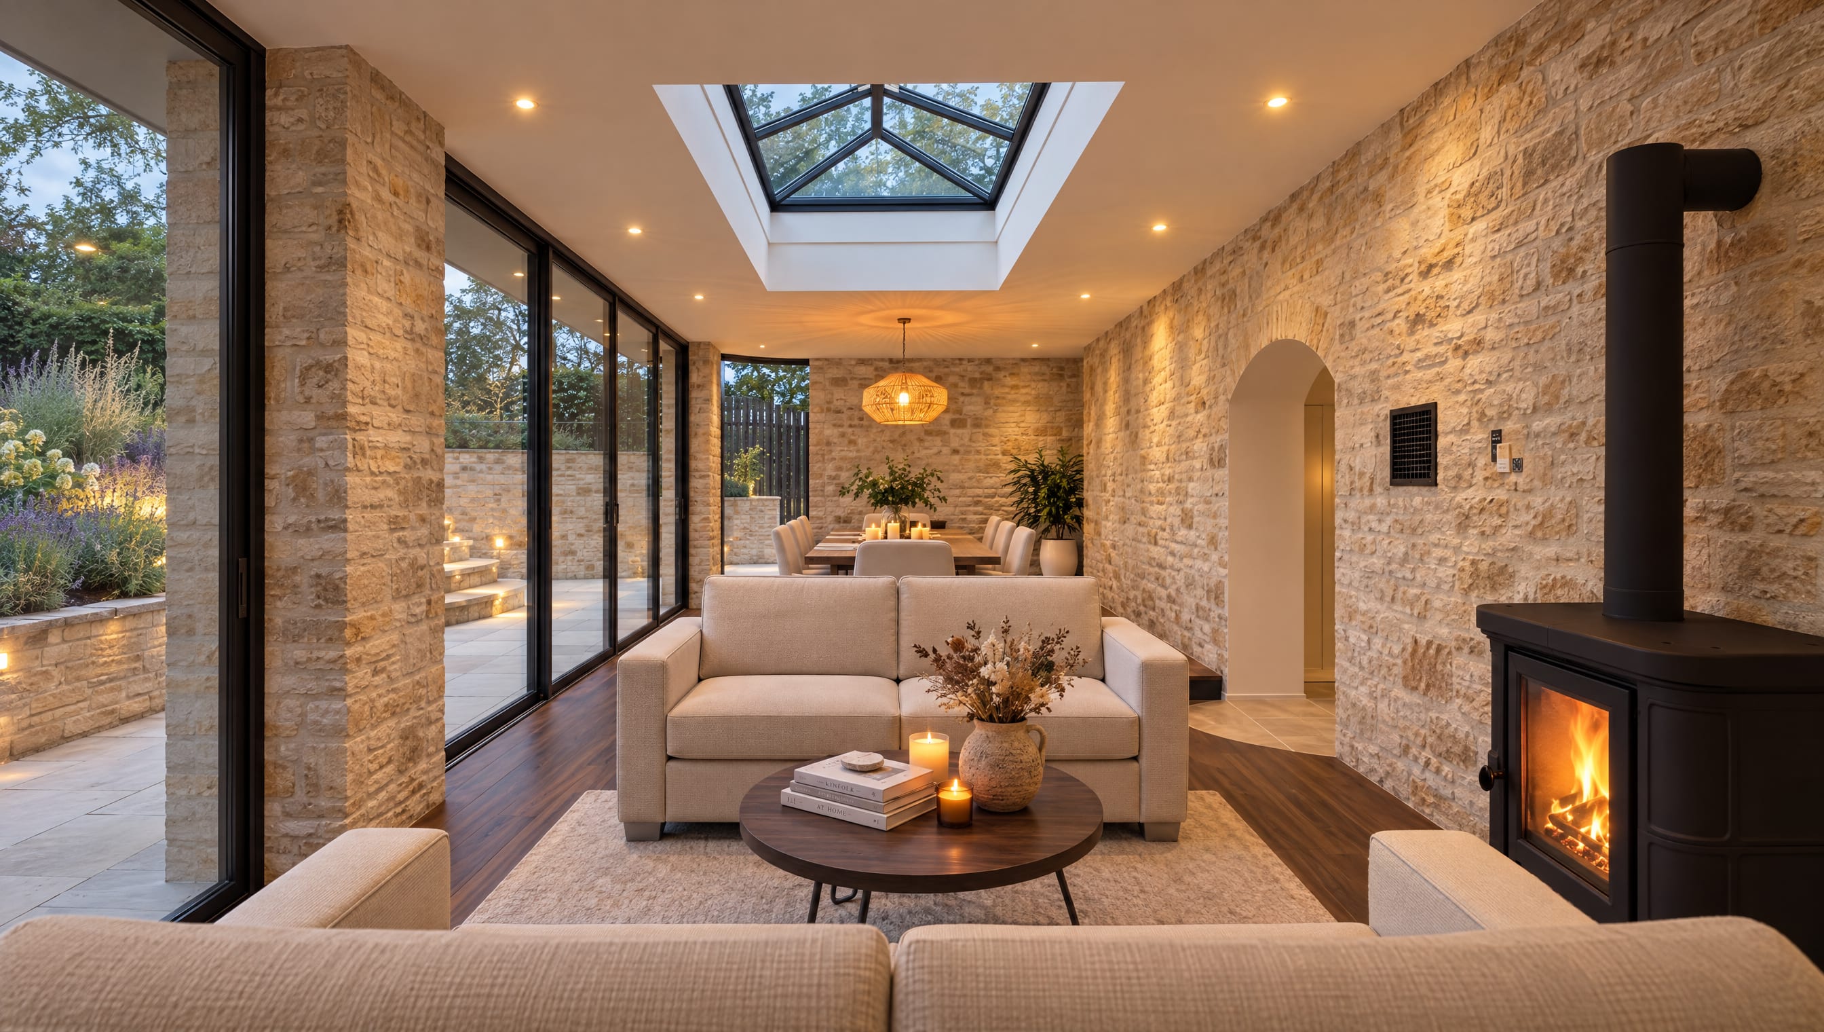
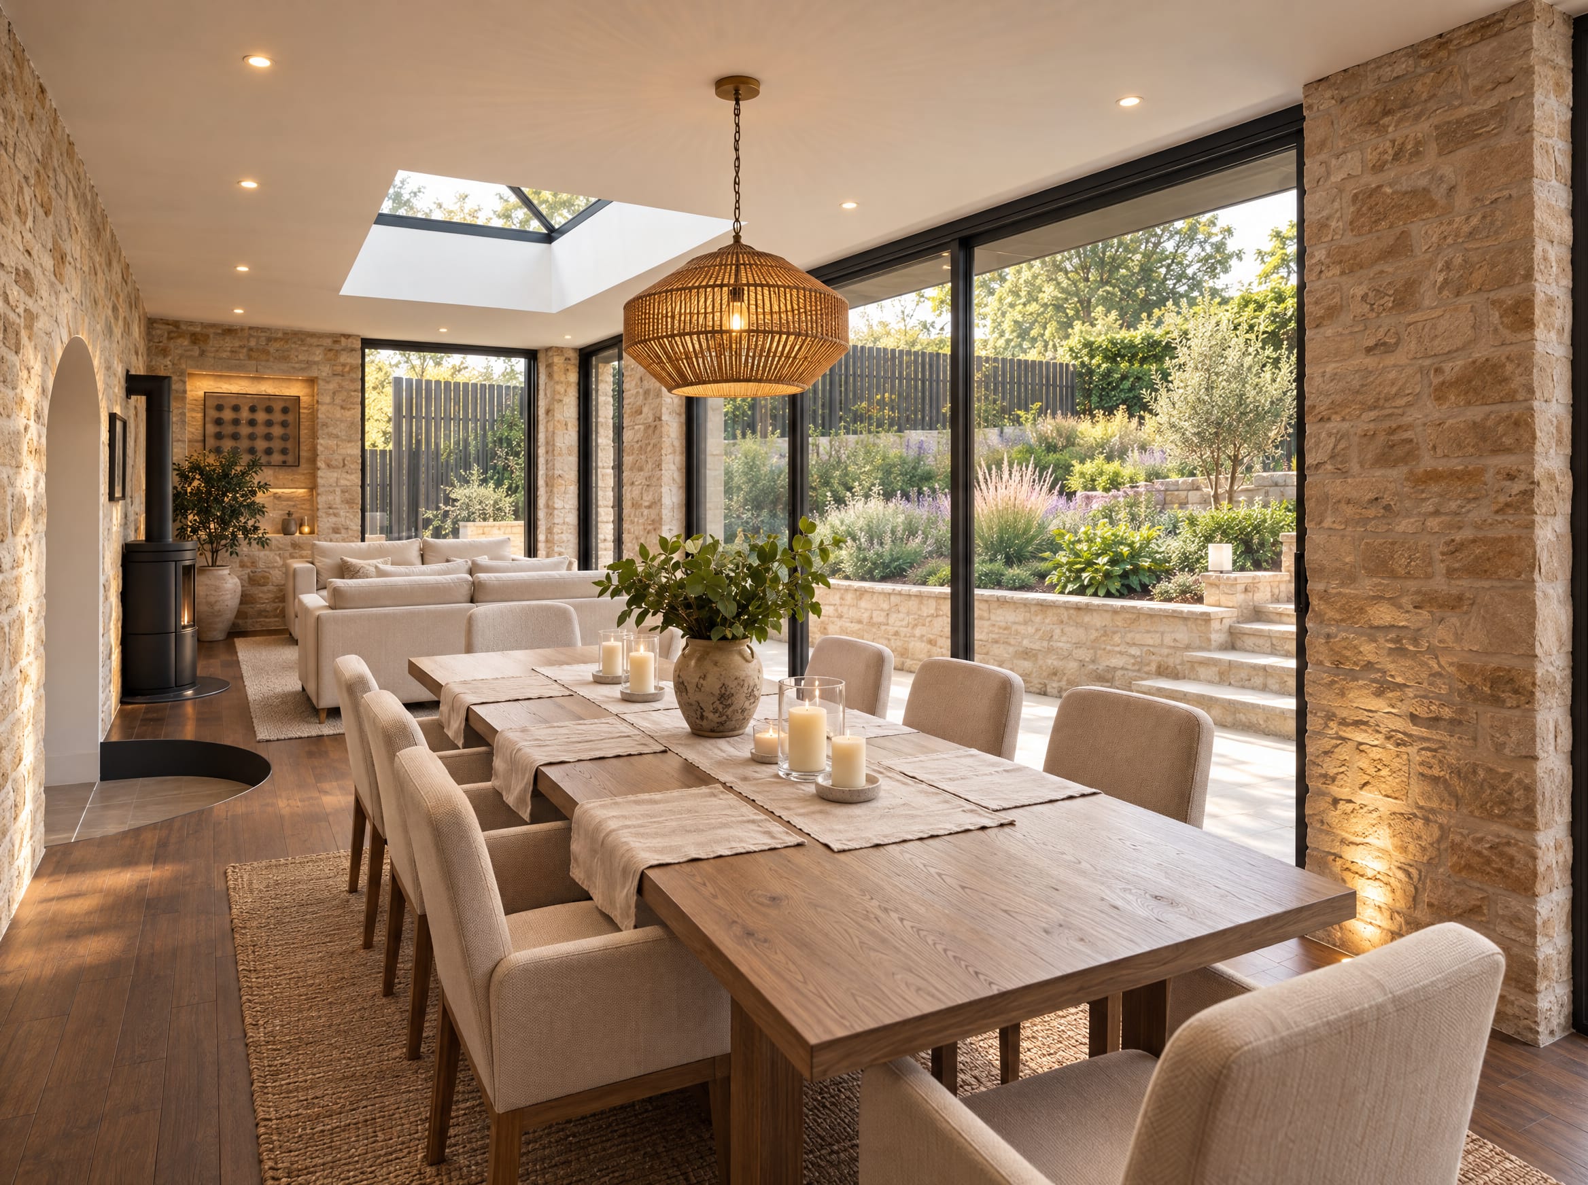
The owners want an informal living and dining room that opens onto the garden, and daylight in two rooms that have never had much of it.
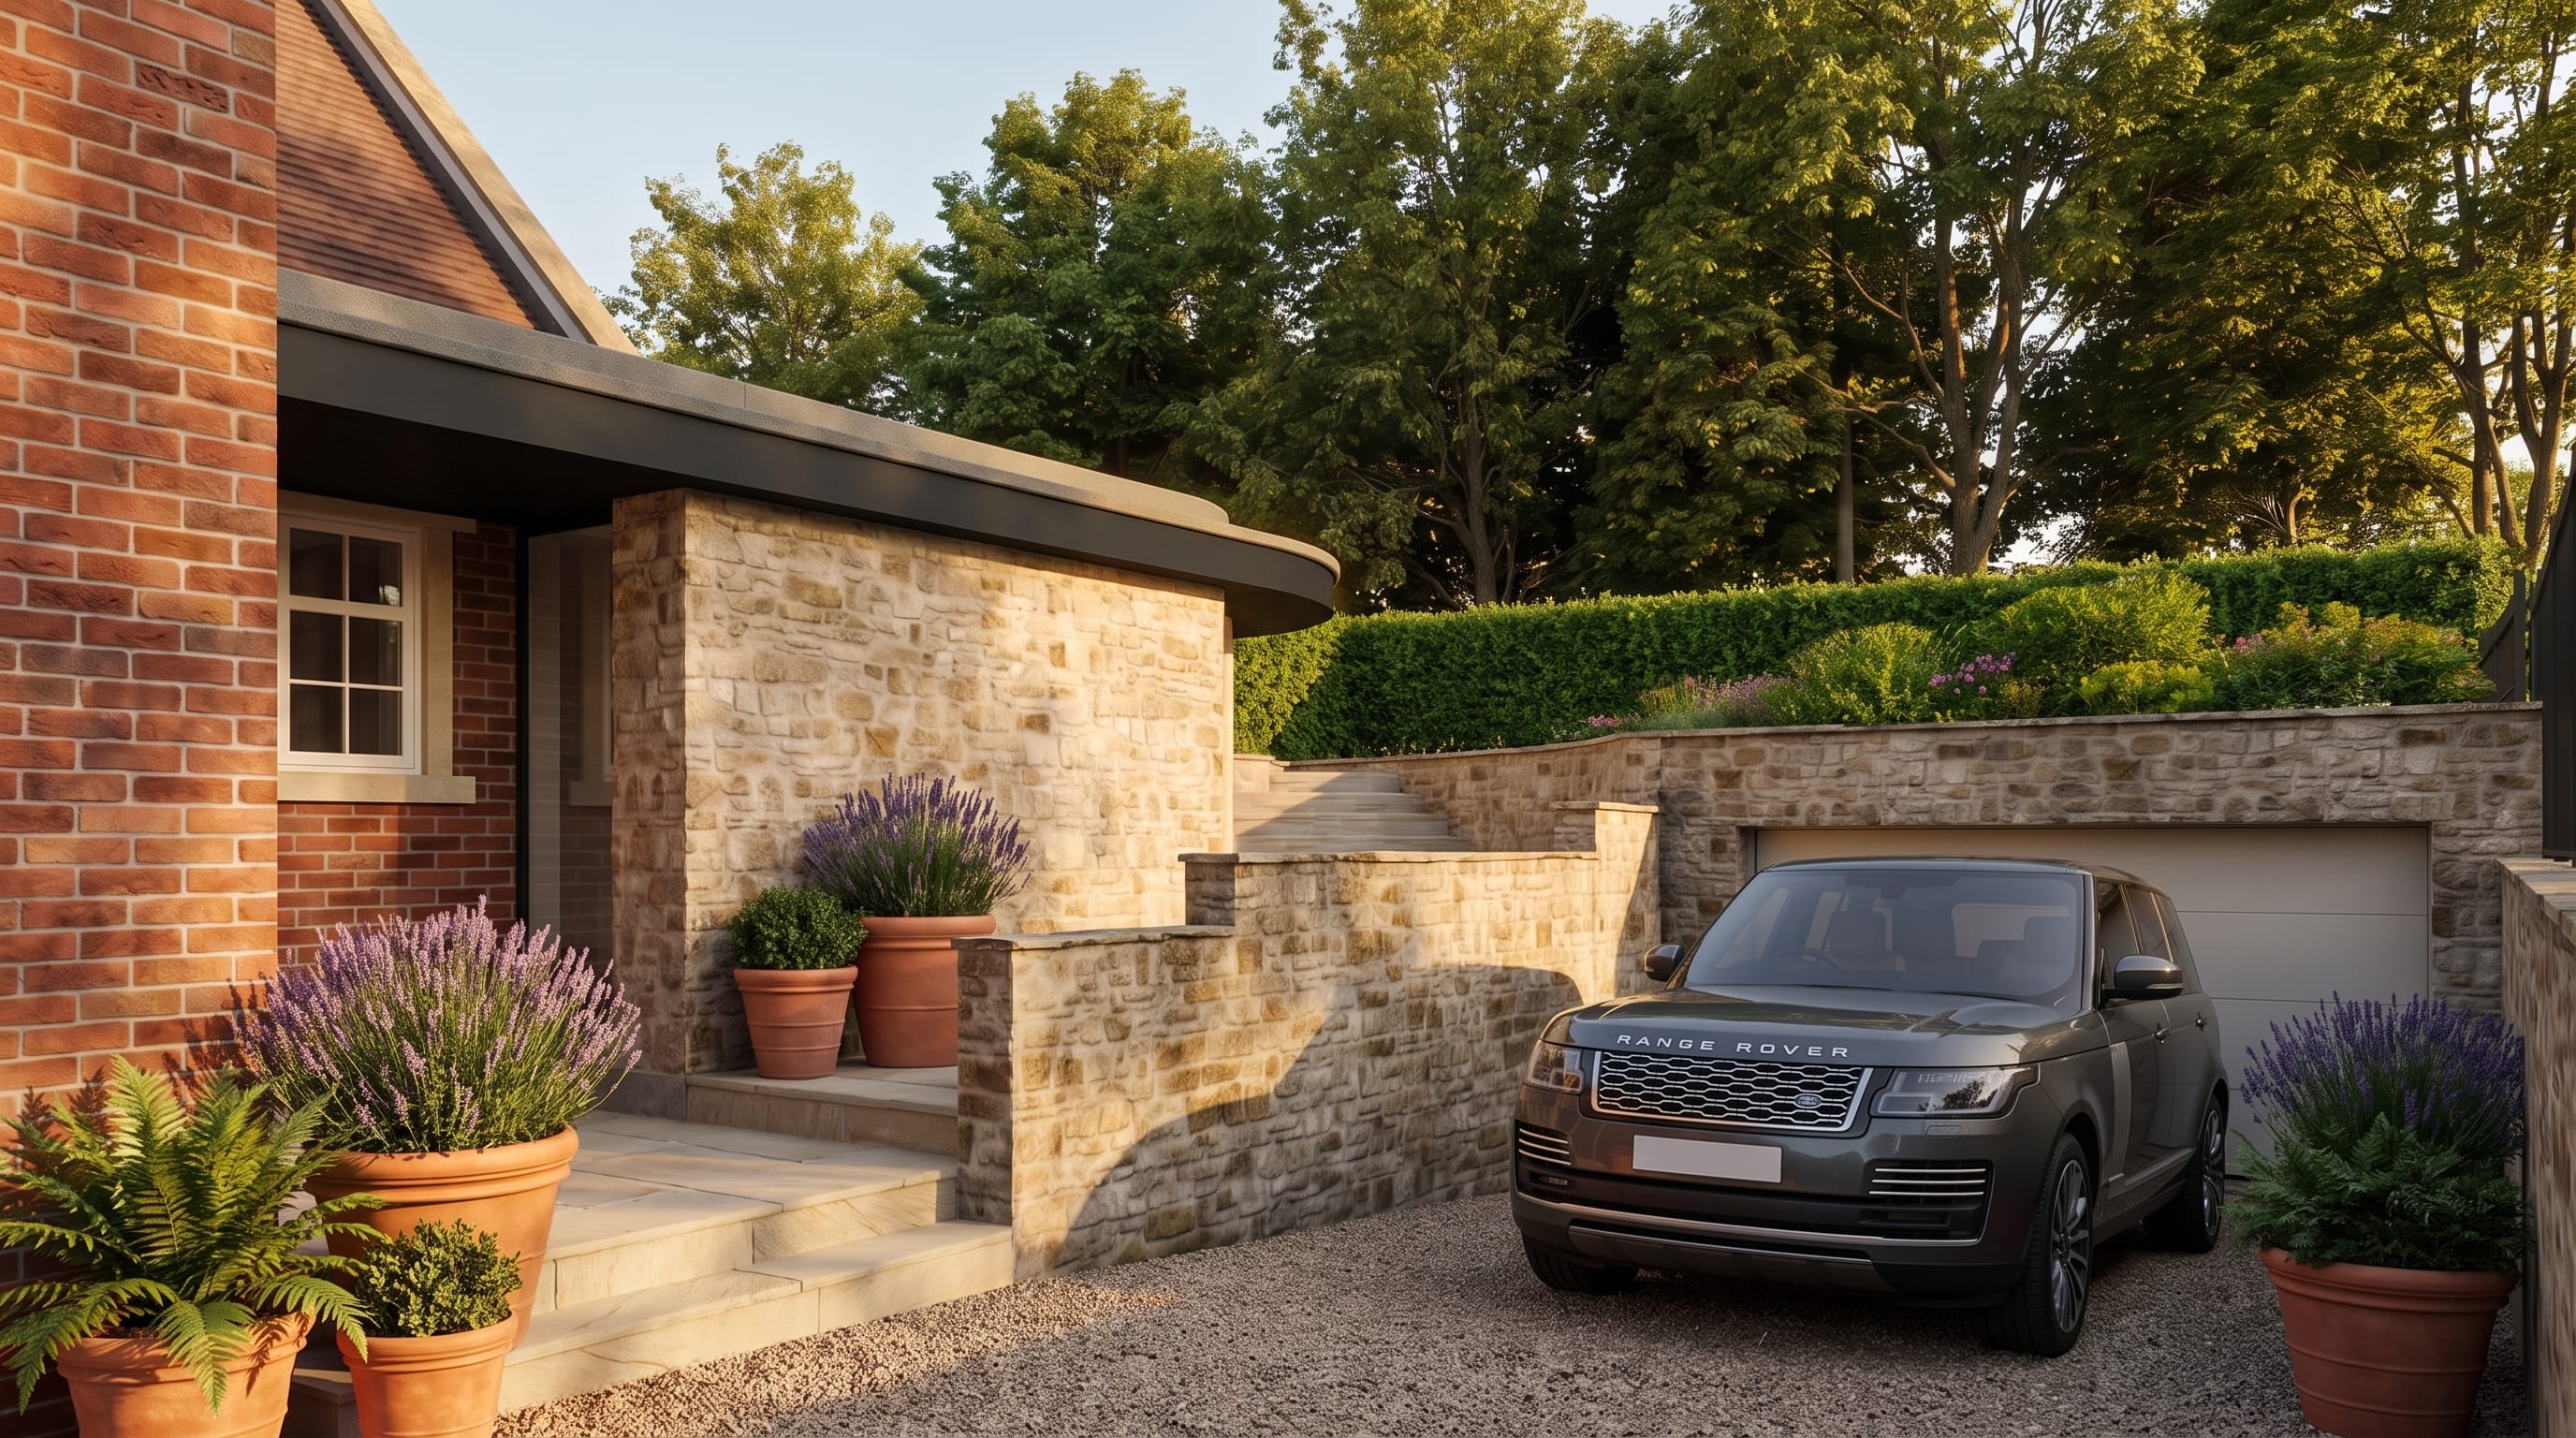
All of it goes on the rear elevation: the secondary side, the part of the building that has absorbed change before. Stone piers matched to the existing walls, generous glazing between them, a flat green roof and a standing-seam zinc fascia. A curve to take the hardness off the corner.
The connection into the house runs through an opening that is already there. Nothing new is cut into historic fabric, which is the difference between an addition and an amputation.
Why It Goes to Pre-Application First
Listed building consent isn't a checklist. It's a judgement about whether a design respects what makes the building special, made by a conservation officer who has seen a great many bad extensions.
Judgements are worth testing before you pay for one.
A pre-application enquiry puts the drawings in front of Amber Valley Borough Council while the design can still move. If there's a problem with the roof, the glazing ratio or the connection point, we'd rather hear it now than read it in a refusal notice.
It's the cheapest conversation in the project.
The CGIs Aren't Decoration
Heritage applications ask a lot of the reader. You're inviting someone to picture a building that doesn't exist yet, from flat elevations, against one that has stood for centuries.
Most objections to work on listed buildings are objections to the version the reader imagined. So the enquiry is supported by hyper-realistic CGI: not mood boards, but views showing how the stone piers meet the glass, how the roof tucks under the gutter, and what the room does with the light at the end of the day.
It takes the guesswork out of the decision. Whatever the council comes back with, they'll be responding to the building we designed.
Planning work to a listed building in Derbyshire? Start with the constraints, not the wish list. Our guide to the Amber Valley Local Plan sets out the wider policy picture, and we've written before about restoring a period house without stripping the character out of it.

Areas We Cover
JSA Architects Across the Midlands
We work with homeowners, developers, and landlords across the Midlands. Fees, planning authorities, and project types vary by location: find local insight and project examples for your area:
Architects in Derby → - Quarndon, Kirk Langley, Duffield, Allestree, Darley Abbey, Mickleover, Littleover
Architects in Nottingham → - The Park Estate, West Bridgford, Edwalton, Mapperley Park, Wollaton, Bramcote
Architects in Lichfield → - Shenstone, Little Aston, Four Oaks, Streetly, Aldridge, Walsall, Tamworth, Whittington
Architects in Solihull → - Knowle, Dorridge, Hampton in Arden, Shirley, Dickens Heath, Olton
Architects in Sutton Coldfield → - Four Oaks, Wylde Green, Boldmere, Mere Green, Streetly, Little Aston
faq's
Common Questions
Yes, with listed building consent. The test is whether the work preserves the building and the features that give it special architectural or historic interest. Extensions tend to succeed on secondary elevations, at a subordinate scale, using materials that respond to the original building.
A formal enquiry to the local planning authority, usually for a fee, made before you submit an application. You get the council’s view on the principle and the detail of a scheme while the design can still change, and an indication of what supporting information a full application will need.
Often, yes. They are separate consents with separate tests. Listed building consent covers works that affect the building’s character as a building of special interest. Planning permission covers the development itself. Granting one does not grant the other.
Plans and elevations ask the reader to imagine the finished result. Photorealistic views show how new materials meet old ones, how an addition sits against the host building, and what the proposal looks like in context, which removes a common source of objection.
Amber Valley Borough Council is the local planning authority for the borough, which includes Belper, Ripley, Alfreton and Heanor, and the surrounding villages.
Articles
