
Published17 November 2026Updated17 November 2026
AI makes a brilliant assistant and a terrible architect
Computer says yes. The planning officer, the engineer and the staircase say no. Why AI can't design your house, and why we'd be daft not to use it anyway.
More and more clients arrive with an AI picture of the extension they want, or the office they'd like to move into. Some are lovely. Plenty can't be built, and every so often there's a staircase climbing elegantly into the ceiling. We use AI every day and we'd be mad not to. It still can't do the job you hire an architect for. But if you've got a picture, keep it. It's one of the best briefs you can bring us.
Type "modern rear extension, Victorian terrace, lots of light" into an image generator and ten seconds later you've got something gorgeous. Glass roof, polished floor, a kitchen island the size of a snooker table. Job done, right?
An image generator doesn't know your house. It hasn't measured anything. It's predicting what a picture of an extension usually looks like, which is why the light is always golden and nobody's ever left a coat on the stairs.
What AI house design can't know about your house
- Stairs to nowhere. AI draws a staircase because houses have them. It doesn't check there's enough headroom above it, a landing at the top or a floor to arrive on. A real stair takes a big bite out of a plan, and finding room for one is often the hardest part of a loft conversion.
- Space that doesn't exist. Image generators fudge scale. Doors grow, people shrink, and a four-metre kitchen holds a five-metre island with room to spare. Draw it to scale and the island becomes a breakfast bar.
- A style the council won't accept. A flat-roofed glass box can look great on screen. On the back of a 1930s semi it might be fine. On the front of a cottage in a conservation area, it's likely to struggle. AI hasn't read your council's design guide, looked at your street or checked what was refused next door.
- Paper-thin walls. Today's Building Regulations need well-insulated walls and roofs, and insulation takes up room. AI walls are paper-thin, so the real building ends up chunkier or the rooms end up smaller.
- Glass held up by nothing. Corner glazing with no posts, a whole back wall gone, a bedroom floating above it. Some of that is possible with enough steel, and steel costs money. Some of it isn't possible at all.
- No neighbours, and the sun in the wrong place. The picture doesn't know your neighbour's kitchen window is a metre from the boundary, or that your garden faces north. Overlooking, loss of light and how close you build to the boundary decide plenty of planning applications.
- A different house from every angle. Try it: ask for the same extension from the garden and count the windows. A builder can't price a picture and a council can't approve one. Both need drawings where every view agrees.
- Nowhere for the boring bits. Boilers, heat pumps, hot water cylinders, soil pipes and drains never make it into the picture. They have to go somewhere, and it's usually where the pantry was.
- A budget from another planet. Frameless glass, polished concrete and bronze everywhere. AI specifies like it isn't paying, because it isn't.
It's not only homeowners. Businesses send us AI offices too: all plants, polished concrete and a meeting pod, with no toilets, no fire escape and nowhere for forty people's coats.
Bring us your AI pictures anyway
None of that makes your picture useless. Most people can't describe the house they want. You've already shown us.
A picture tells us more than a list. It shows the light you're after, the materials you keep coming back to and how open you want the kitchen to feel. That's the part people find hardest to put into words, and it's the part we need most. We'll tell you which bits are likely to work on your house, which won't, and how we'd get you the same feeling another way.
Do architects use AI? We do, every day
The RIBA's 2025 AI report found 59% of UK architecture practices were using AI, up from 41% a year earlier. We're in the 59%. It gets us through the repetitive work faster, which leaves more time for the thinking you're paying us for. We'd put money on practices that ignore it getting left behind. They'll be slower, with fewer ideas to show you. Here's where it helps us:
- Rendering our own models. We build an accurate 3D model of your design first, with real dimensions, real levels and the real site. AI then adds the light, planting and atmosphere, which used to take far longer. The geometry is ours, so the stairs still go somewhere. See our 3D visualisation service.
- Trying out materials. Brick or timber? Zinc or slate? Black window frames or bronze? We can show you the same elevation in each, side by side, so you choose with your eyes rather than from a sample board under a strip light.
- Testing ideas early. At concept stage, AI helps us sketch options fast: a different roof shape, a courtyard, a garden room at the bottom of the garden. The good ones get drawn properly. The bad ones die young, before anyone's paid to draw them properly.
- Researching planning appeals and precedent. AI helps us search appeal decisions and planning histories for schemes like yours: what's been approved on your street, what inspectors have said about similar extensions, which arguments won. Then we read the real decision, because AI will occasionally invent an appeal that never happened.
- Reading the small print. Local plans, design guides and validation lists run to hundreds of pages. AI helps us find the paragraph that matters to your project. We still read the paragraph.
Our 3D visualiser, Joao, keeps an eye on the new tools, so we're not guessing which ones are any good.
Why AI won't replace your architect
AI can make a picture of a house. It can't stand in your kitchen and notice the morning sun lands on the one wall you want to knock down. It can't tell you the neighbour objected last time, or that your budget will stretch to the extension or the glazing, but not both.
Take the floating staircase at our Burley Lane house in Quarndon. In the render it looks as though nothing's holding it up. On site, hidden steel does the holding up. The render made it look easy. Somebody still had to design the steel and make it fit.
Somebody also has to stand behind a design when it goes to the council, the engineer and the builder. That's us. In the same RIBA survey, 44% of those surveyed worried that AI would let people without enough professional knowledge design buildings. The staircase into the ceiling is what that looks like.
Even the government is trialling AI to help councils process householder applications, and it's clear the planning officer still makes the decision. Same here. AI does the legwork. People make the calls.
Got an AI picture? Here's what to do with it
Keep it. Send it to us with a few photos of your house, a rough budget and a line about what you love in it: the light, the kitchen, the roofline. We'll measure up, check the planning position and come back with what's likely to work, using your image as the brief rather than the drawing.
Areas We Cover
JSA Architects Across the Midlands
We work with homeowners, developers, and landlords across the Midlands. Fees, planning authorities, and project types vary by location. Find local insight and project examples for your area:
Architects in Derby →: Quarndon, Kirk Langley, Duffield, Allestree, Darley Abbey, Mickleover, Littleover
Architects in Nottingham →: The Park Estate, West Bridgford, Edwalton, Mapperley Park, Wollaton, Bramcote
Architects in Lichfield →: Shenstone, Little Aston, Four Oaks, Streetly, Aldridge, Walsall, Tamworth, Whittington
Architects in Solihull →: Knowle, Dorridge, Hampton in Arden, Shirley, Dickens Heath, Olton
Architects in Sutton Coldfield →: Four Oaks, Wylde Green, Boldmere, Mere Green, Streetly, Little Aston
faq's
Common Questions
No. AI is changing how architects work, not what they're responsible for. It can produce images and speed up research, but it can't measure your house, weigh up planning risk, coordinate engineers or take professional responsibility for a design. Architects who use it well will be quicker and show you more options. We think those who ignore it will fall behind.
Not on their own. Your council will want existing and proposed drawings to a stated scale, a site location plan and whatever else its validation list asks for. AI images and floor plans aren't drawn from a measured survey, so they rarely match the real building. They make a good starting point for a brief.
It can produce a plausible layout, but it isn't checking your real walls, headroom, structure, drainage or Building Regulations. Treat it as a sketch of what you'd like, not a plan you can build from.
We use AI to render our 3D models, test materials and early ideas, and speed up planning research. The design, the drawings and every decision behind them come from our team, and we check anything AI produces before it reaches you, a council or a builder.
It saves time on visuals and research, which mostly means you see more options before you commit. Our fee pays for judgement and responsibility, not hours spent rendering. AI doesn't change what the building costs, and it won't stop an unbuildable idea costing you money later. Catching that early is where the real saving is.
Articles
News & Insights
Project updates, practice news, and useful guidance from JSA Architects.

AI makes a brilliant assistant and a terrible architect
Do architects use AI? We do, every day. Why AI house design pictures often can't be built or approved, and how we use AI to render, test and research.
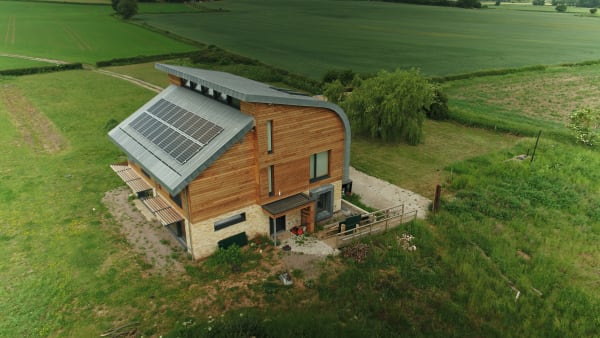
Future Homes Standard: Because a new house shouldn't need doing up
Check the Future Homes Standard's effects on heating, solar, space, costs and handover. Practical homeowner and developer checklists, plus the 2027 dates.
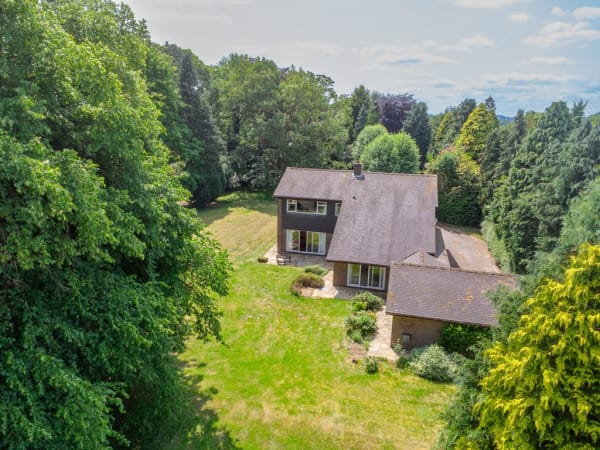
Bigger, better, more wow in the Green Belt: rethinking a 1960s house in Quarndon
No more patio chairs: how we're redesigning a 1960s house in Quarndon's Green Belt for clients who host forty, without going Georgian.
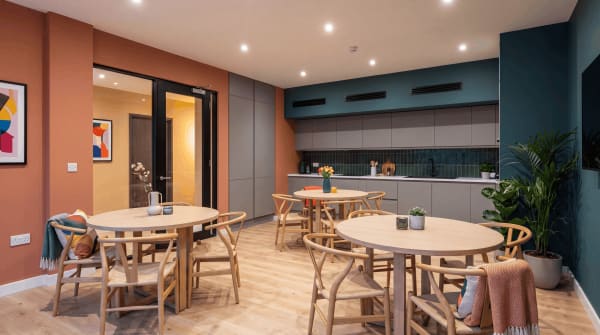
Planning submitted for a 25-room co-living scheme in Derby: deep, dark and full of rules
Deep footprints, dark middles and three sets of rules that don't always agree. What it takes to design co-living studios, and our 25-room scheme in Derby.
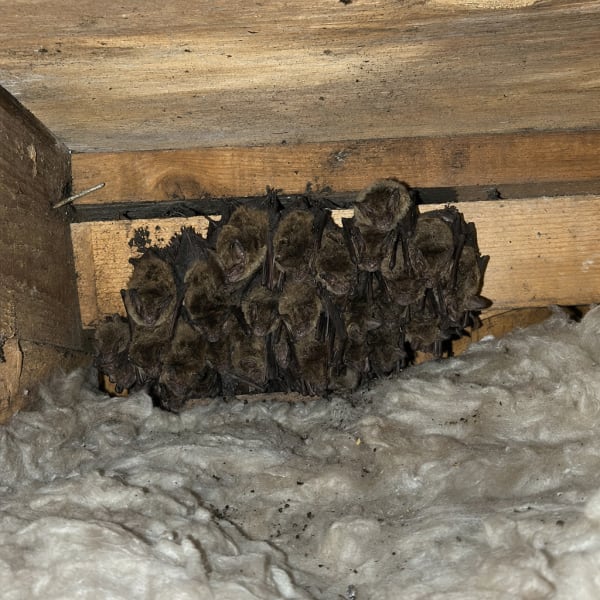
Bat Surveys and Building Projects: Seasons, Licences and Costs
Bats can hold up homes, commercial sites and listed buildings for most of a year. Survey triggers, council rules, permitted development, licences and costs.
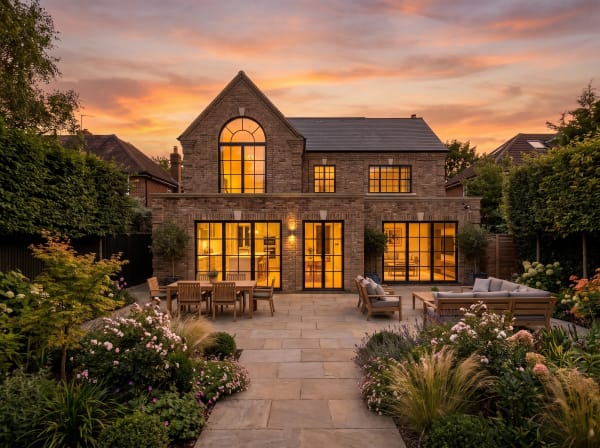
A new appointment in Allestree: refurbish or replace?
A new Allestree appointment prompts a practical guide to refurbishing or replacing a house, with a worked cost example, surveys, fees and planning questions.

JSA Appointed for Listed Building Extension in Amber Valley
JSA is appointed to design a sensitive extension to a Grade II listed stone building in Amber Valley, Derbyshire, going to pre-application with CGI support.

Good Architectural Drawings Matter More Than You Think
Poor architectural drawings create assumptions, delays and cost. See why clear, accurate information matters to homeowners and commercial clients.

HMO or Flats? Why Modern Co-Living Falls Between the Rules
When does an HMO become flats? See how planning, licensing, building regulations and fire safety diverge, and how co-living developers can reduce risk early.

The New NPPF Is Here: What the 2026 Rewrite Means for Your Project
The new NPPF landed on 17 August 2026 and applies to decisions now. What changed for extensions, garden plots, small sites and Midlands projects.

We're Revisiting Our Leisure Portfolio
Twenty years of Midlands pub, bar and restaurant projects, plus a decade behind the bar. What a busy summer tells you about the building you trade from.

We Built an App That Keeps You in the Room
Datum is JSA's own project app. Every client gets a login: latest drawings, the brief, where planning's got to and what we did this week. Free on every project.

Biodiversity Net Gain: A Quick Guide for Anyone Who Isn't an Ecologist
What Biodiversity Net Gain requires for new developments in England: the 10% target, who's exempt, and how to plan for it from day one.
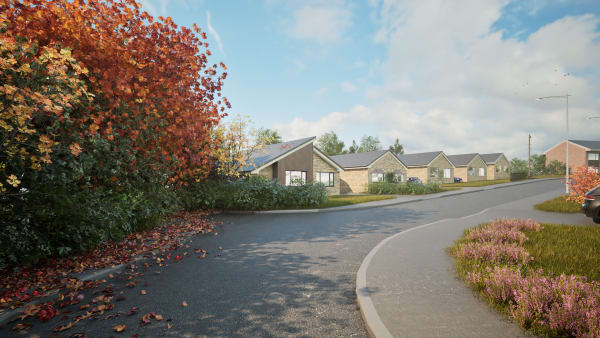
A 1960s Bungalow Gets a Contemporary Rethink in Lichfield
A modest 1960s bungalow in Lichfield is being extended and reconfigured for downsizing clients. Planning is submitted to Lichfield District Council.

Little Eaton Dormer Bungalows Approved, No Amendments Needed
Two backland dormer bungalows in Little Eaton have been approved by Erewash Borough Council with no amendments needed. Here's why that's rarer than it sounds.

JSA Appointed to Design 'The Forest': 73 Apartments for T&T Asset Group in Derby City Centre
T&T Asset Group has appointed JSA to design The Forest, a 73-apartment conversion in Derby city centre, covering architecture, interior design and planning.

The Grange, Finished: A Georgian Villa Restored, Warmed and Handed Back
See the finished restoration of The Grange, a Georgian villa in South Derbyshire. JSA acted as both architect and project manager throughout.
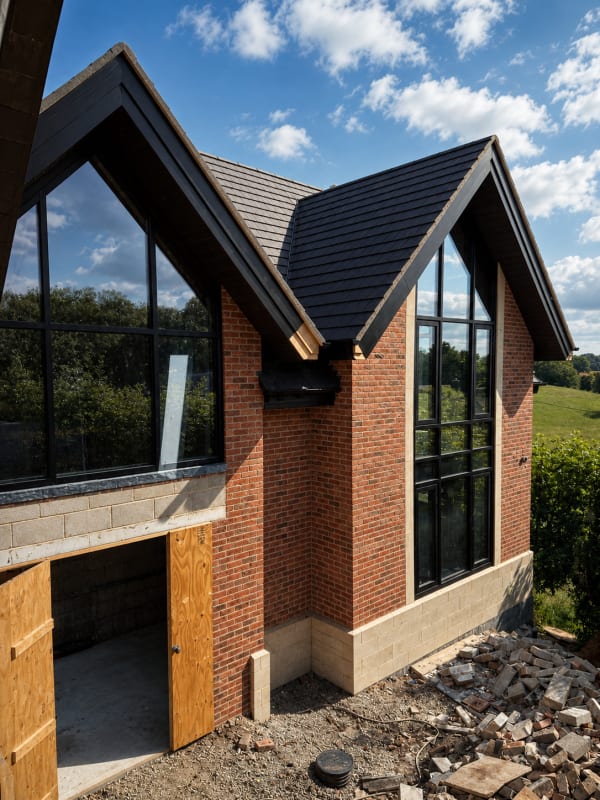
Burley Lane Site Progress Update: Quarndon Home Now Taking Shape
Site progress at Burley Lane in Quarndon: stair structure, basement golf simulator, MVHR routes, full-height glazing and November 2026 completion.
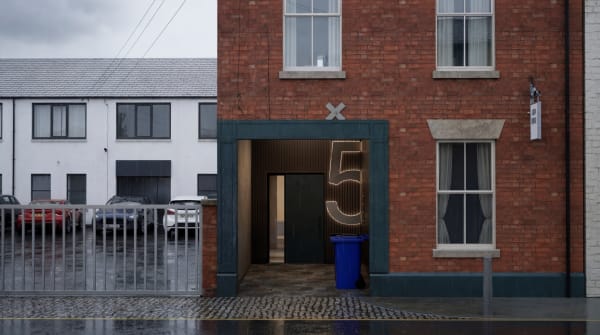
Planning Approved for Bramble Street Office-to-Flats Conversion in Derby
A vacant period office on Bramble Street, Derby, has approval for three flats. Now the unglamorous part: stairs, acoustics, flood notes and drawings.

Justin Smith Architects Is Now JSA Architects
Justin Smith Architects is now JSA Architects. Here’s the story, in Justin’s own words, and what the rebrand means for our clients and the practice.

Welcome to JSA, Joao Bravo
Joao Bravo joins JSA as our 3D artist and visualiser. A University of Derby graduate and qualified architectural technologist, originally from Lisbon.

Light at the End of the Terrace: Contemporary Rear Extension to a Victorian Townhouse in Sutton Coldfield
A contemporary rear extension brings light and space to a Victorian townhouse in Sutton Coldfield, and leaves the period terrace out front exactly as it was.

JSA Architects and British Living Group: Working Together on Derby Co-Living Development
JSA is working with British Living Group, one of the Midlands' most commercially minded developers, on a 27-room co-living conversion in Derby.

Lichfield’s Local Plan Might Be Delayed to 2029. If You’re Thinking About a Project, Here’s What That Means for You
Lichfield District Council may delay its 2043 Local Plan. If that sounds like a reason to pause your project, read this first. It probably isn't.
5,500 Homes Are Coming to Walmley. If You’re Already Living There, This Is Your Cue to Stop Putting Off Your Own Project
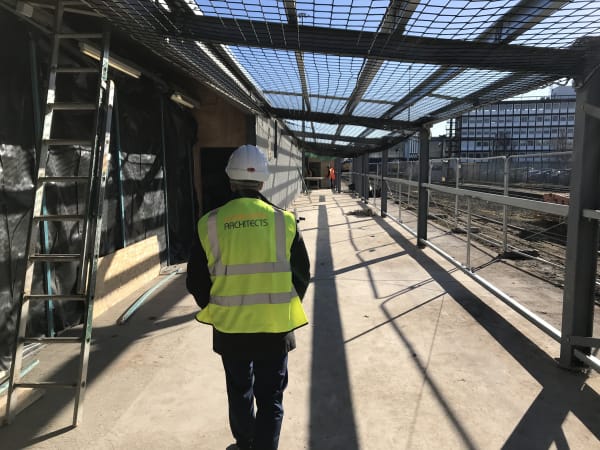
Birmingham City Council has approved the groundwork for 5,500 new homes near Walmley. If your own project's been on the back burner, this is your sign.

Planning Approved for Brooklands Luxury Dwelling
Golden Brook Developments had a permission for Brooklands and didn't rate the design. We redesigned it, and South Derbyshire has now approved the new scheme.

Planning Submitted: Brooklands' Redesign Heads to South Derbyshire District Council
The design's done and the application's in. Here's what JSA has proposed for Brooklands, a new home in Weston-on-Trent, South Derbyshire.

JSA Architects Appointed to Redesign Brooklands, a Luxury New Build in Weston-on-Trent
A permission existed and a design was on the table. Golden Brook Developments decided it wasn't good enough. They were right, and they called us.
Two Stand-Out Self-Builds Submitted for Full Planning in Little Eaton
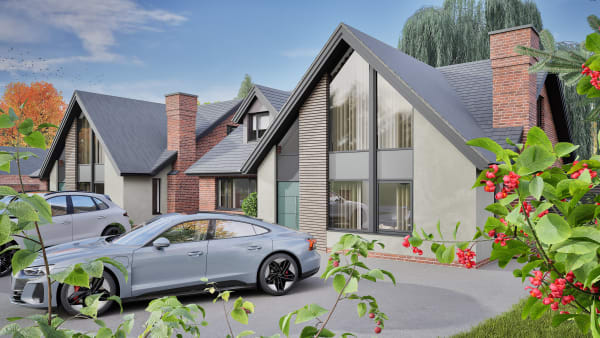
Two bespoke self-build homes in Little Eaton designed for standout architecture and smart investment returns.

Major Family Home Remodel Proposed in Repton, South Derbyshire
Modern extension and full internal remodel proposed for character home in sought-after Repton, South Derbyshire.
AI makes a brilliant assistant and a terrible architect
Do architects use AI? We do, every day. Why AI house design pictures often can't be built or approved, and how we use AI to render, test and research.
Future Homes Standard: Because a new house shouldn't need doing up
Check the Future Homes Standard's effects on heating, solar, space, costs and handover. Practical homeowner and developer checklists, plus the 2027 dates.
Bigger, better, more wow in the Green Belt: rethinking a 1960s house in Quarndon
No more patio chairs: how we're redesigning a 1960s house in Quarndon's Green Belt for clients who host forty, without going Georgian.
Planning submitted for a 25-room co-living scheme in Derby: deep, dark and full of rules
Deep footprints, dark middles and three sets of rules that don't always agree. What it takes to design co-living studios, and our 25-room scheme in Derby.
Bat Surveys and Building Projects: Seasons, Licences and Costs
Bats can hold up homes, commercial sites and listed buildings for most of a year. Survey triggers, council rules, permitted development, licences and costs.
A new appointment in Allestree: refurbish or replace?
A new Allestree appointment prompts a practical guide to refurbishing or replacing a house, with a worked cost example, surveys, fees and planning questions.
JSA Appointed for Listed Building Extension in Amber Valley
JSA is appointed to design a sensitive extension to a Grade II listed stone building in Amber Valley, Derbyshire, going to pre-application with CGI support.
Good Architectural Drawings Matter More Than You Think
Poor architectural drawings create assumptions, delays and cost. See why clear, accurate information matters to homeowners and commercial clients.
HMO or Flats? Why Modern Co-Living Falls Between the Rules
When does an HMO become flats? See how planning, licensing, building regulations and fire safety diverge, and how co-living developers can reduce risk early.
The New NPPF Is Here: What the 2026 Rewrite Means for Your Project
The new NPPF landed on 17 August 2026 and applies to decisions now. What changed for extensions, garden plots, small sites and Midlands projects.
We're Revisiting Our Leisure Portfolio
Twenty years of Midlands pub, bar and restaurant projects, plus a decade behind the bar. What a busy summer tells you about the building you trade from.
We Built an App That Keeps You in the Room
Datum is JSA's own project app. Every client gets a login: latest drawings, the brief, where planning's got to and what we did this week. Free on every project.
Biodiversity Net Gain: A Quick Guide for Anyone Who Isn't an Ecologist
What Biodiversity Net Gain requires for new developments in England: the 10% target, who's exempt, and how to plan for it from day one.
A 1960s Bungalow Gets a Contemporary Rethink in Lichfield
A modest 1960s bungalow in Lichfield is being extended and reconfigured for downsizing clients. Planning is submitted to Lichfield District Council.
Little Eaton Dormer Bungalows Approved, No Amendments Needed
Two backland dormer bungalows in Little Eaton have been approved by Erewash Borough Council with no amendments needed. Here's why that's rarer than it sounds.
JSA Appointed to Design 'The Forest': 73 Apartments for T&T Asset Group in Derby City Centre
T&T Asset Group has appointed JSA to design The Forest, a 73-apartment conversion in Derby city centre, covering architecture, interior design and planning.
The Grange, Finished: A Georgian Villa Restored, Warmed and Handed Back
See the finished restoration of The Grange, a Georgian villa in South Derbyshire. JSA acted as both architect and project manager throughout.
Burley Lane Site Progress Update: Quarndon Home Now Taking Shape
Site progress at Burley Lane in Quarndon: stair structure, basement golf simulator, MVHR routes, full-height glazing and November 2026 completion.
Planning Approved for Bramble Street Office-to-Flats Conversion in Derby
A vacant period office on Bramble Street, Derby, has approval for three flats. Now the unglamorous part: stairs, acoustics, flood notes and drawings.
Justin Smith Architects Is Now JSA Architects
Justin Smith Architects is now JSA Architects. Here’s the story, in Justin’s own words, and what the rebrand means for our clients and the practice.
Welcome to JSA, Joao Bravo
Joao Bravo joins JSA as our 3D artist and visualiser. A University of Derby graduate and qualified architectural technologist, originally from Lisbon.
Light at the End of the Terrace: Contemporary Rear Extension to a Victorian Townhouse in Sutton Coldfield
A contemporary rear extension brings light and space to a Victorian townhouse in Sutton Coldfield, and leaves the period terrace out front exactly as it was.
JSA Architects and British Living Group: Working Together on Derby Co-Living Development
JSA is working with British Living Group, one of the Midlands' most commercially minded developers, on a 27-room co-living conversion in Derby.
Lichfield’s Local Plan Might Be Delayed to 2029. If You’re Thinking About a Project, Here’s What That Means for You
Lichfield District Council may delay its 2043 Local Plan. If that sounds like a reason to pause your project, read this first. It probably isn't.
5,500 Homes Are Coming to Walmley. If You’re Already Living There, This Is Your Cue to Stop Putting Off Your Own Project
Birmingham City Council has approved the groundwork for 5,500 new homes near Walmley. If your own project's been on the back burner, this is your sign.
Planning Approved for Brooklands Luxury Dwelling
Golden Brook Developments had a permission for Brooklands and didn't rate the design. We redesigned it, and South Derbyshire has now approved the new scheme.
Planning Submitted: Brooklands' Redesign Heads to South Derbyshire District Council
The design's done and the application's in. Here's what JSA has proposed for Brooklands, a new home in Weston-on-Trent, South Derbyshire.
JSA Architects Appointed to Redesign Brooklands, a Luxury New Build in Weston-on-Trent
A permission existed and a design was on the table. Golden Brook Developments decided it wasn't good enough. They were right, and they called us.
Two Stand-Out Self-Builds Submitted for Full Planning in Little Eaton
Two bespoke self-build homes in Little Eaton designed for standout architecture and smart investment returns.
Major Family Home Remodel Proposed in Repton, South Derbyshire
Modern extension and full internal remodel proposed for character home in sought-after Repton, South Derbyshire.
