Project
The Sycamores
A four-bedroom Allestree replacement home with room for muddy boots, loud games and proper lounging
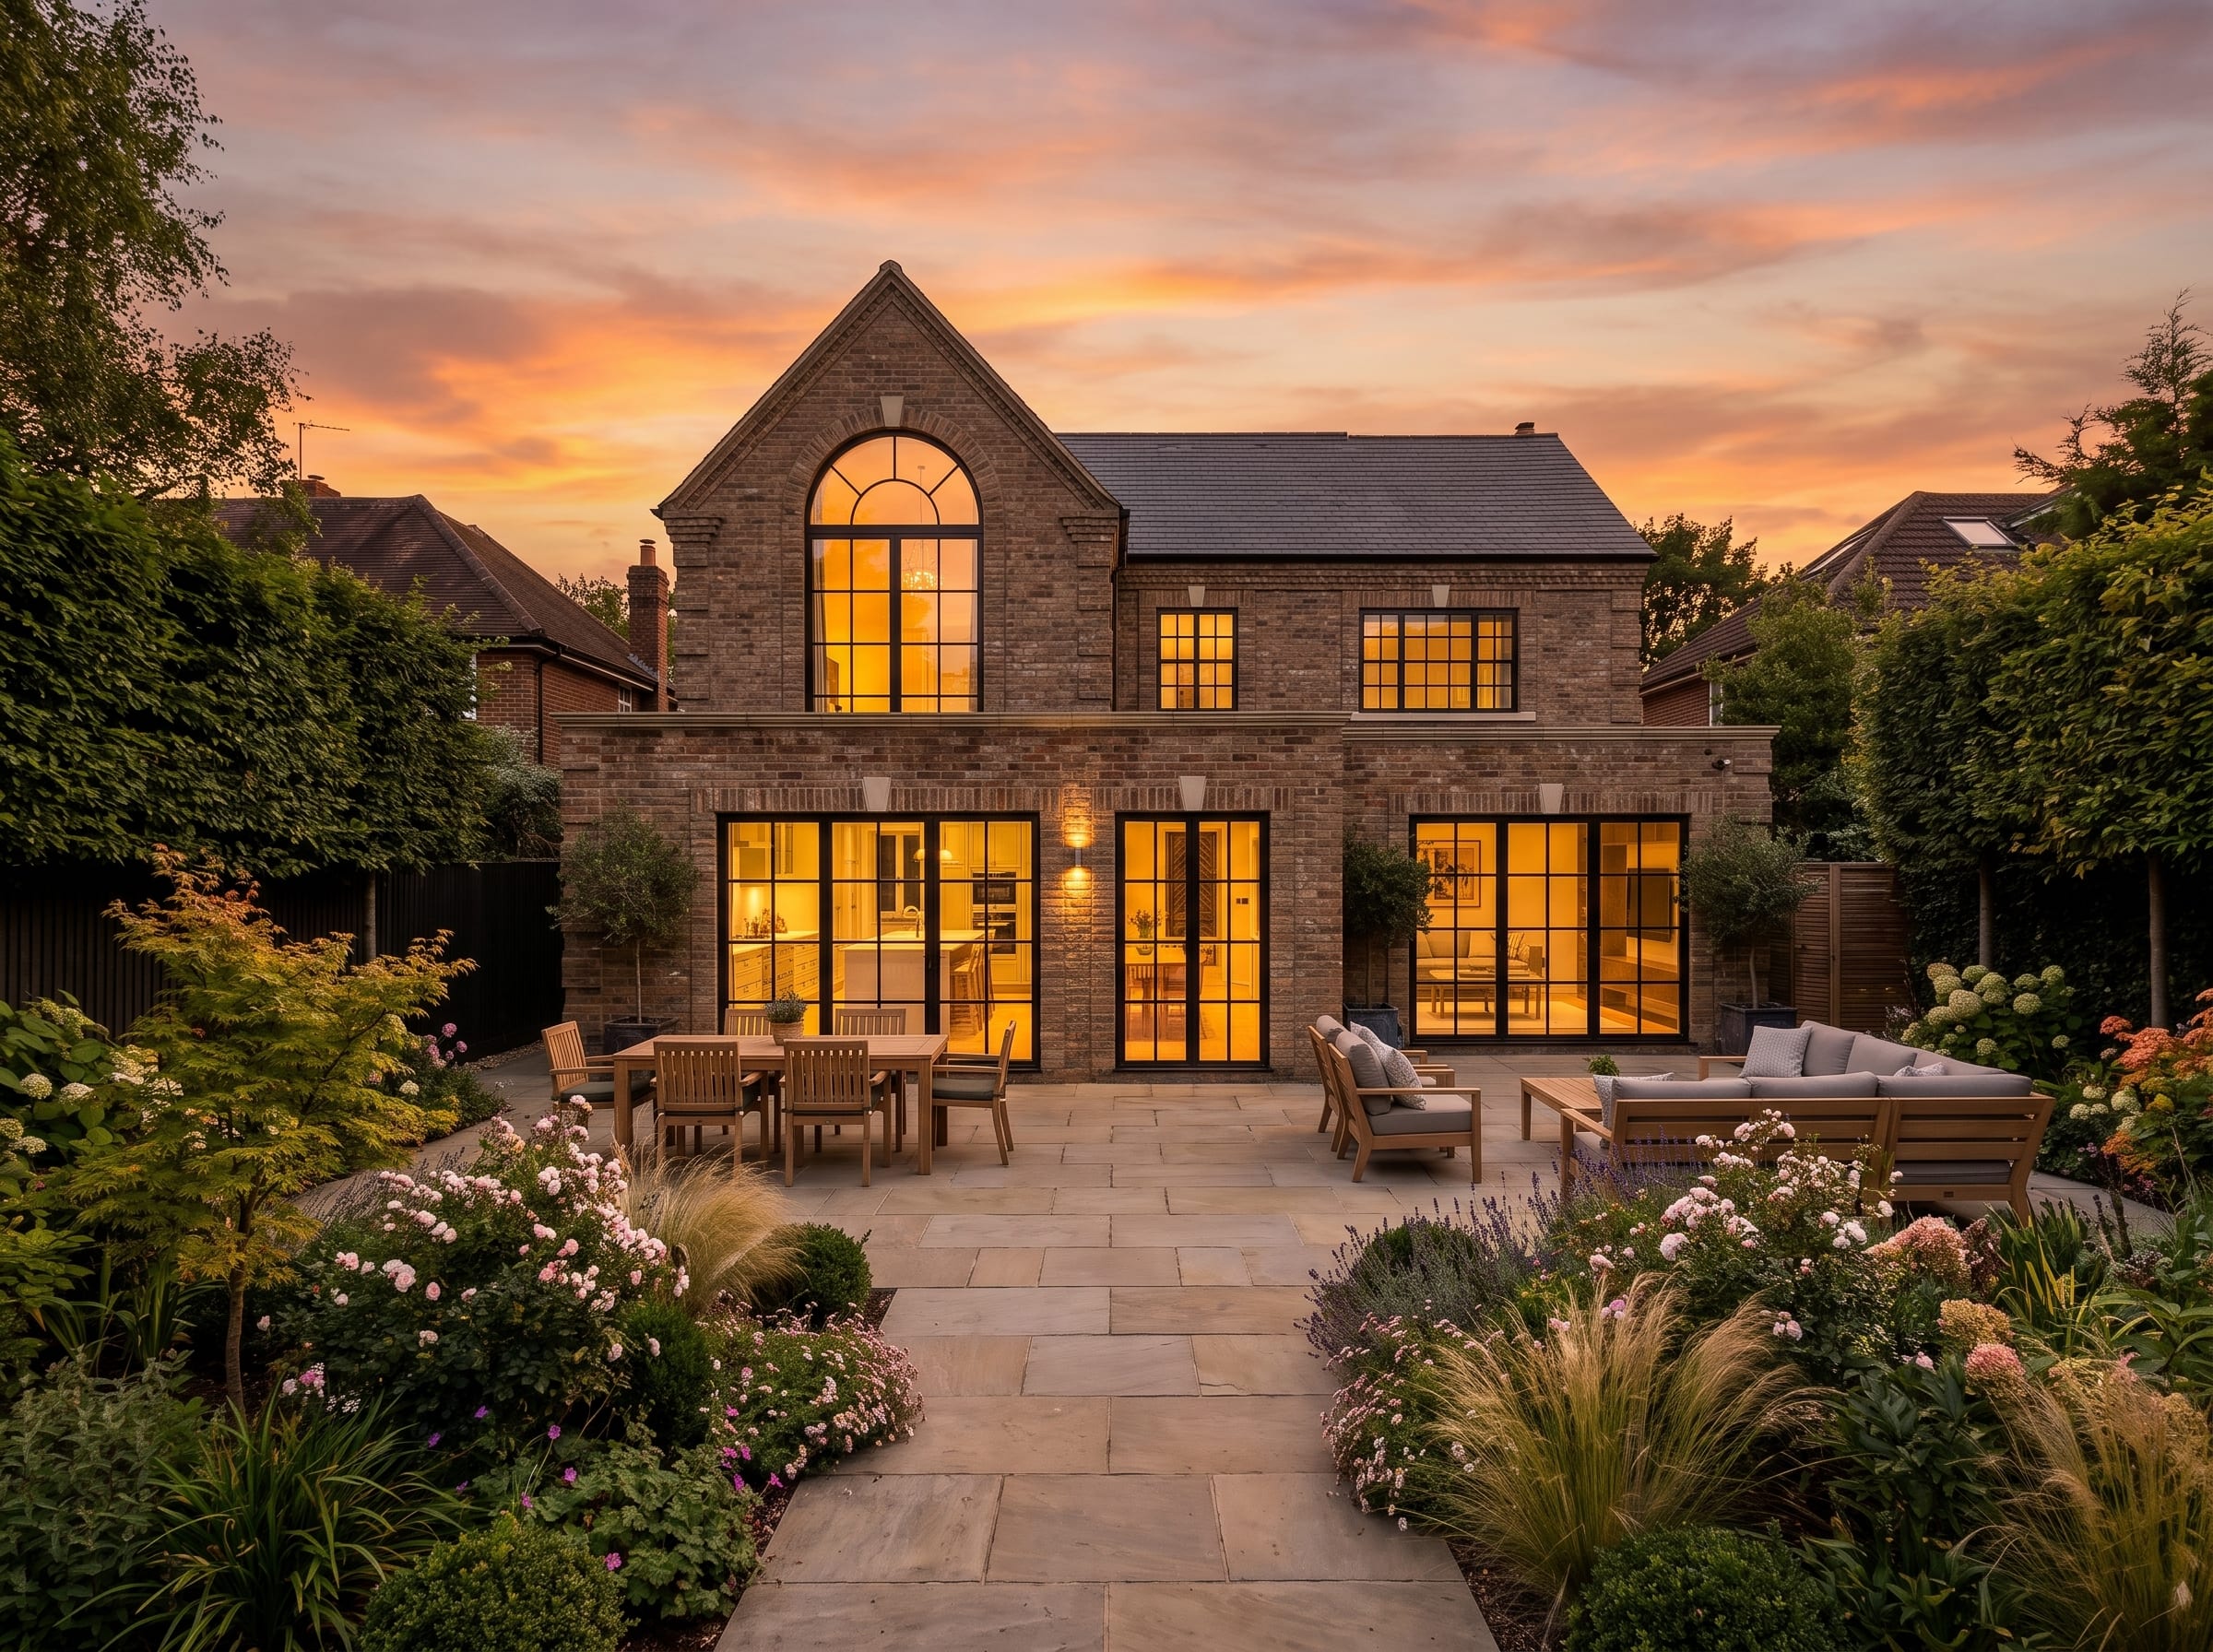
The Sycamores is a 1960s house in Allestree that's seen better days. Refurbishing it would have been like reupholstering a sofa with no springs left; money spent on the part you can see, not the part that’s gone. It also sits awkwardly further forward than any other house on the street, and no new kitchen was going to fix that.
Michaela and Rich were nervous about knocking down a whole house, which is a perfectly sensible thing to be nervous about. Their brief was 'the best house on the street'. That’s a different brief from the biggest, and a harder one. When they saw what could be, the nerves turned into relief.
type
Private Residential
Client
Private Client
status
Permission Pending
location
Allestree, Derby
Services
Architectural Design
Planning
3D Visualisation
Interior Design
The Brief Was One Line. The Wish List Wasn’t.
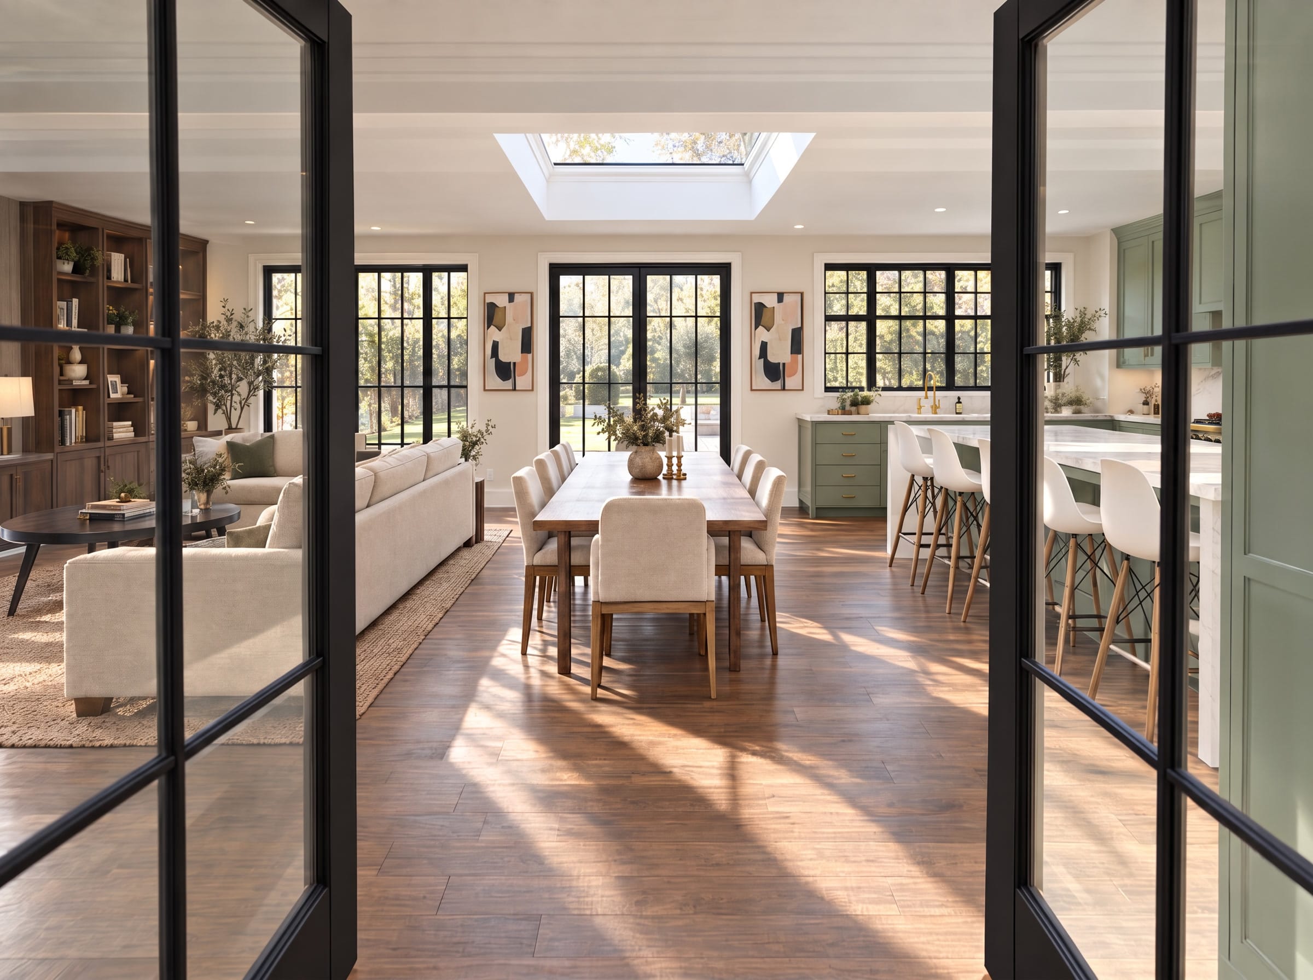
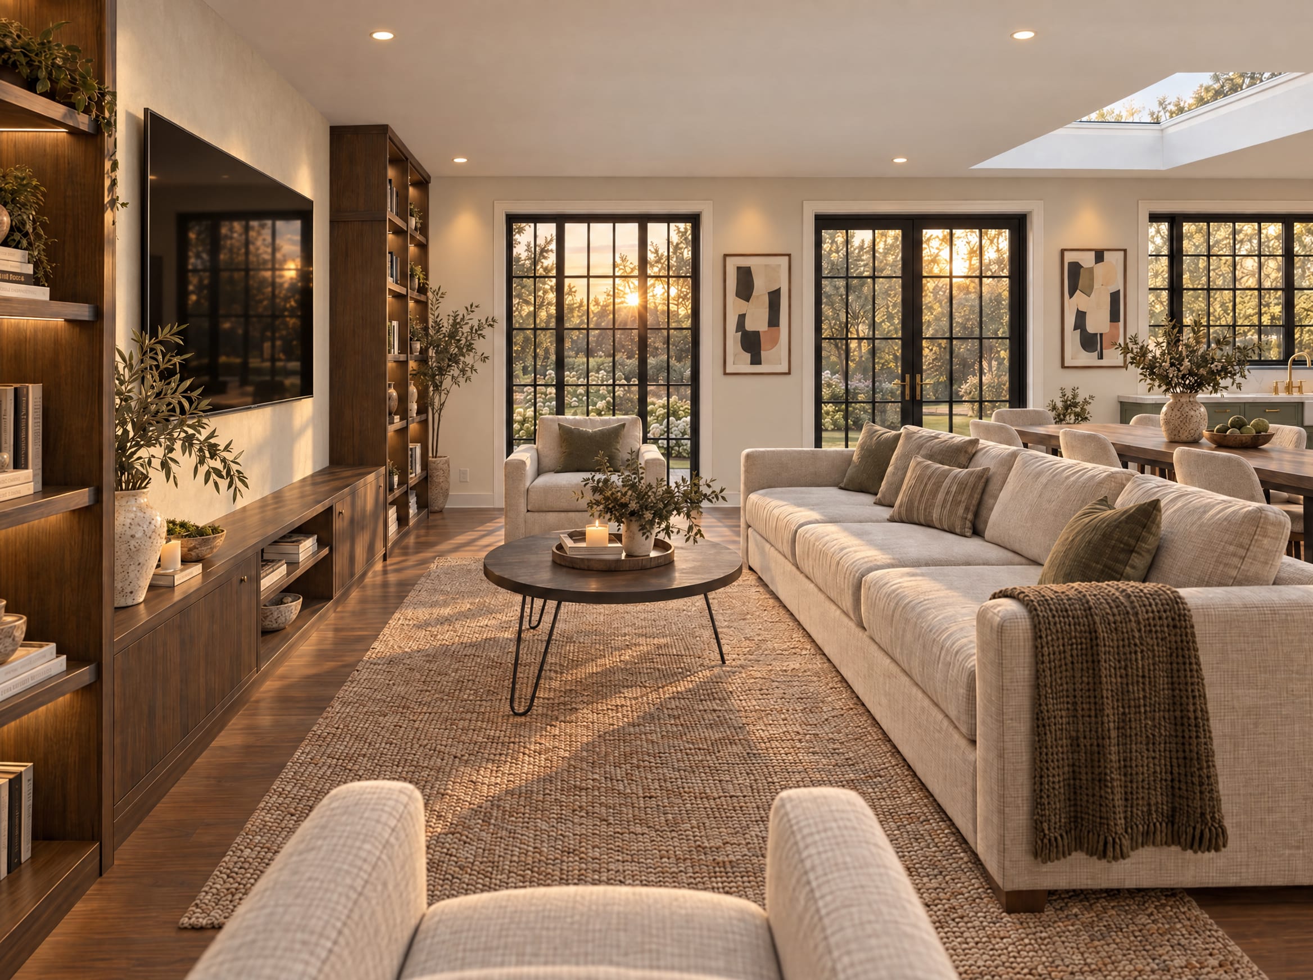
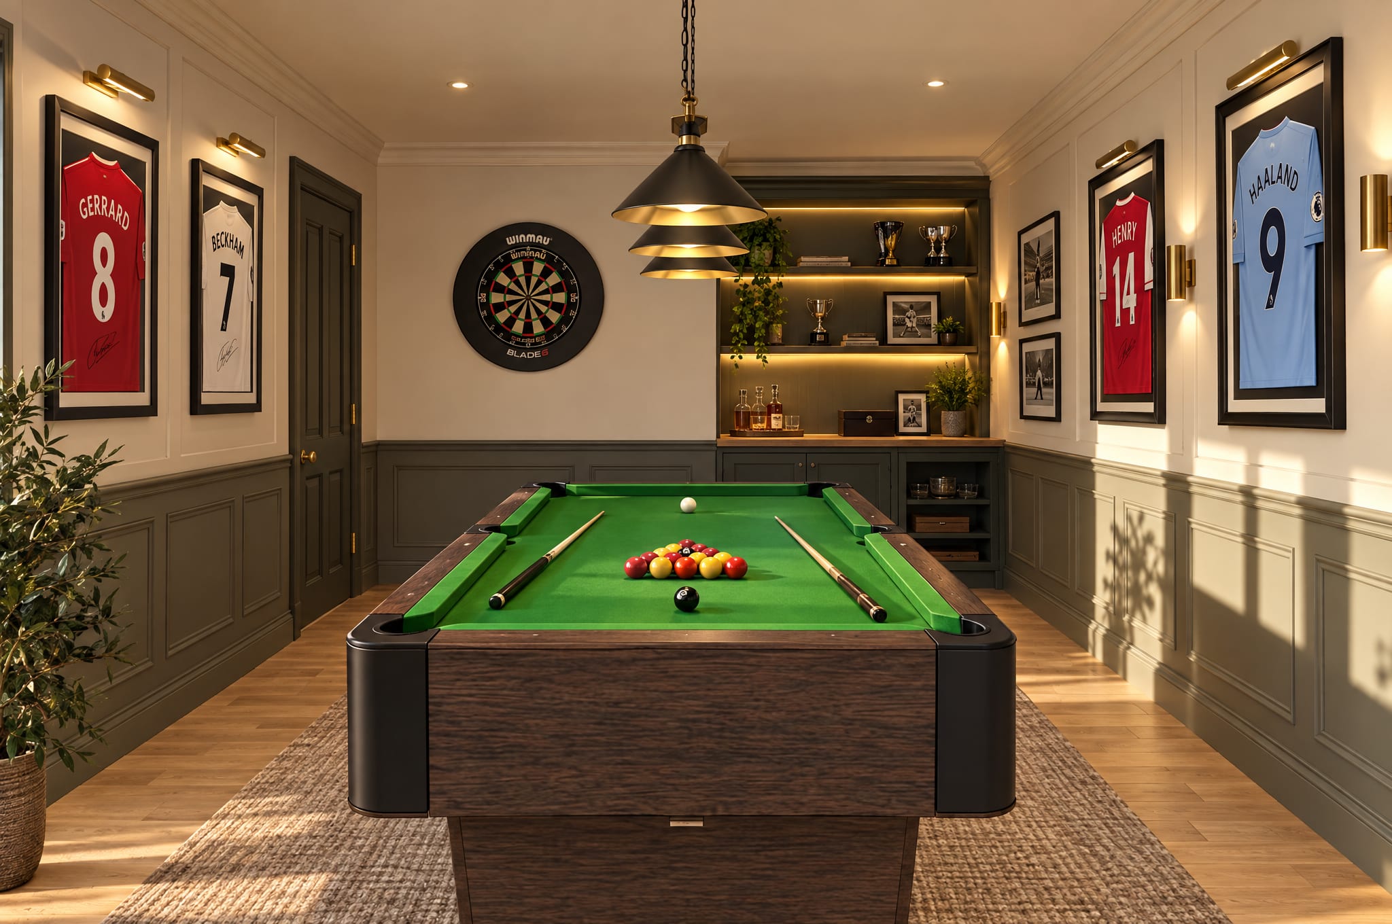
Four huge bedrooms, an open kitchen, dining and family space, a formal lounge, a games room, a pantry, a bootroom, storage and a gym. The trick was fitting all of that in without the house looking as though it had eaten the list. So every job gets a room of its own, and the gym moves out of the house altogether.
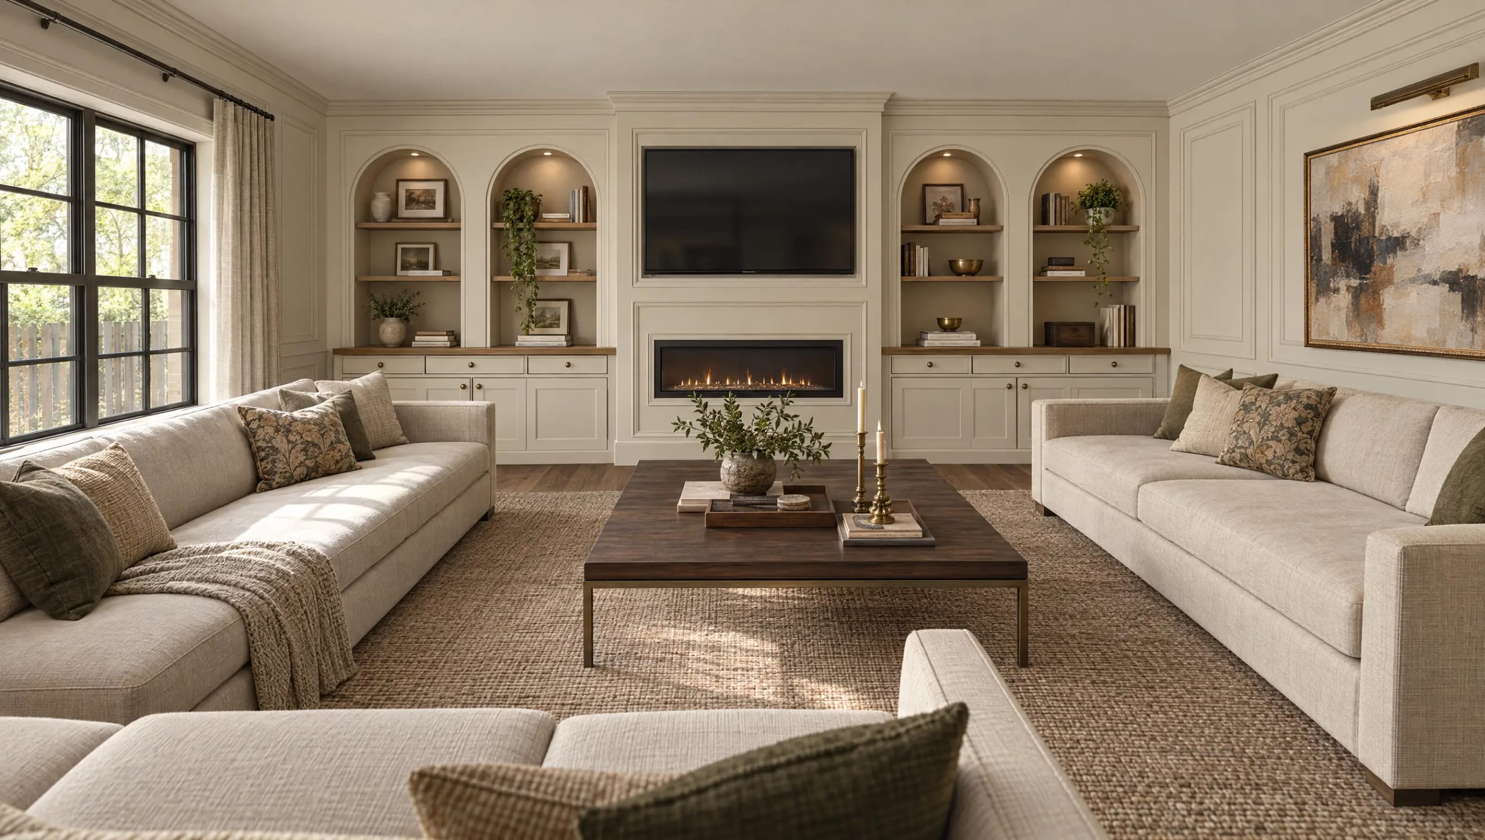
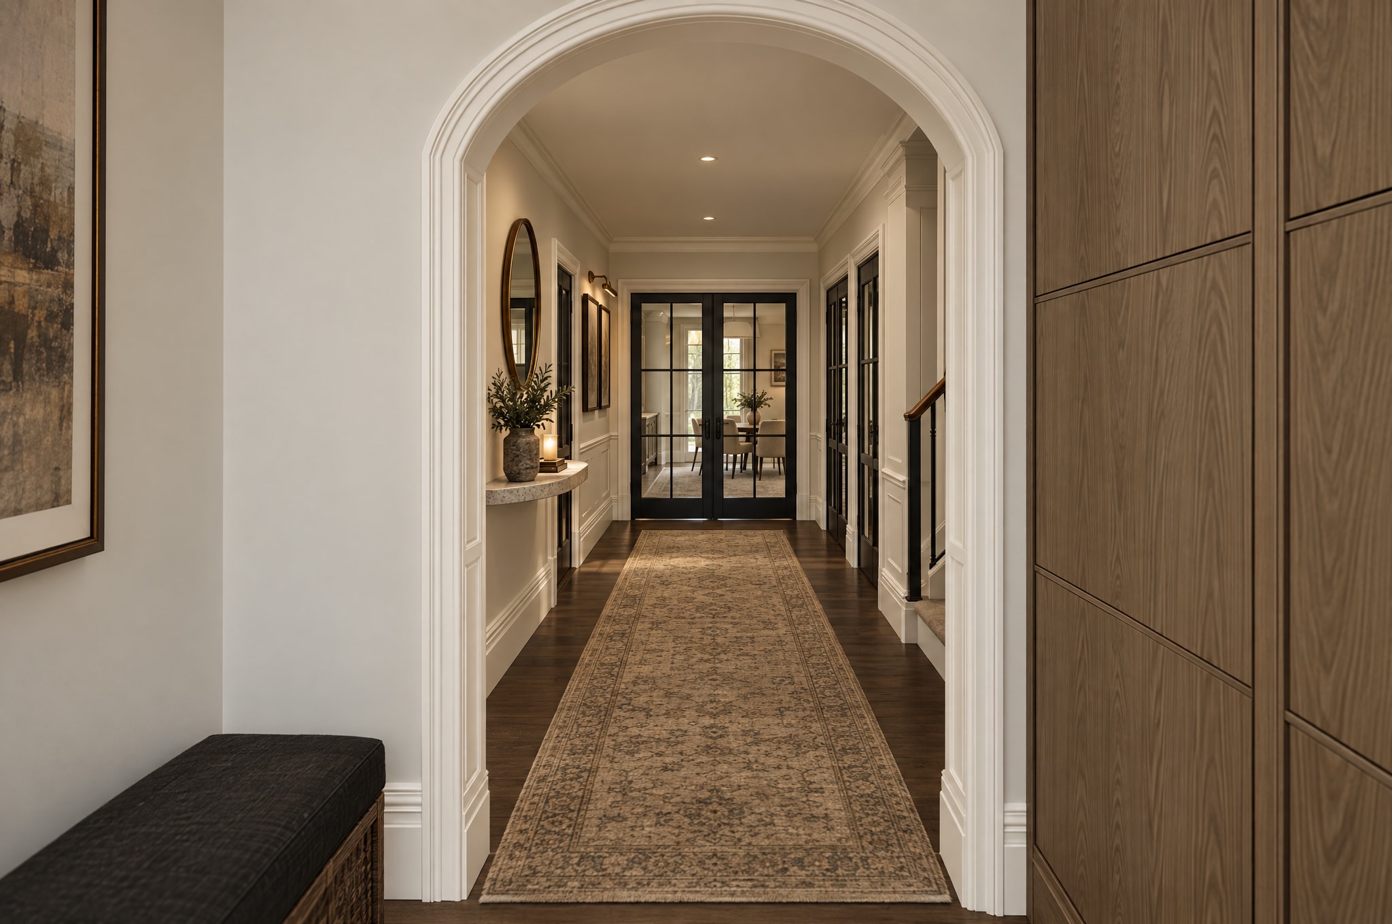
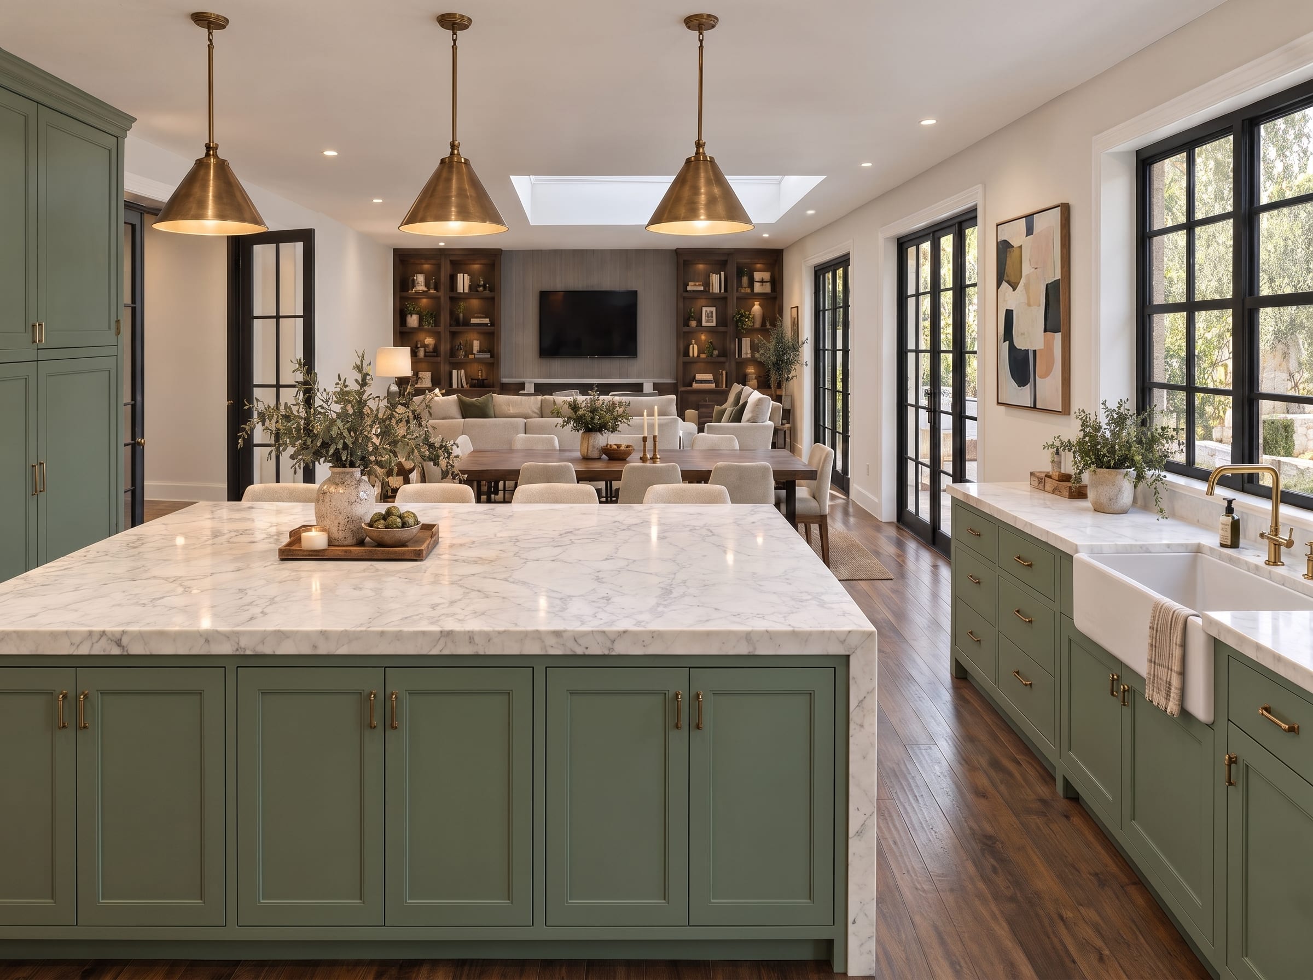
Noise would go to the games room, and quiet to a lounge with doors that close. Muddy shoes, coats and kit would stop at the bootroom instead of touring the house, and the pantry would take everything that doesn’t need to live on the worktop. At the back, the kitchen, dining and family space would face the garden.
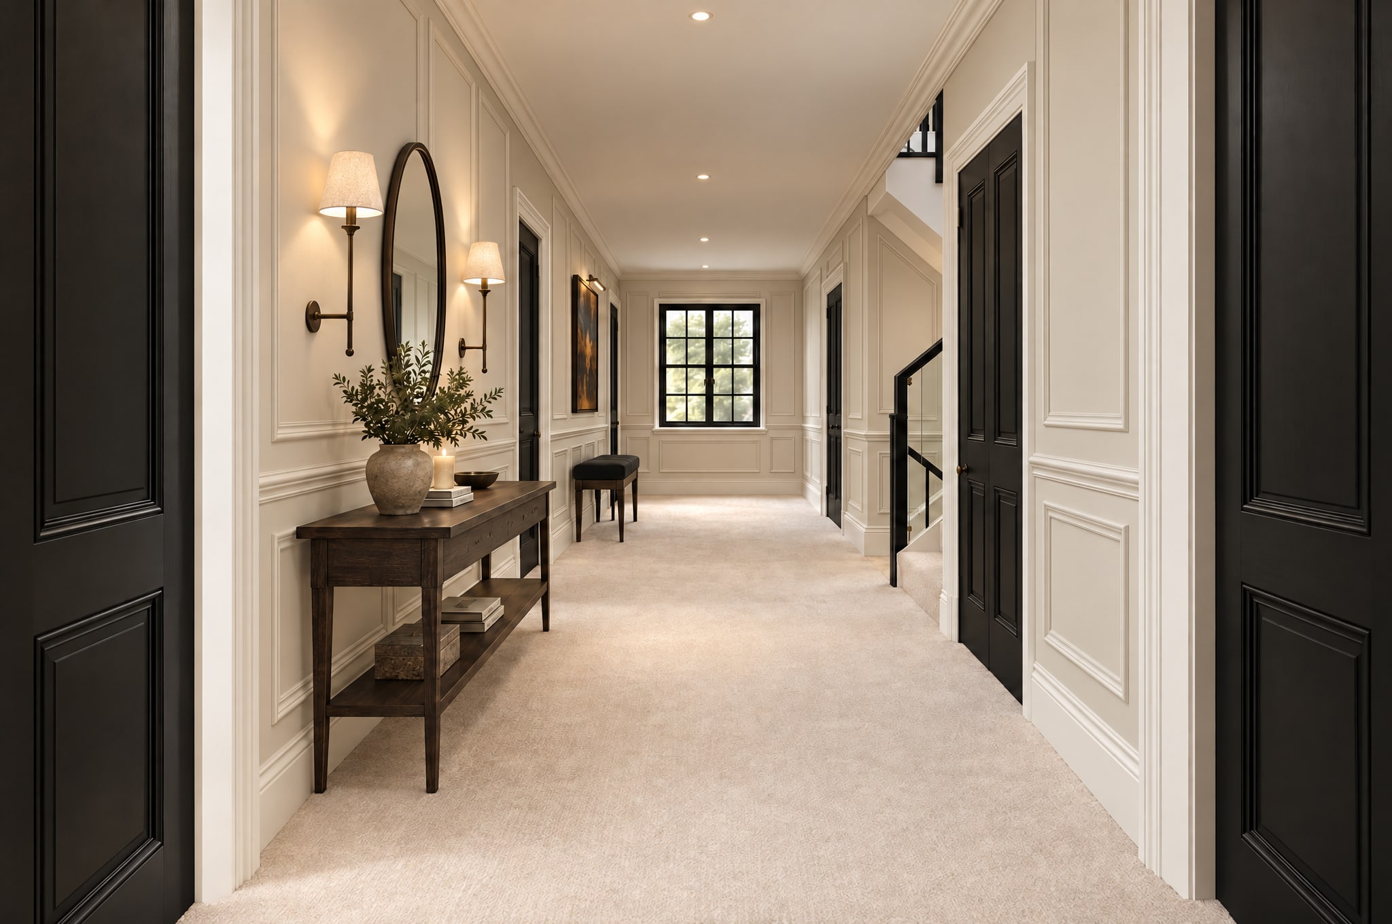
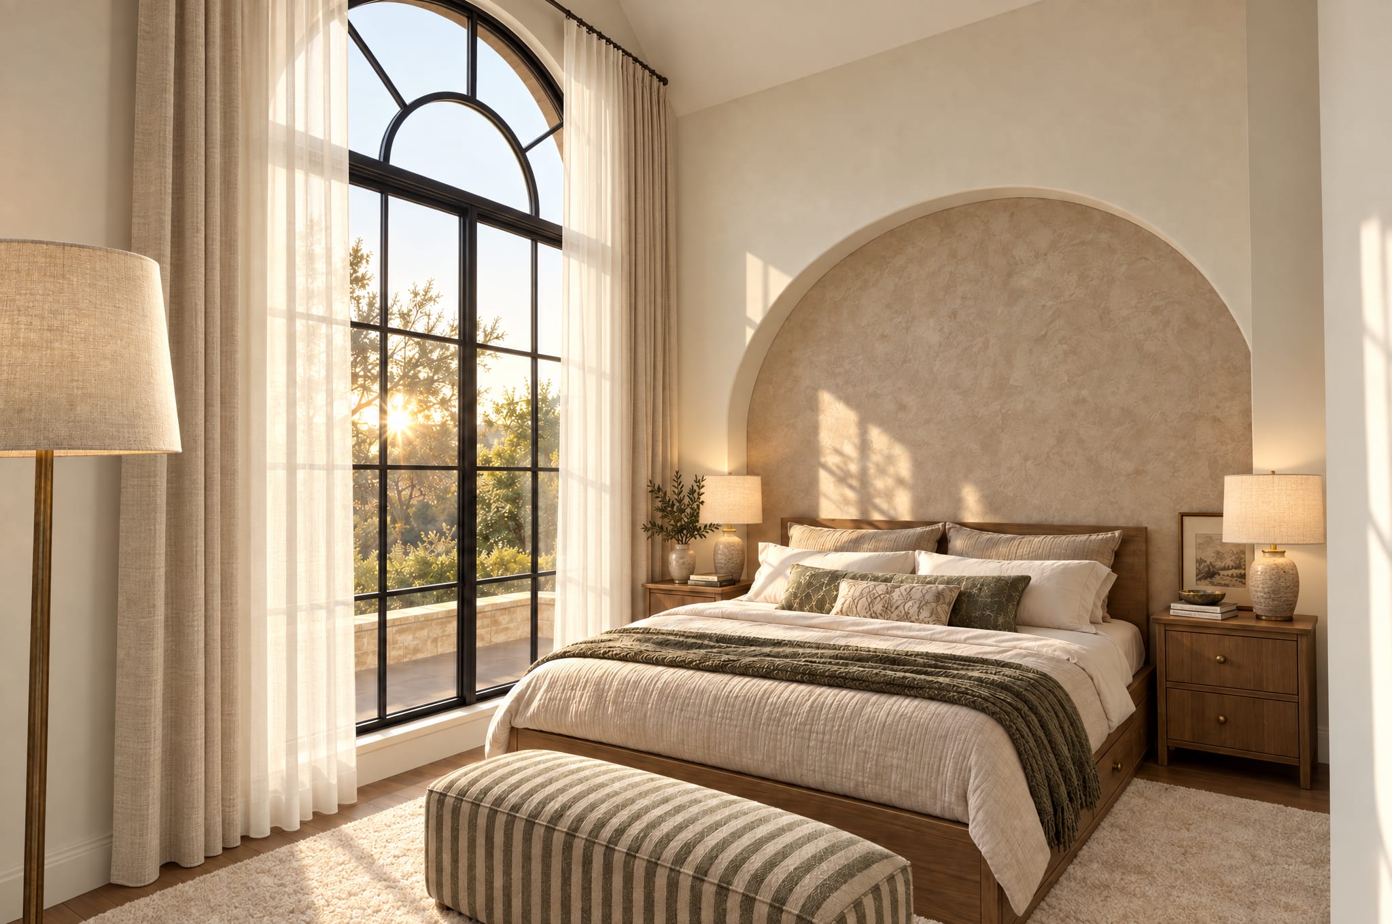
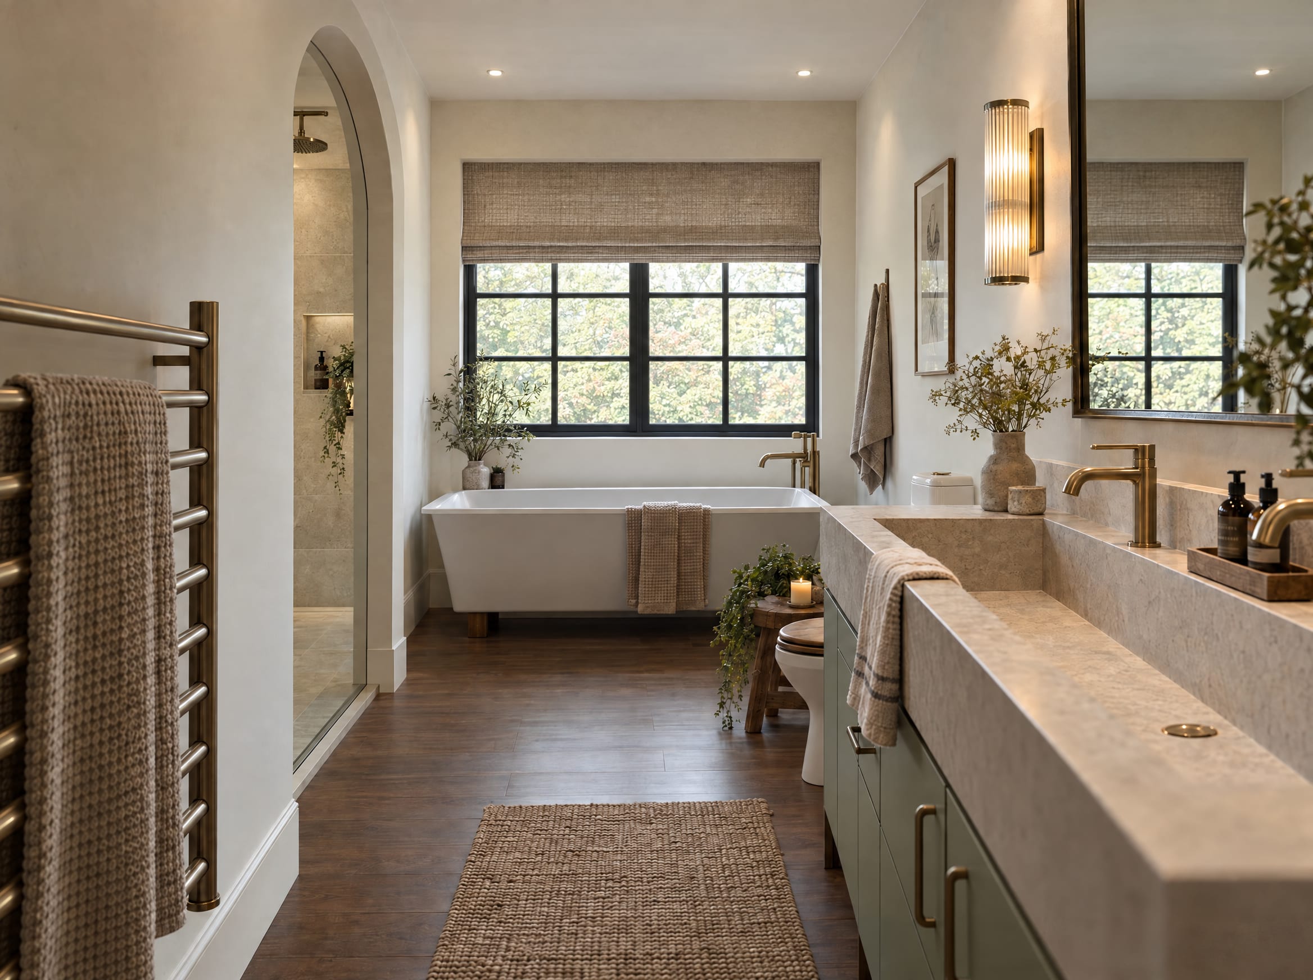
Upstairs, four double bedrooms each have a large window, two have en suites with closets, and there’s a generous family bathroom. The attic gives them much needed storage for Christmas trees, Halloween decorations and photo albums, but there's a staircase that takes you there. So no awkward loft ladders.
Not sure whether to refurbish, extend or start again?
On this house, the biggest risks weren’t in the design at all. We go looking for them first, before anyone falls in love with a drawing. Sometimes the answer turns out to be an extension.
Tidying Up the Plot
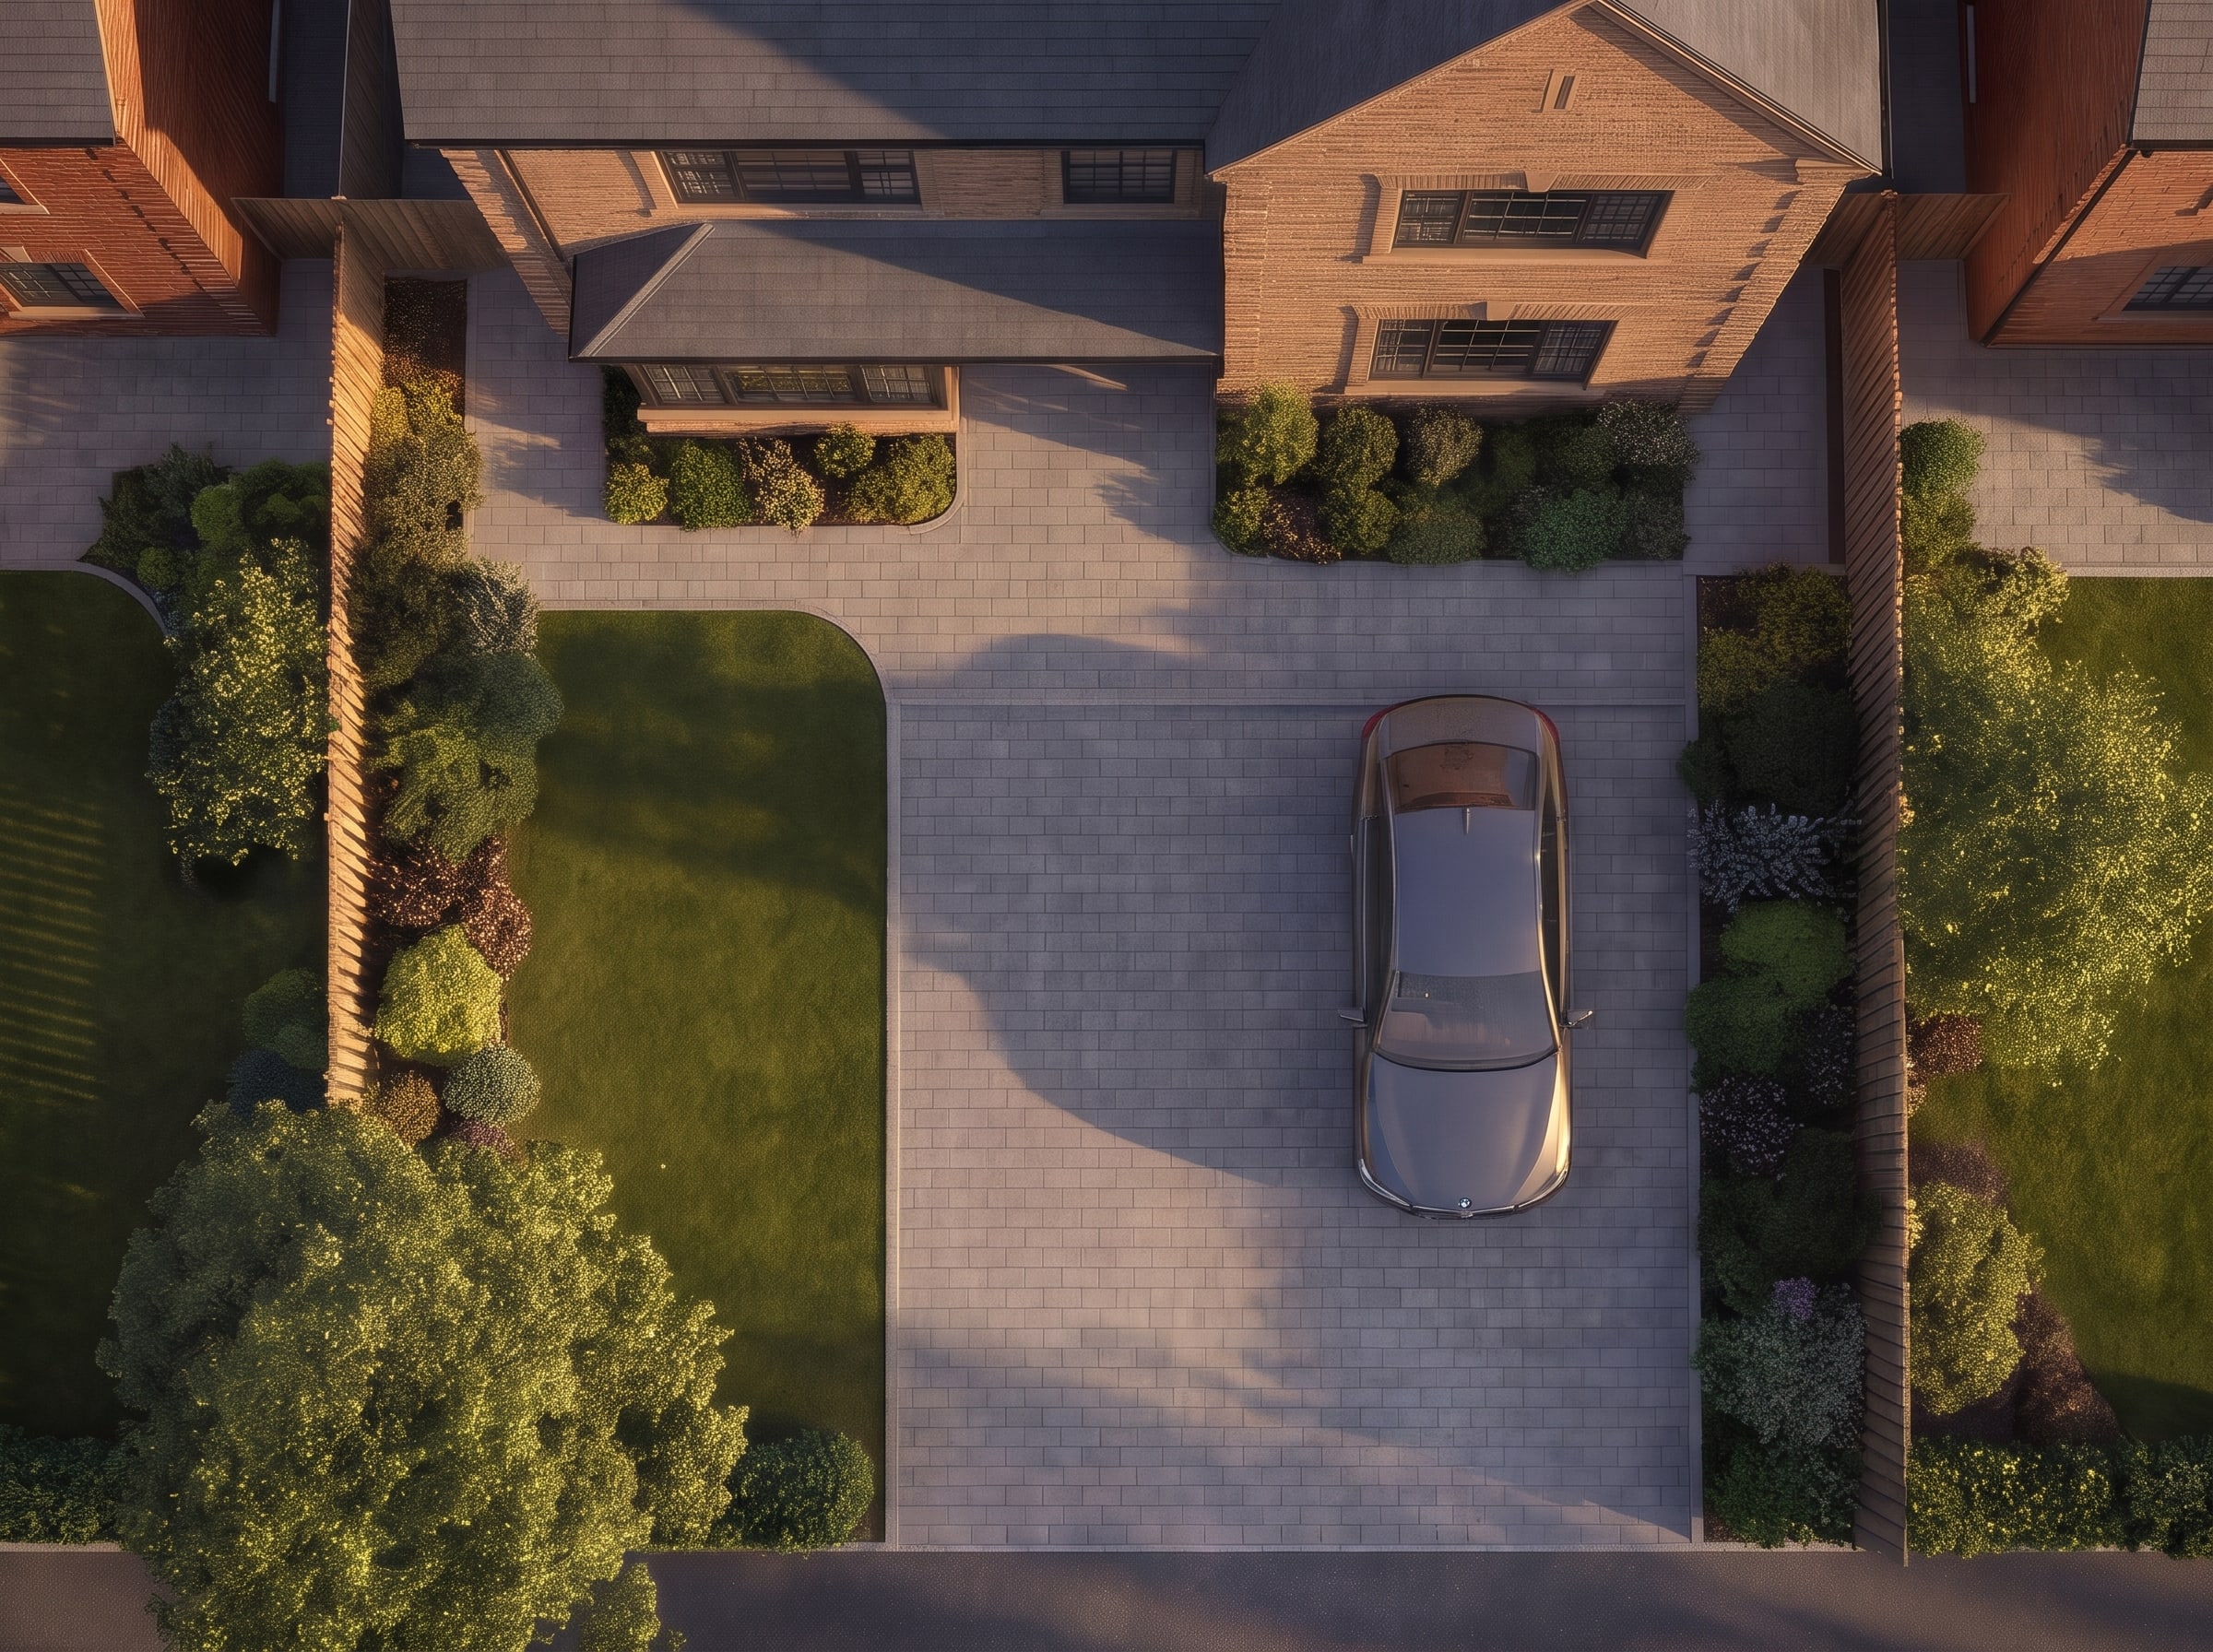
The old house sits further forward than any of its neighbours, so the new one moves back into line, leaving room at the front to park off the street. A paved drive that size, with nowhere for the rain to go wouldn't be acceptable, so it's permeable, with a rain garden in the front planting and water butts on the downpipes.
At the back, several large outbuildings would come down and one would go up, in materials to match the house. It’s the one with Rich’s gym in it. The garden loses its clutter as the house grows, which is a trade a council can get on board with.
The ground isn’t level either. One neighbour’s ground floor is almost a meter higher than the new house’s would be, and the other’s is about half that lower. So the rear family space stays at one storey, with a flat parapet roof that keeps low across its whole depth instead of rising to a ridge. Changing a drawing is cheap. Changing a council’s mind isn’t.
One Brick, One Tile, One Window, One Stone
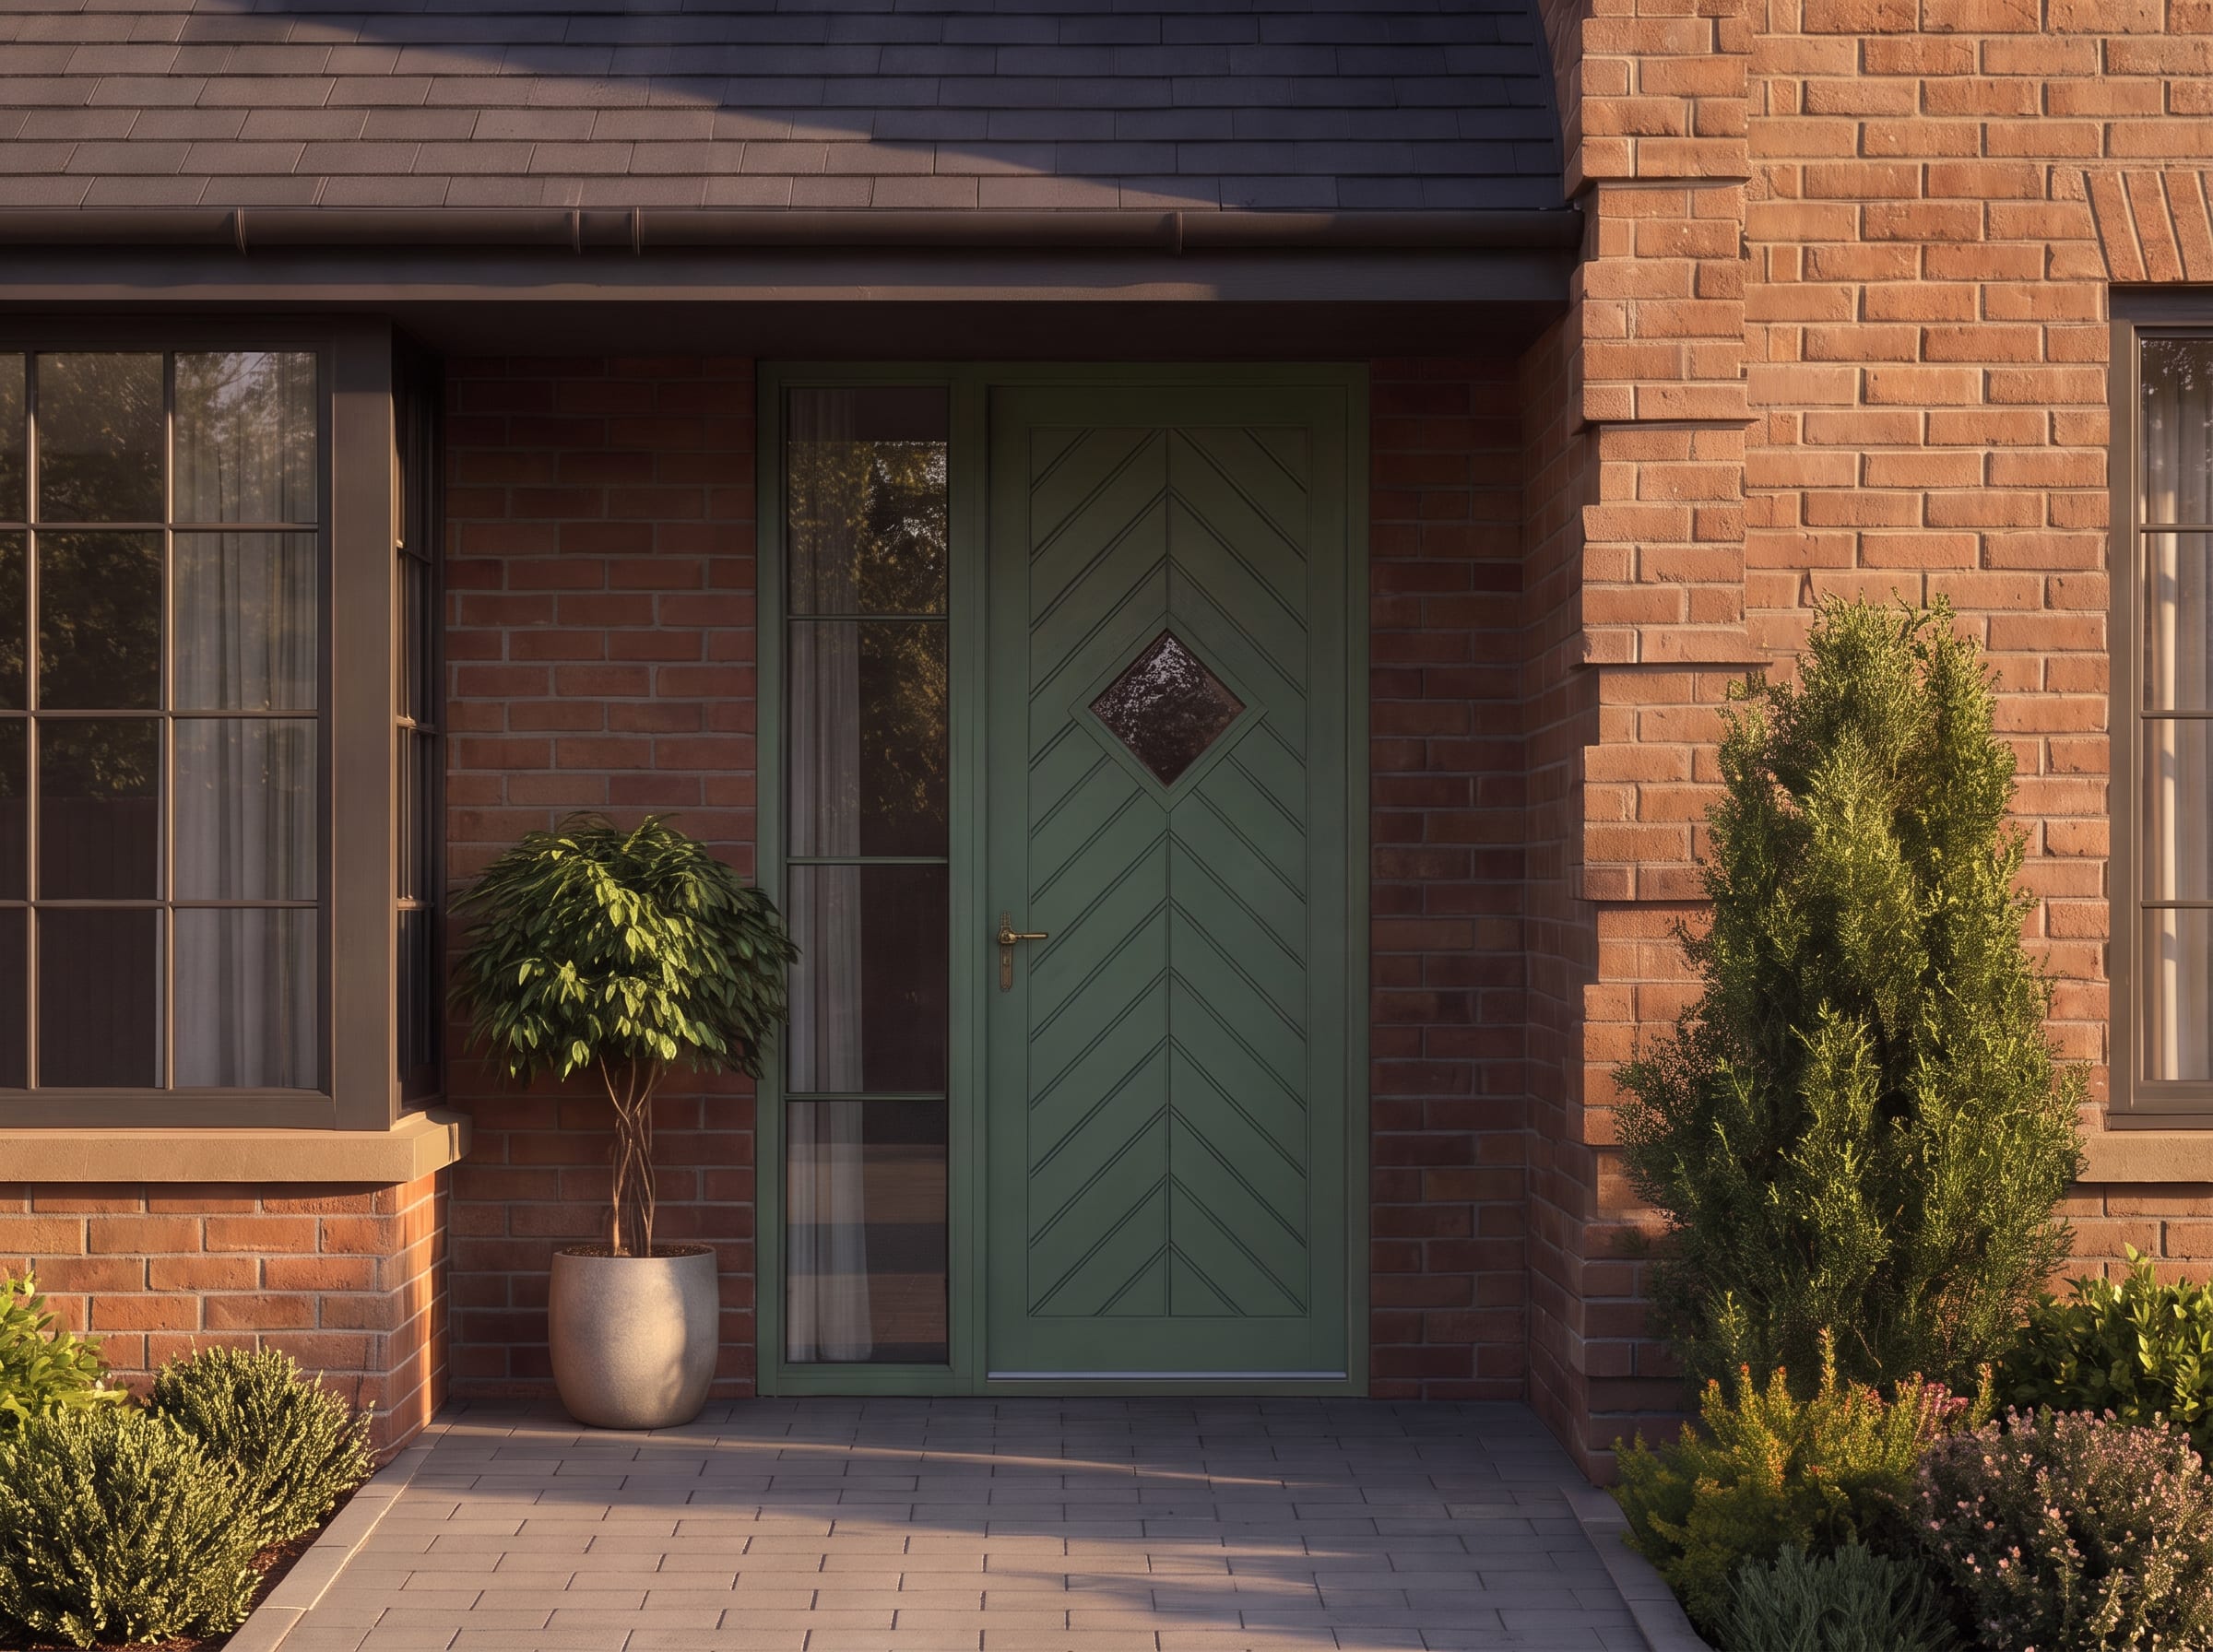
Buff brick, grey concrete roof tiles, satin-black uPVC flush casements with horizontal glazing bars, and reconstituted stone to cap the parapet. One window in the sense of one kind. There are plenty of them. Quoins, dentil courses and dropped-keystone lintels give the walls depth and shadow.
The Biggest Risk Wasn’t the Design
Knocking down an old house and several outbuildings means the council wants an ecology survey before it accepts the application, and bats don’t do winter appointments. If the first look finds anywhere a bat might roost, the follow-up night surveys have to wait until May, which can set a project back by up to a year. So we flagged it before the drawings were finished and got one combined survey booked before the season closed.


Similar Projects
Want to see more?
Explore more residential projects from across the Midlands.

Windy Rise
Contemporary hillside home in Little Eaton, rooted in place, memory, and panoramic Derbyshire views.
Oaklands
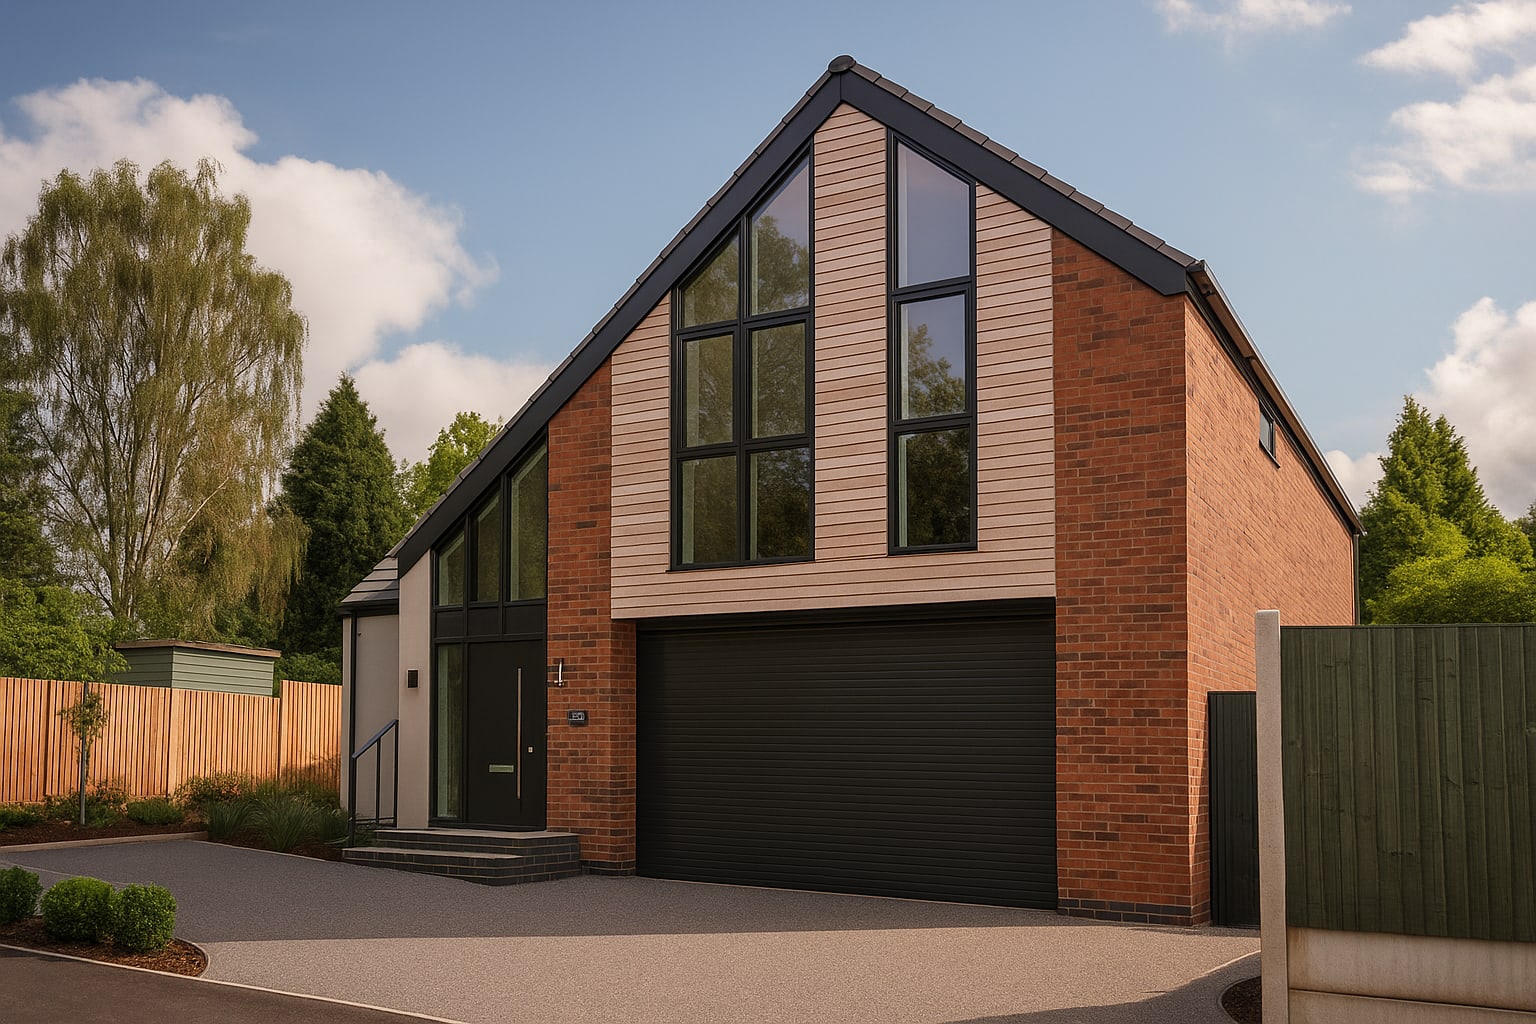
A Scandi-inspired chalet that proves downsizing doesn't mean downgrading.

Brooklands
Luxury dwelling designed from scratch. Again.
Leamington Road
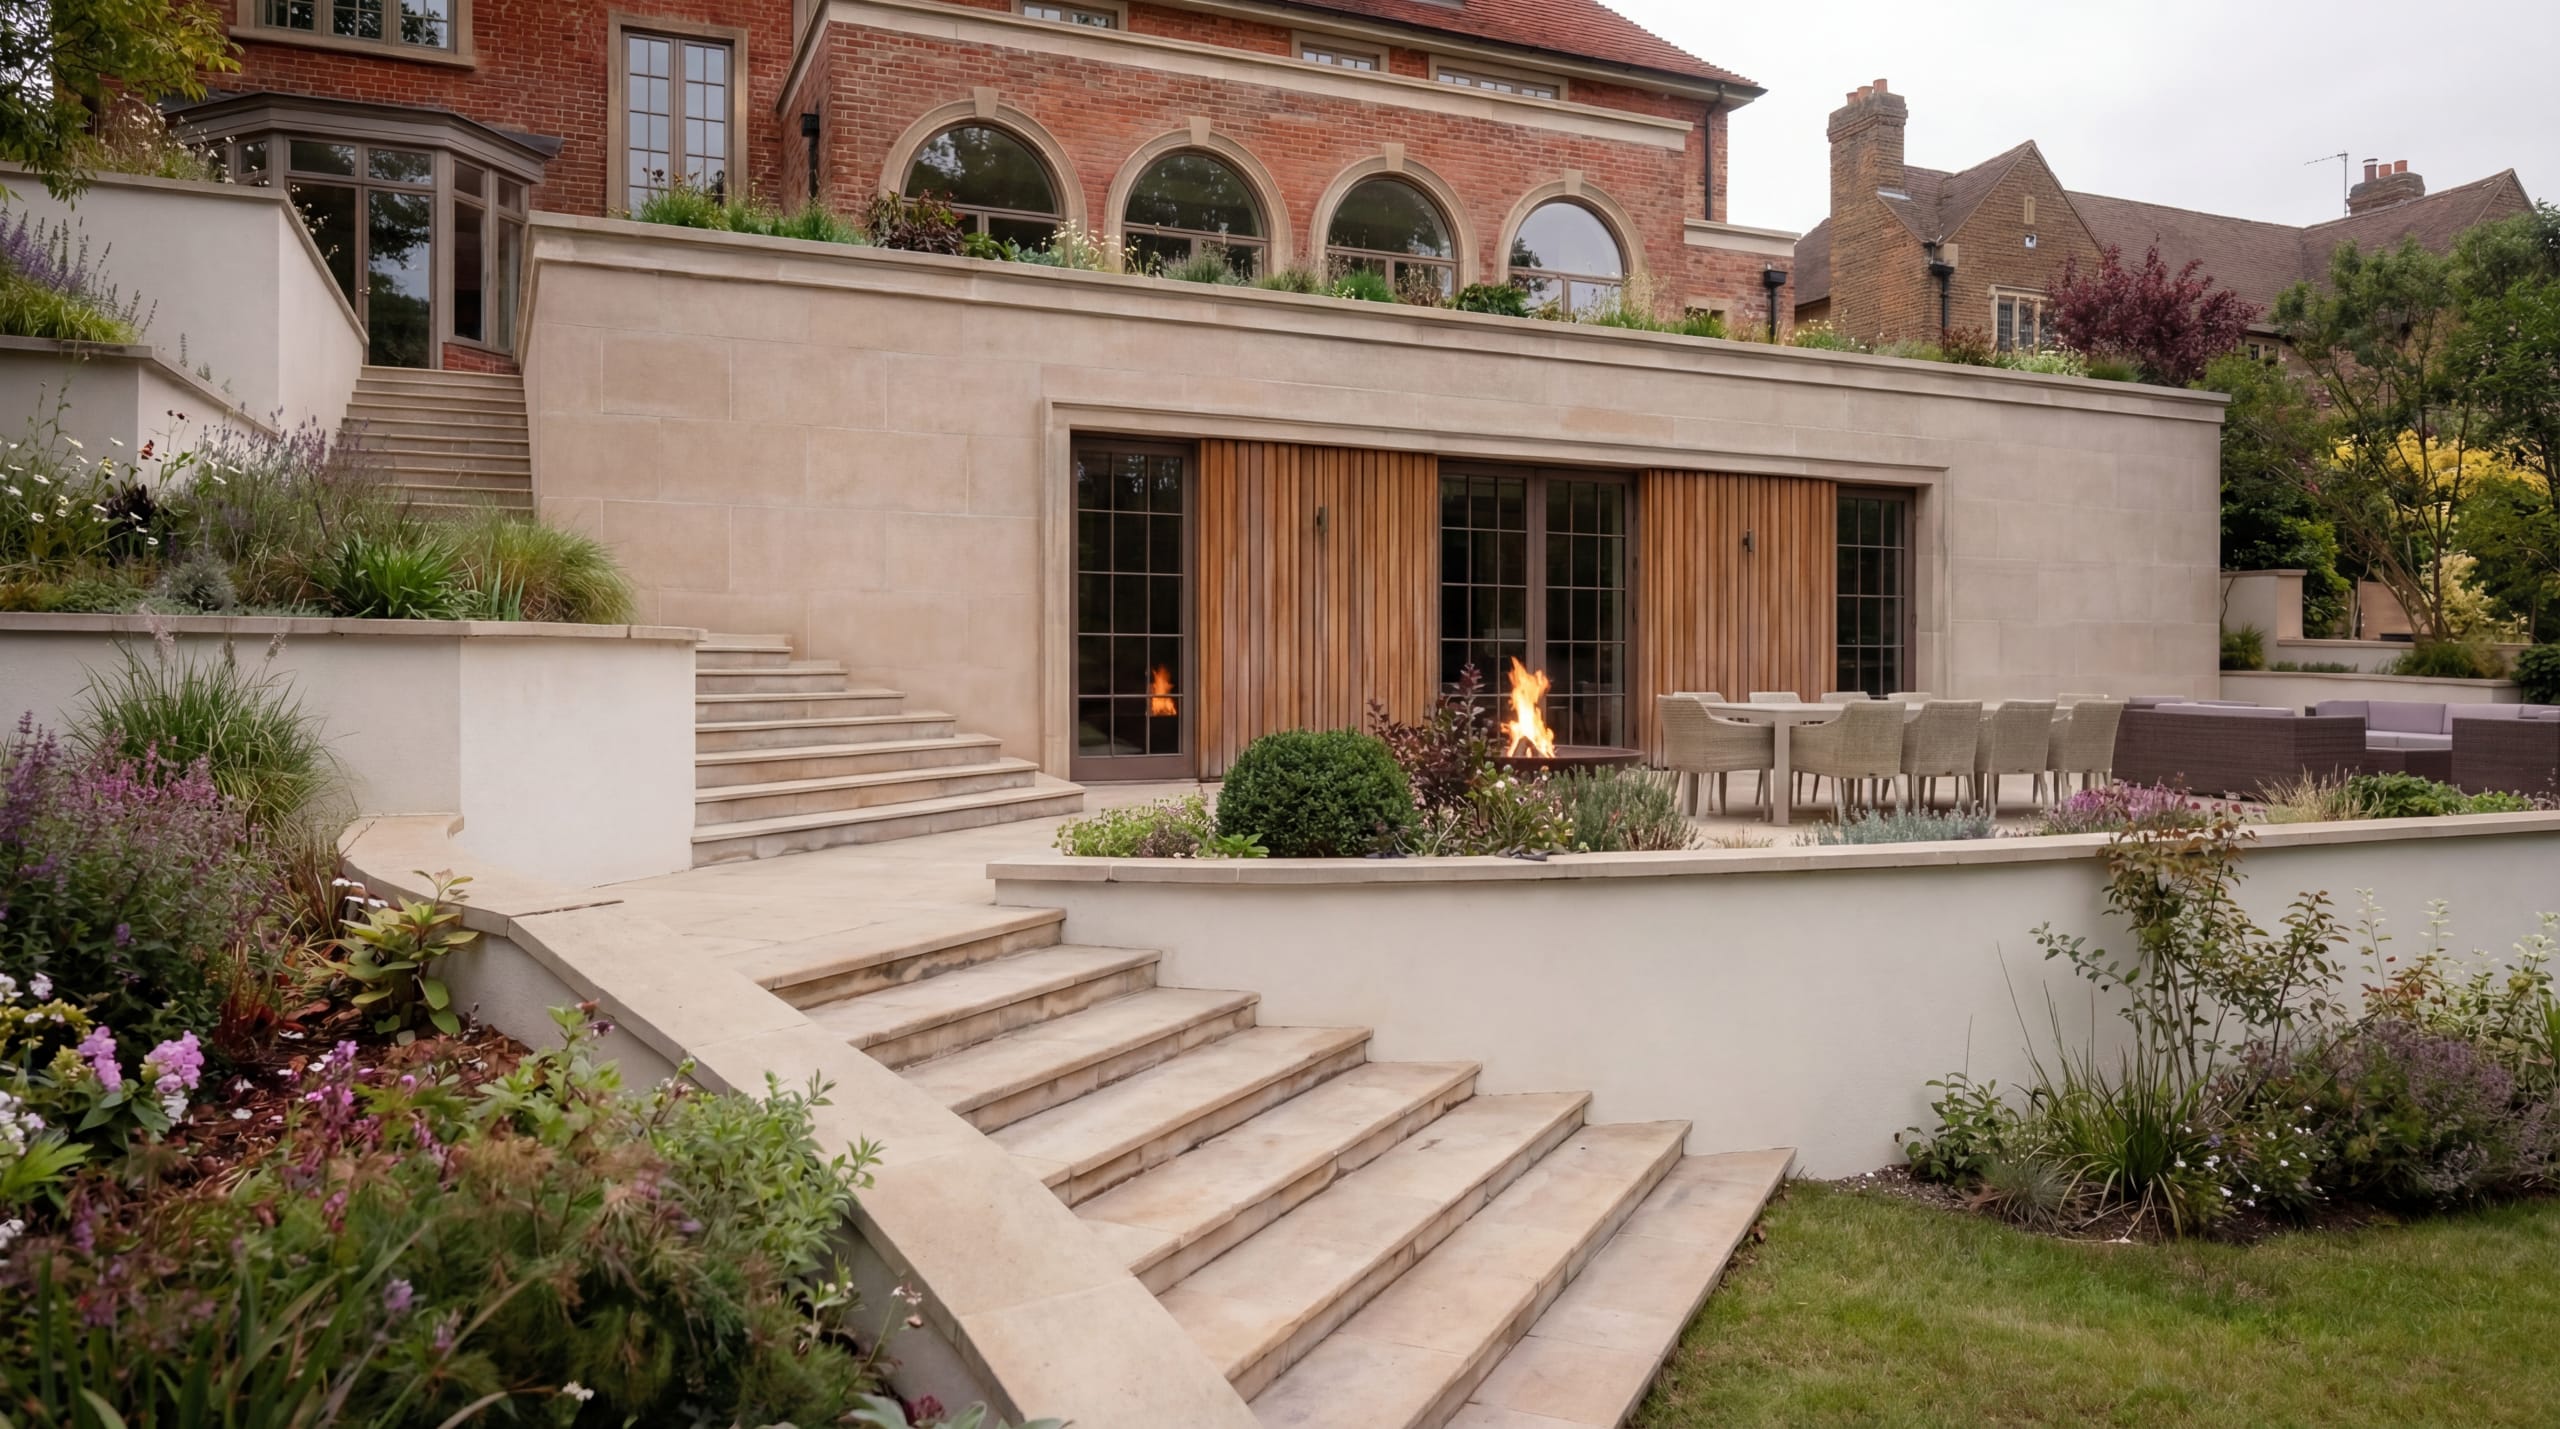
When necessary groundwork becomes unnecessary luxury
