Project
Fitzroy Reimagined
Extending and refurbing this Harborne house would have been nice, but you either go big or go home.
Imagine spending a few hundred thousand pounds modernising a house that’s nearly 120 years old. New kitchen, new bathrooms, new everything. Then you still duck on the way down the stairs, the heating still runs all winter, and the old floor plan still decides where the sofa goes.
That’s the version of this project we started with. We’d already designed Priya and Tom a good extension for their old house. But every wall you open on an old house is a quote waiting to grow. The wall you’ve stripped back to brick turns out never to have been tied in, and now an engineer has to check it isn’t going anywhere. The ceiling you’ve pulled down was hiding joists rotted by a slow leak nobody knew about.
So we gave them a second option: start again. Building a new home is zero-rated for VAT, and most refurbishment work isn’t. That saving meant a brand new house wasn’t disproportionately more expensive than the refurb, and it came with no compromises at all. That’s far better value.
type
Private Residential
Client
Private Client
status
Permission Pending
location
Harborne, Birmingham
Services
Architectural Design
Interior Design
Planning
3D Visualisation
The Sums Said Start Again
Most people only ever get one route priced. They pick it, open up the walls, and pay for whatever’s behind them. We put both options in front of Priya and Tom before anyone picked up a sledgehammer.
Starting again means they pay for the house they want, not the one they inherited. Ceilings you never think about, rooms where the furniture goes where you want it, and walls insulated to today’s standards instead of your great-great-great-great-great-grandparents’. If you’re weighing up the same choice, here’s how to compare refurbishing and rebuilding.

Extend or Start Again?
We’ll price both honestly and tell you which one the numbers prefer.
Subtle Wasn’t on the Wish List
Nobody admits they’d like the neighbours to be a little bit jealous. Priya and Tom never said it either, but they asked for grand and got it in heaps.
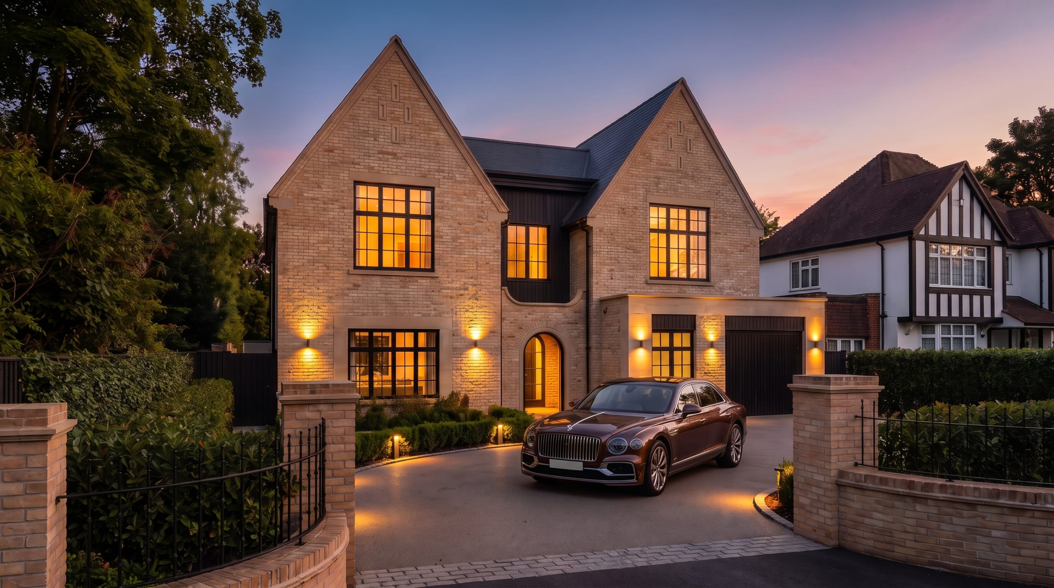
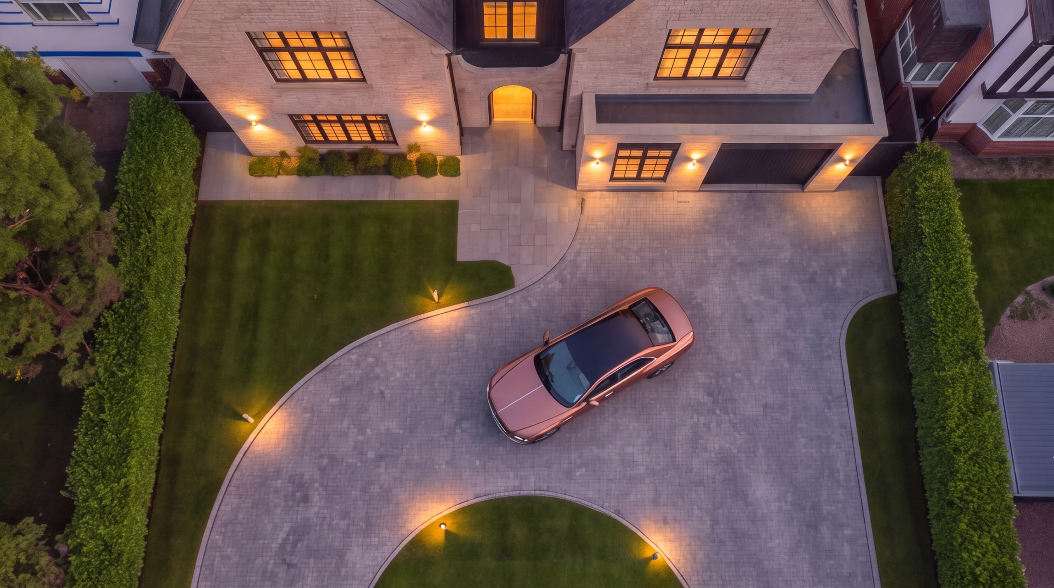
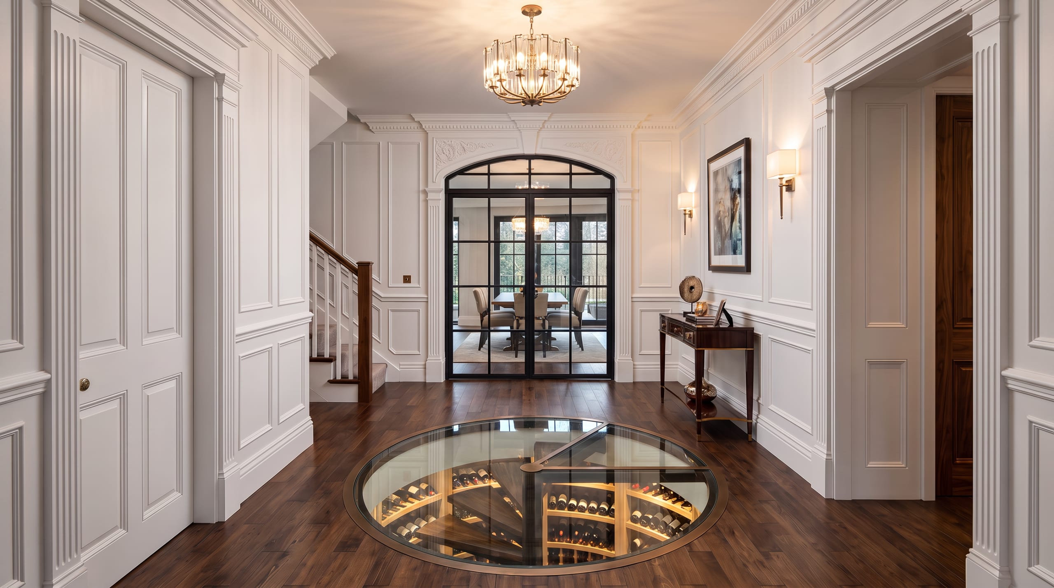
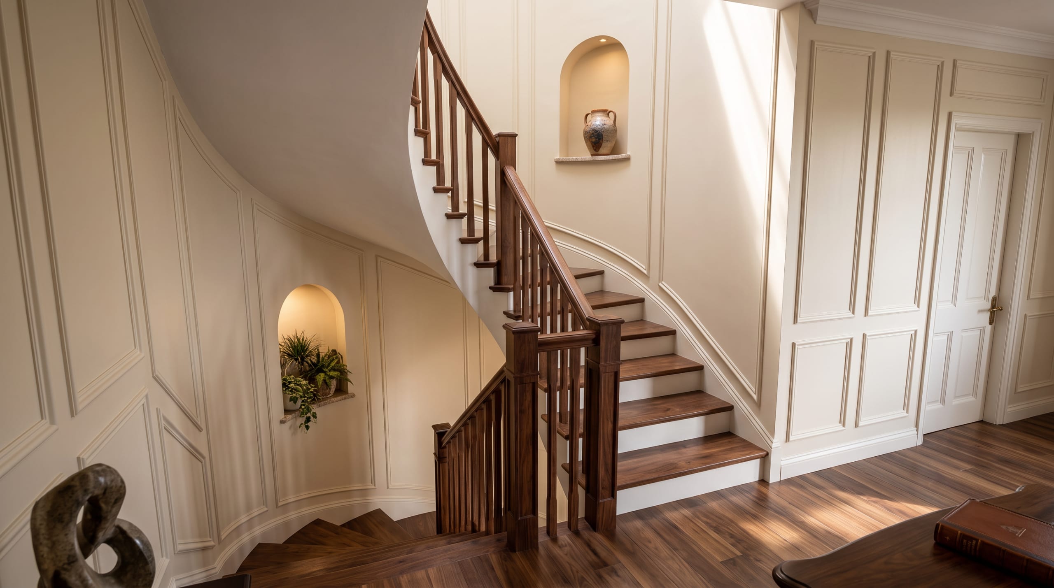
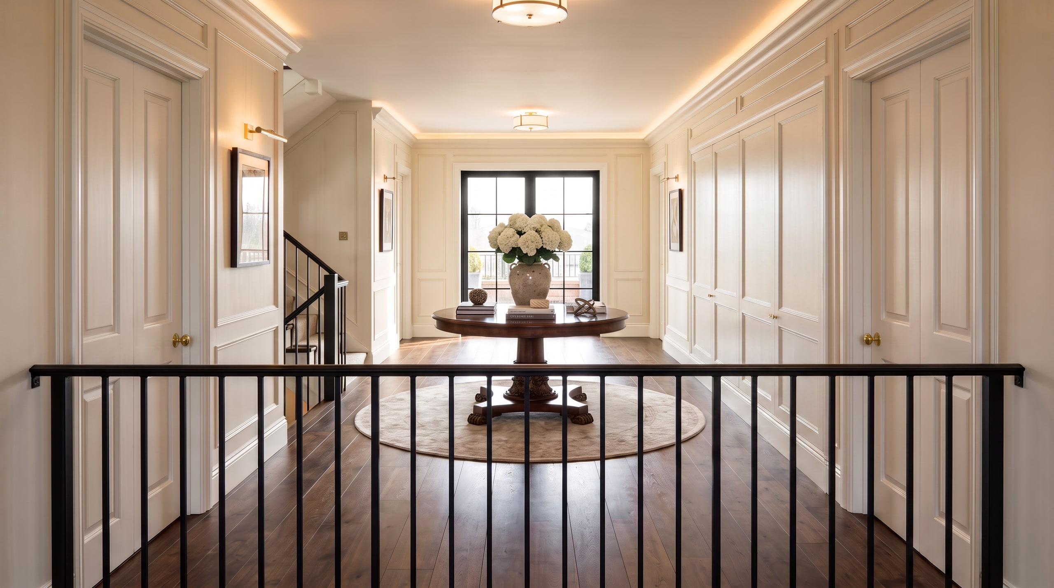
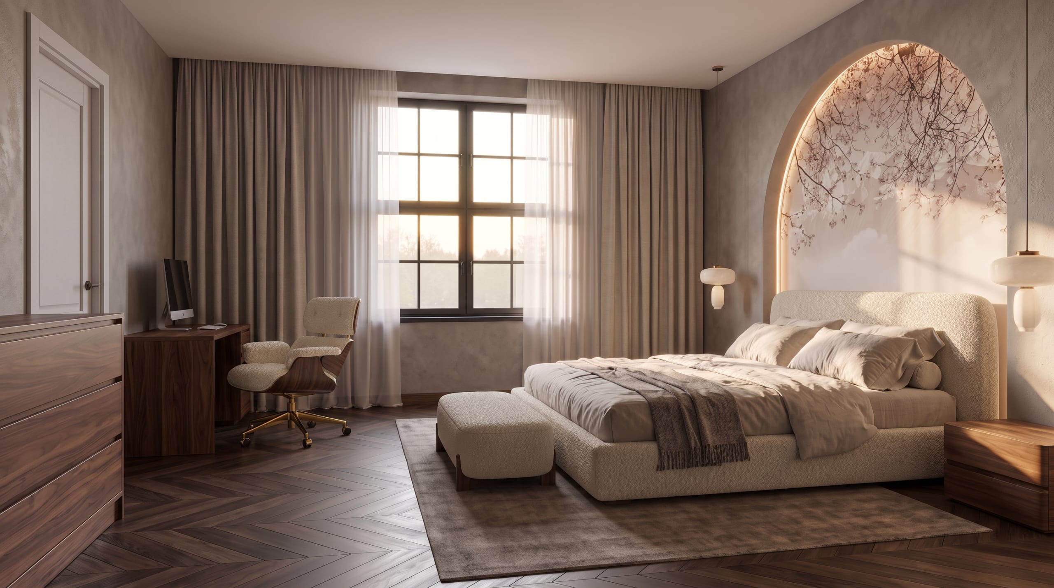
Twin steep gables, pale brick, stone dressings, an arched front door and a sweeping drive behind brick gate piers. Inside, panelled walls, deep mouldings, a chandelier over the hall and a curved staircase with niches in the wall. Six bedrooms, a cinema for film night, a gym, a study and a home office so nobody fights over the one desk, and a boot room where the muddy shoes stop.
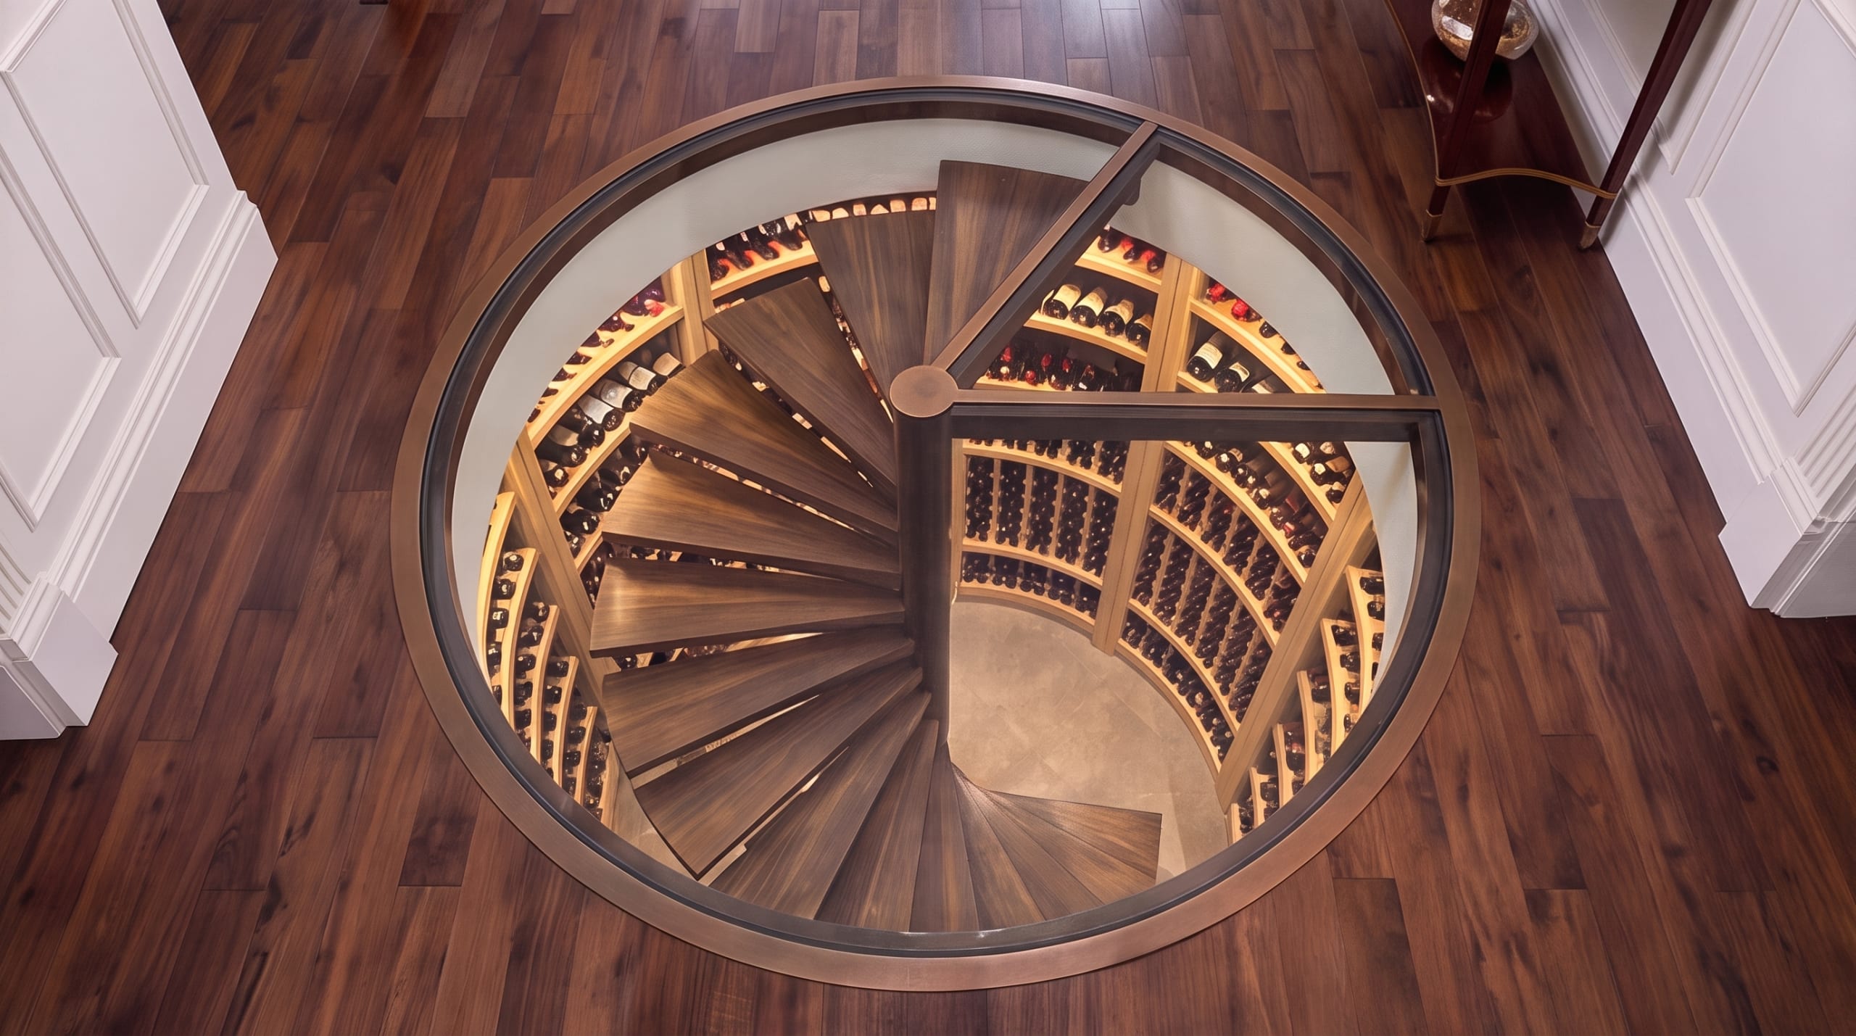
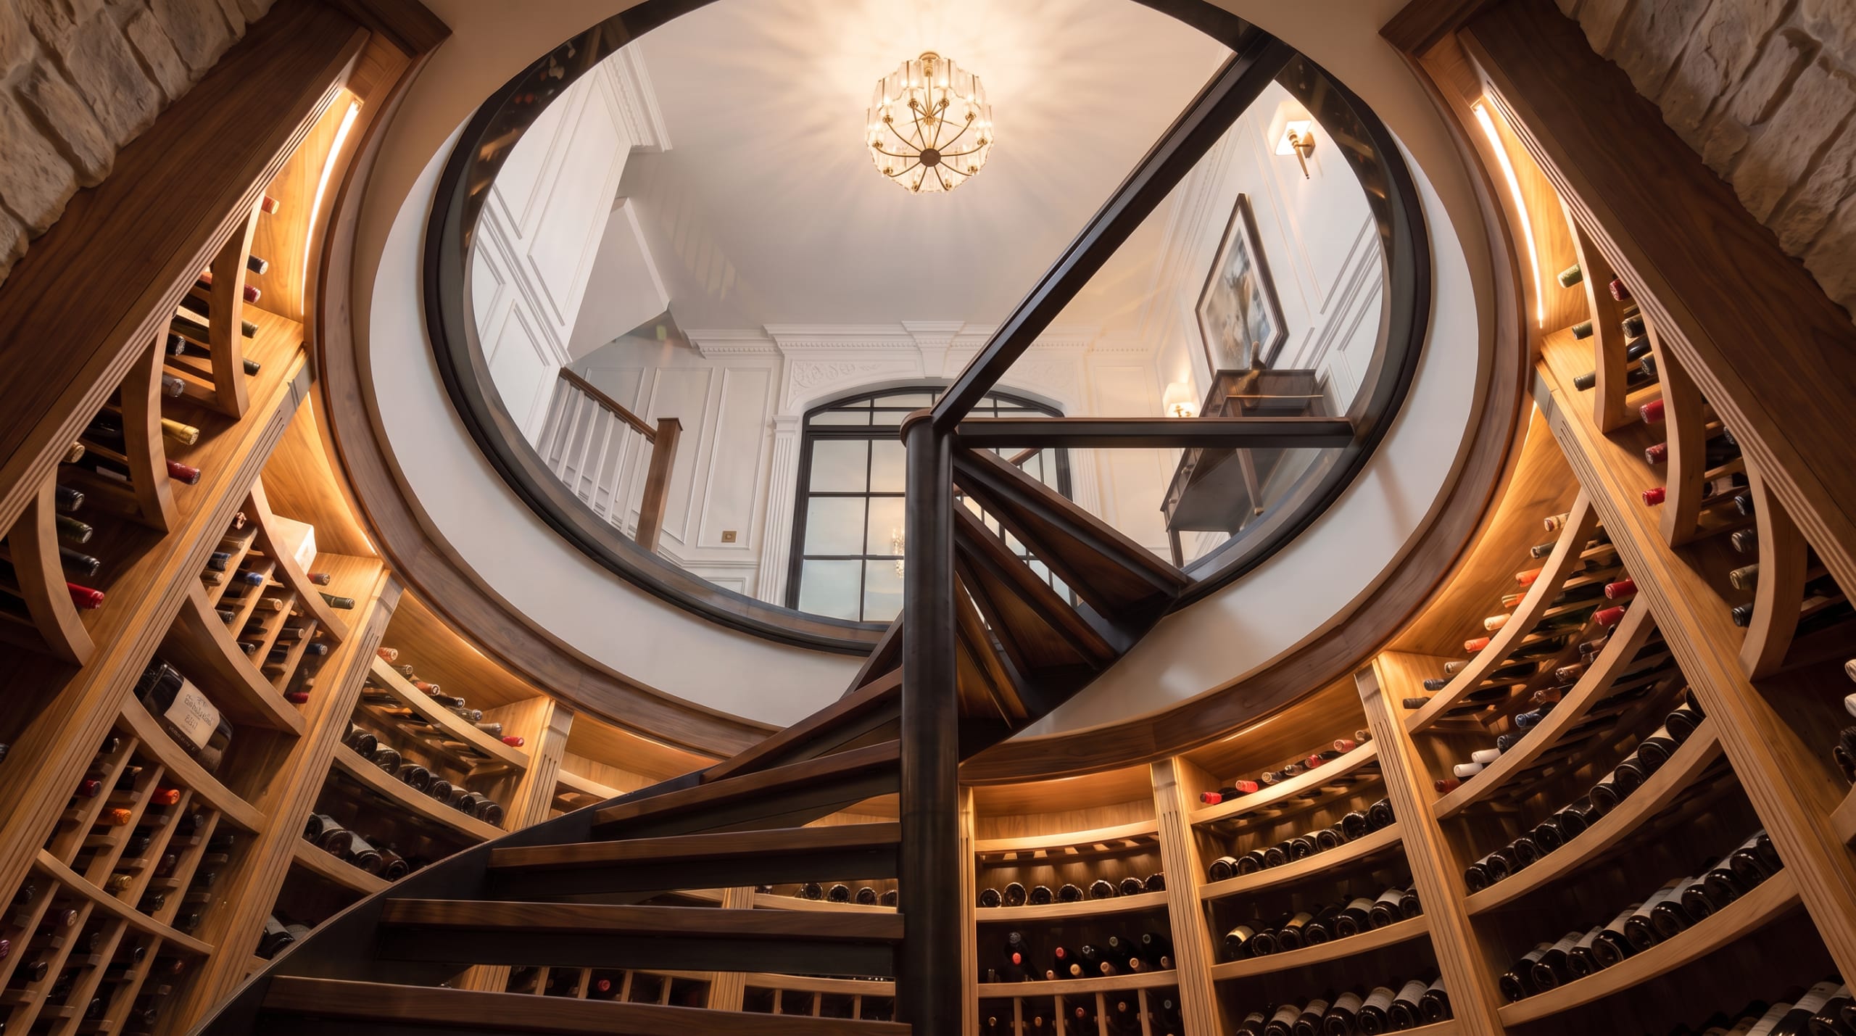
Then there’s the hall floor. Part of it is glass, and under the glass is a circular wine cellar with its own spiral staircase. Try fitting that into a refurb.
The Garden Goes Downhill, in a Good Way
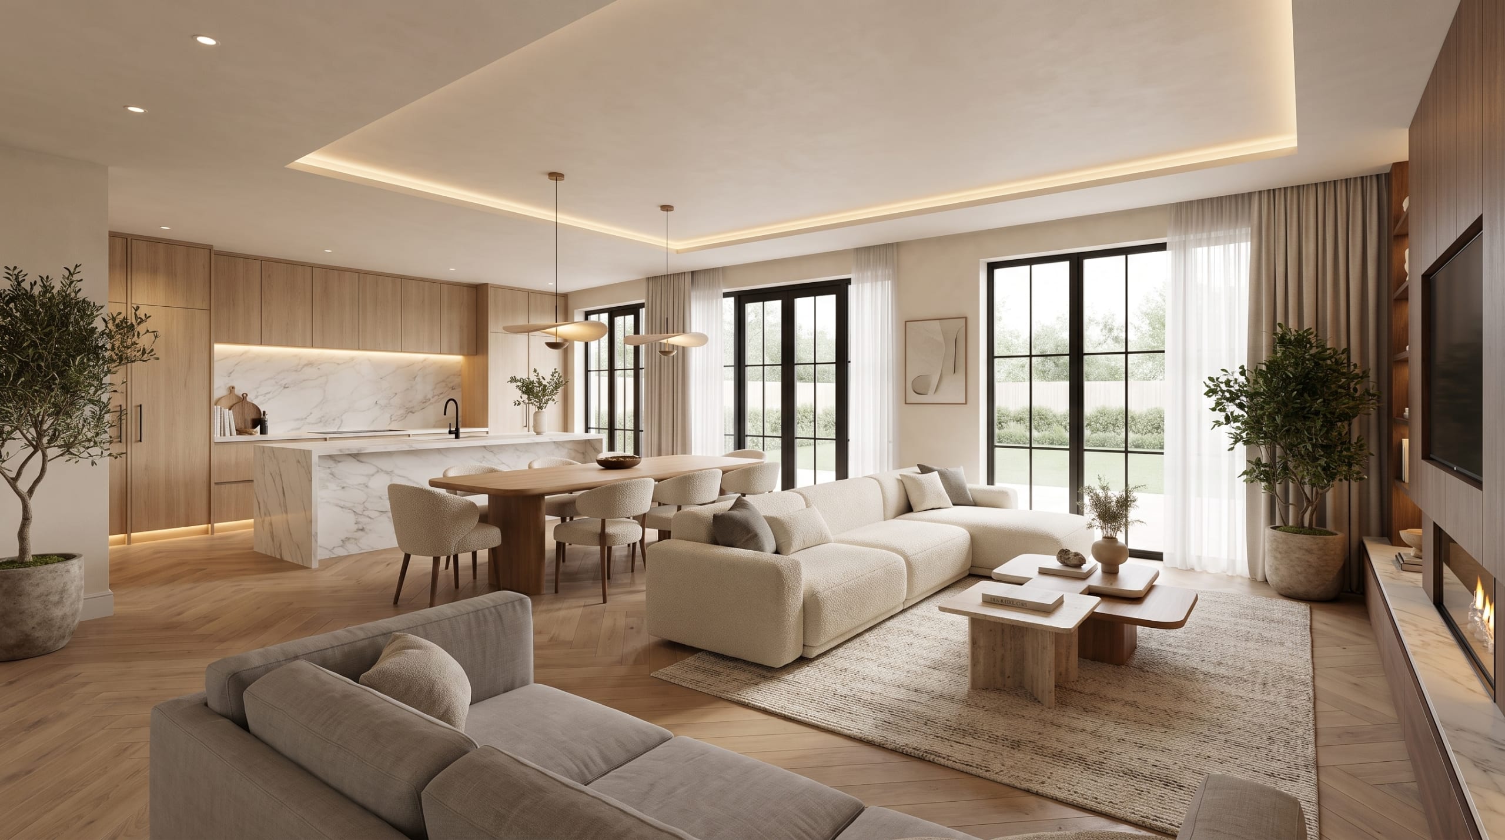
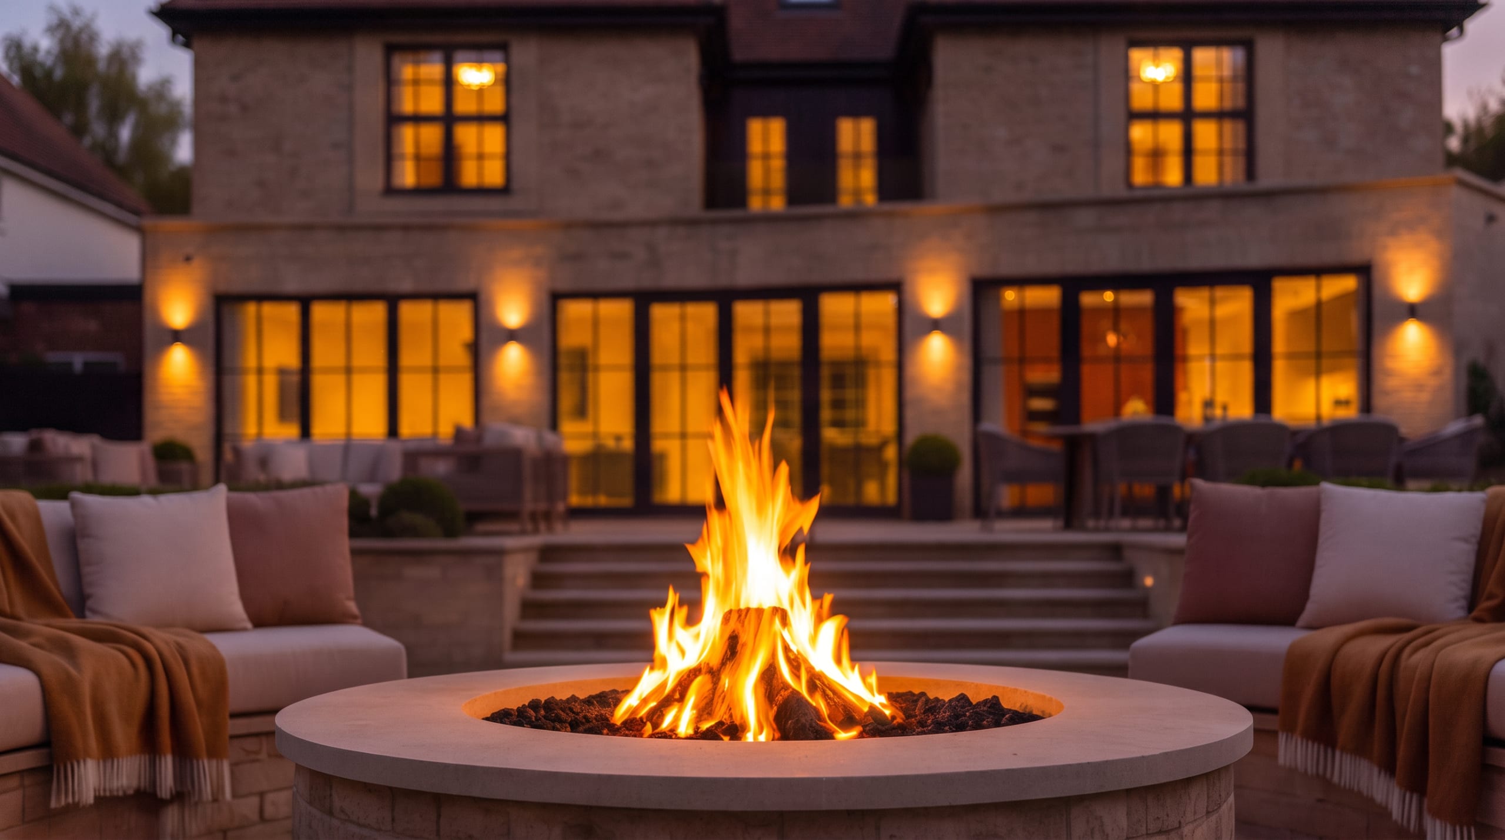
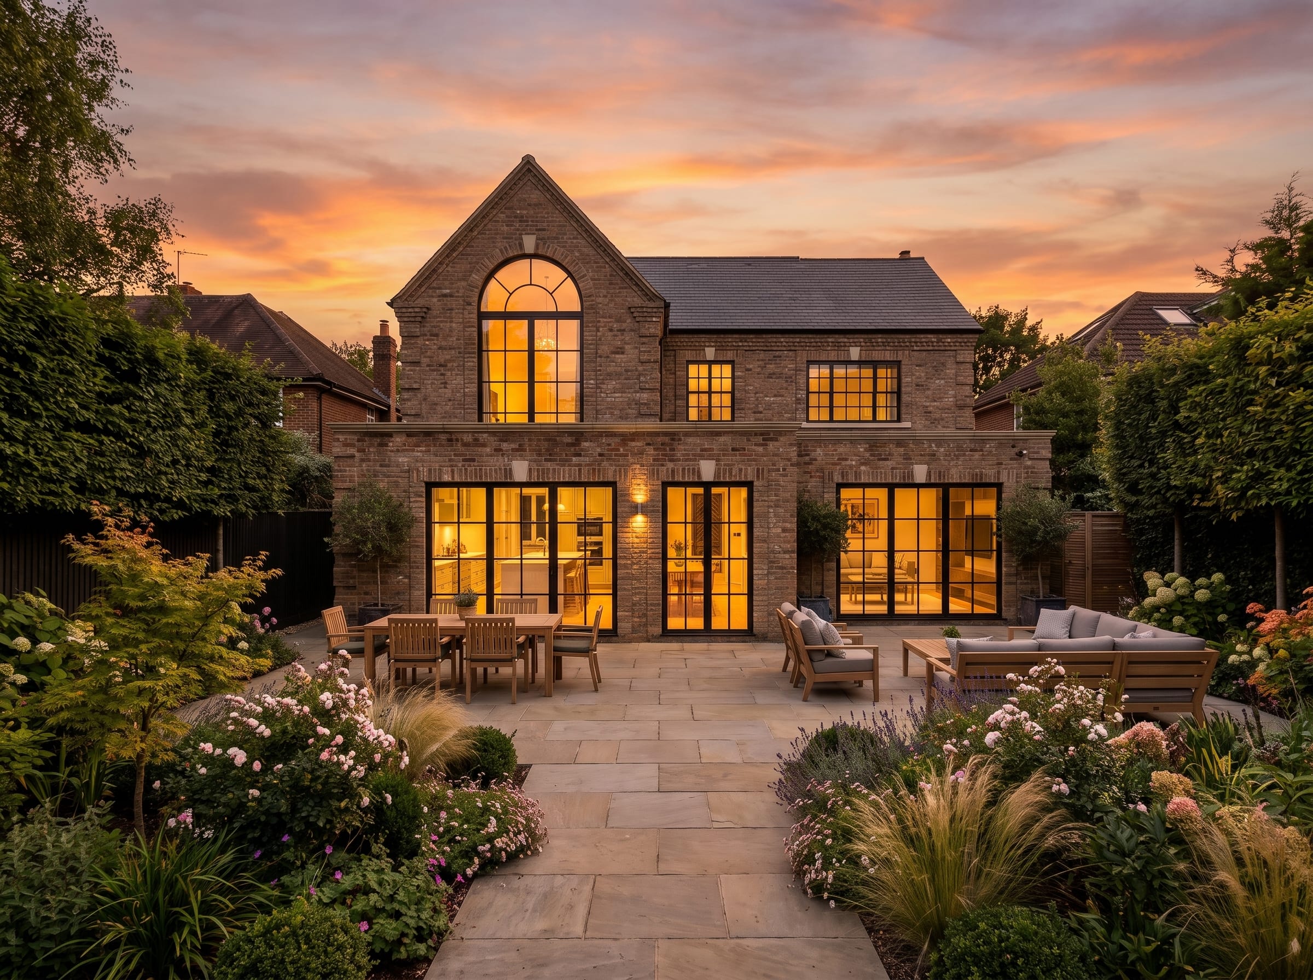
The garden falls away from the back of the house, and the old one dealt with that in one big step. The new house opens its family rooms through tall doors onto a wide stone terrace. Broad steps lead down to the lower lawn and a sunken circle of seats around a fire pit. The slope stops being the problem and starts being the view, and summer evenings don’t have to end at the back door.


Similar Projects
Want to see more?
More Midlands homes. Some got extensions. Some got a fresh start.

Fitz Roy Avenue
Where this house started: the extension we designed before the sums said start again.
The Sycamores
Another house that was better replaced than refurbished, with Rich’s gym at the bottom of the garden.

Brooklands
When approved plans deliver mediocre results, sometimes the smartest move is scrapping everything and designing from the ground up.
