Project
Fitz Roy Avenue
A 1910 Harborne home, remodelled for six bedrooms, proper family flow, and a contemporary rear extension that knows exactly where the garden is.

Fitz Roy Avenue had presence already. A handsome 1910 detached home in Harborne does not need a personality transplant. It needs someone to stop the floor plan arguing with modern life.
The brief was a full renovation, extension and remodel: six bedrooms, en-suites throughout, a gym, formal lounge, study, home office, and an expansive kitchen, living and dining space at the rear. In other words, a home where nobody has to take a Teams call from the utility room unless they choose to.
Our job was to make the house work harder without making it look like it had wandered in from another postcode.
type
Private Residential
Client
Private Client
status
Planning Pending
location
Harborne, Birmingham
Services
Architectural Design
Interior Design
Planning
3D Visualisation
The Diagnosis
The existing house had the stature. The layout had other ideas.
Rooms were dark, connections were awkward, and the plan carried the usual century of tweaks, compromises and “that seemed sensible at the time” decisions. Lovely from the pavement. Less lovely when daily family life had to squeeze through it.
Harborne adds another layer. The area rewards houses with good manners: proper proportions, traditional detailing, and alterations that respect the street. The answer was not to make the building shout louder. It was to teach it better timing.


Planning a serious home remodel in Harborne?
Tell us what you want to change. We’ll tell you what the house, the budget and the planners are likely to make of it.
The Design
The front stays rooted in the original character: traditional detailing, calm proportions and a refreshed elevation that sits comfortably on one of Harborne’s established residential streets.
Then the rear does the clever bit.
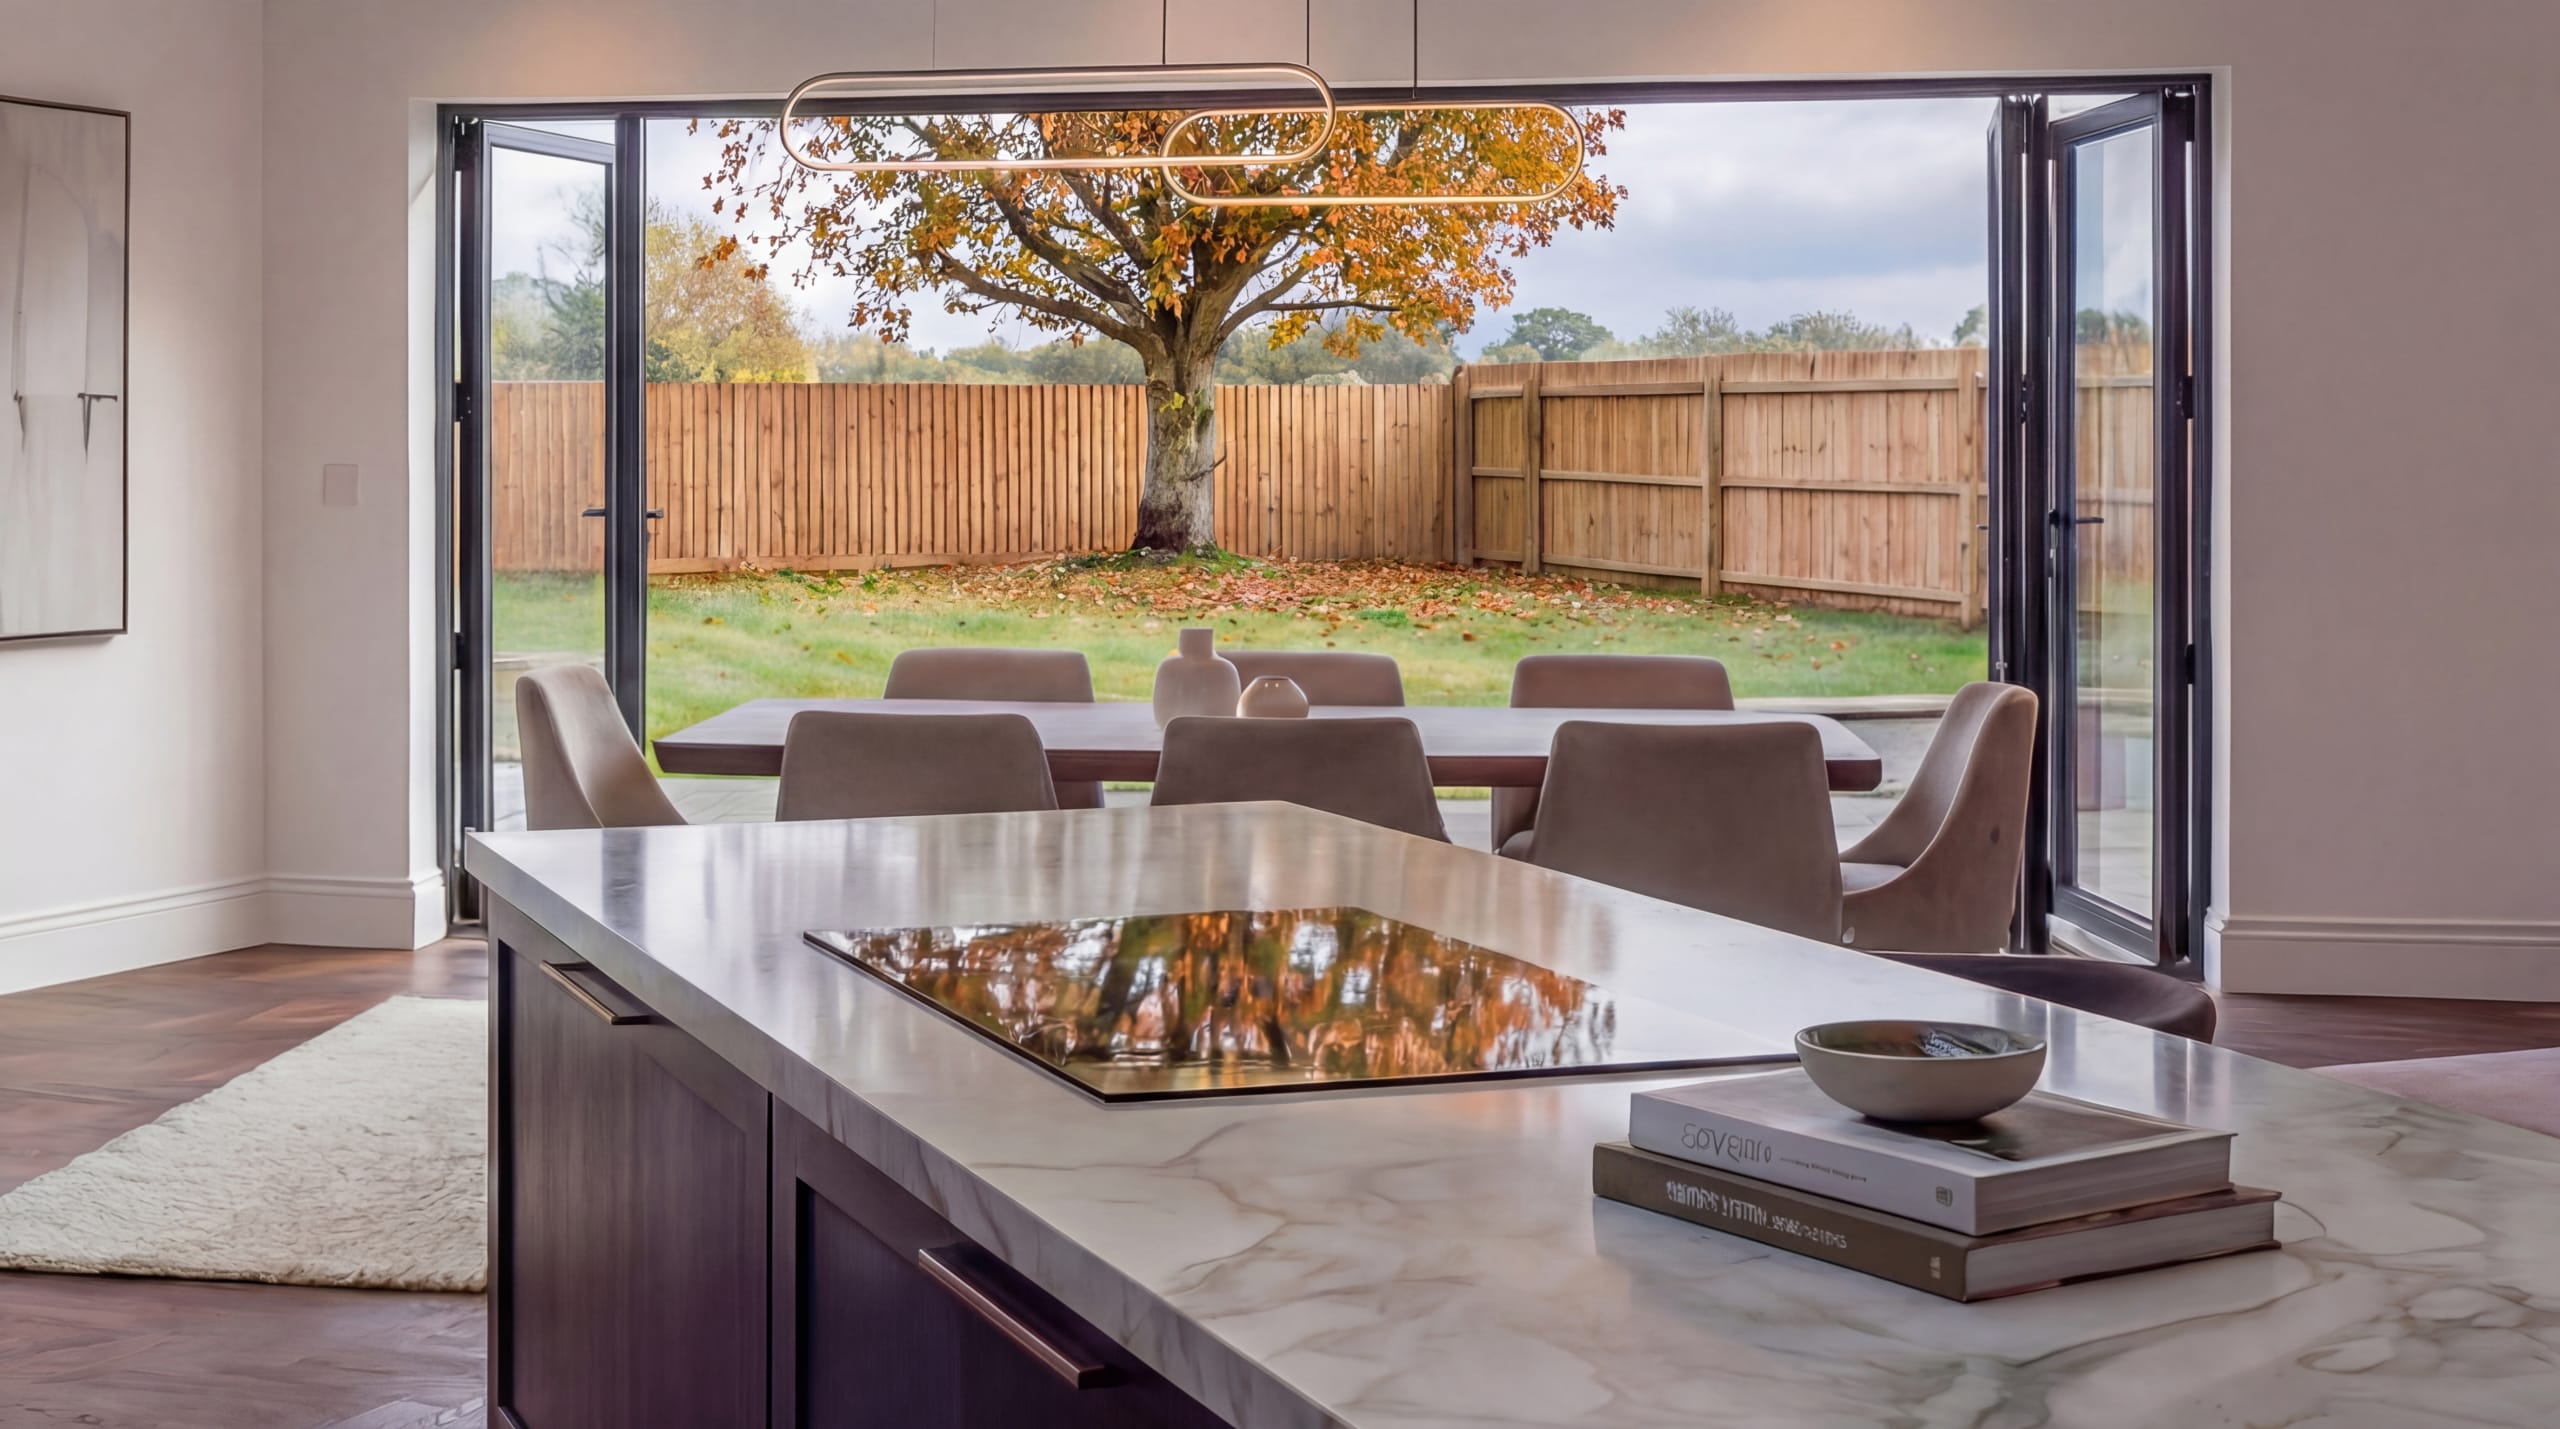
The new extension is highly contemporary, with an angular roof form that directs views into the garden and avoids the usual “big box stuck on the back” routine. Inside, the plan opens into a generous kitchen, living and dining space, with the gym, study, home office, formal lounge and six en-suite bedrooms arranged around the way the family will use the house.
The Planning
This is Birmingham City Council territory, with a substantial householder application rather than a permitted-development shrug.
Planning Portal guidance is clear that larger extensions often move beyond permitted development limits, especially where scale, roof form and previous alterations need proper testing. So the planning case has to earn its keep.
Here, the argument is balance: protect the period frontage and streetscape, then let the rear extension do the contemporary work towards the garden. It is the same local judgement we apply as architects in Harborne, know the place, then design like you have noticed it.



Similar Projects
Want to see more?
Explore more residential projects, renovations and serious home rethinkery from across the Midlands.
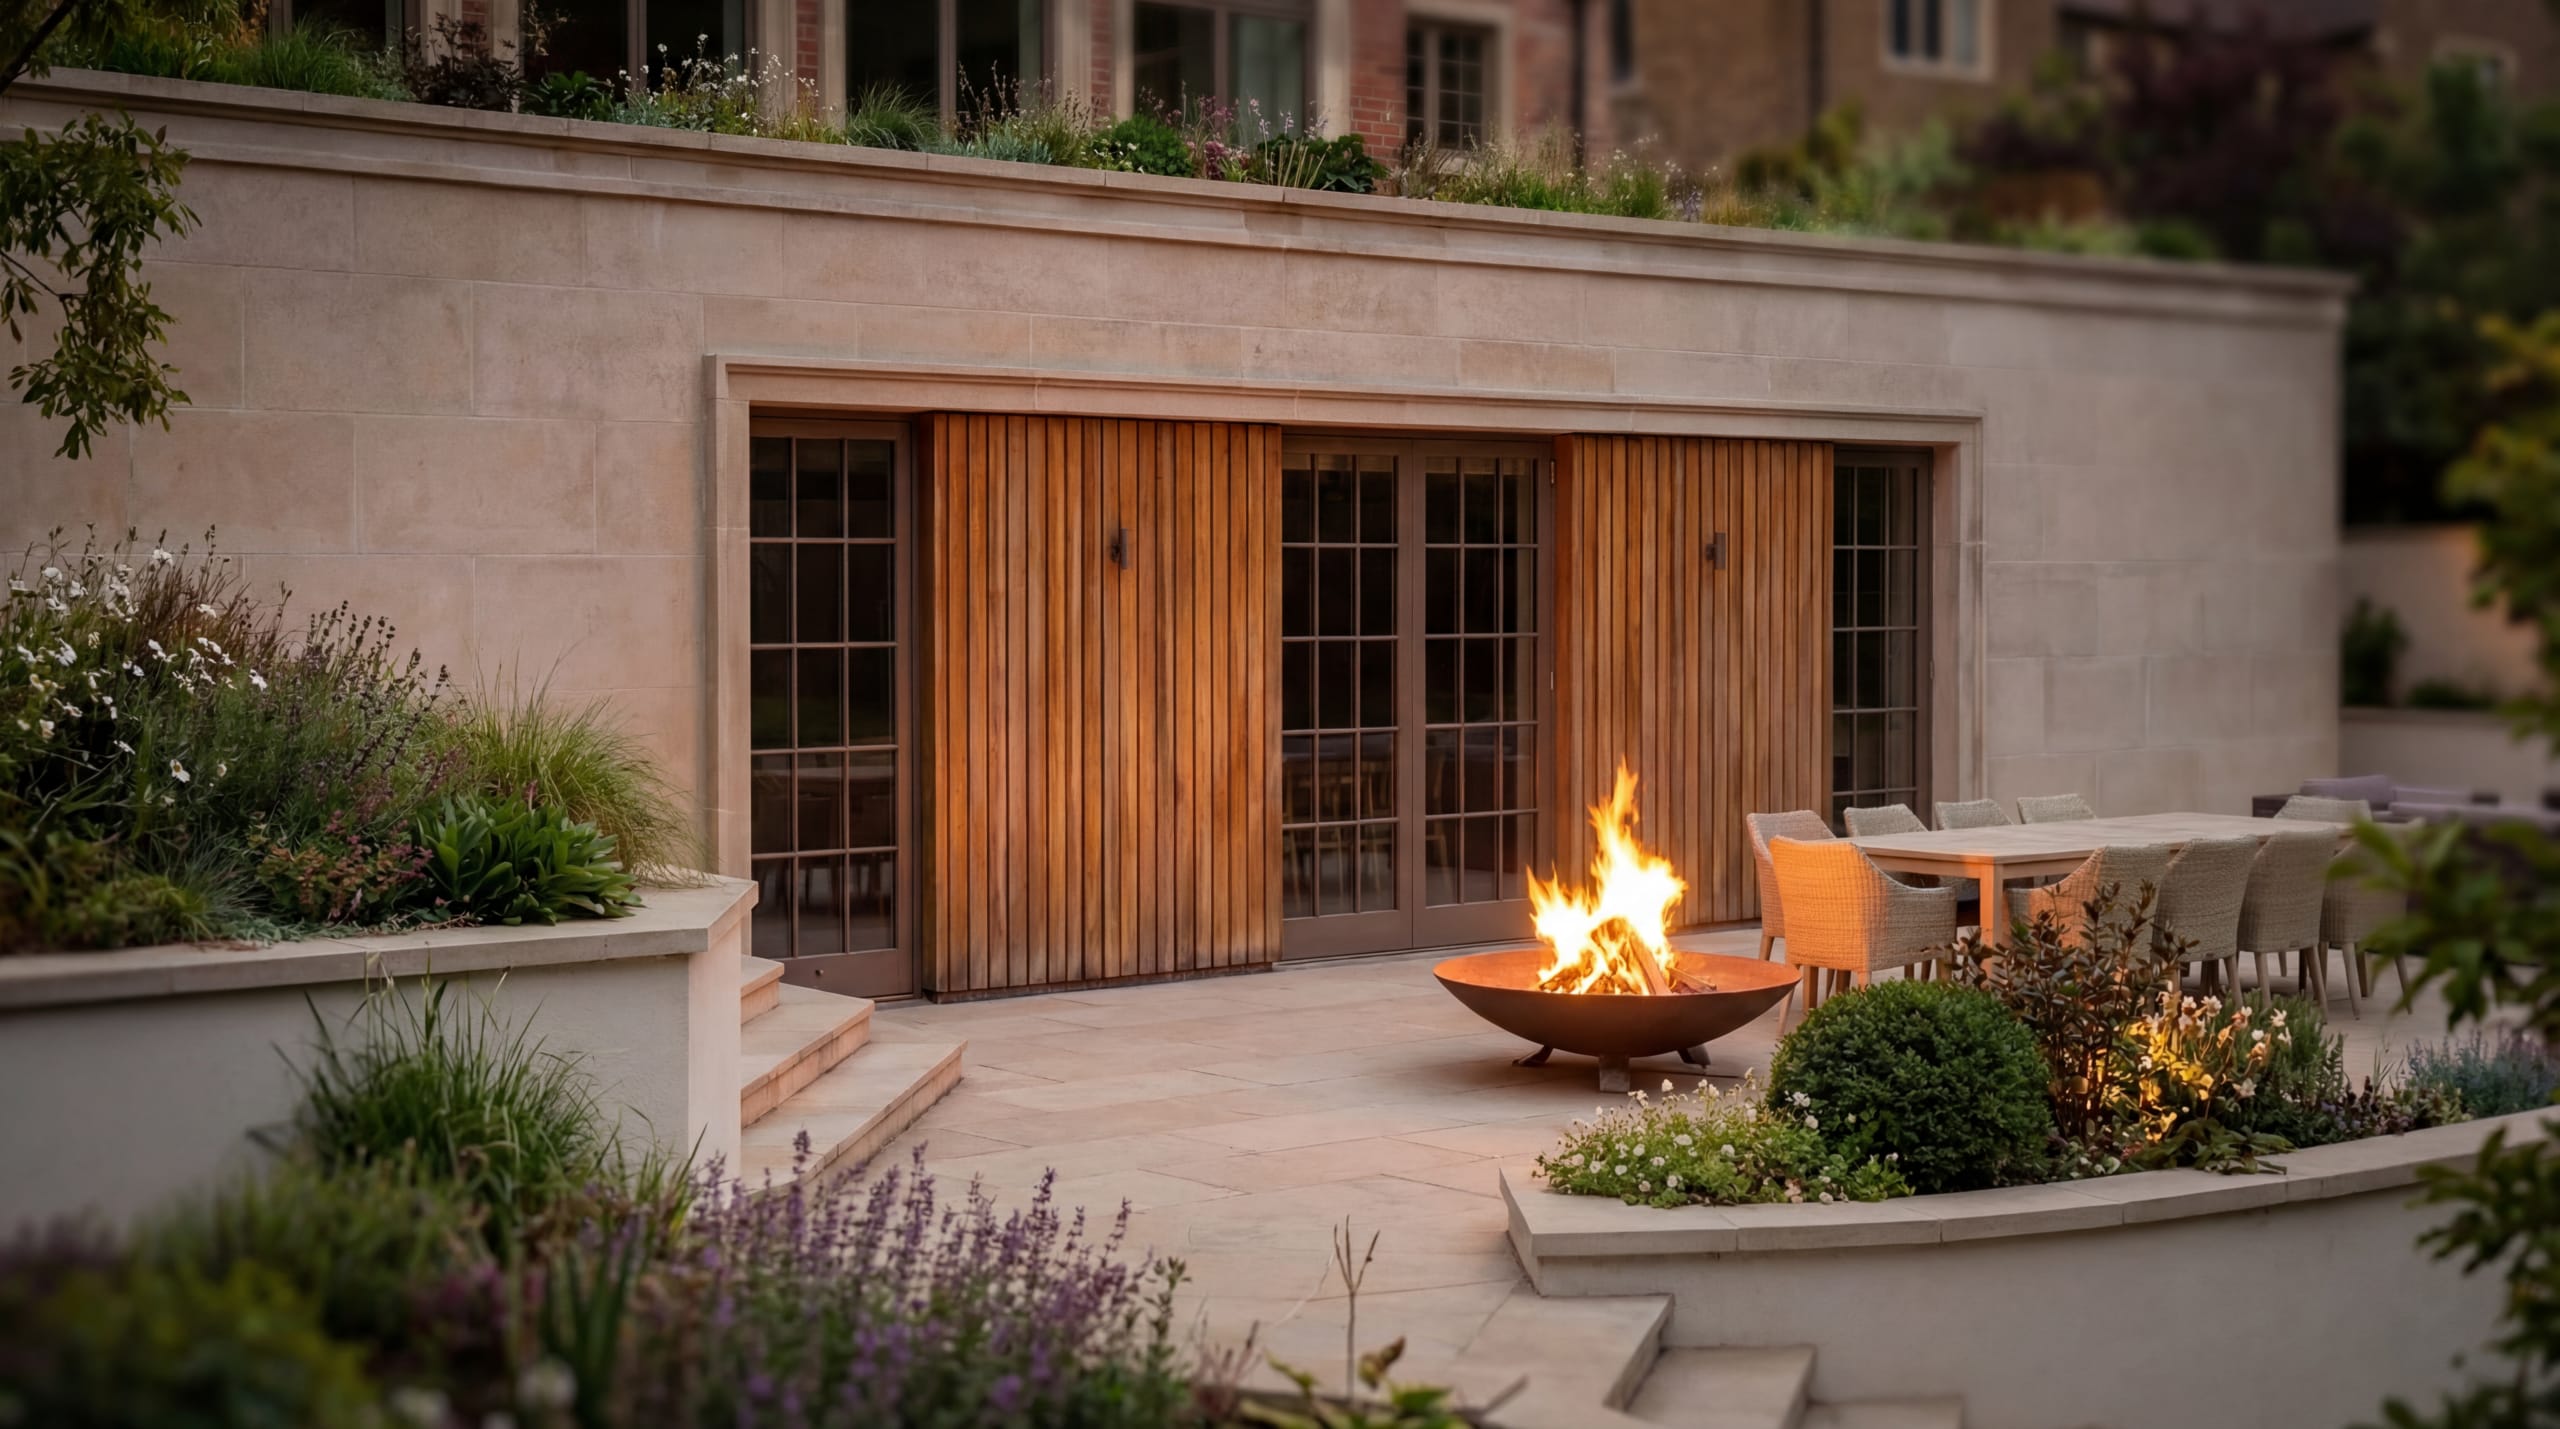
Leamington Road
A 1930s Coventry executive home burdened by decades of questionable additions. Clients who trusted us to strip it back, build it better, and add a spa basement while we were at it.

Brooklands
When approved plans deliver mediocre results, sometimes the smartest move is scrapping everything and designing from the ground up.
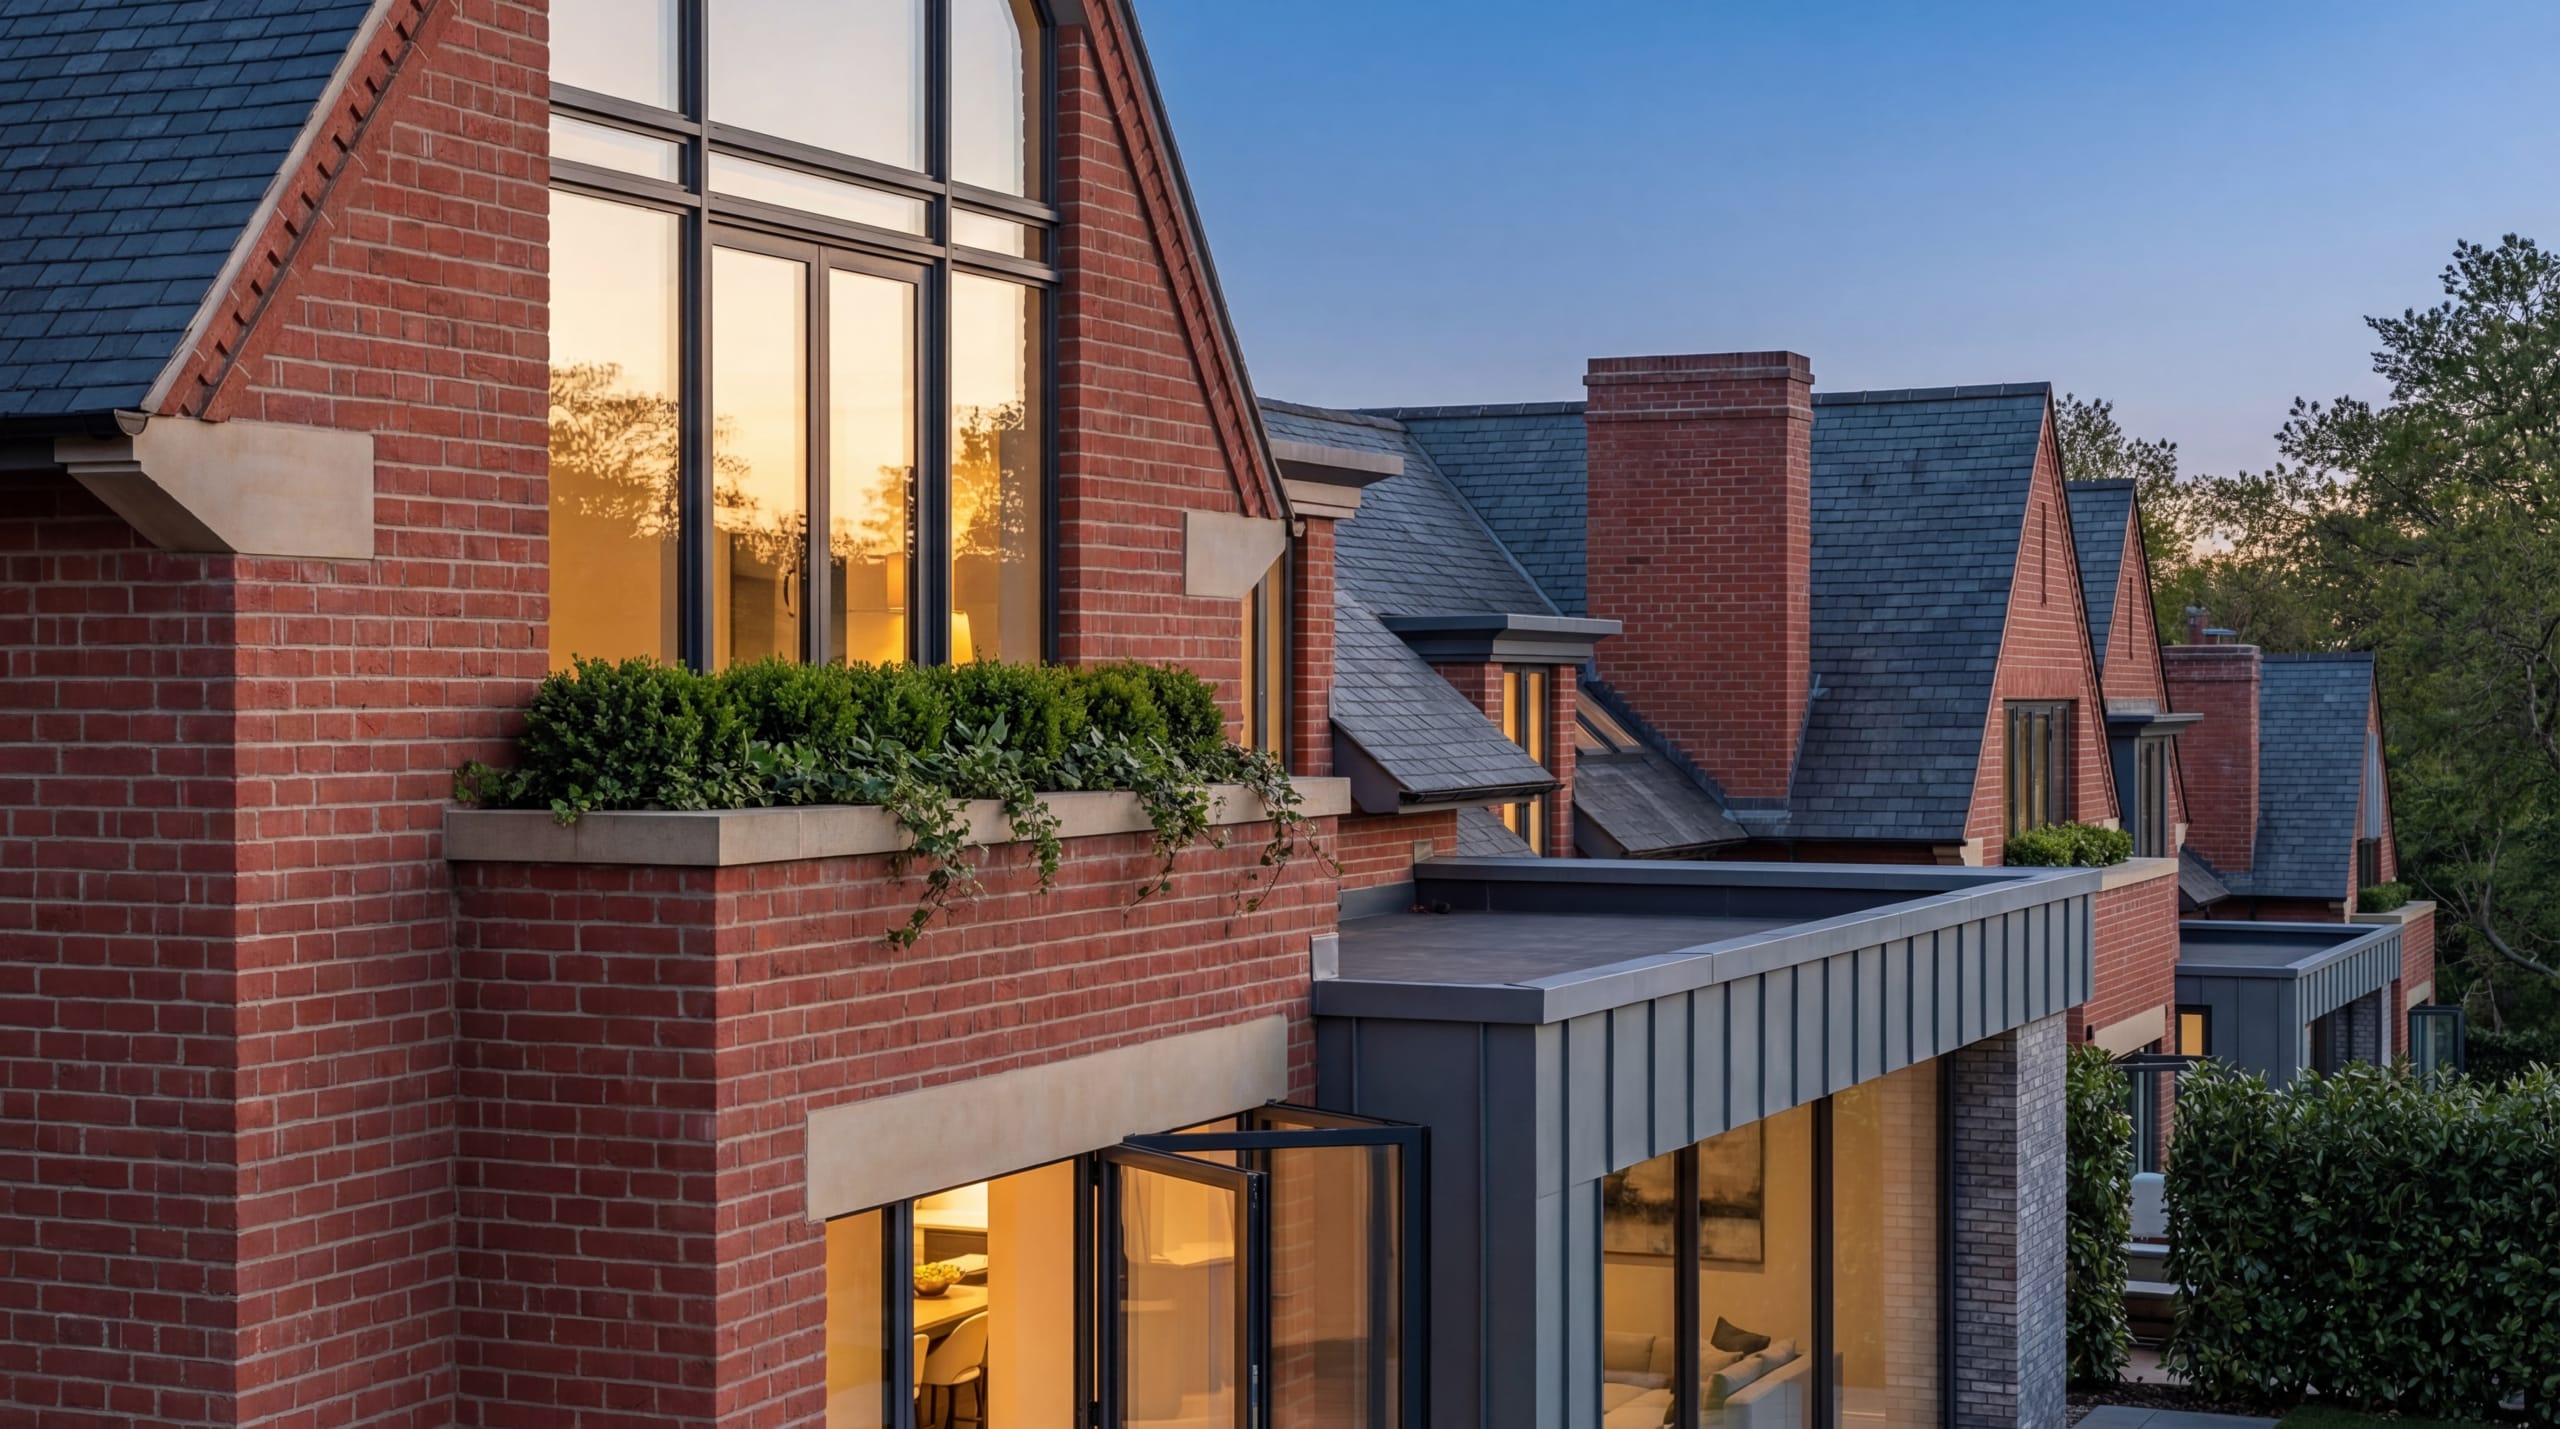
The Clearing
Four executive developer homes in the Nottinghamshire green belt.
