Lakehouse

A lakeside retreat in Shropshire, where the views are wide, the water’s deep, and the bills are almost non-existent.


Back to Projects
2024
Private Residential
Sustainability
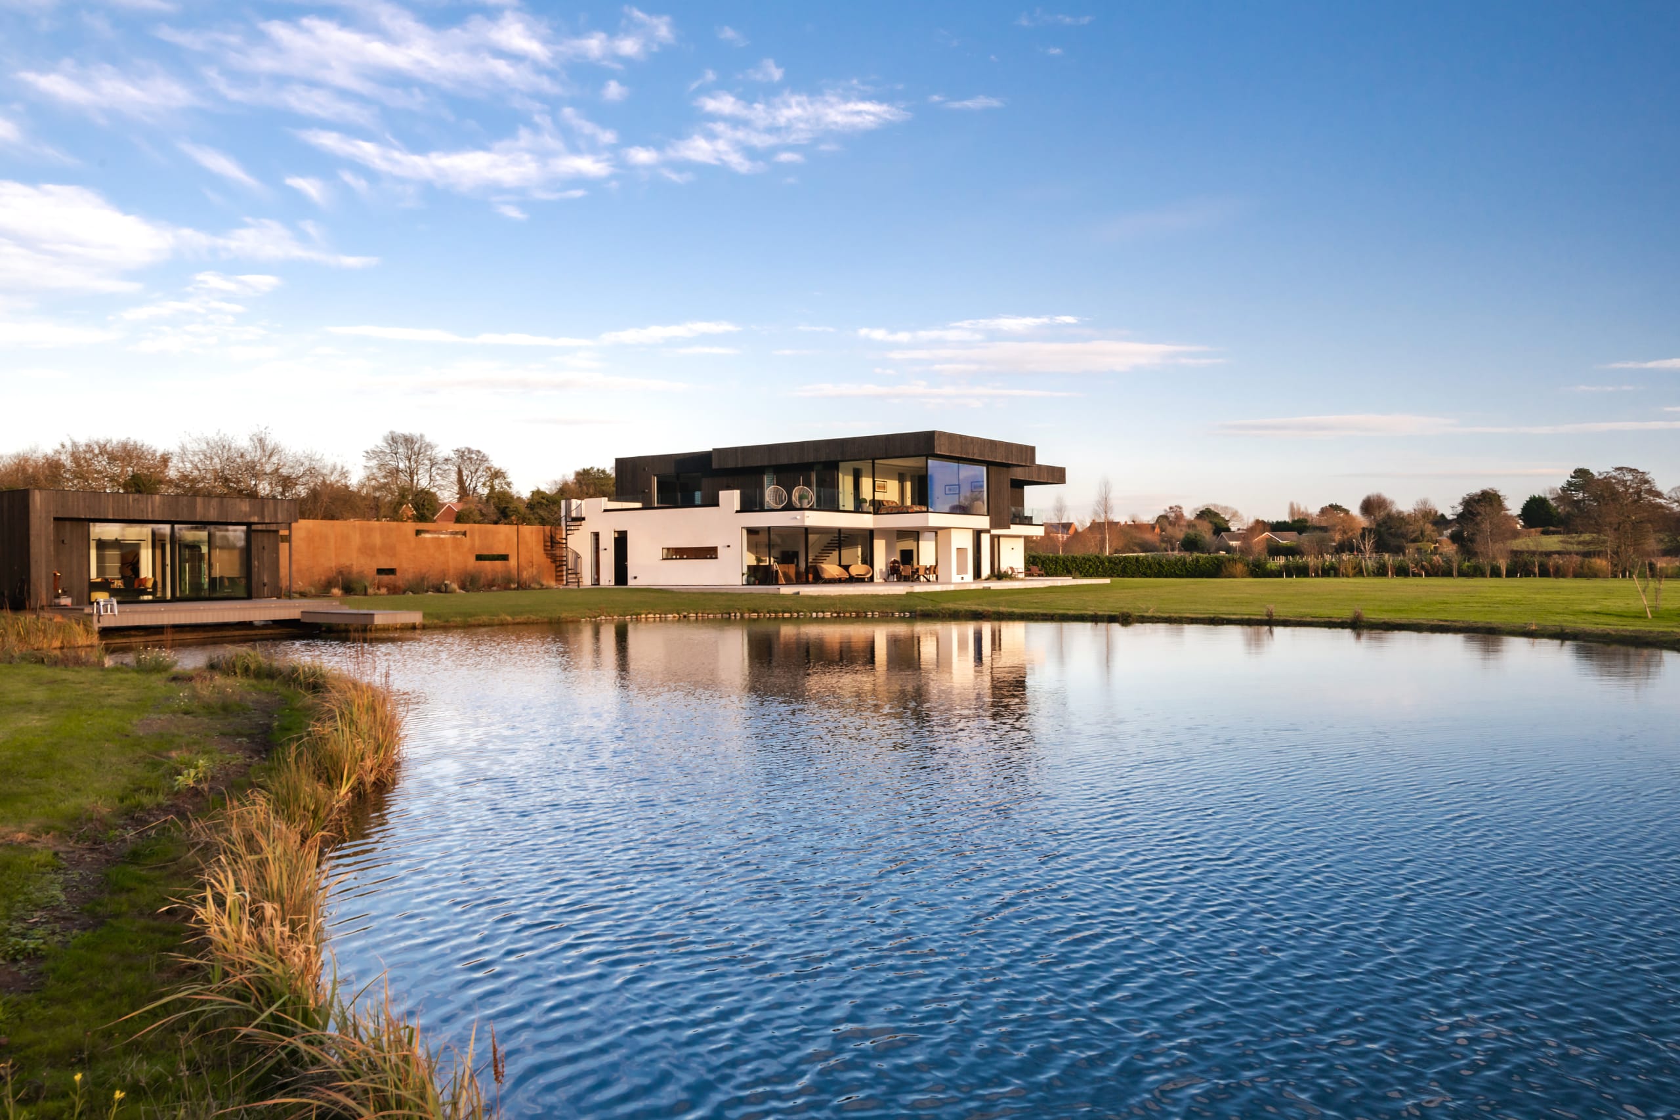
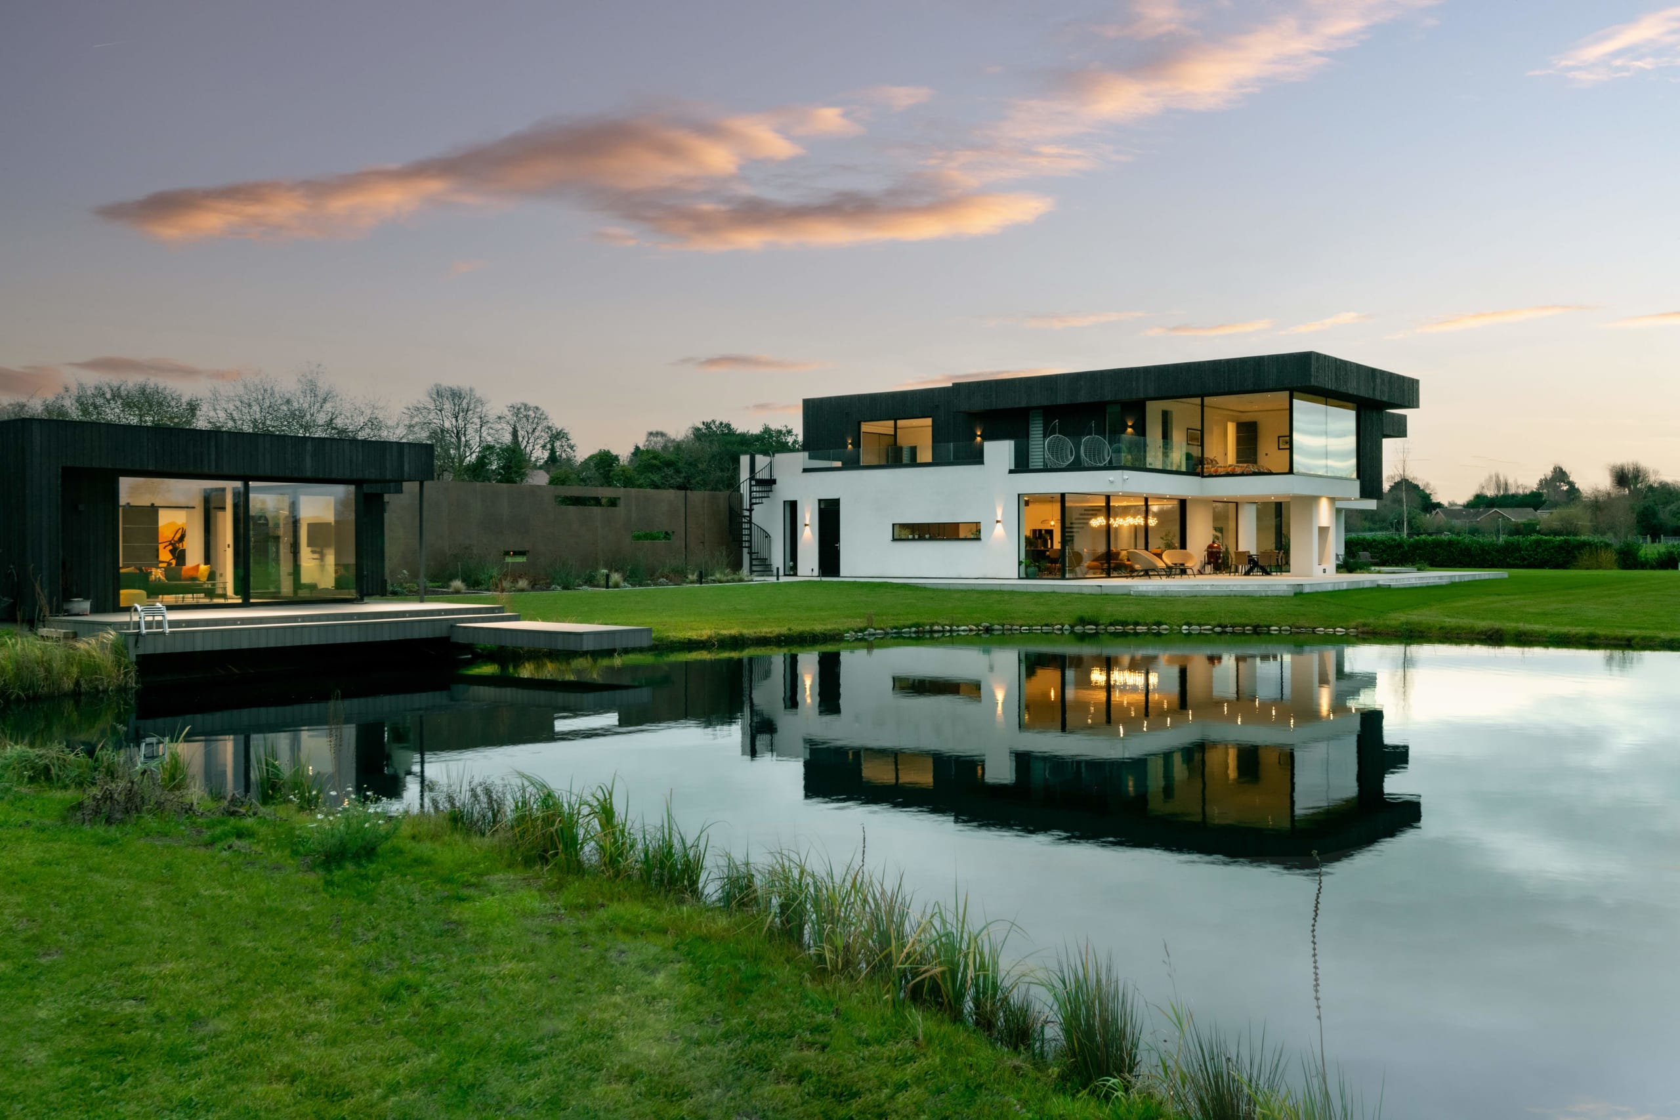
Modern two-story white and black home with glass walls and separate pool house reflected in pond at dusk

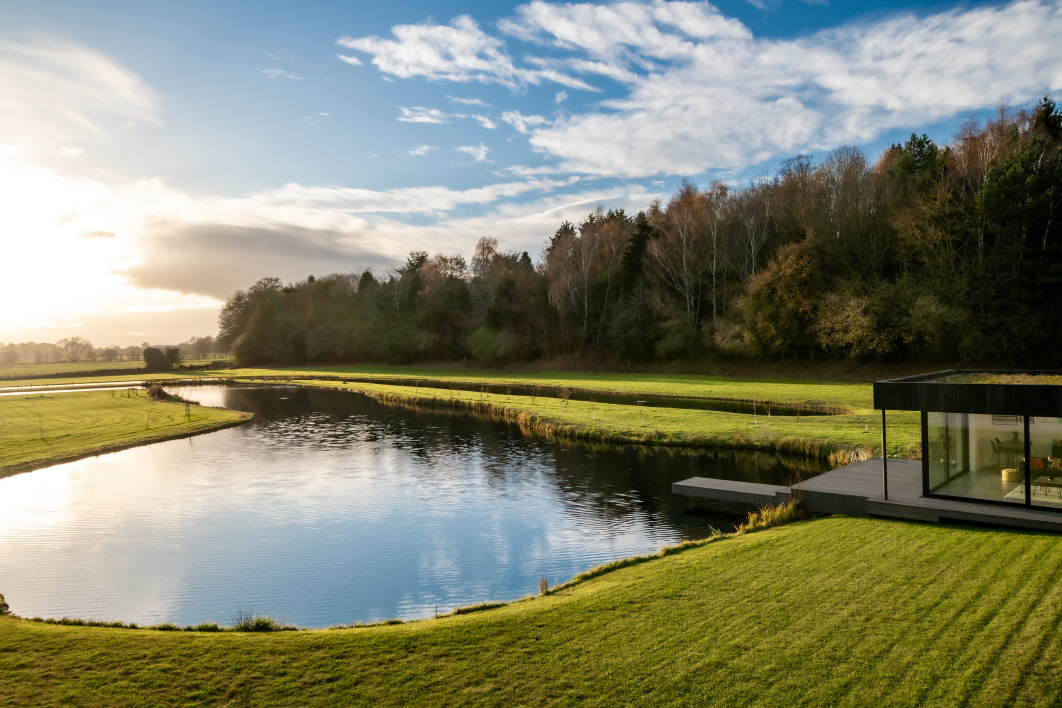
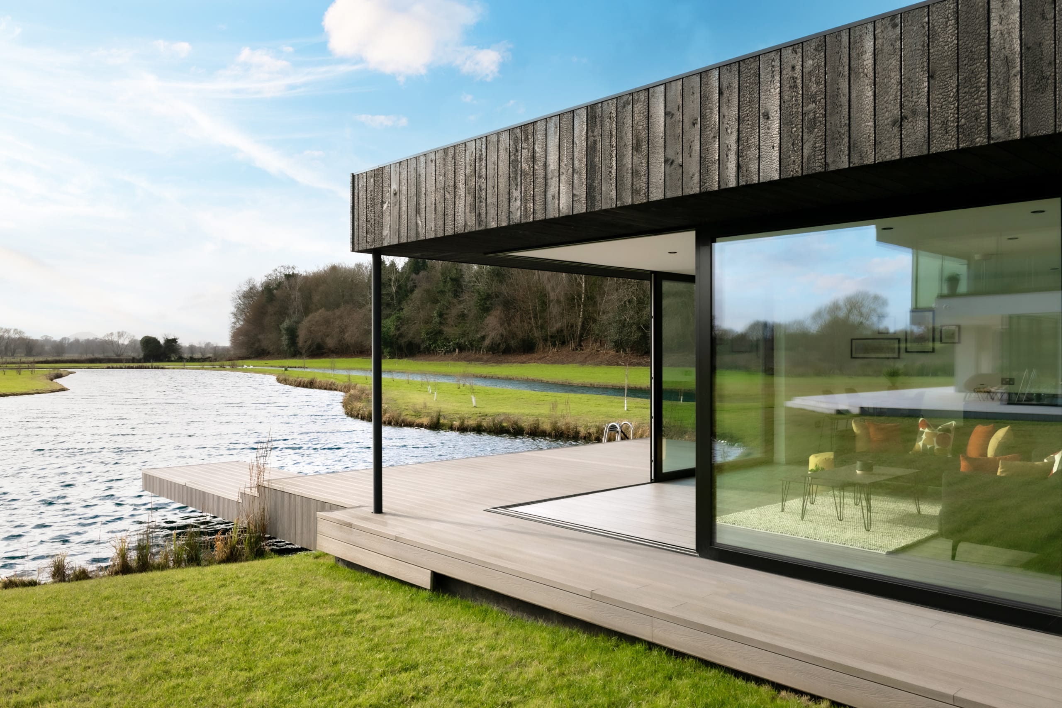
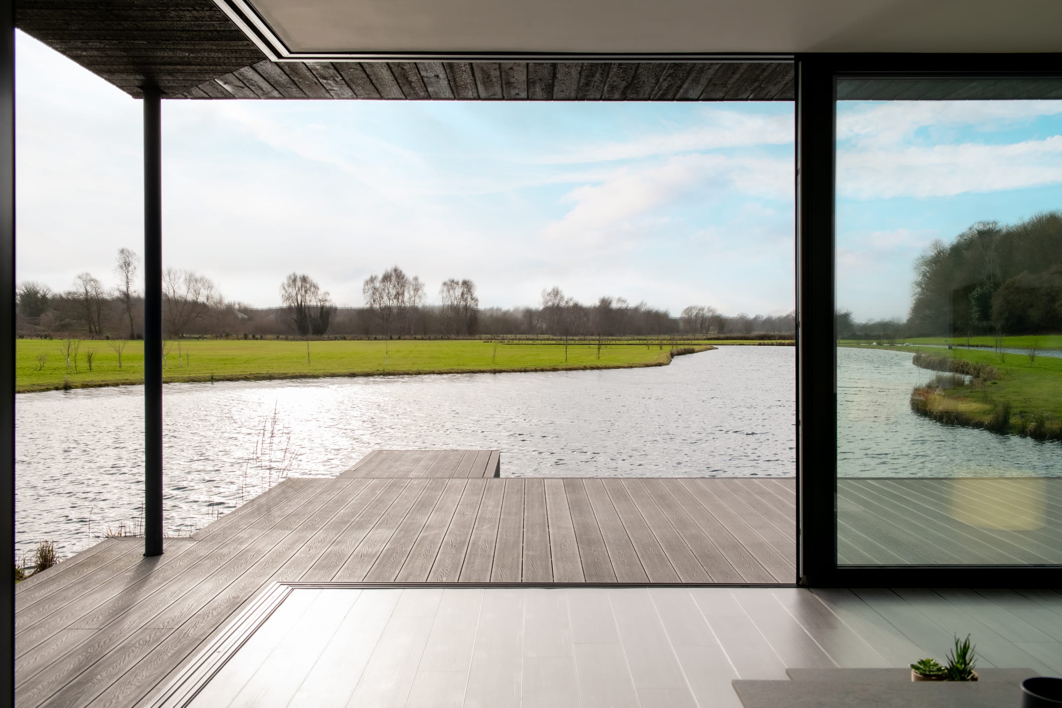
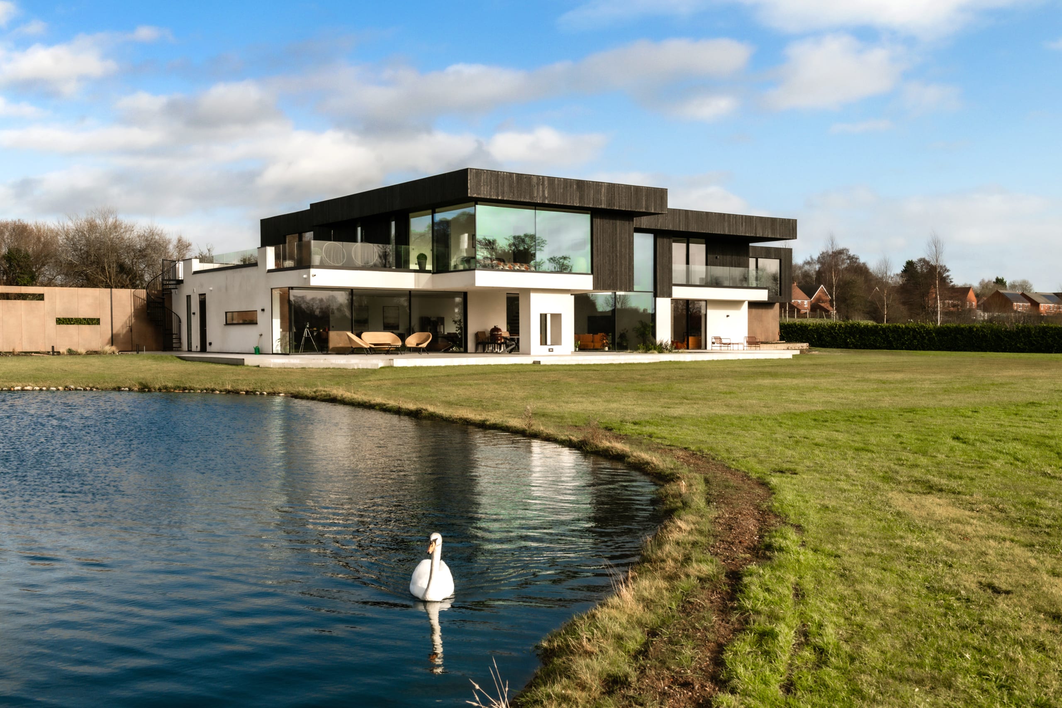
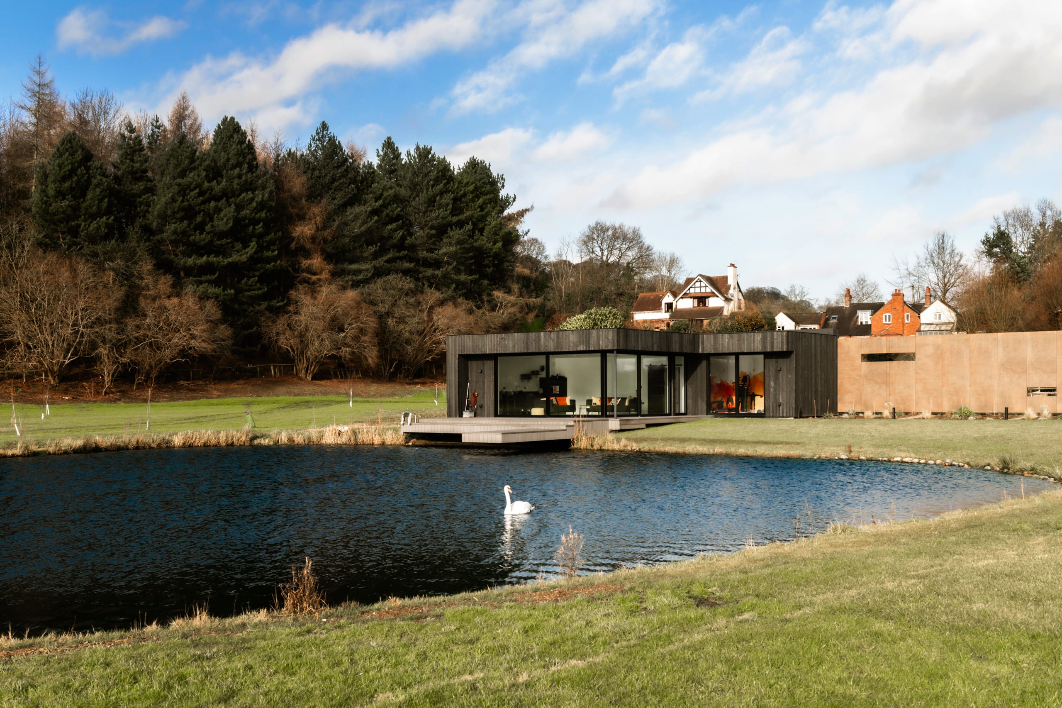
Imagine waking up to glassy water, padding out to your own private jetty, and jumping in before the kettle’s even boiled. The Lakehouse is more than a modern home—it’s a net-zero lifestyle designed around wellbeing, views, and the kind of peace that’s hard to put a price on.

Brief

This wasn’t just a home for living—it was a place to live well. The client (an experienced developer) wanted a house that could hold its own architecturally, perform flawlessly year-round, and make everyday rituals feel a bit more special. A proper spa after a long day. A cinema for rainy weekends. A gallery landing that makes the walk to bed feel like a moment.

We weren’t told what it had to be—we were asked what it could be. And that gave us space to focus on what matters most: designing a home that lifts your energy the second you walk through the door, and never takes more from the planet than it gives back.

Location

Shropshire

Status

Completed

Client

Private Client

Services

Architectural Design

Planning

3D Visualisation

Area

12,000 sqft
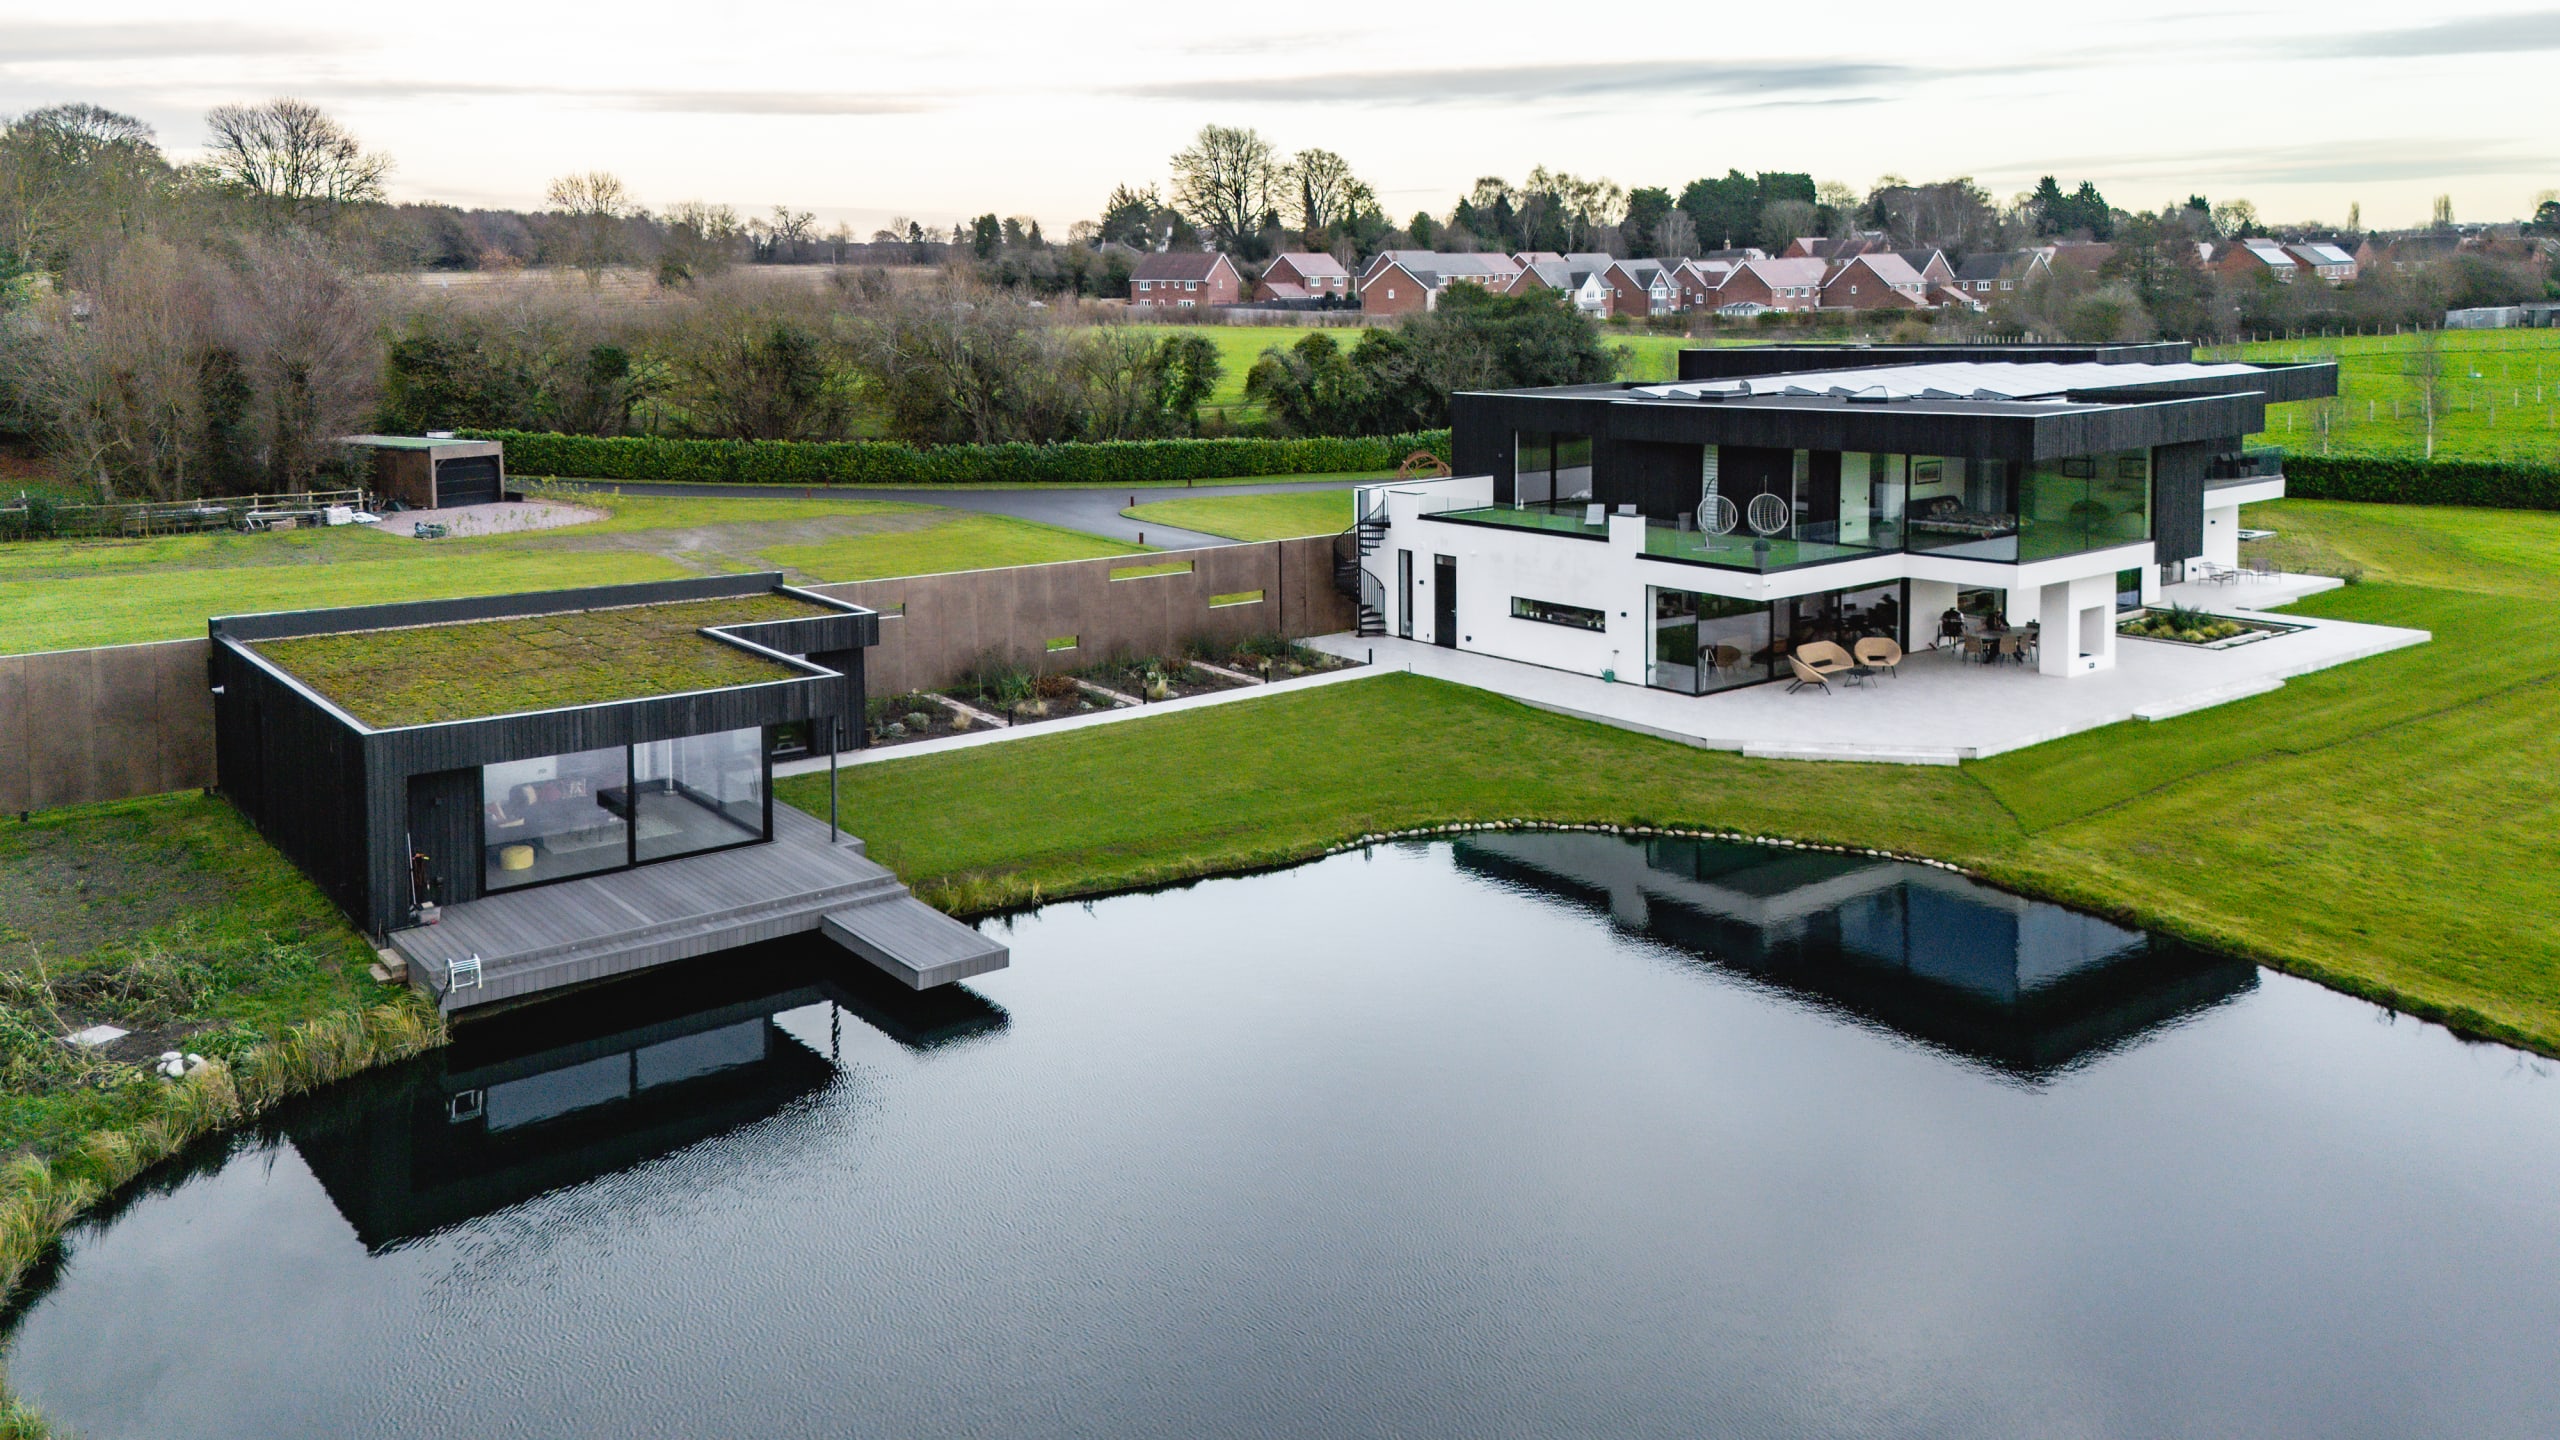
Modern two-story white and black residence with separate lakeside pavilion featuring green roof, set in rural landscape
Modern glass pavilion with wooden deck beside a serene pond surrounded by manicured lawns and woodland at golden hour
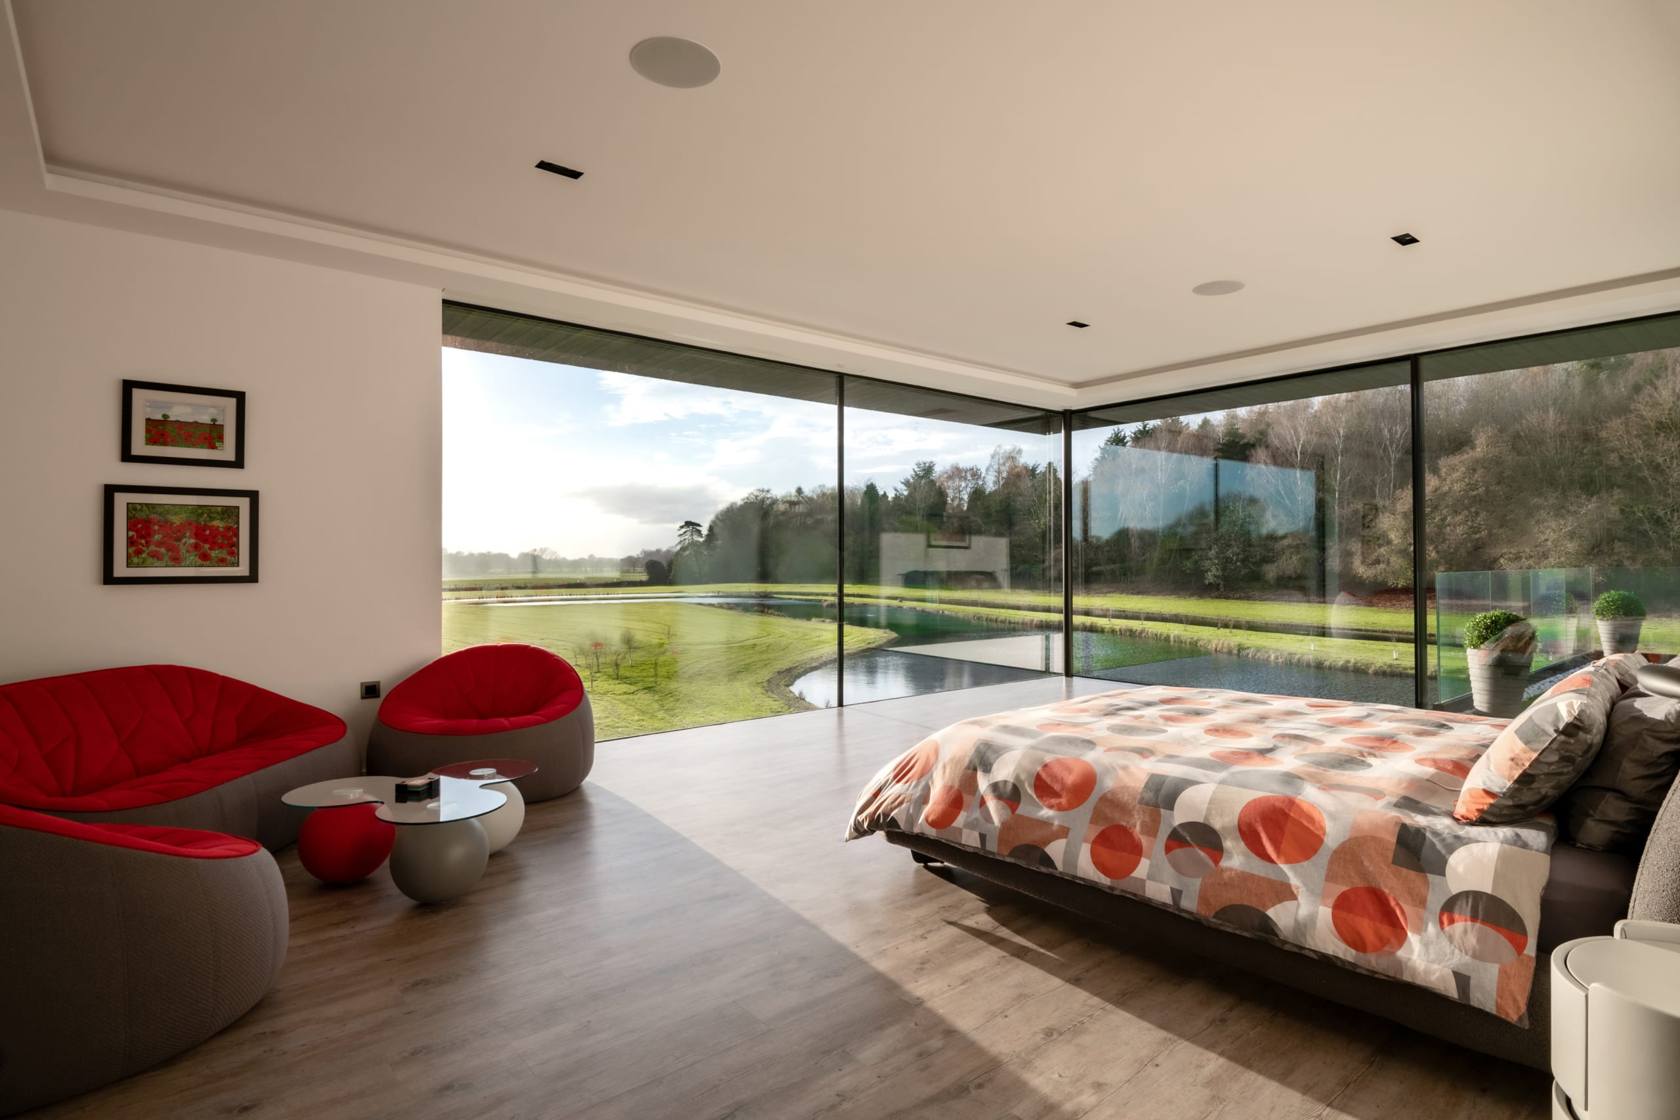
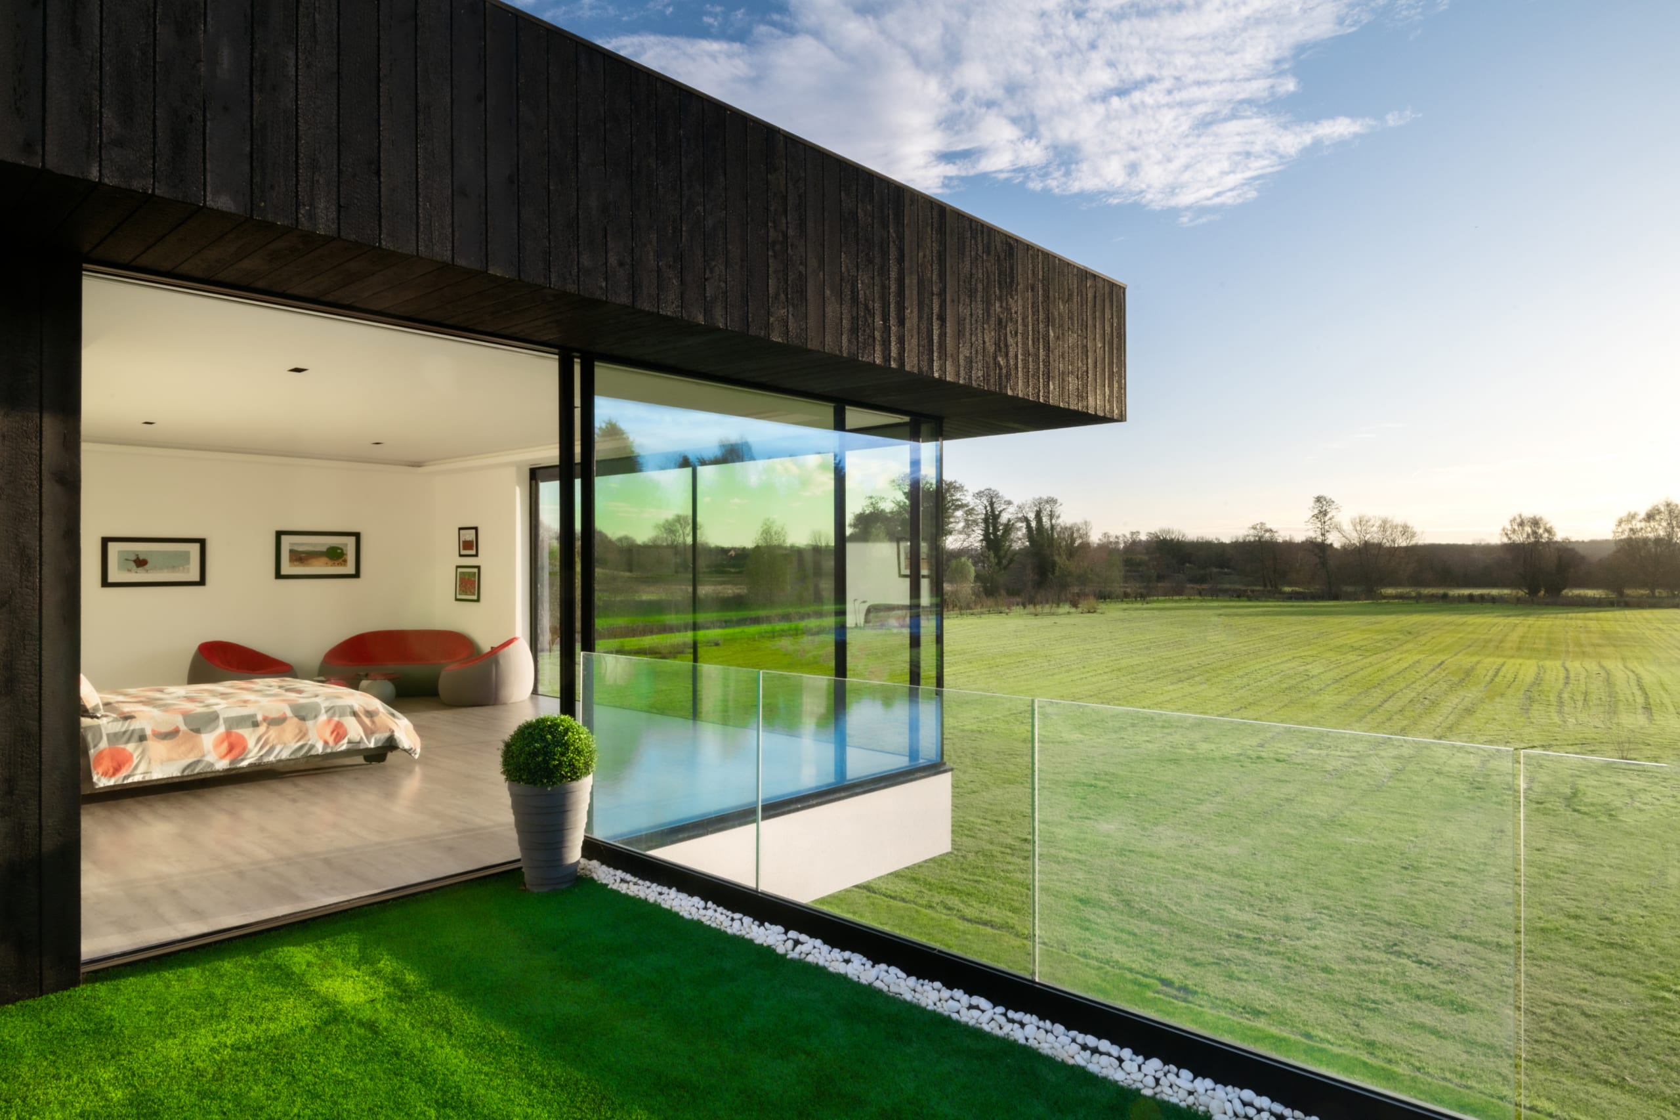
Modern bedroom with floor-to-ceiling glass walls overlooking landscaped grounds, featuring red accent chairs and geometric bedding
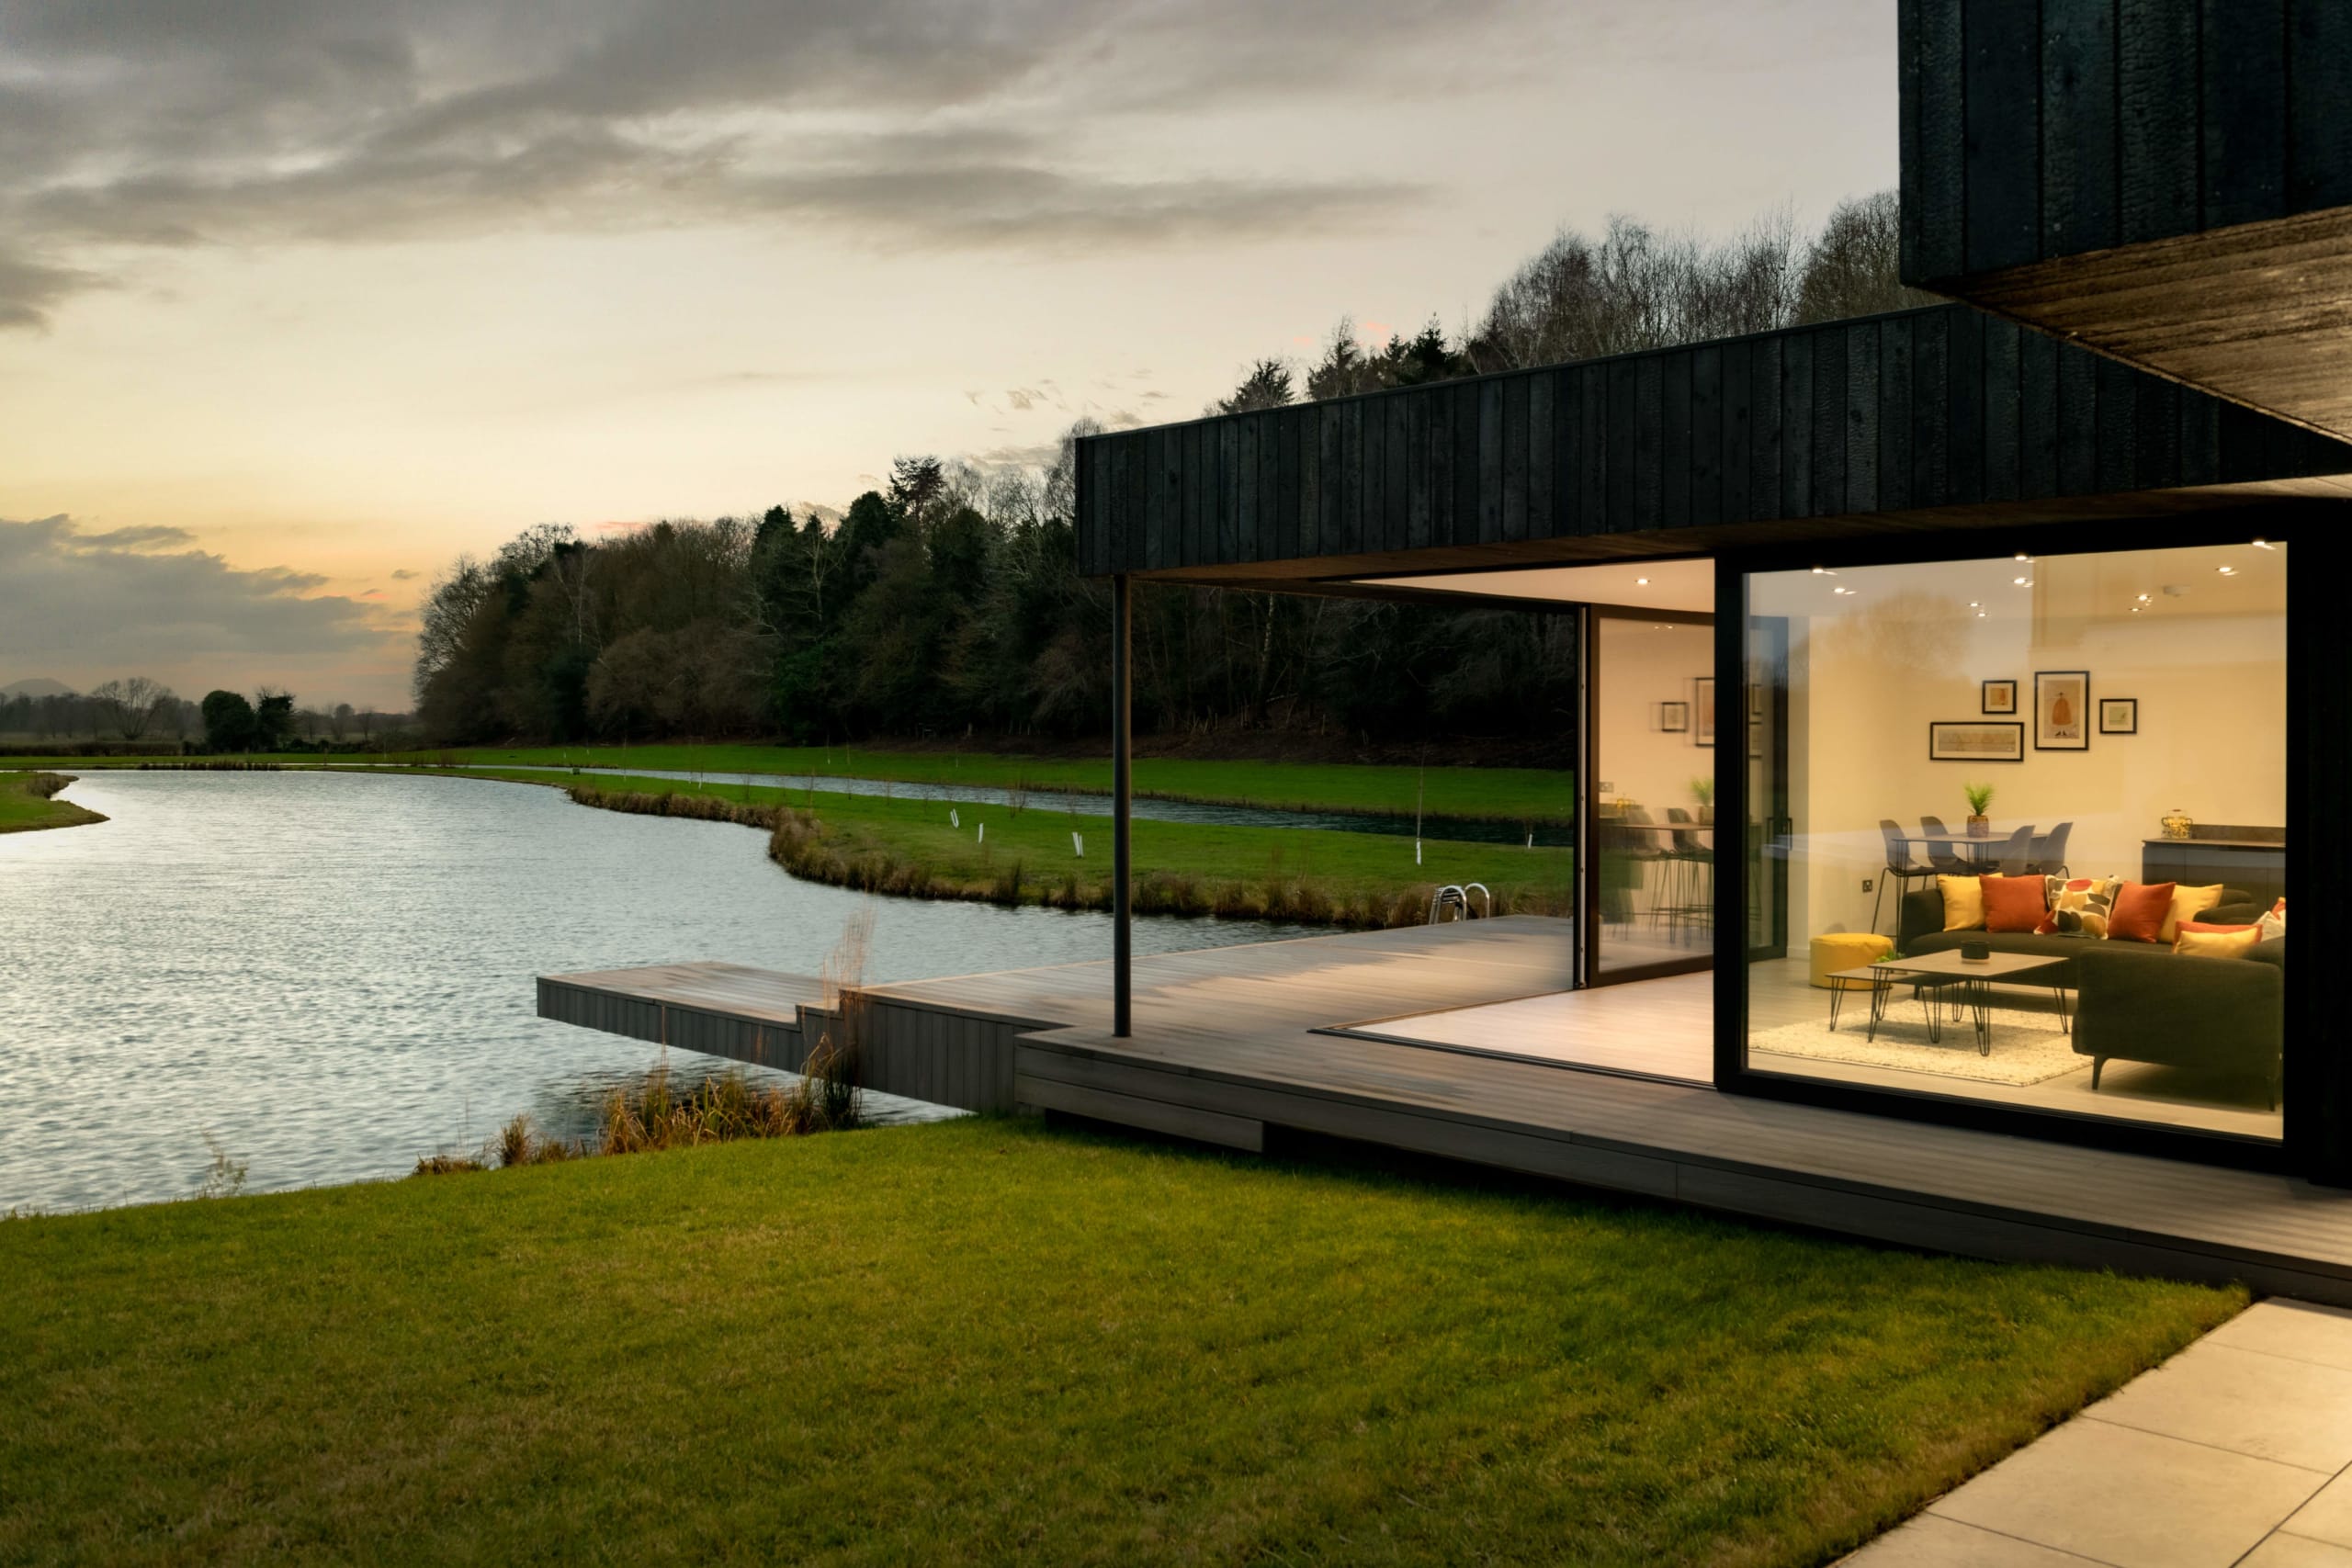
Modern lakeside home with charred timber cladding, floor-to-ceiling windows, and wooden deck overlooking serene water
Modern interior opening to wooden deck overlooking serene river and green countryside through floor-to-ceiling glass walls
Modern two-storey black and white residence with floor-to-ceiling glass windows overlooking a private pond with swan
Modern single-story black timber-clad home with floor-to-ceiling windows overlooking a pond with swan, rural English setting
Modern two-story white and black residence with separate lakeside pavilion featuring green roof, set in rural landscape
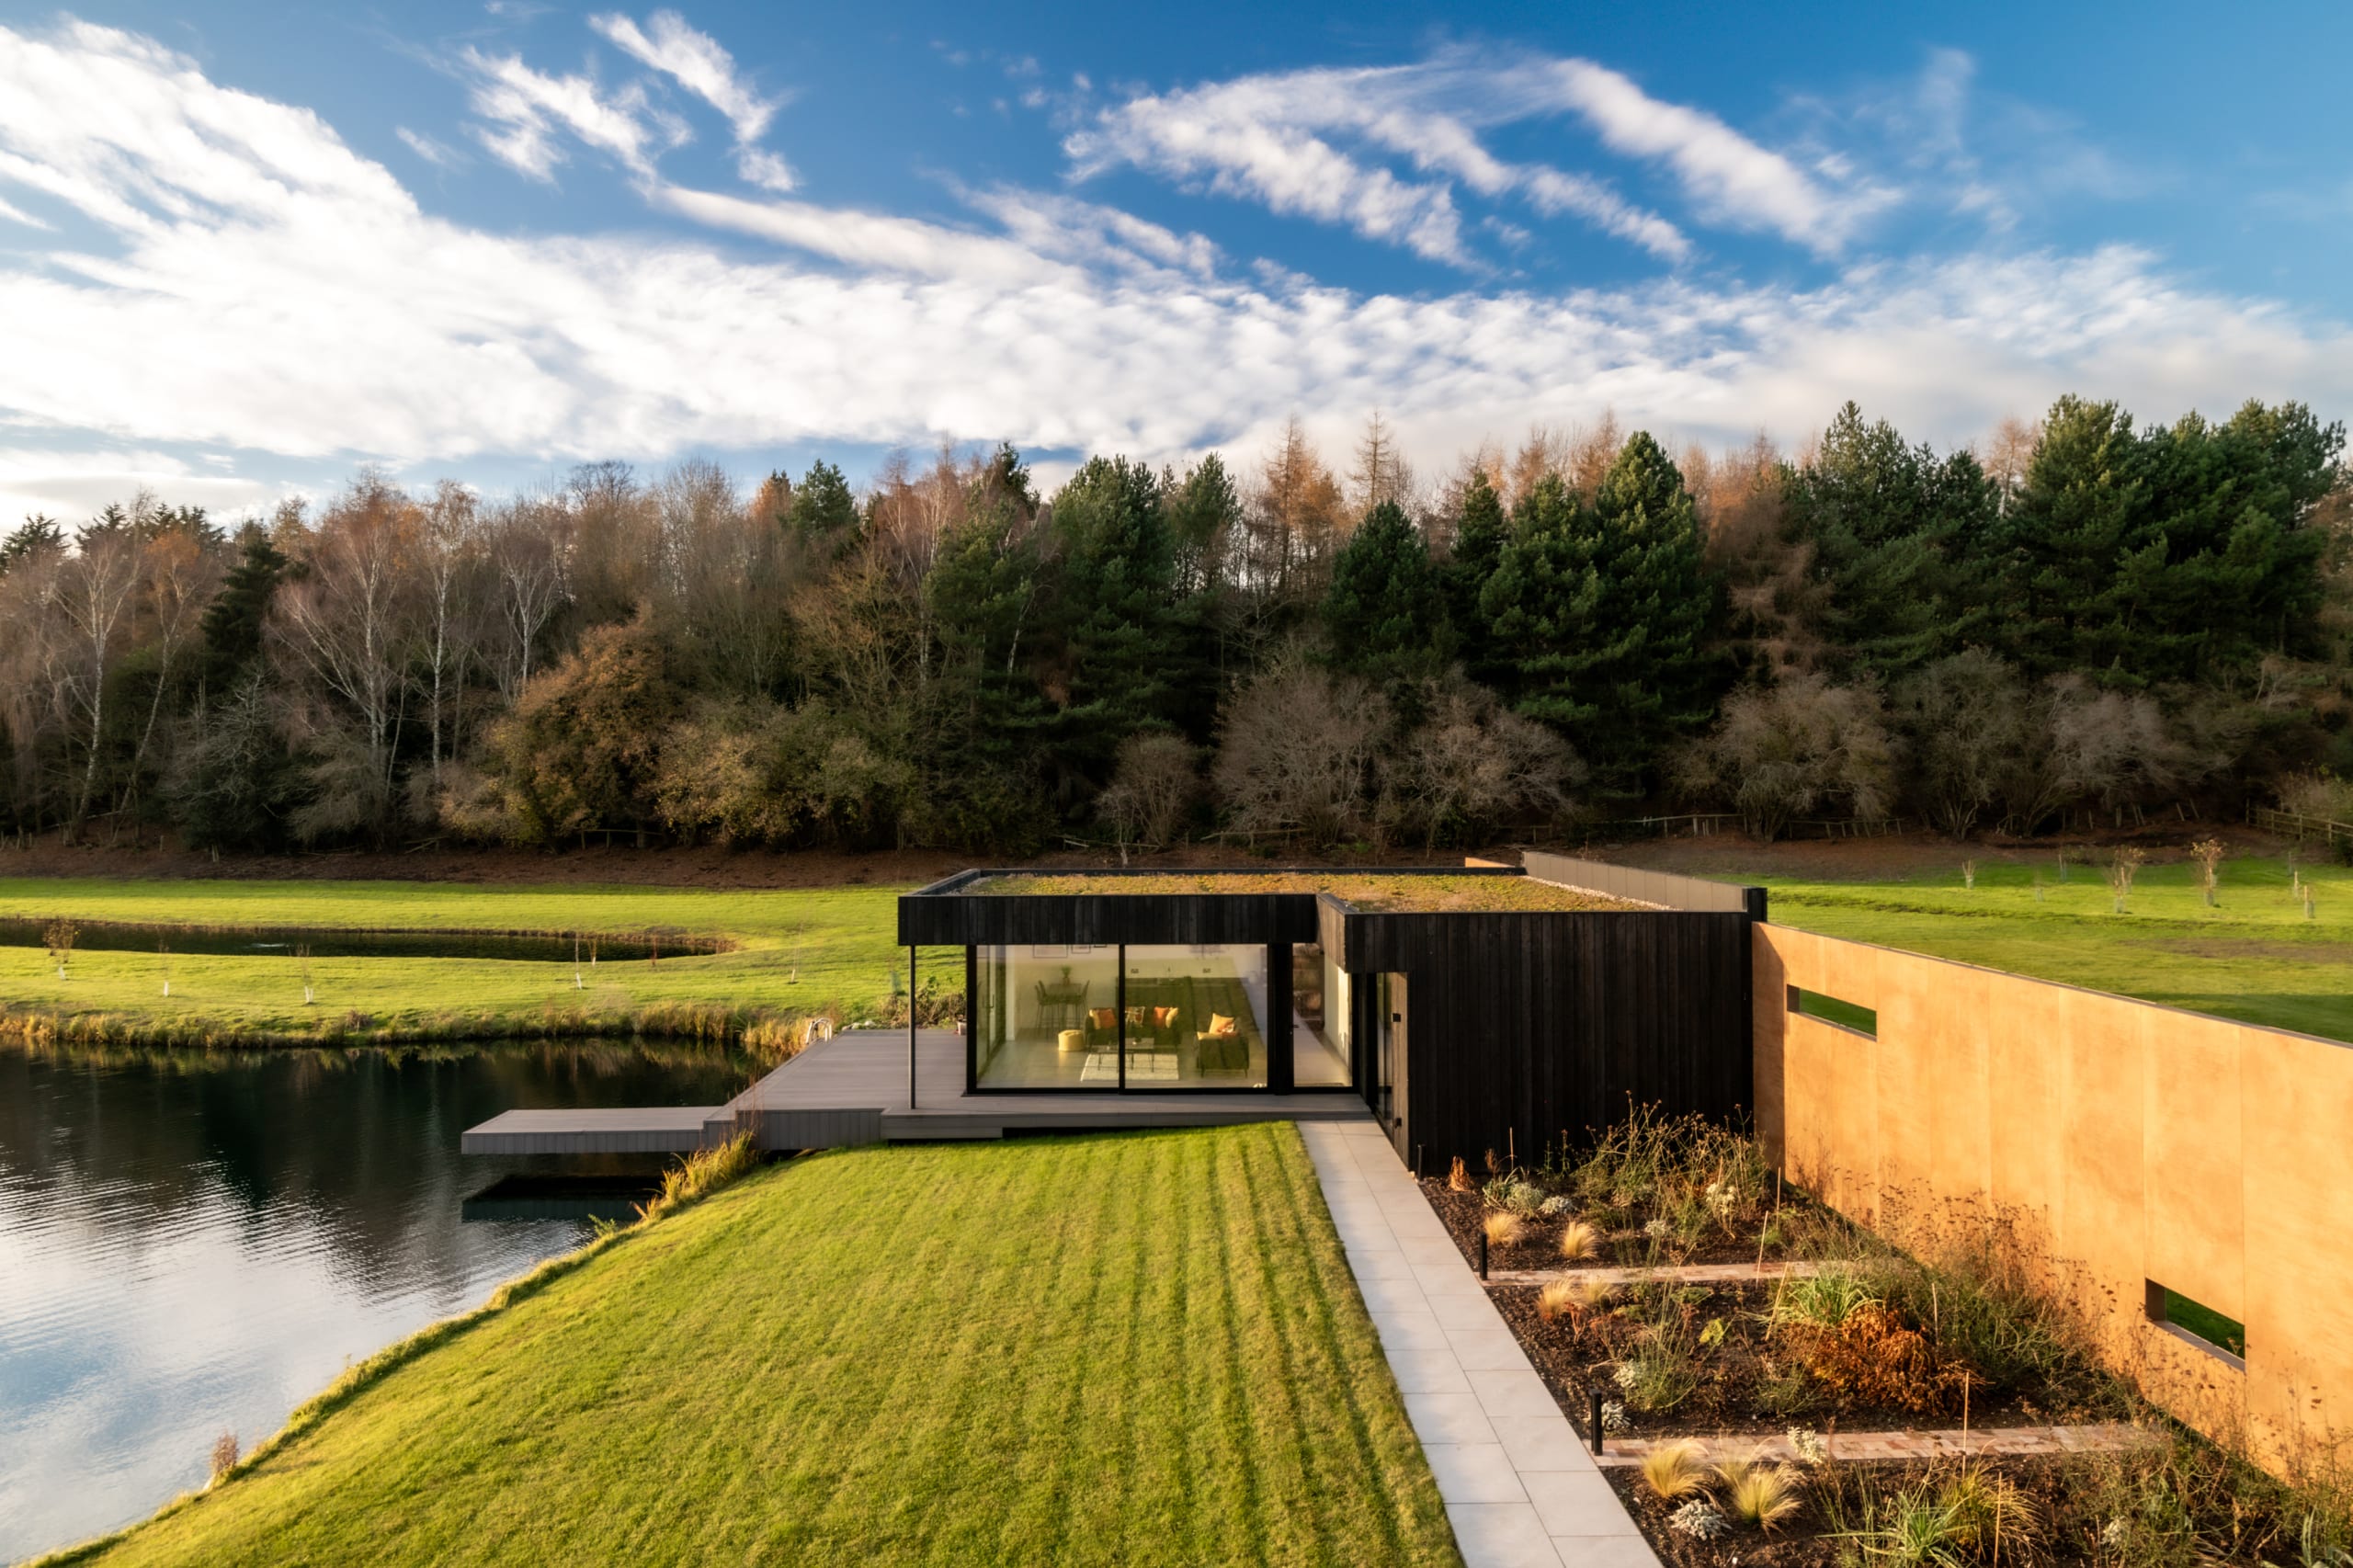
Modern single-story home with black timber cladding, green roof, and large glass windows overlooking a tranquil pond
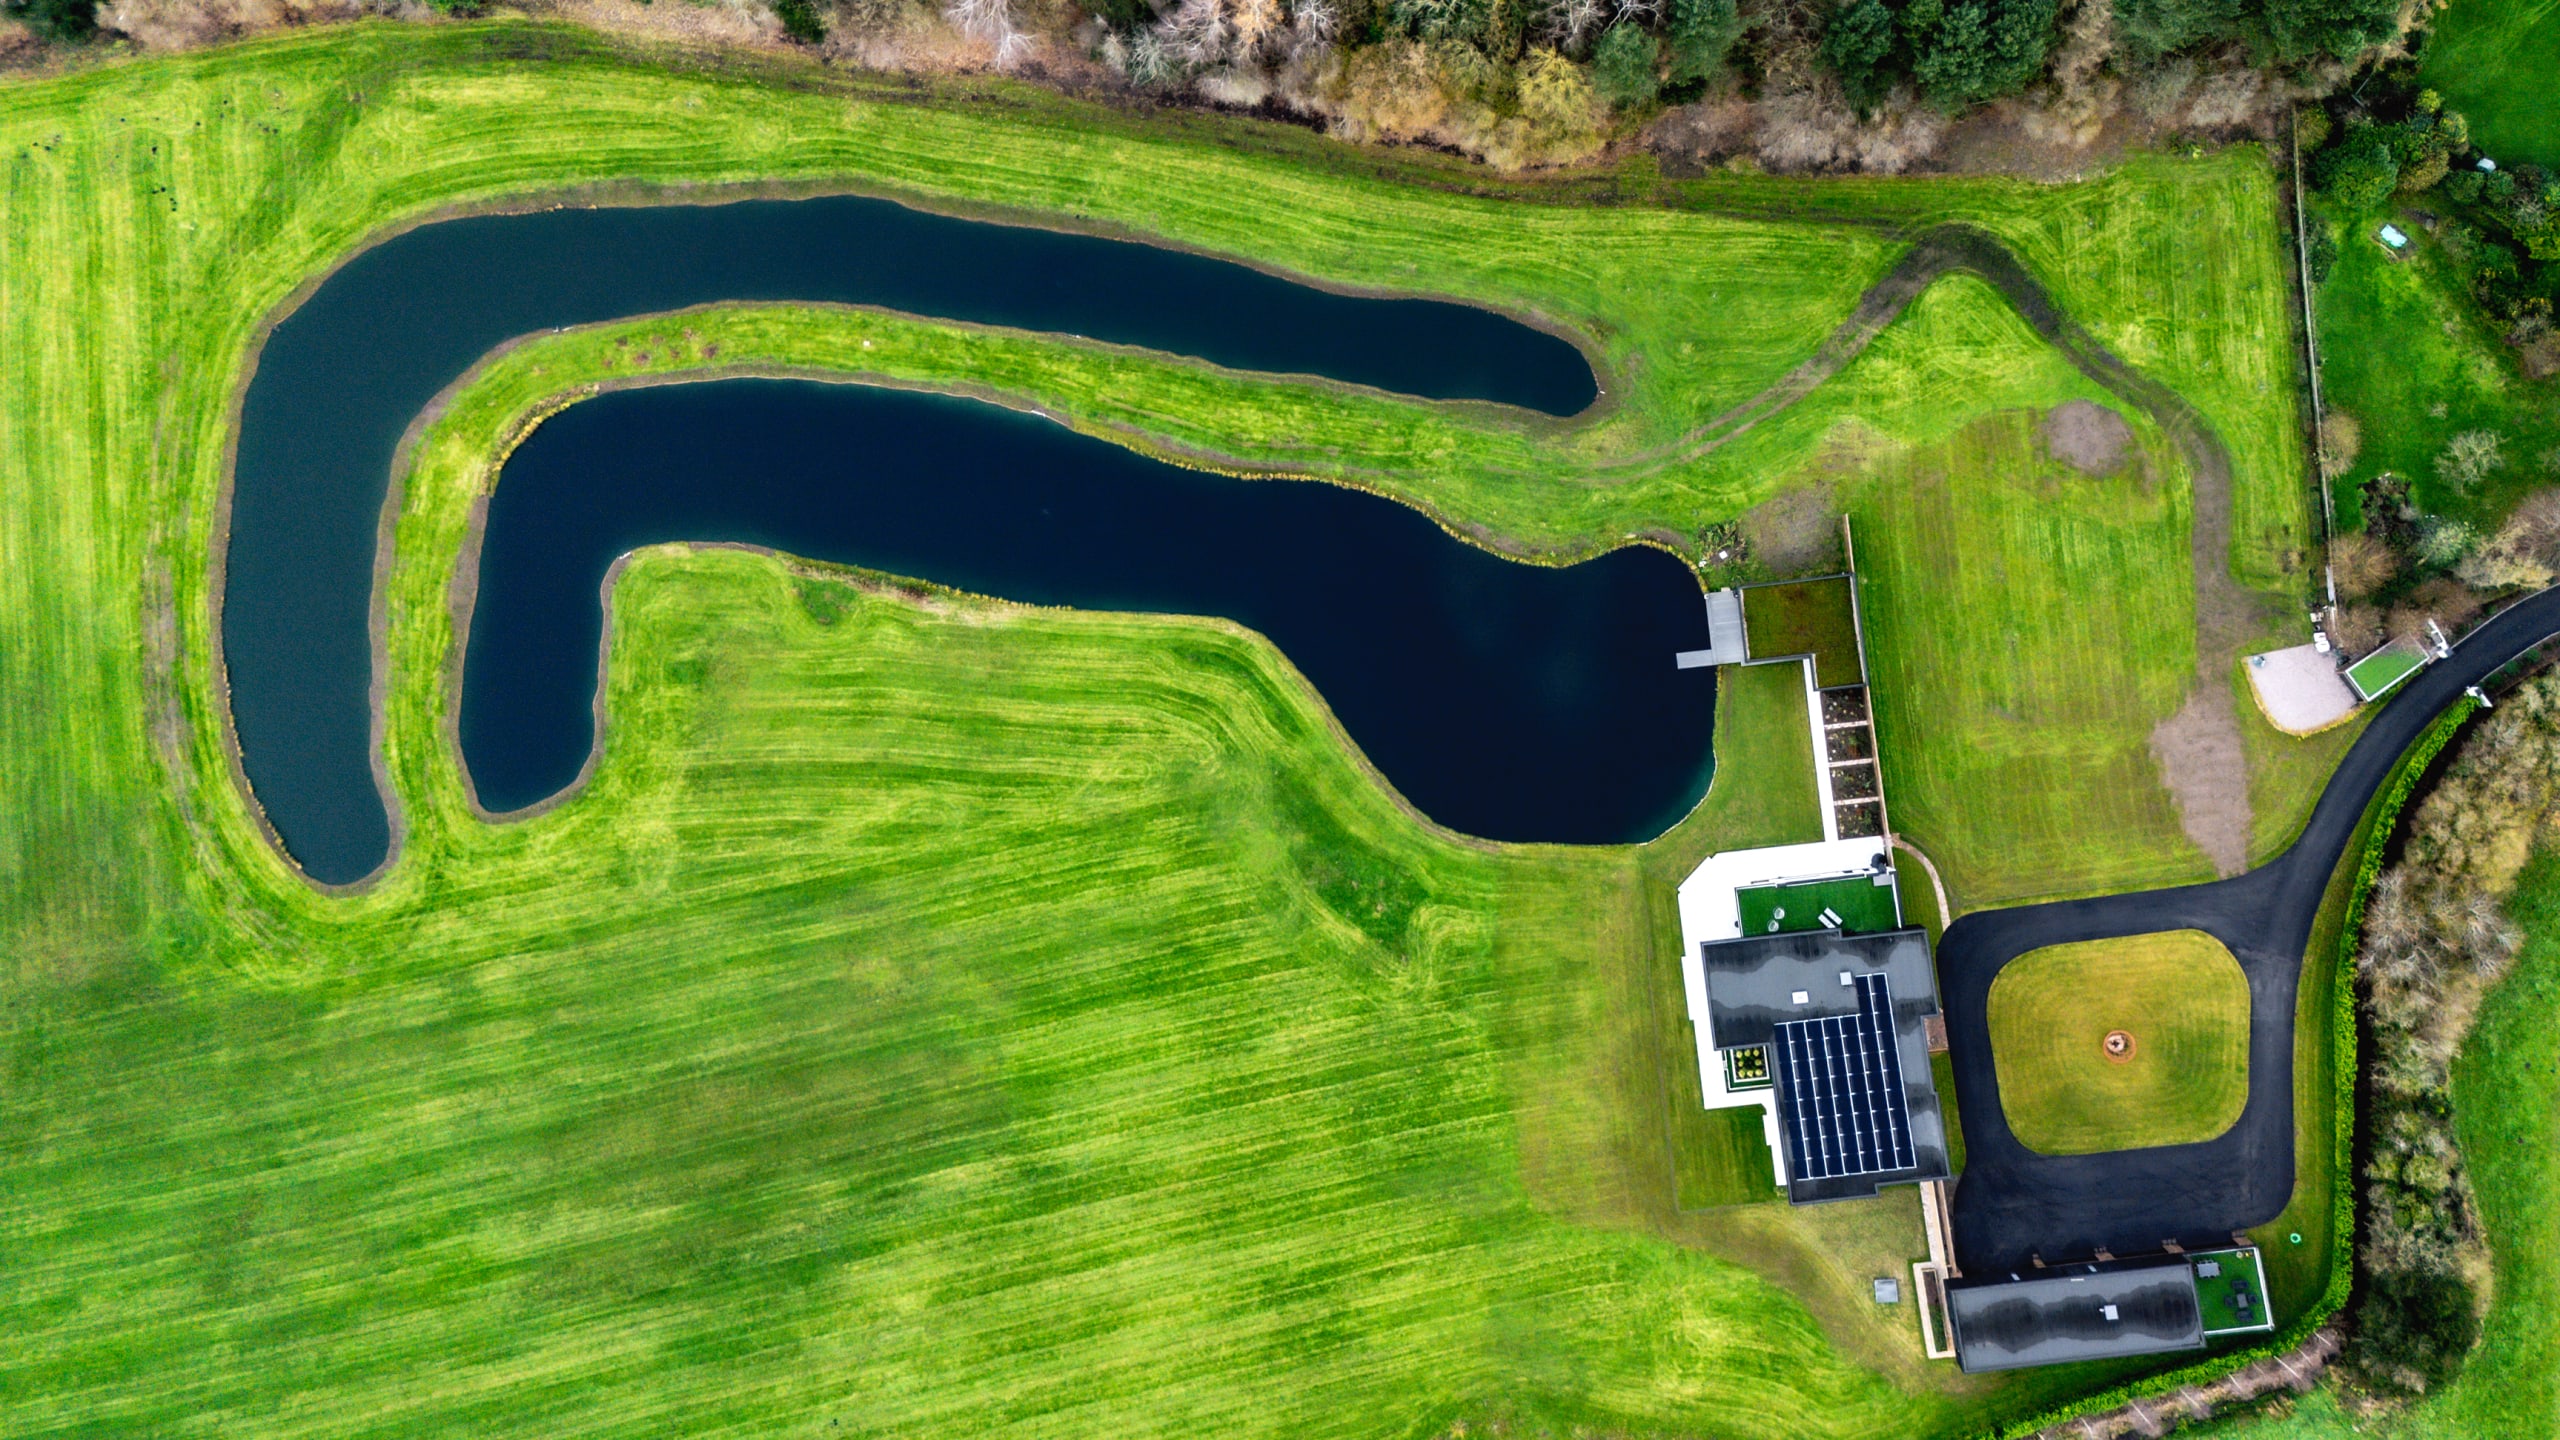
Aerial view of modern facility with curved pond, manicured green lawns, solar-paneled building, and baseball diamond

Too wet, too soft, too complicated.

That's what most architects would have said about this waterlogged Shropshire site. The spring that bubbled up through the ground had been flooding the land for decades. Planning officers were skeptical. Engineers were scratching their heads.

But our client—an experienced developer—saw the same thing we did. Those distant views of the Wrekin. The mature trees. The sense of complete privacy. Sometimes the most challenging sites hide the biggest opportunities.

The question wasn't whether we could build here. It was whether we could turn the site's biggest problem into its greatest feature.
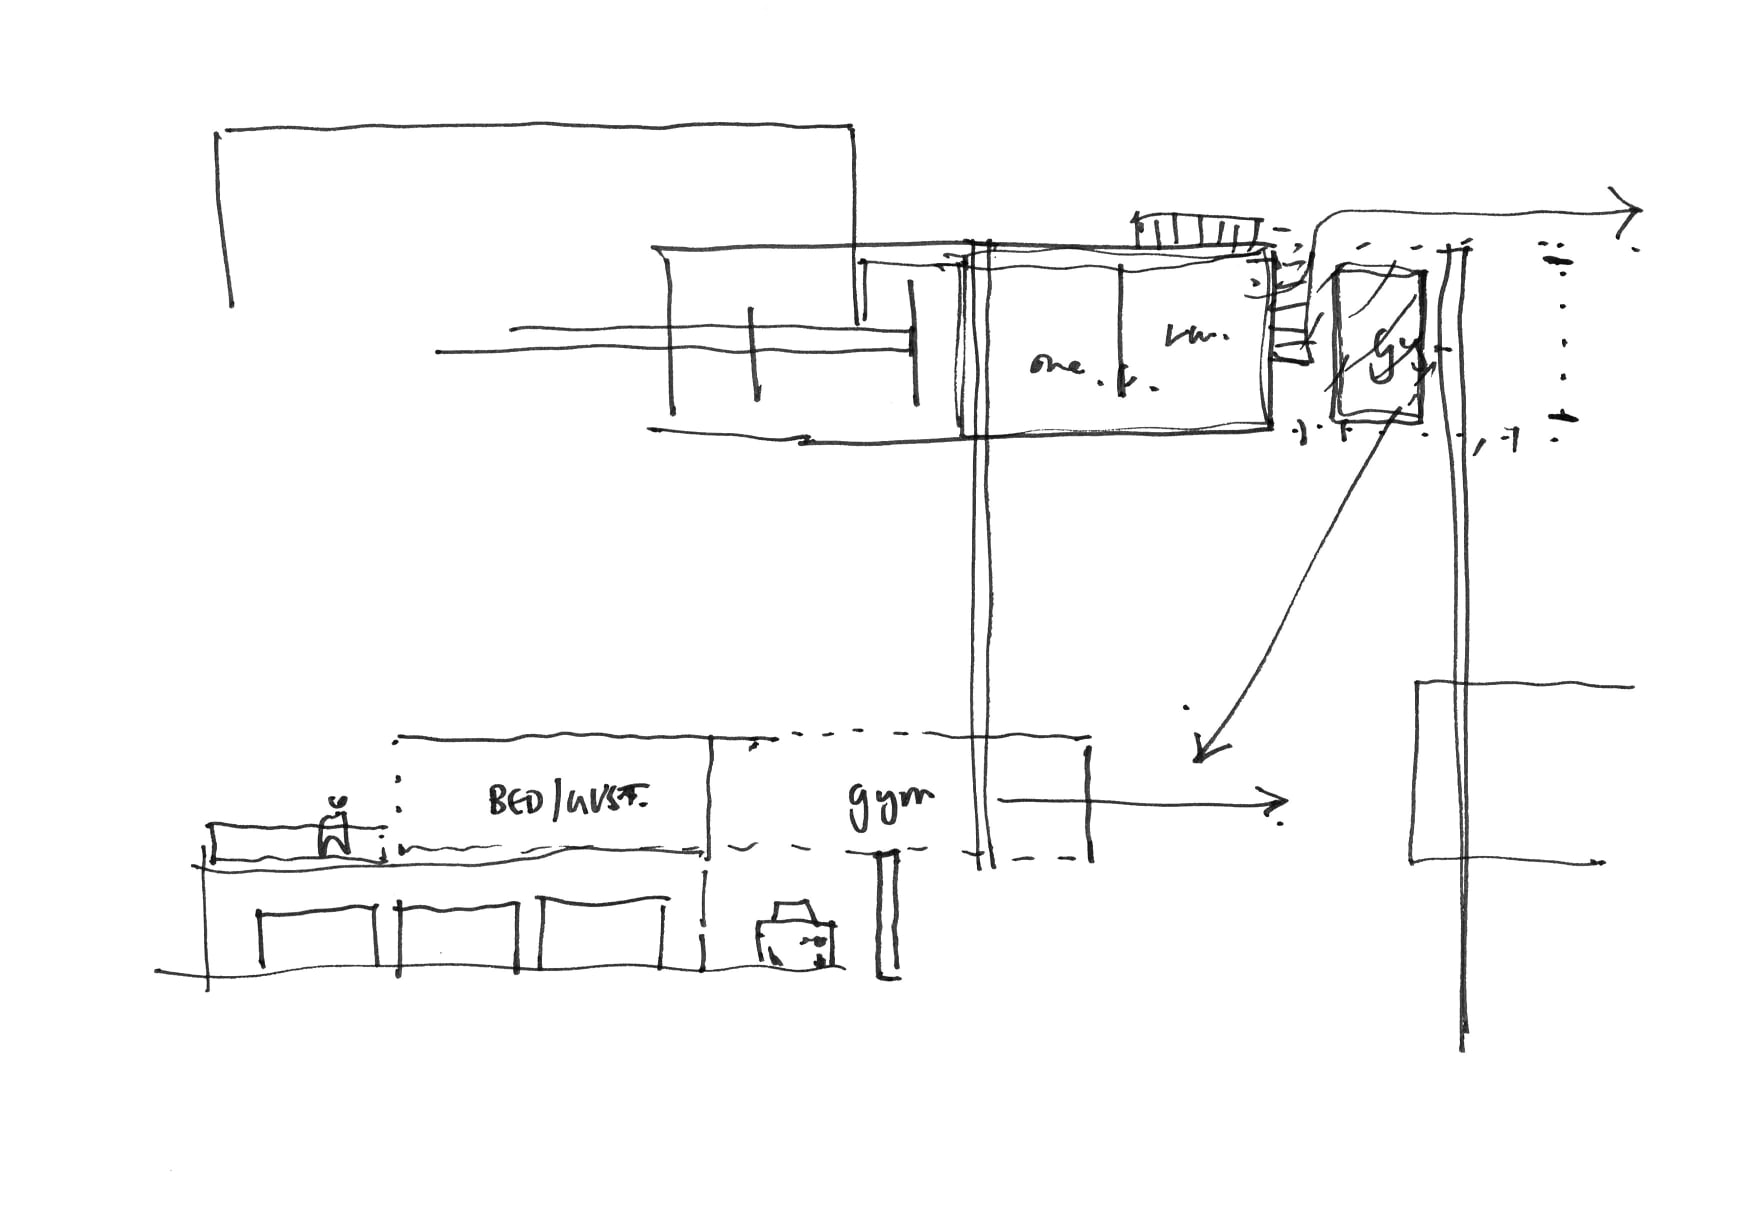
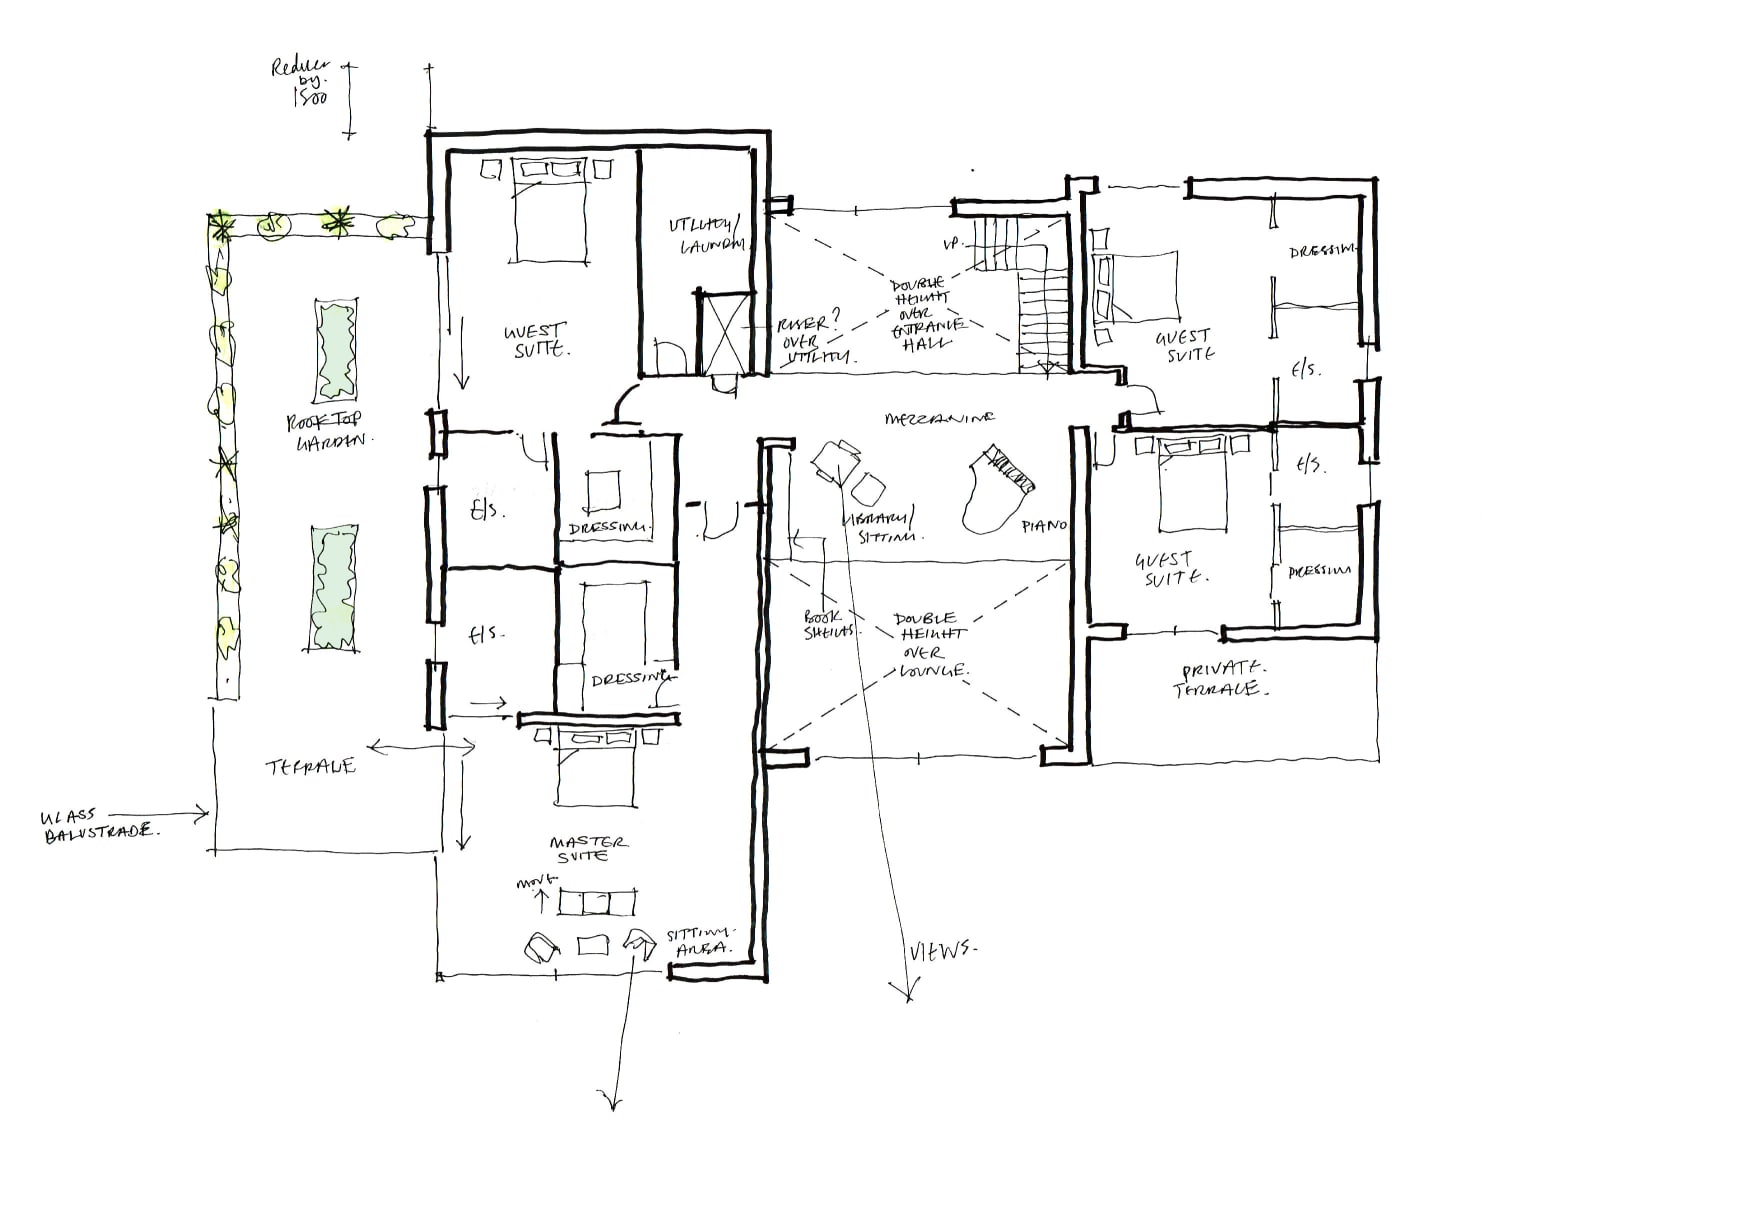
Hand-drawn architectural sketch showing sectional massing with labeled bedroom, gym, and living spaces

Turning Water From Enemy to Asset

We didn't fight the water. We designed with it.

Instead of expensive drainage systems that might fail, we created twin man-made lakes that naturally manage the groundwater. The troublesome spring now flows peacefully through a culvert to the adjacent brook—no more flooding, just gentle water movement that feels completely natural.

This landscape intervention didn't just unlock the building opportunity. It gave the house its identity. Now our clients live with water reflections dancing on their ceilings, watch wild swimmers year-round, and wake up to morning mist hovering over their private lakes.

The house itself performs as beautifully as its setting. Roof-mounted solar arrays generate more energy than the family uses—even with the sauna running daily. Multiple air source heat pumps provide whisper-quiet heating that costs pennies to run. The result? Energy cheques instead of bills, and a completely guilt-free lifestyle.

Planning approval came through unanimously. Turns out even the most cautious committees get excited when you solve problems this elegantly.
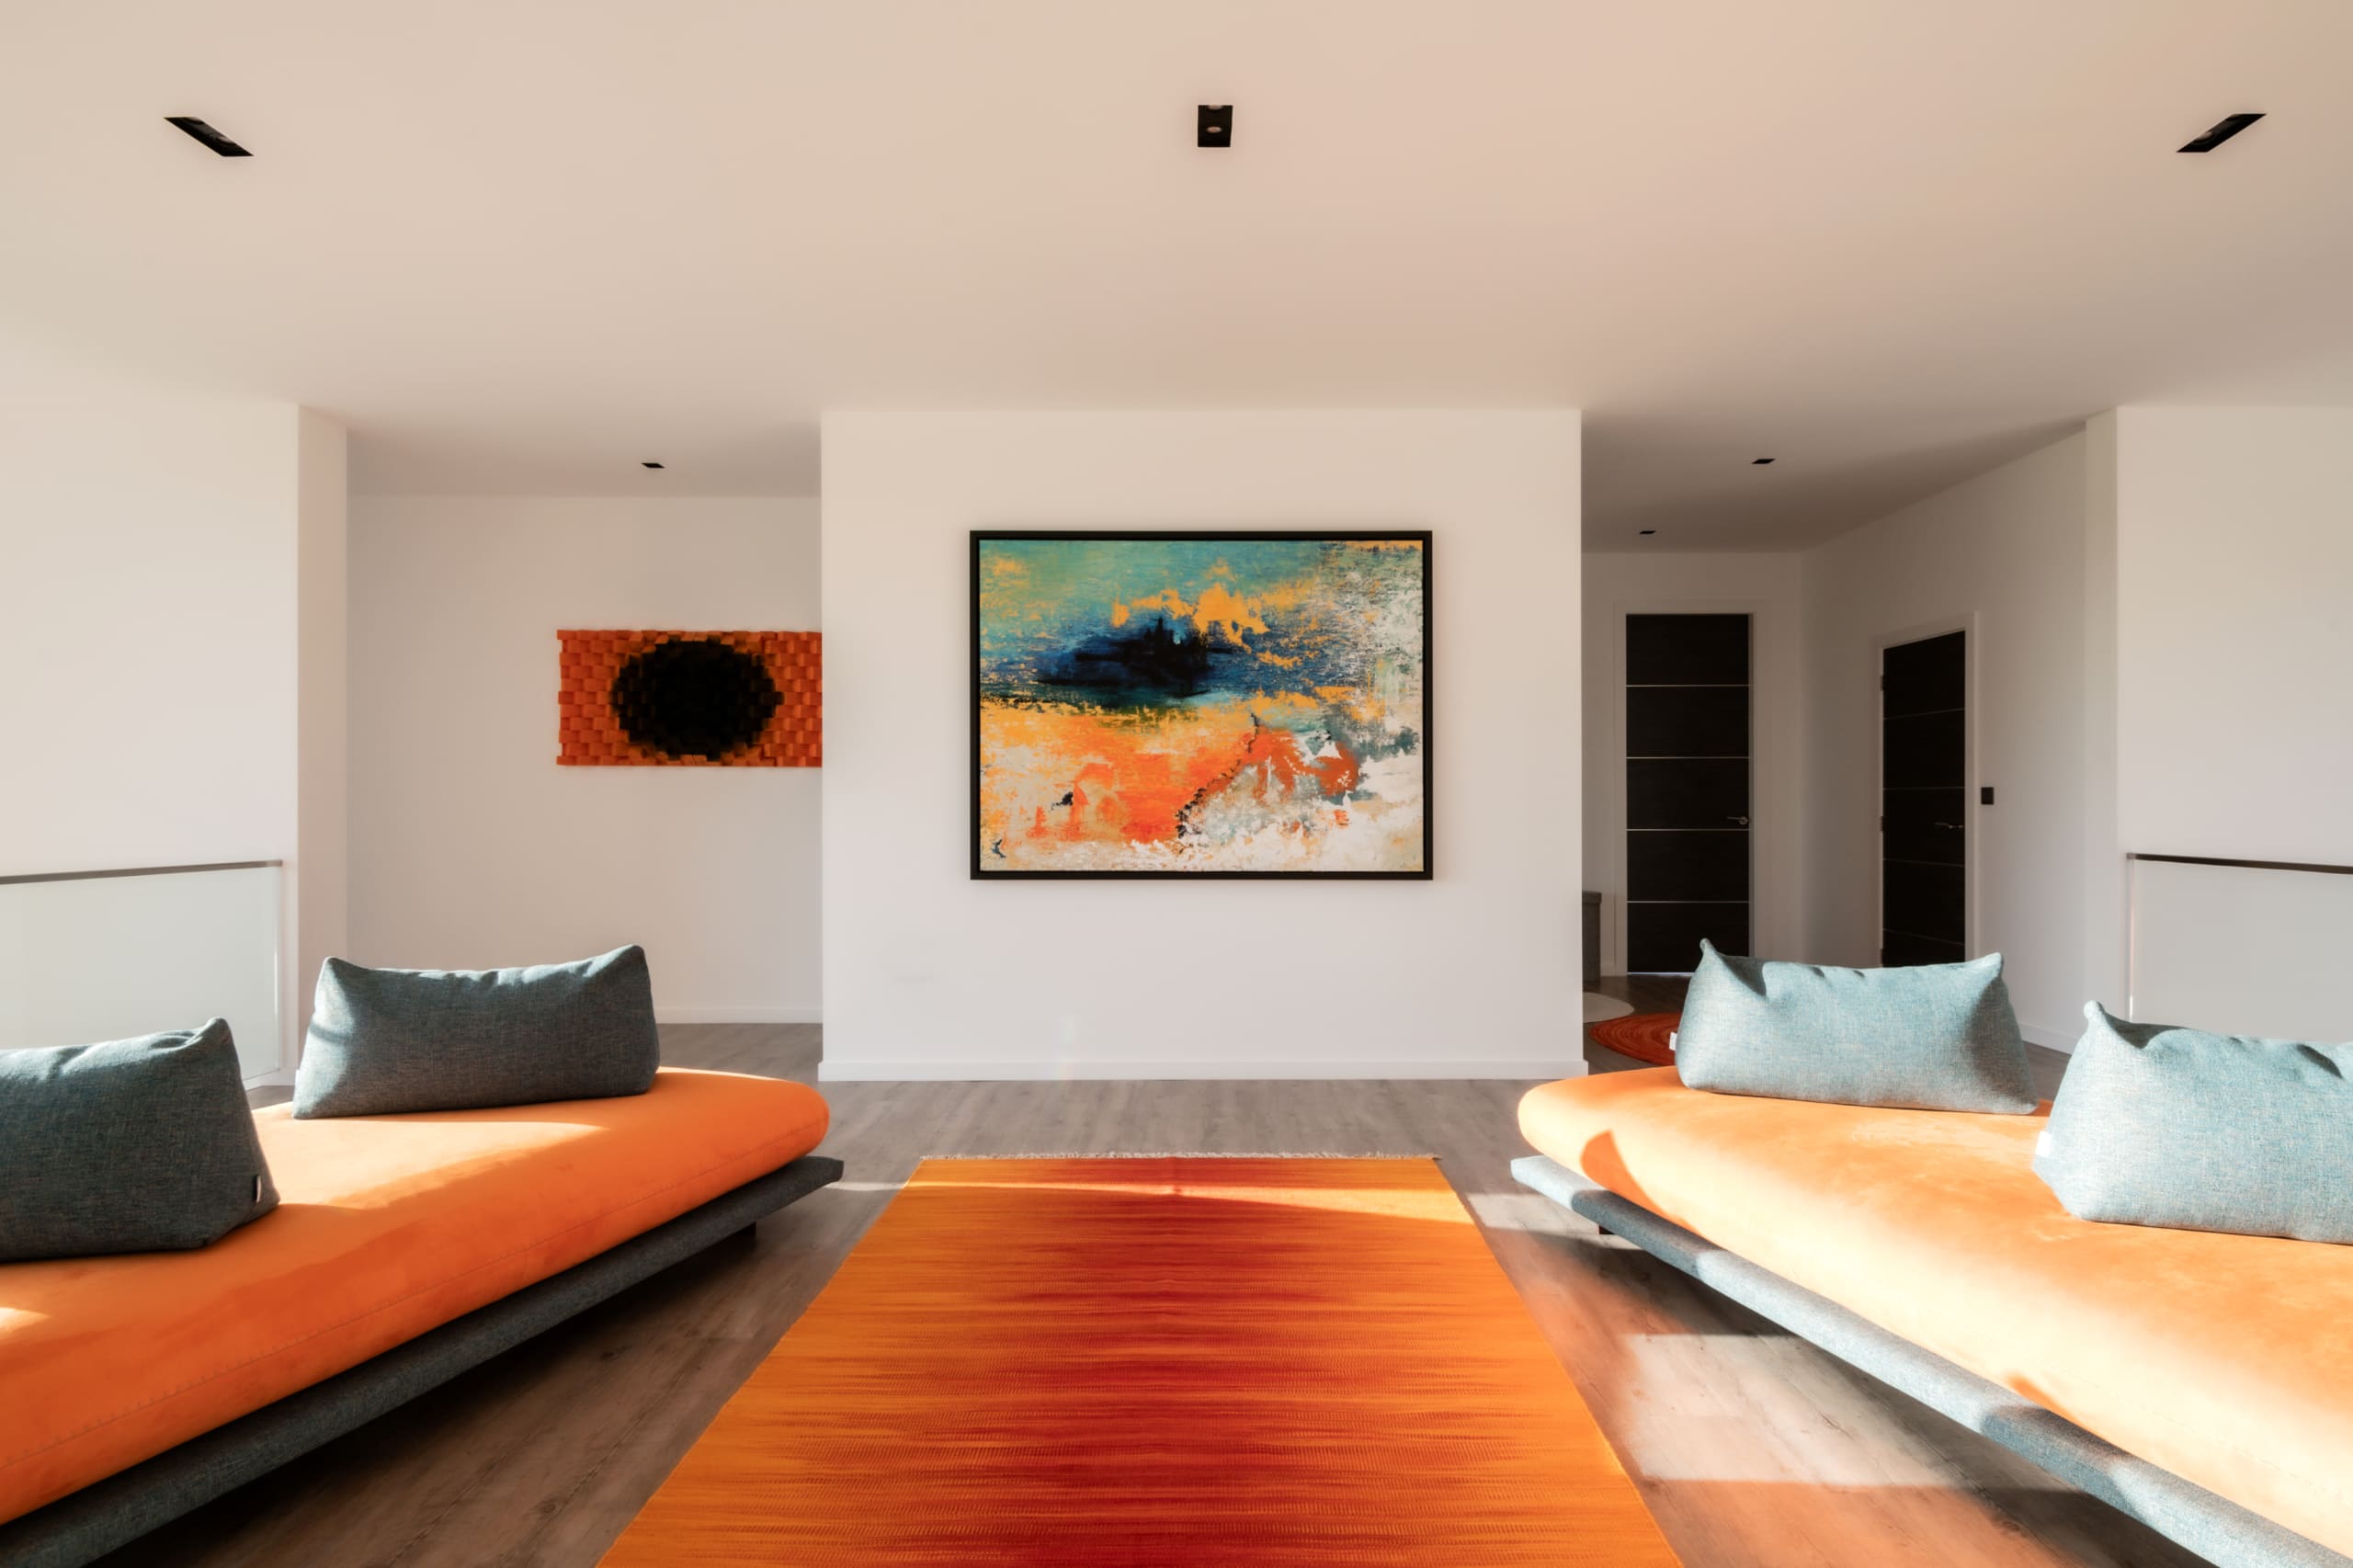
Modern living room with orange cushioned sofas, vibrant orange rug, and abstract artwork on white walls with wood flooring
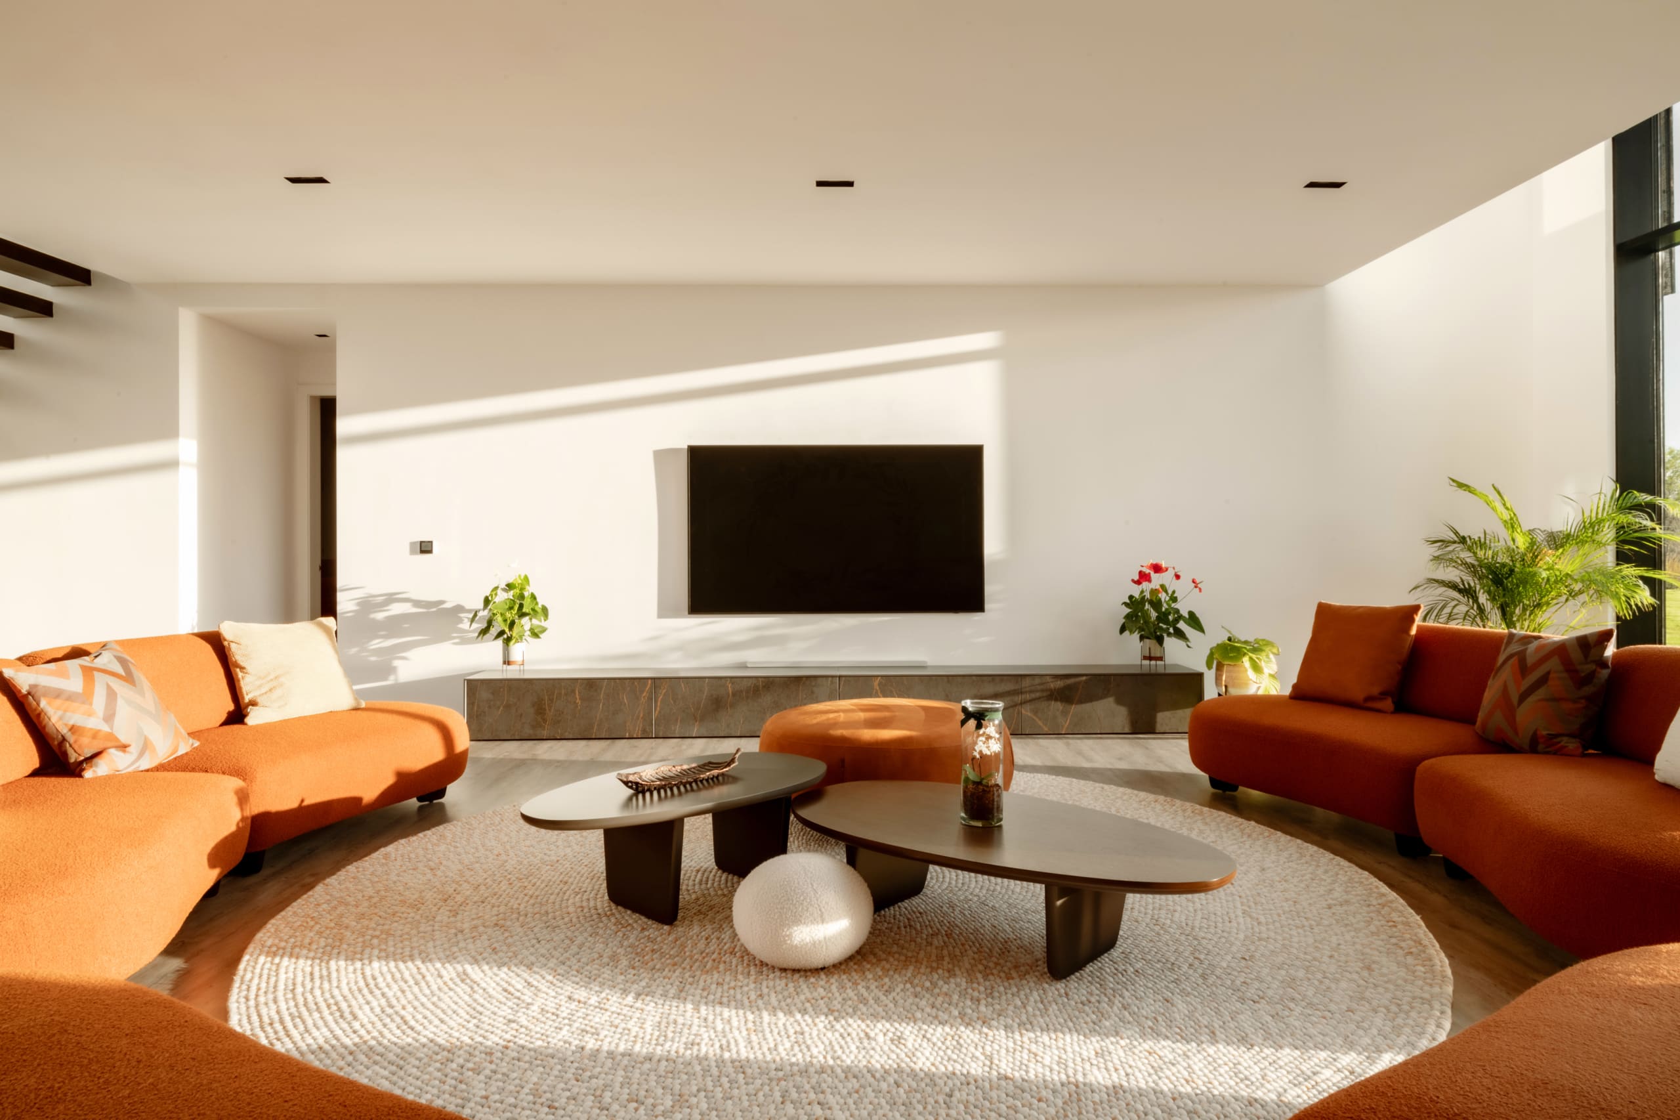
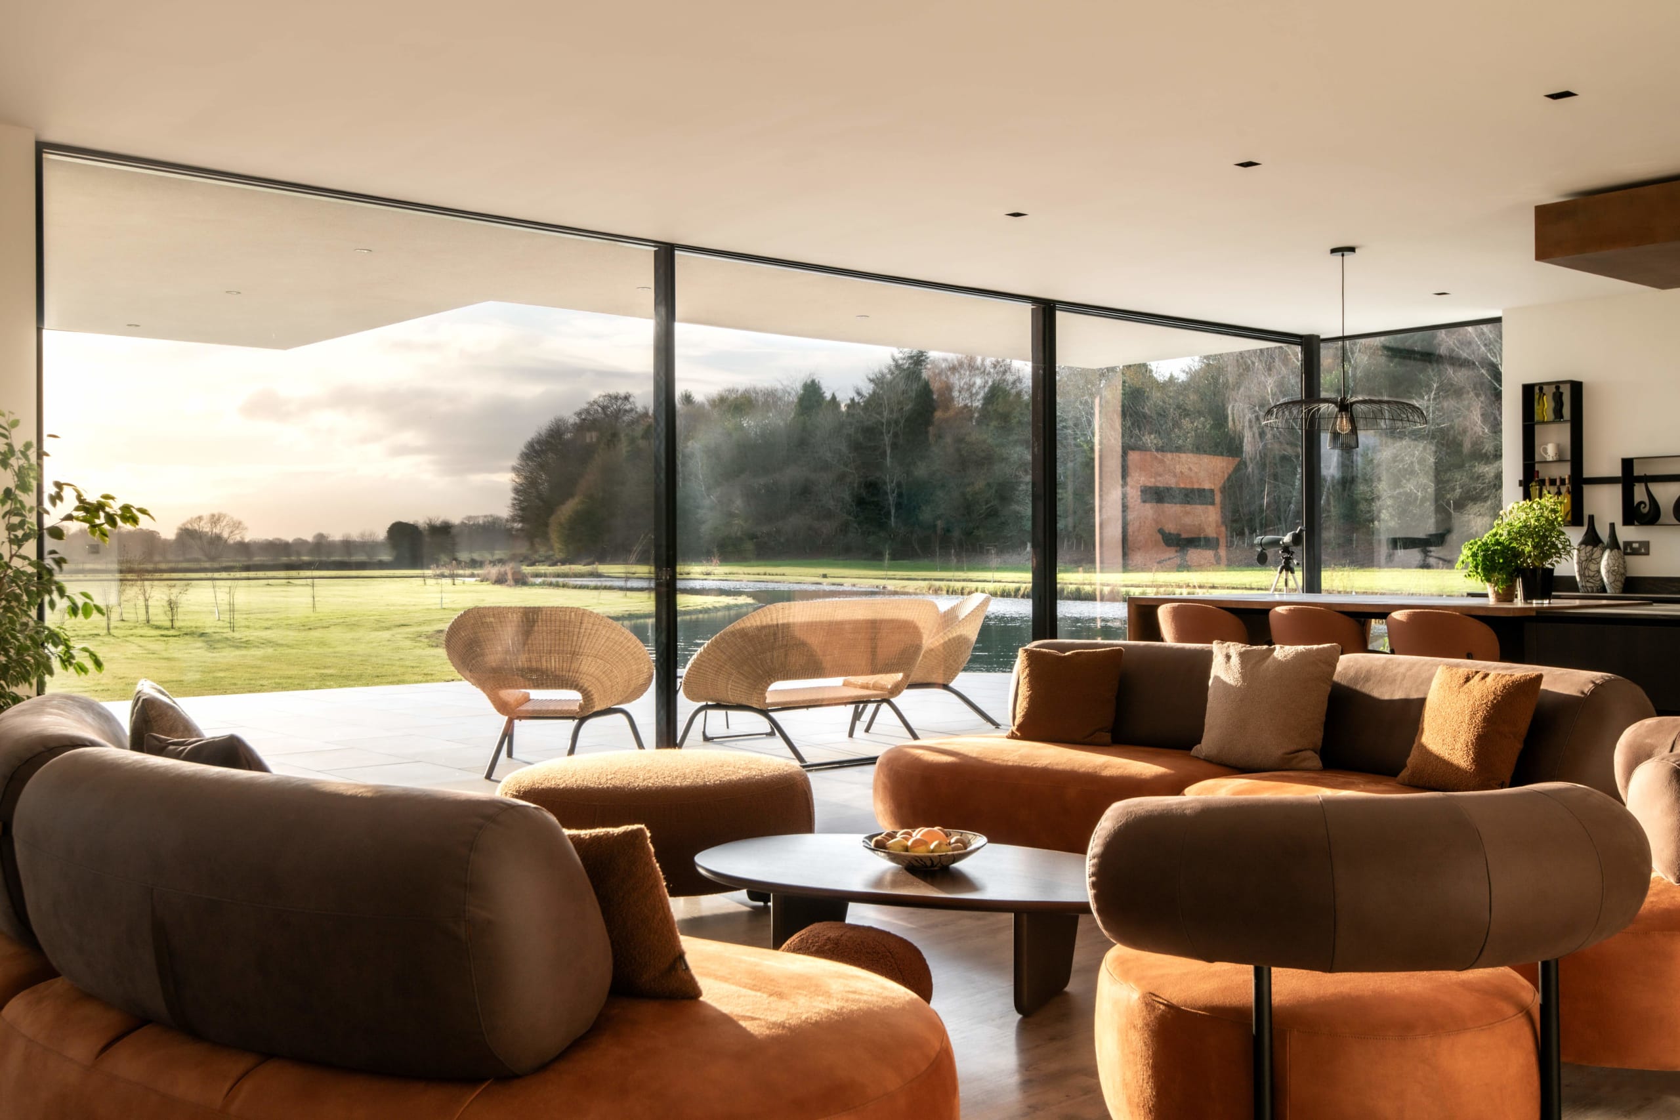
Modern living room with curved terracotta and taupe sofas, floor-to-ceiling windows overlooking countryside and pond
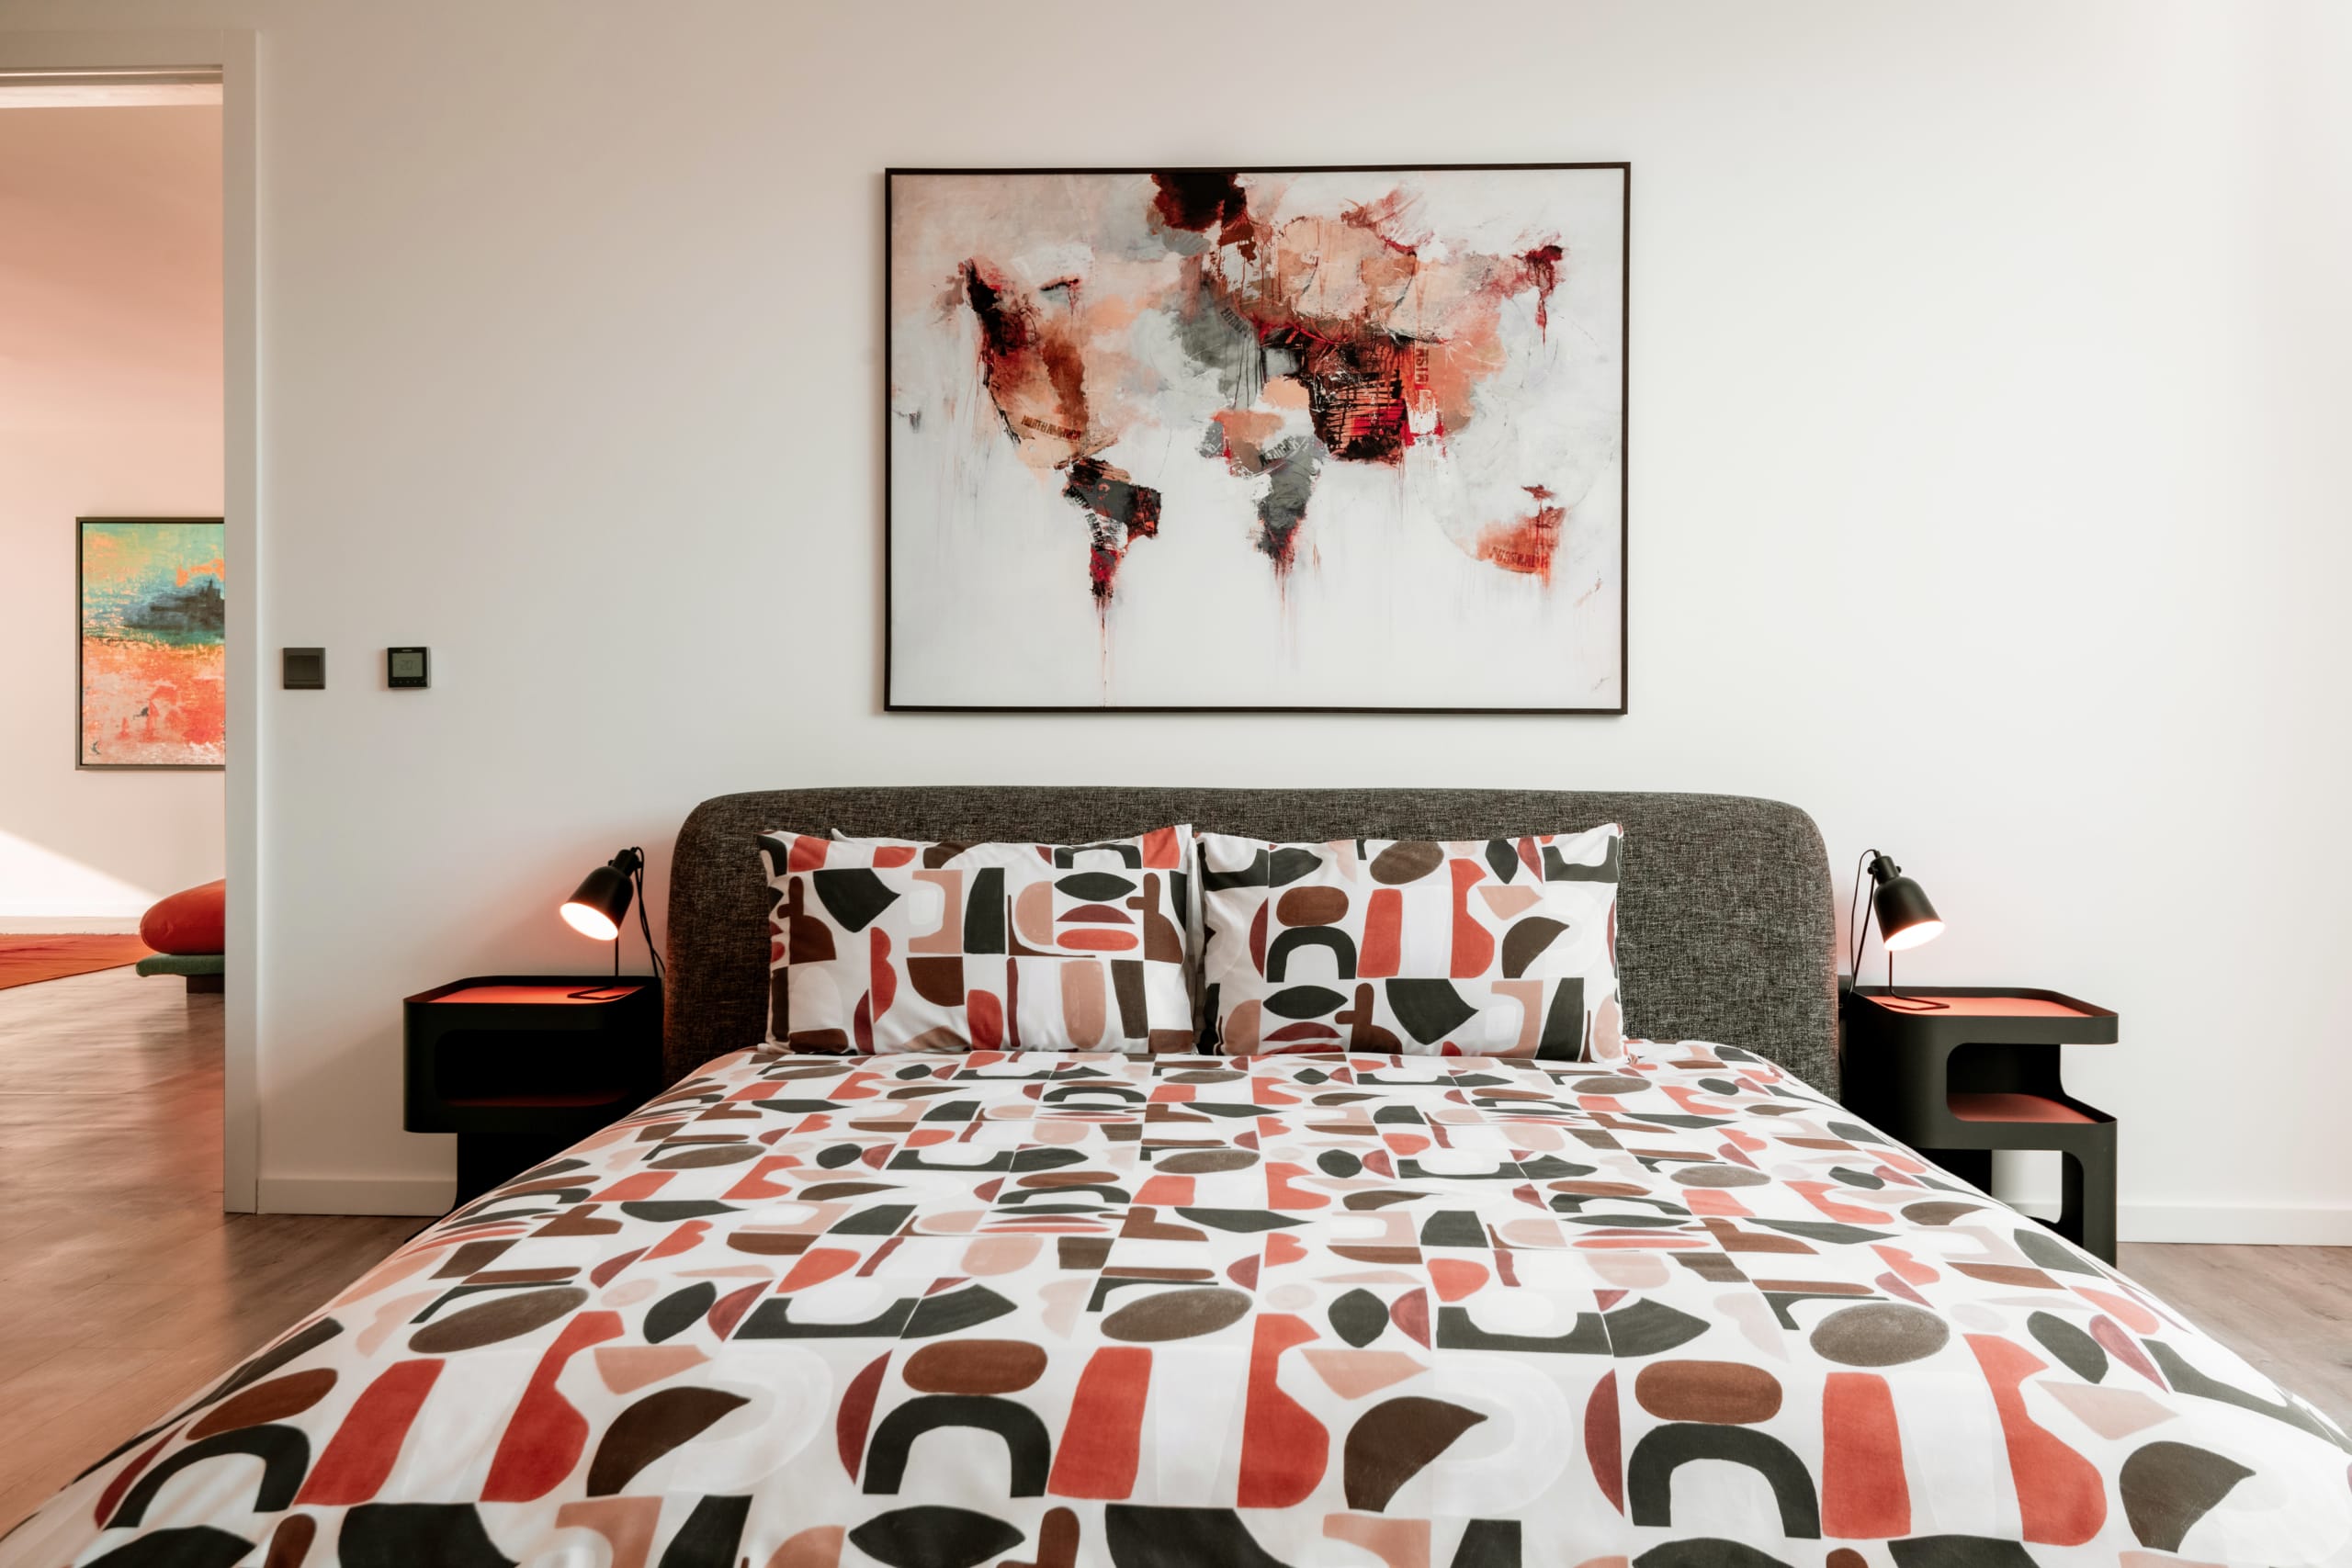
Modern bedroom with geometric patterned bedding, gray upholstered headboard, abstract world map artwork, and black nightstands
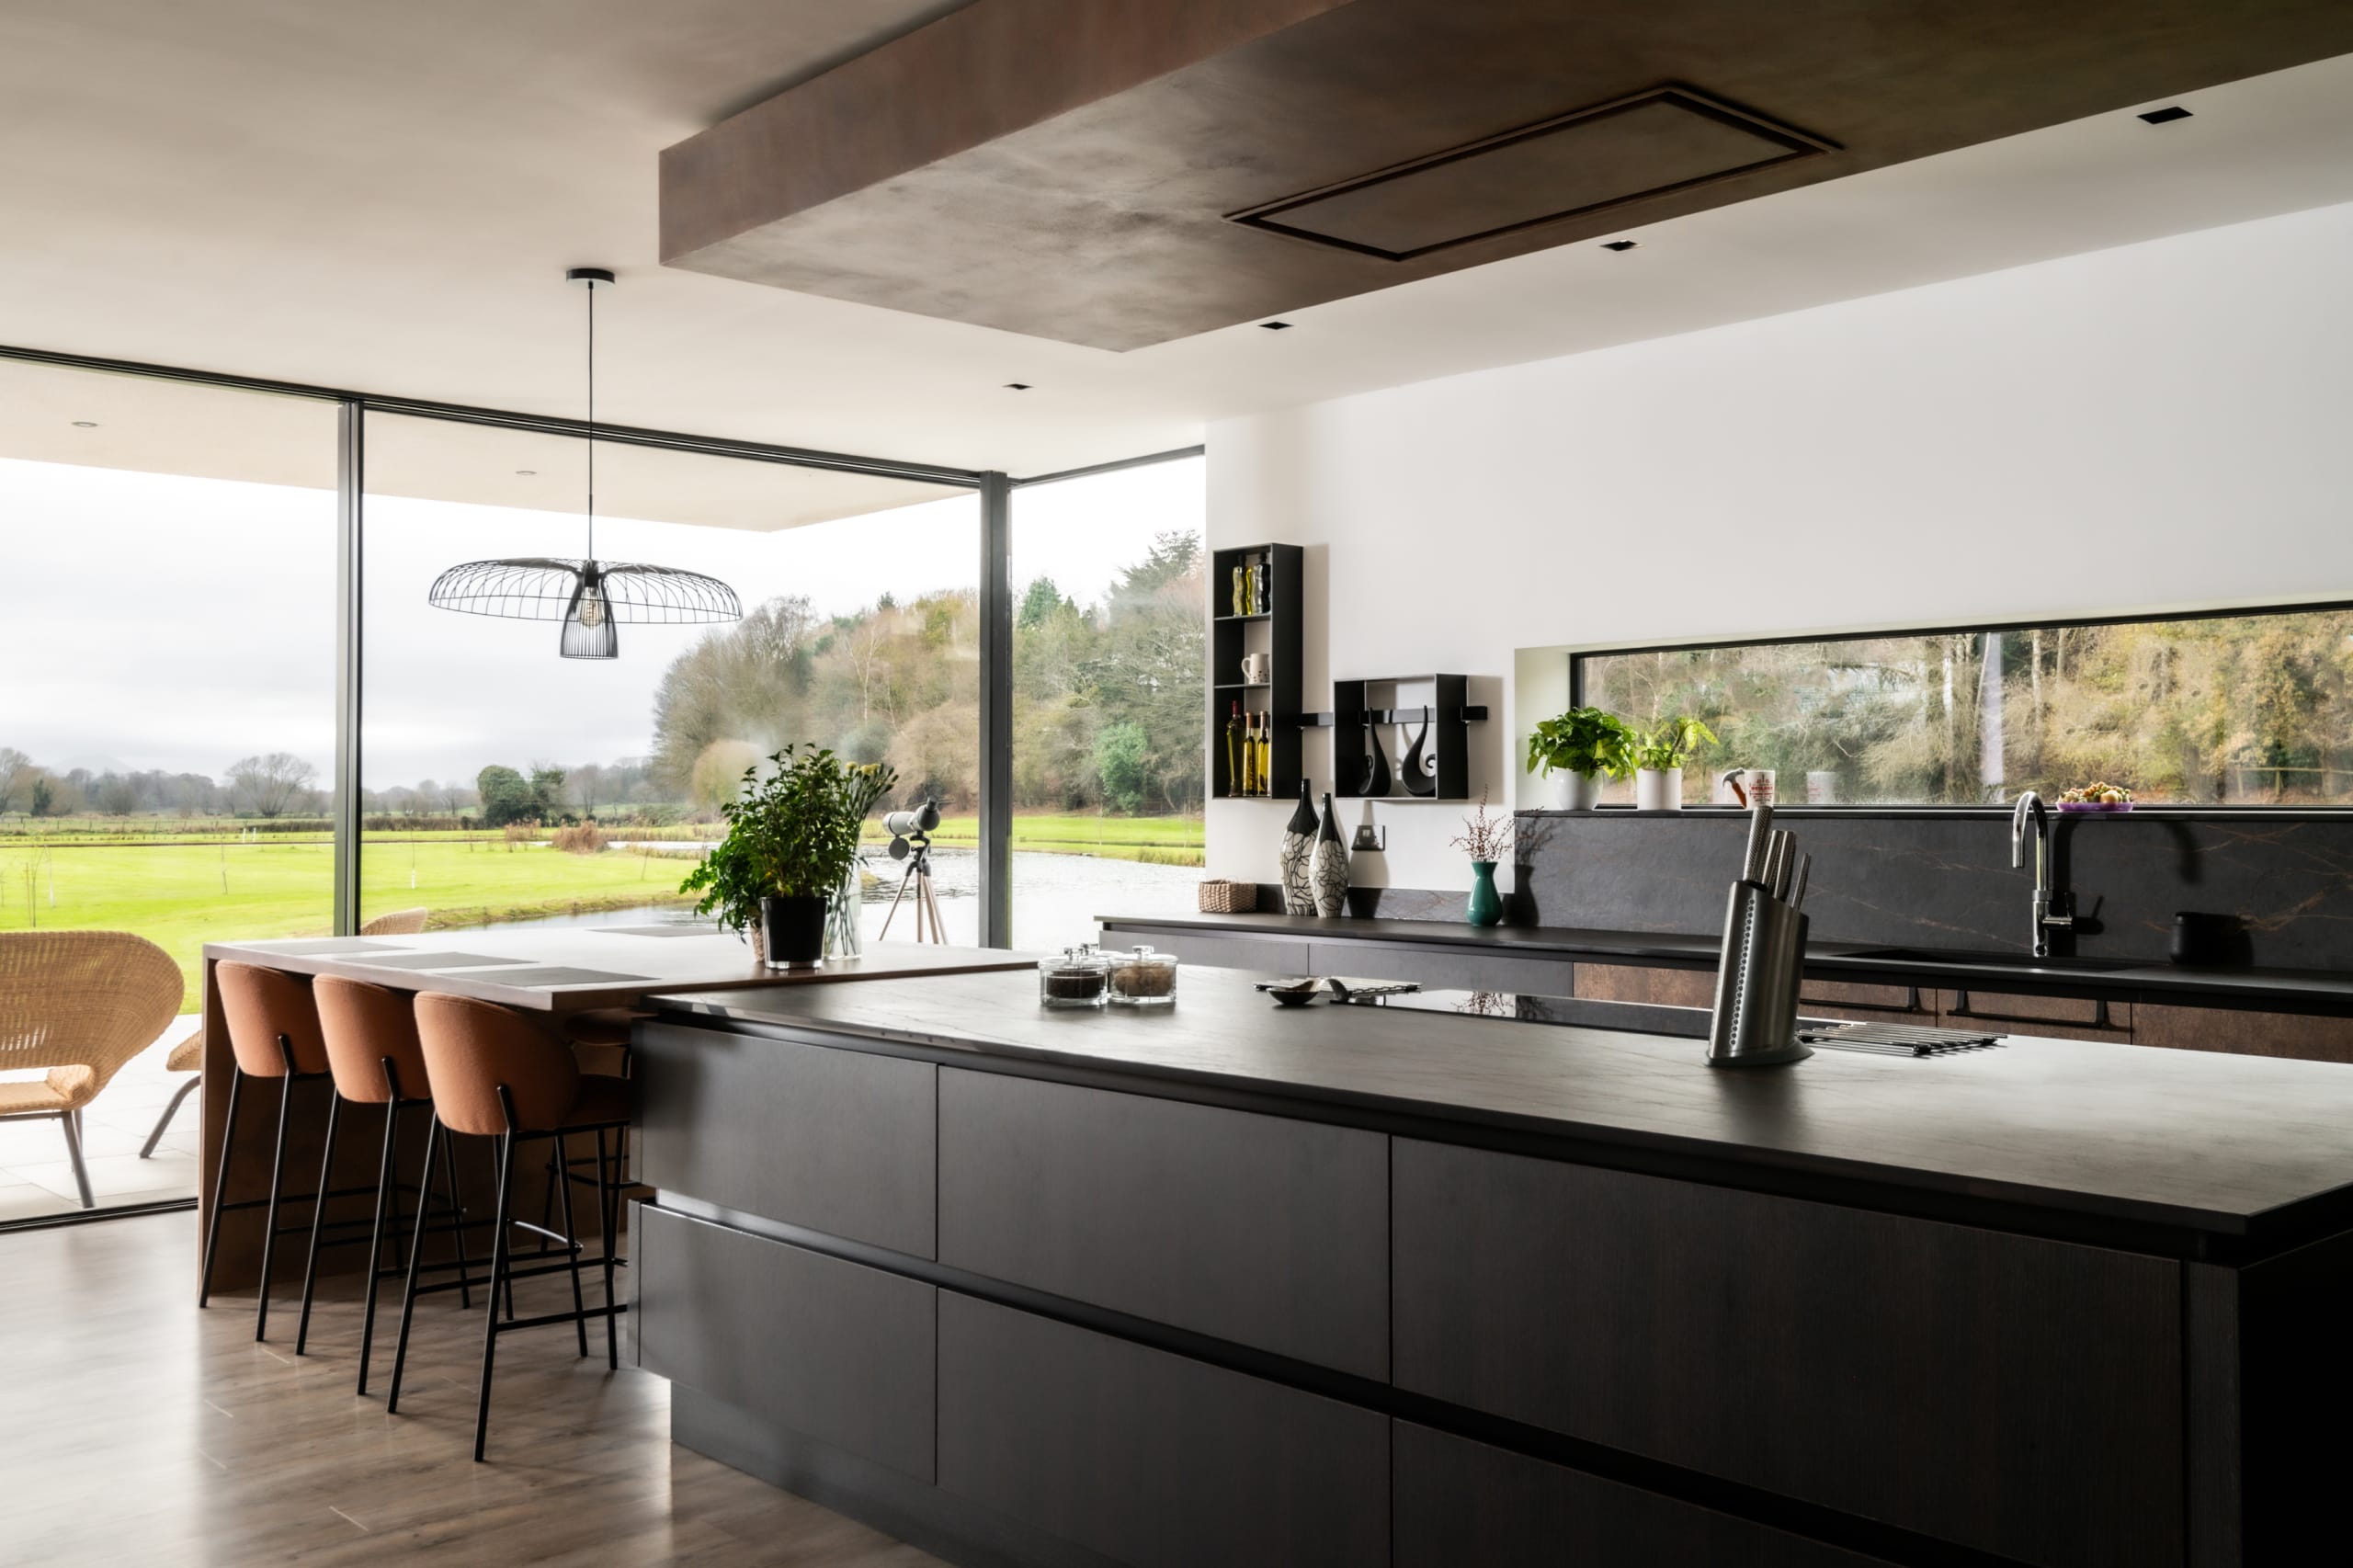
Modern open-plan kitchen with dark cabinetry, breakfast bar seating, and floor-to-ceiling windows overlooking green countryside
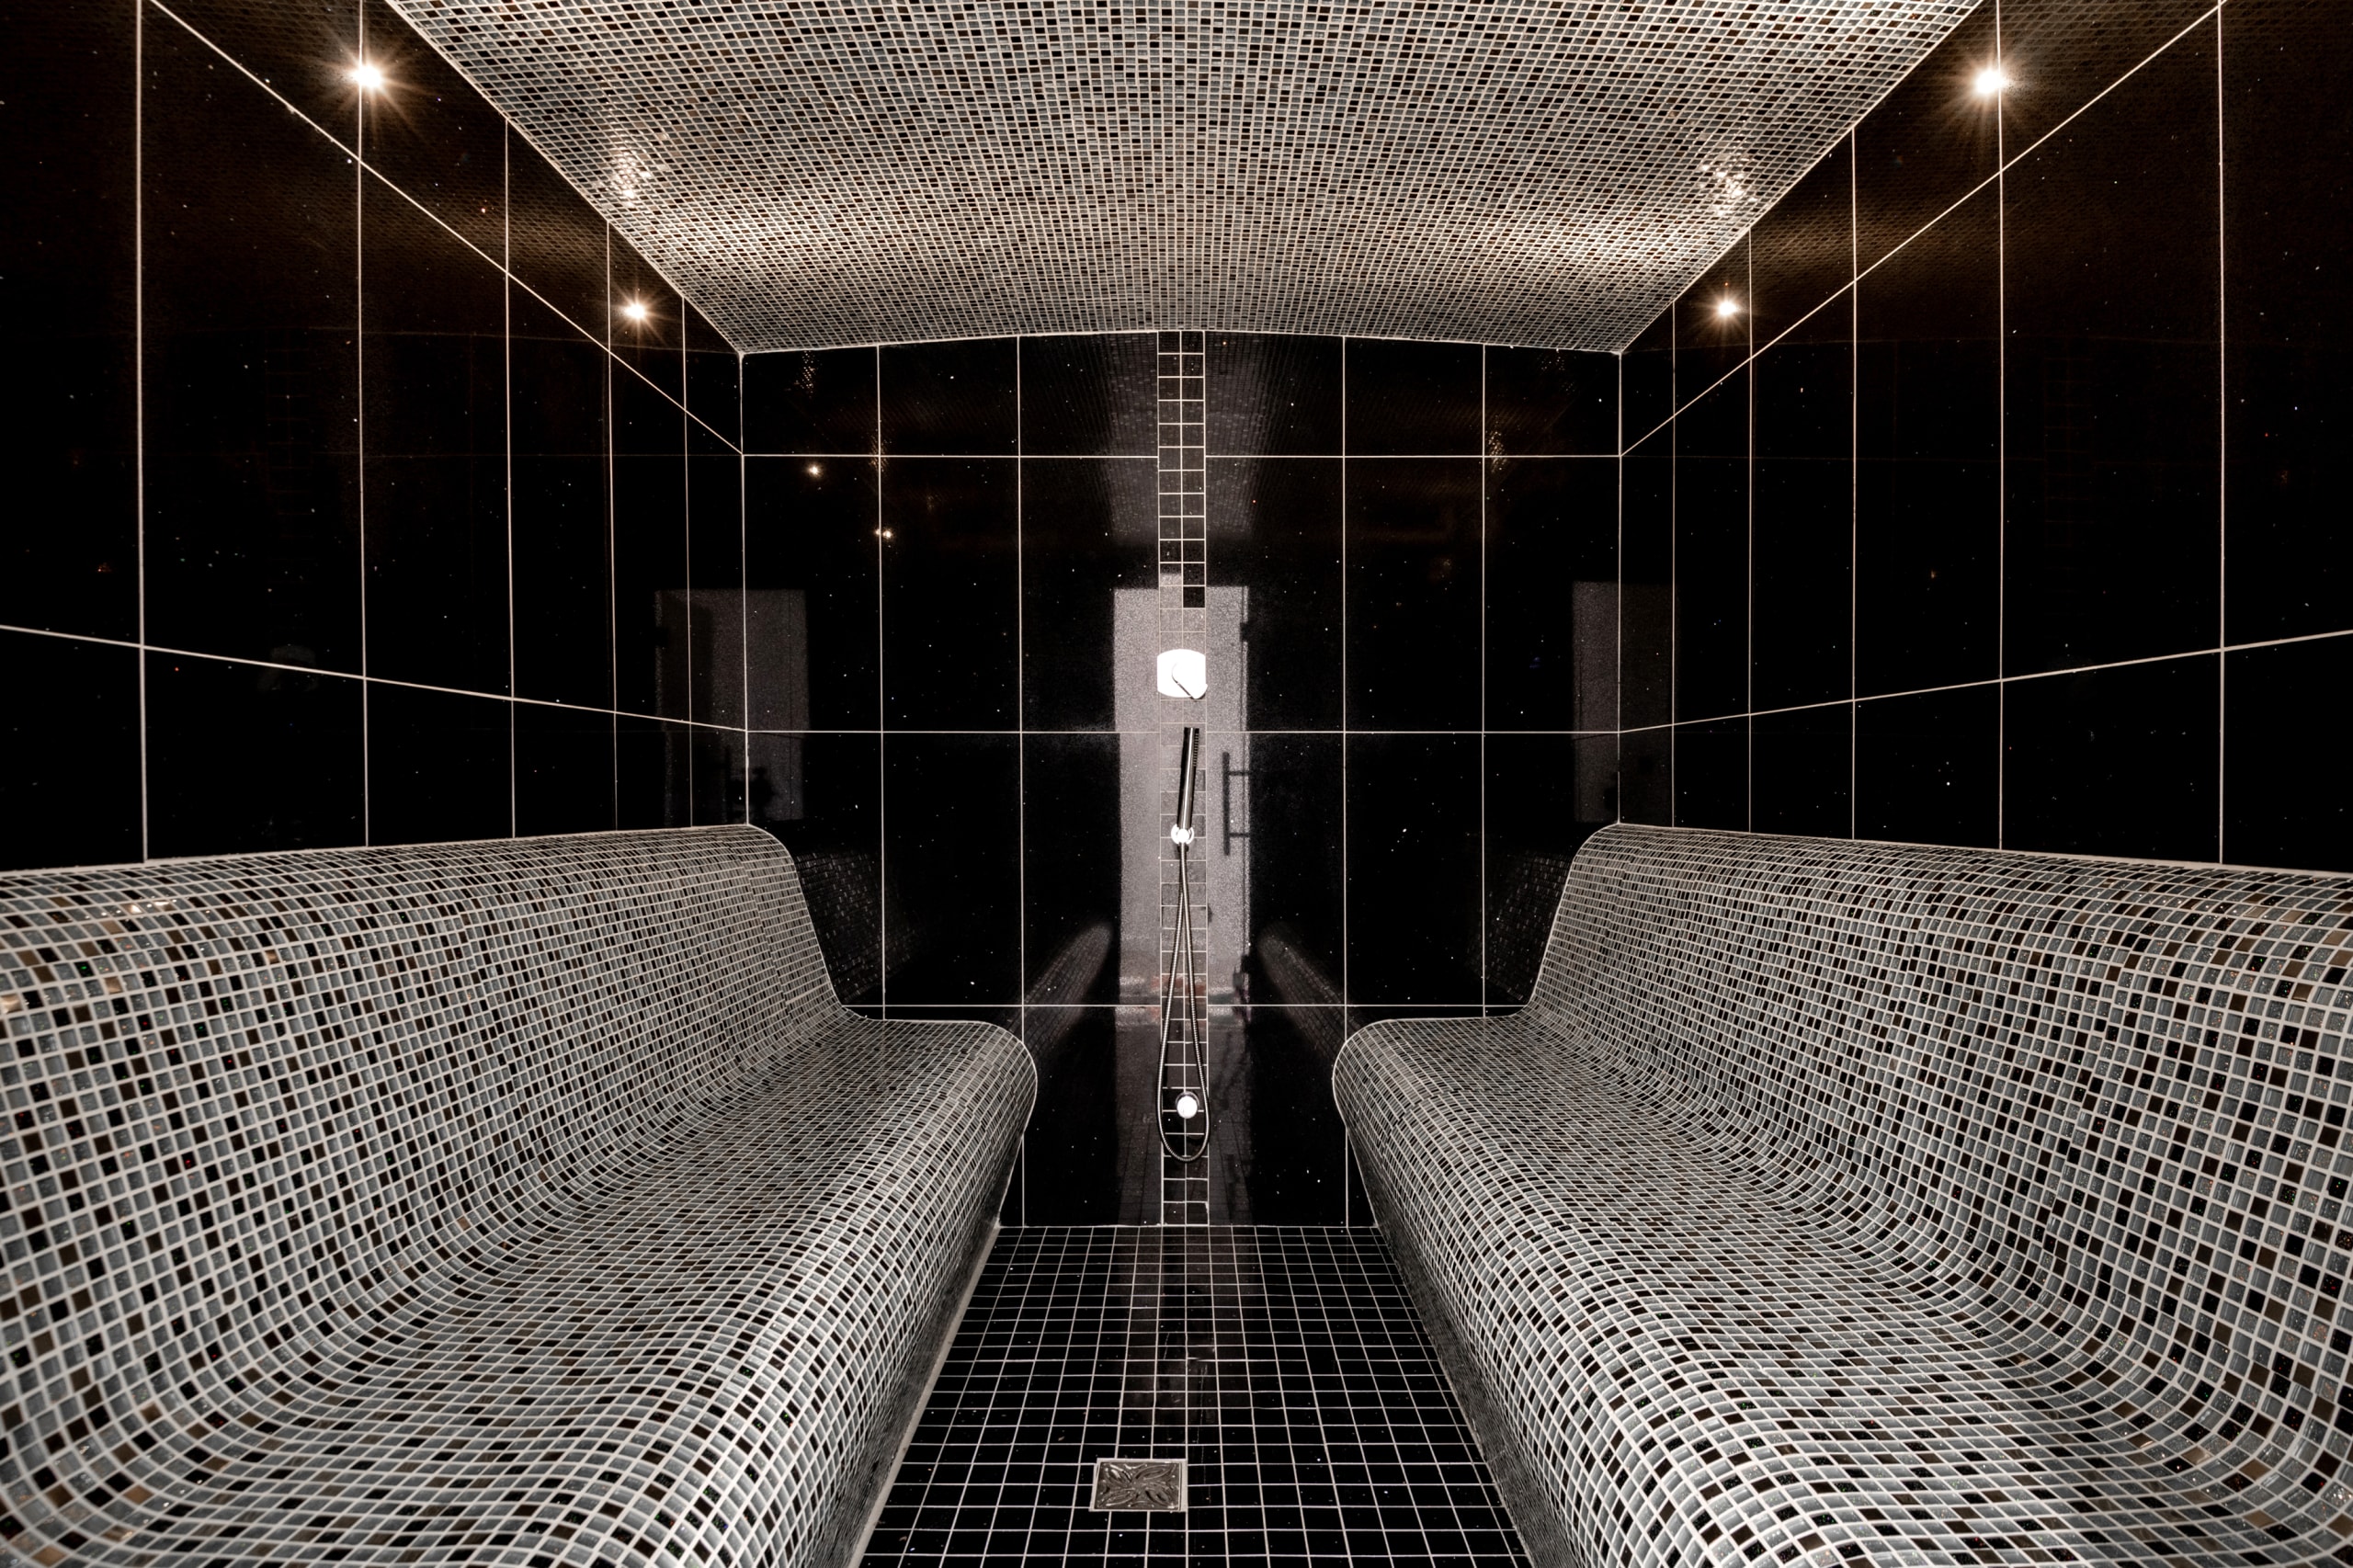
Modern steam room with black tiled walls, gray mosaic seating benches, recessed lighting, and central shower fixture
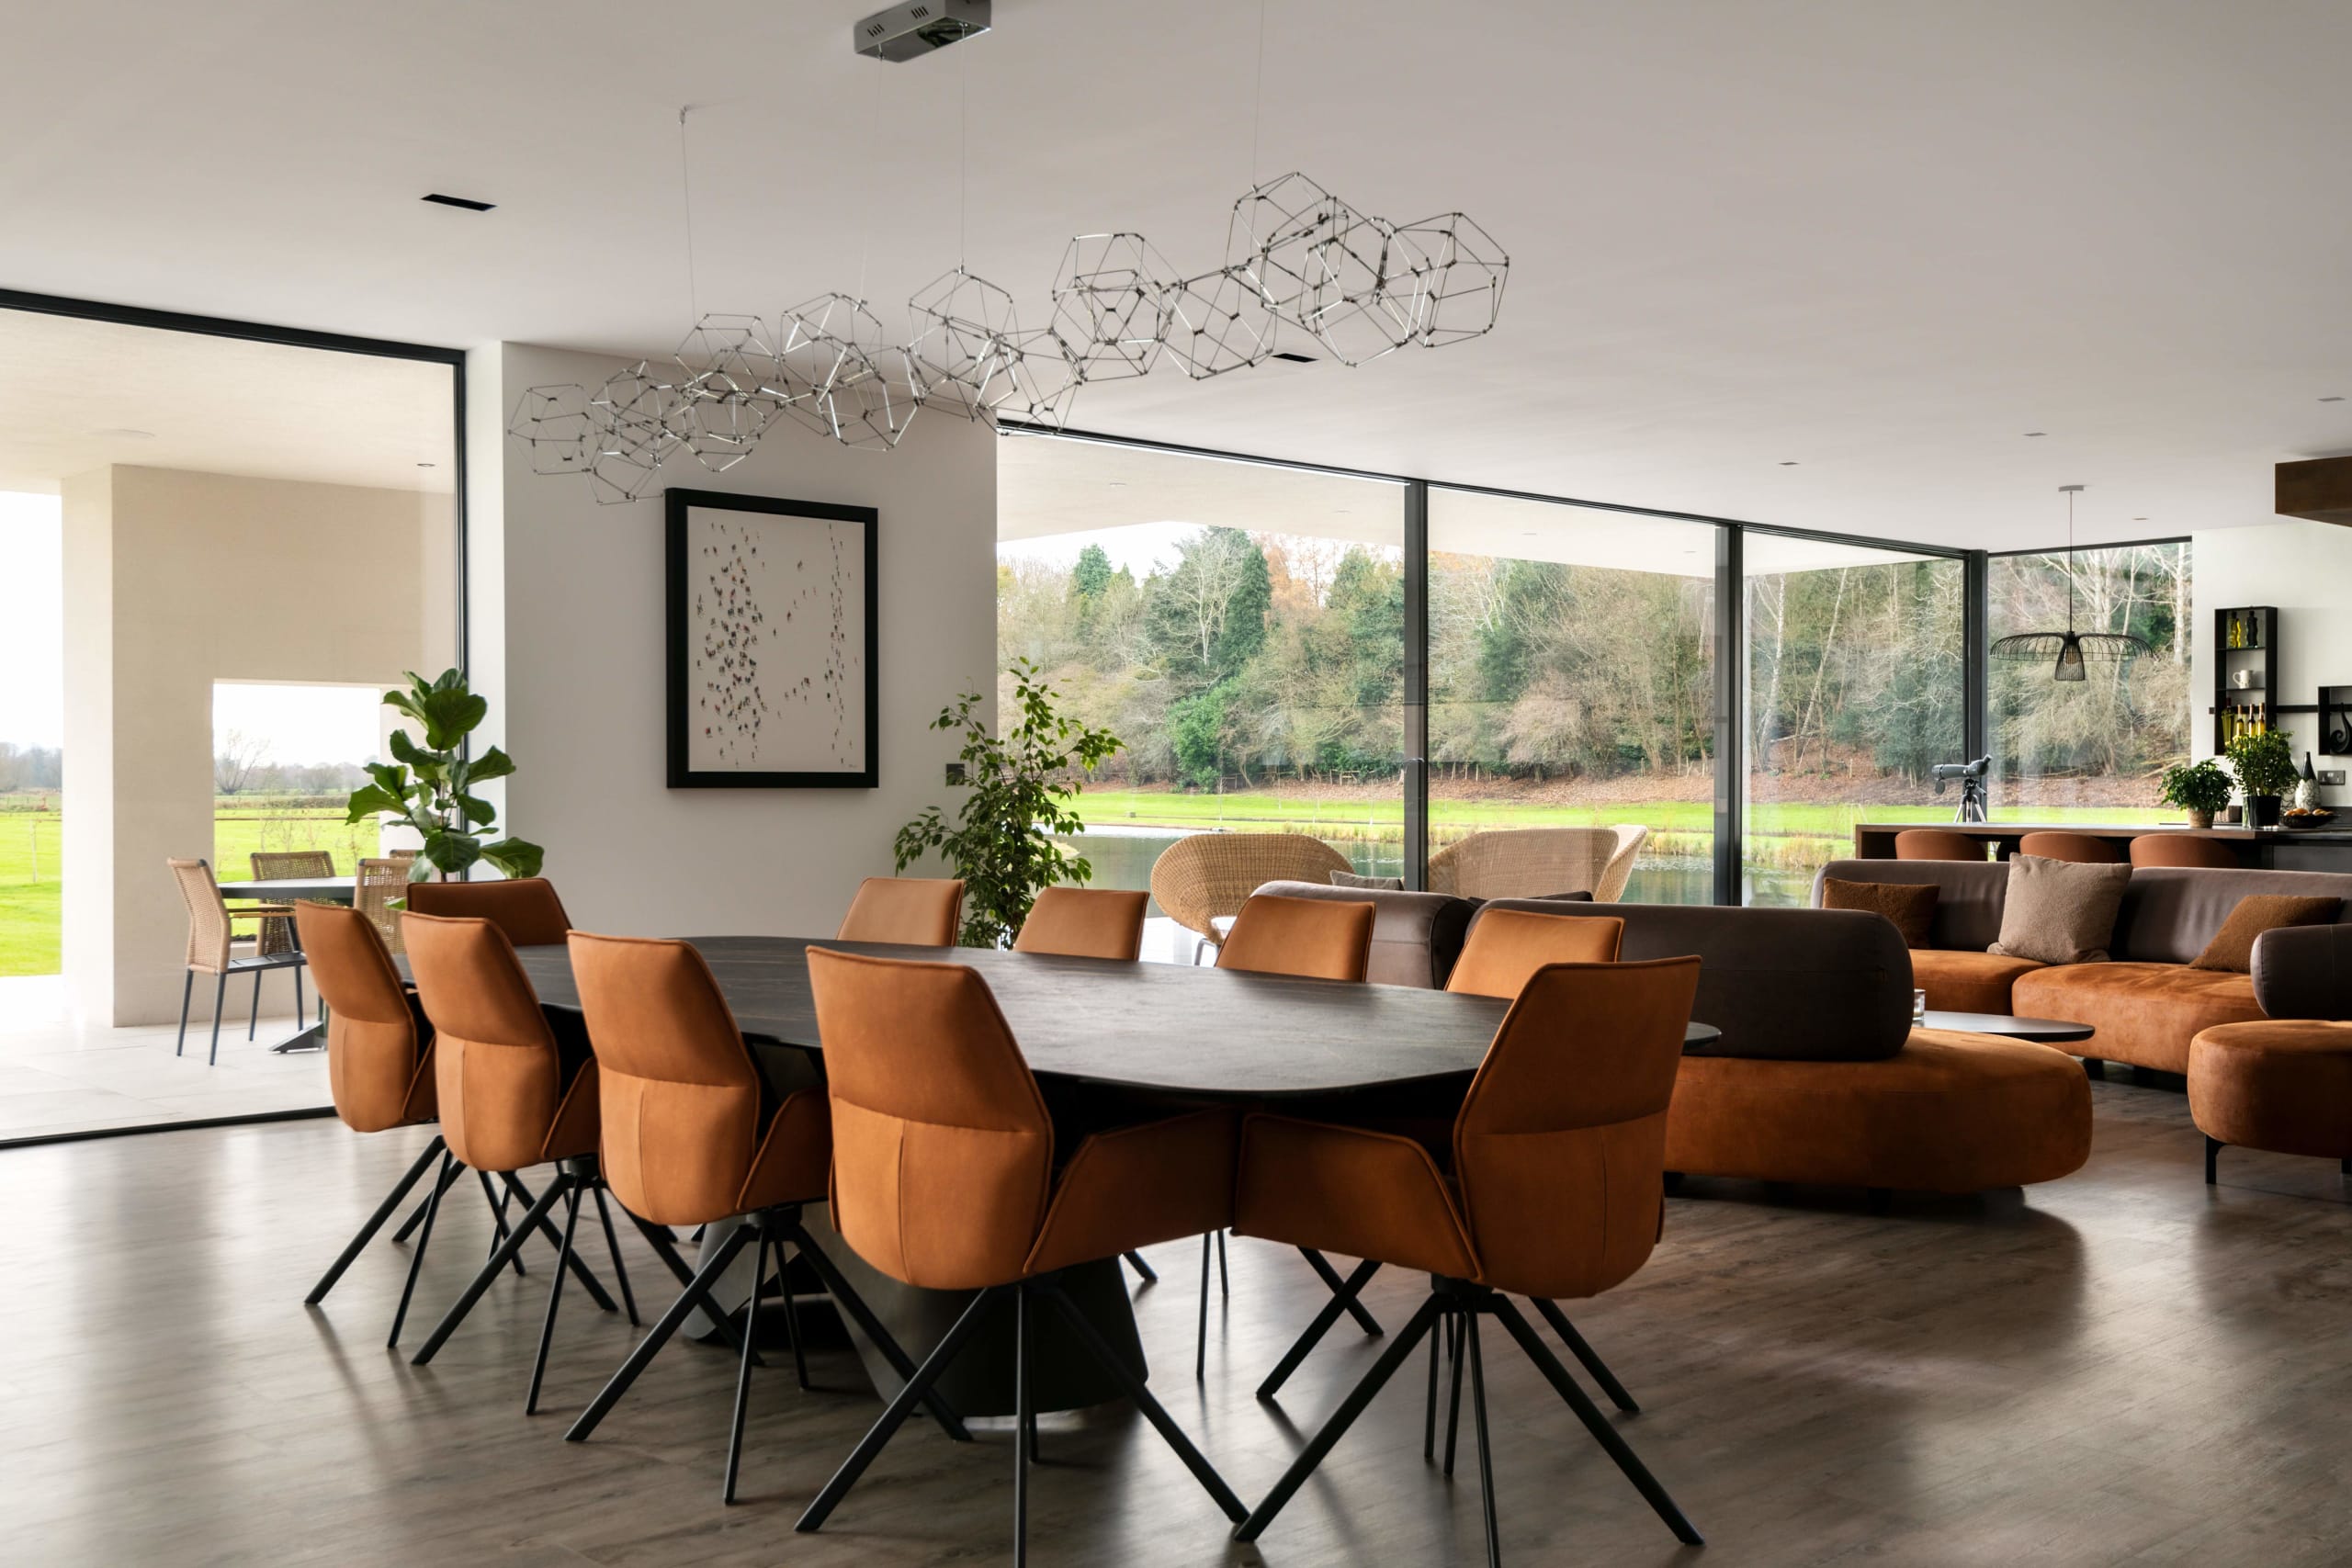
Modern open-plan living dining area with tan leather chairs, dark oval table, geometric chandelier and floor-to-ceiling windows
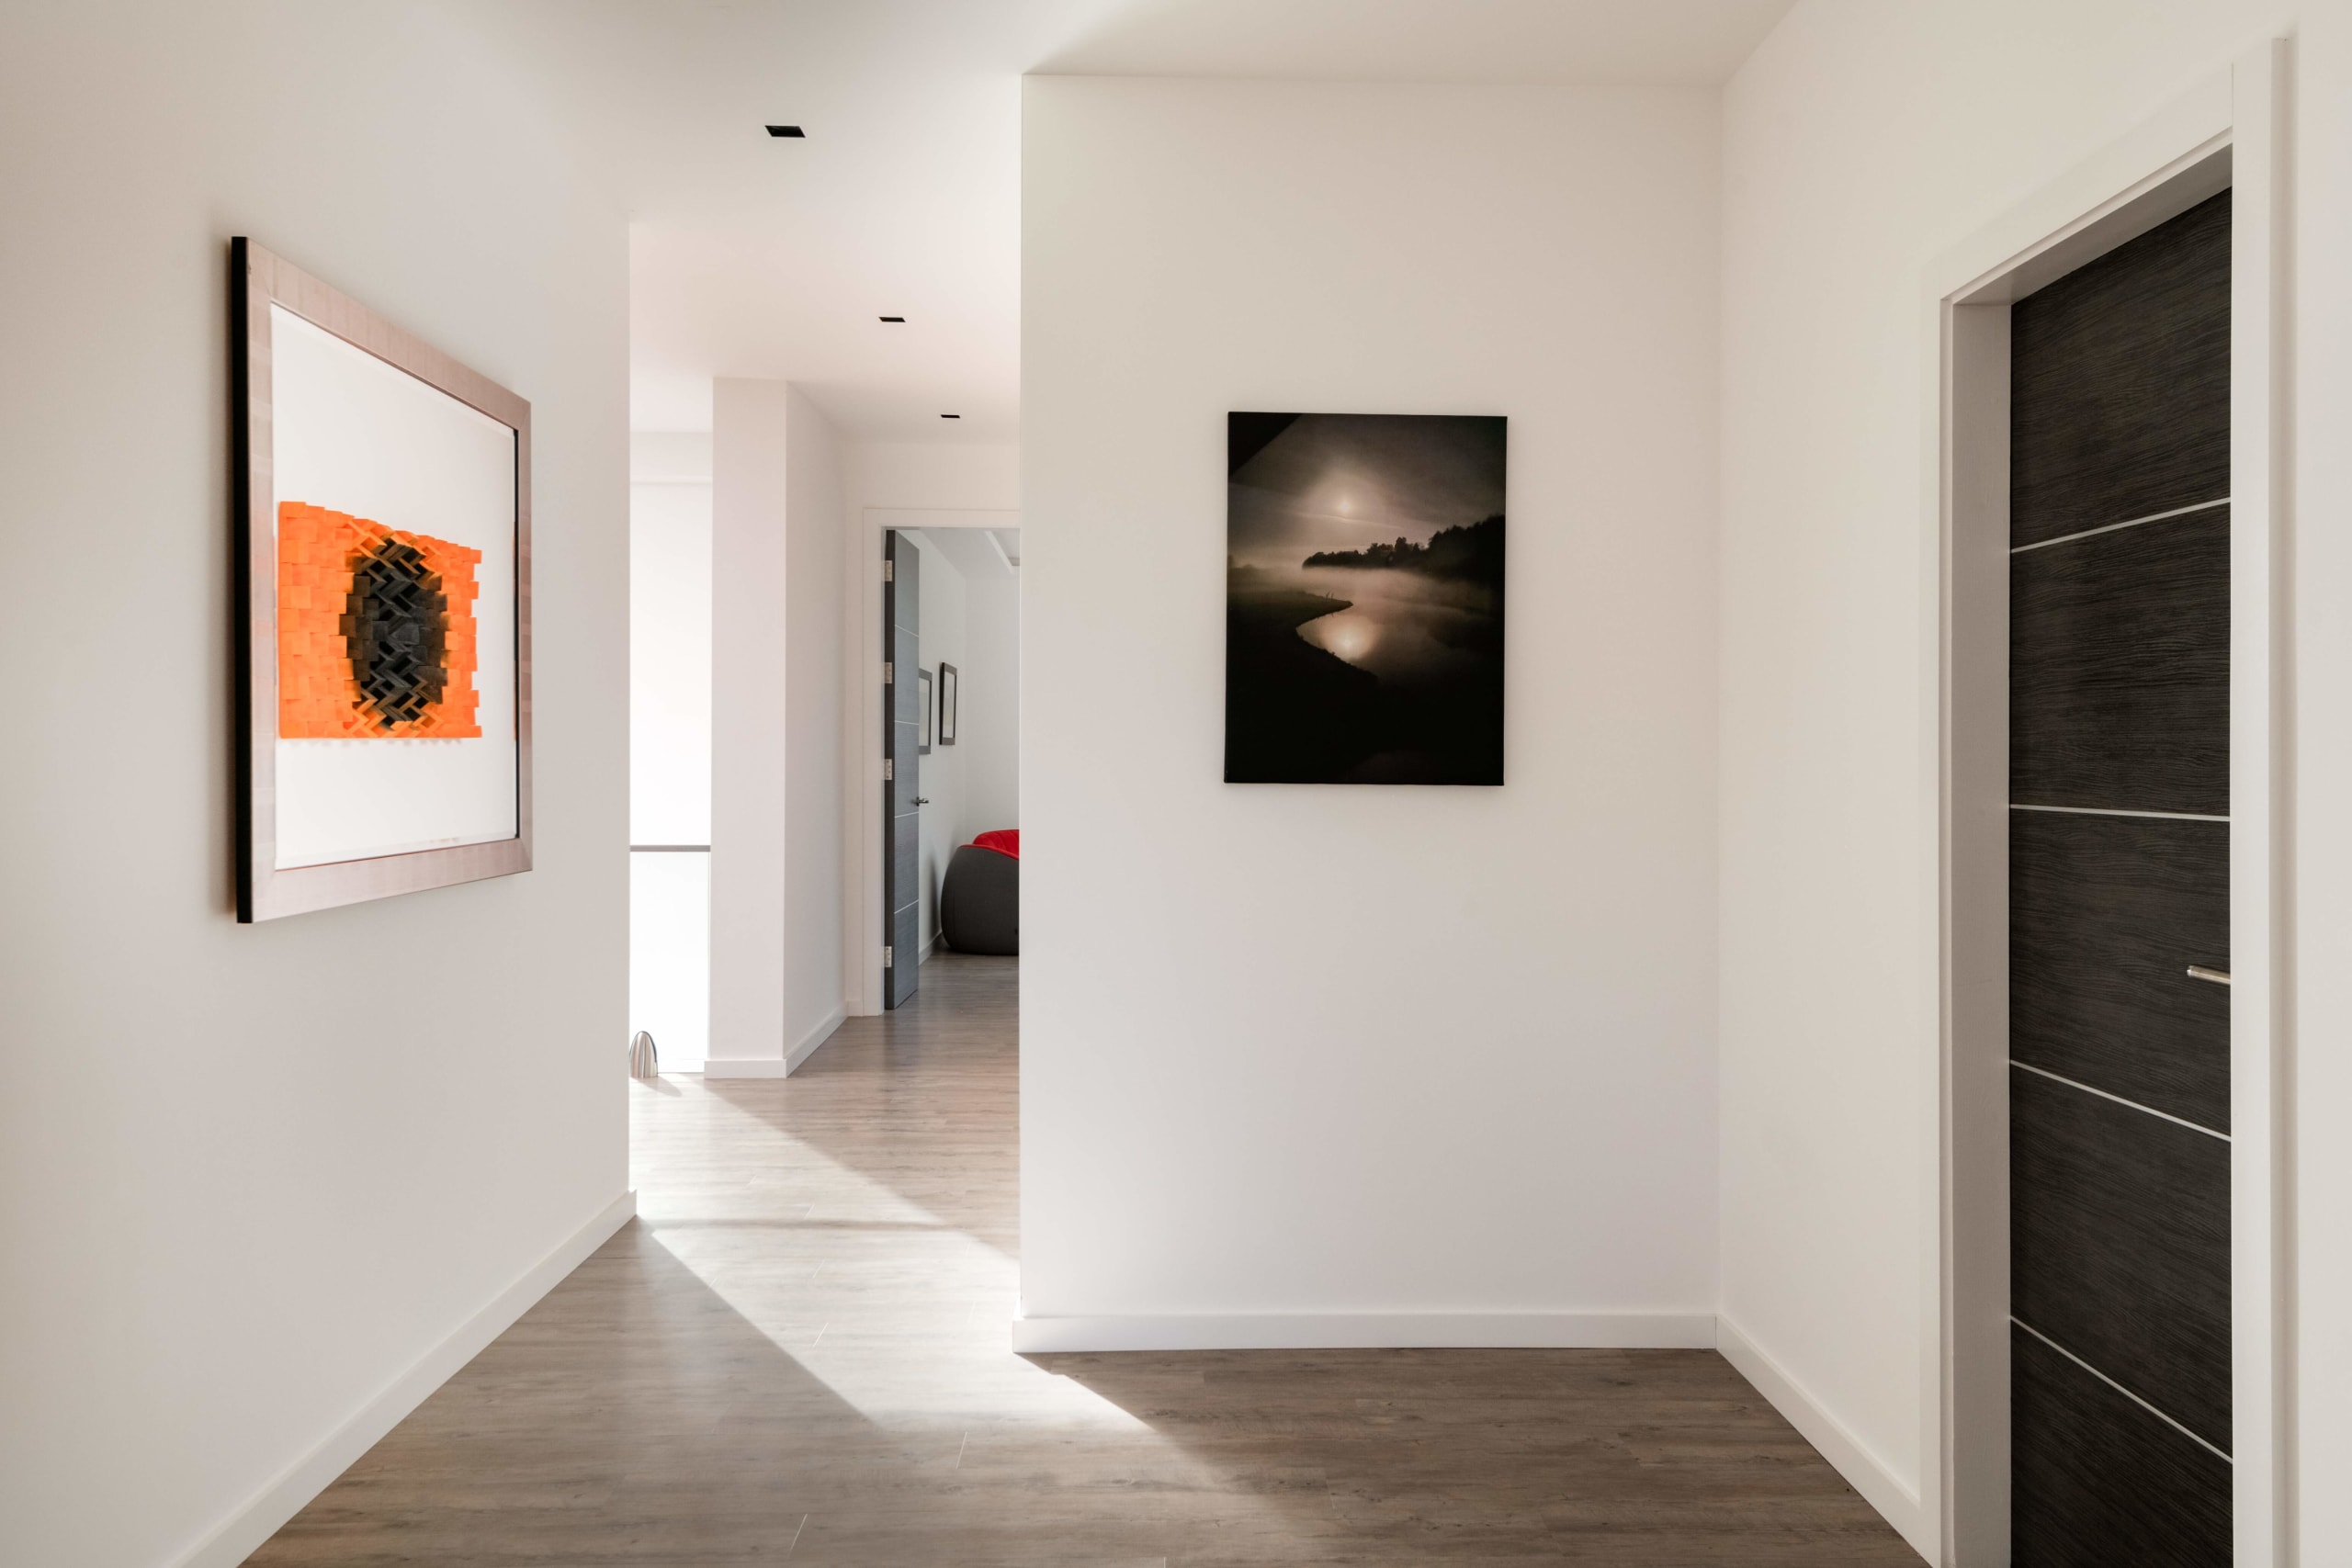
Modern hallway with white walls, wood flooring, geometric orange artwork, black and white landscape photo, and dark wood door
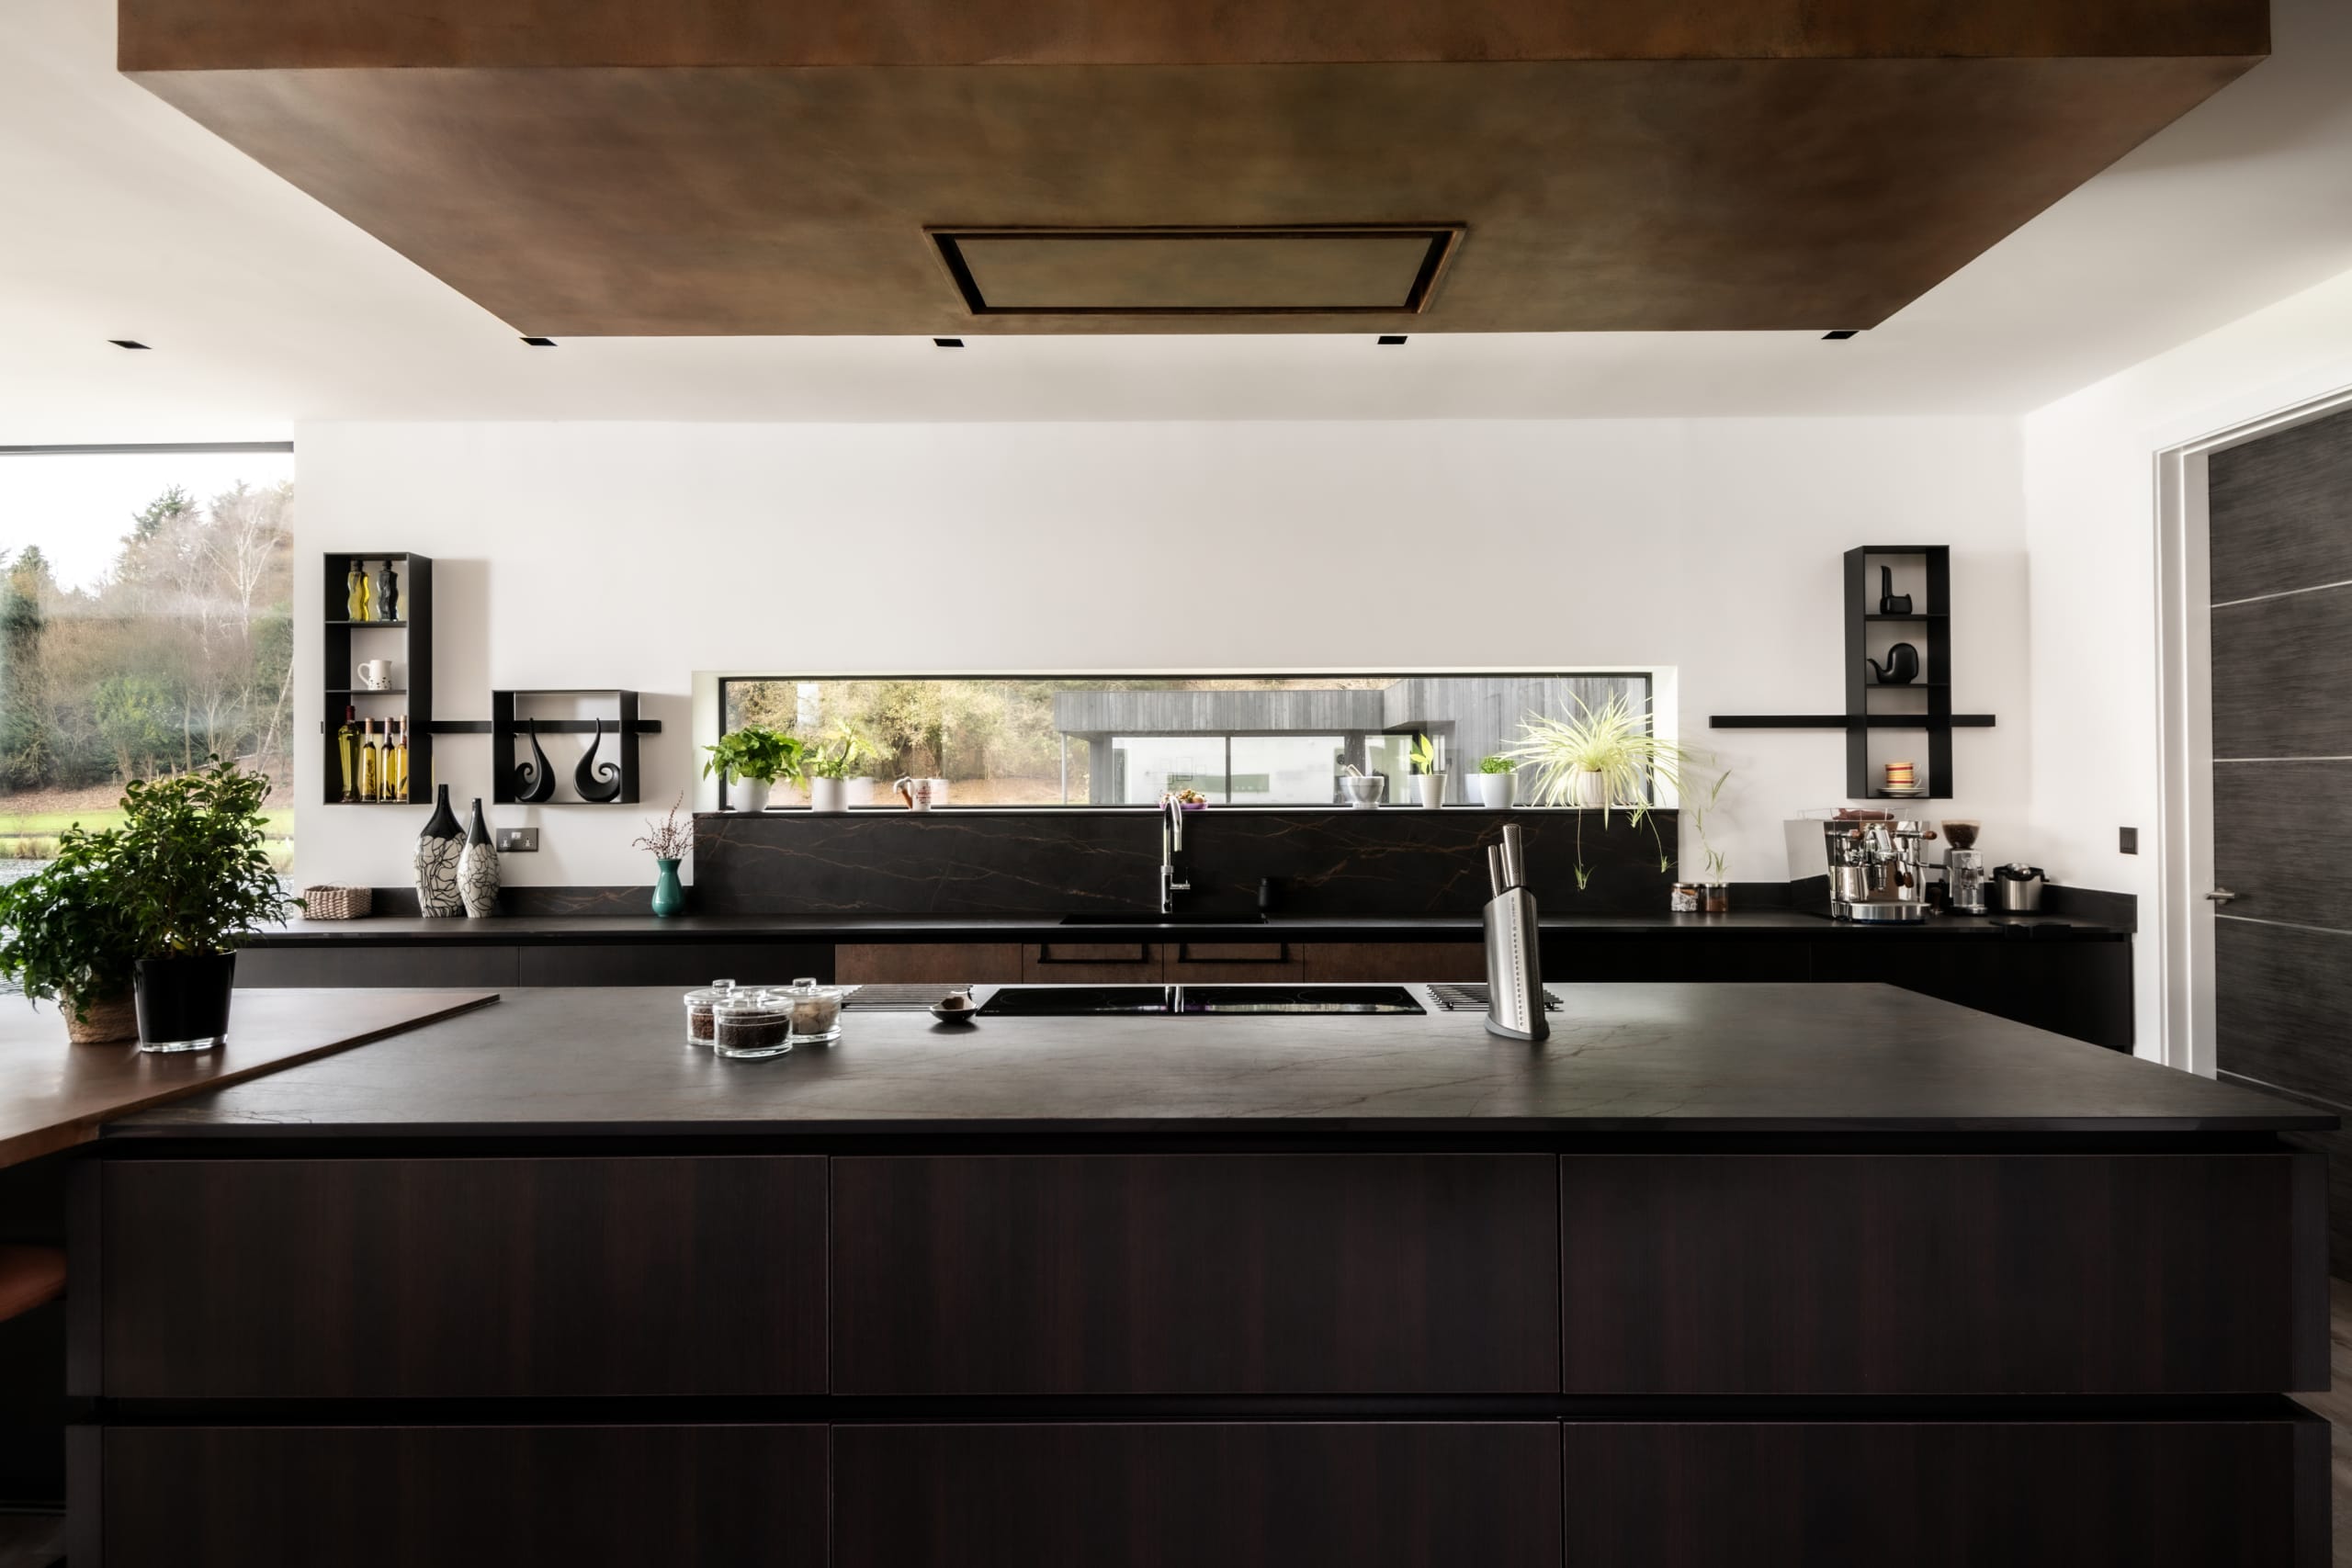
Modern luxury kitchen with dark wood island, black marble backsplash, bronze ceiling feature, and horizontal window

A Gallery For Living. Not Just Looking

Every morning feels like checking into a five-star spa.

Step inside and you'll understand why our client calls it "more gallery than house." Clean lines, carefully curated materials, and that central gallery landing that floods the heart of the home with natural light. But this isn't one of those sterile showpieces where you're afraid to touch anything.

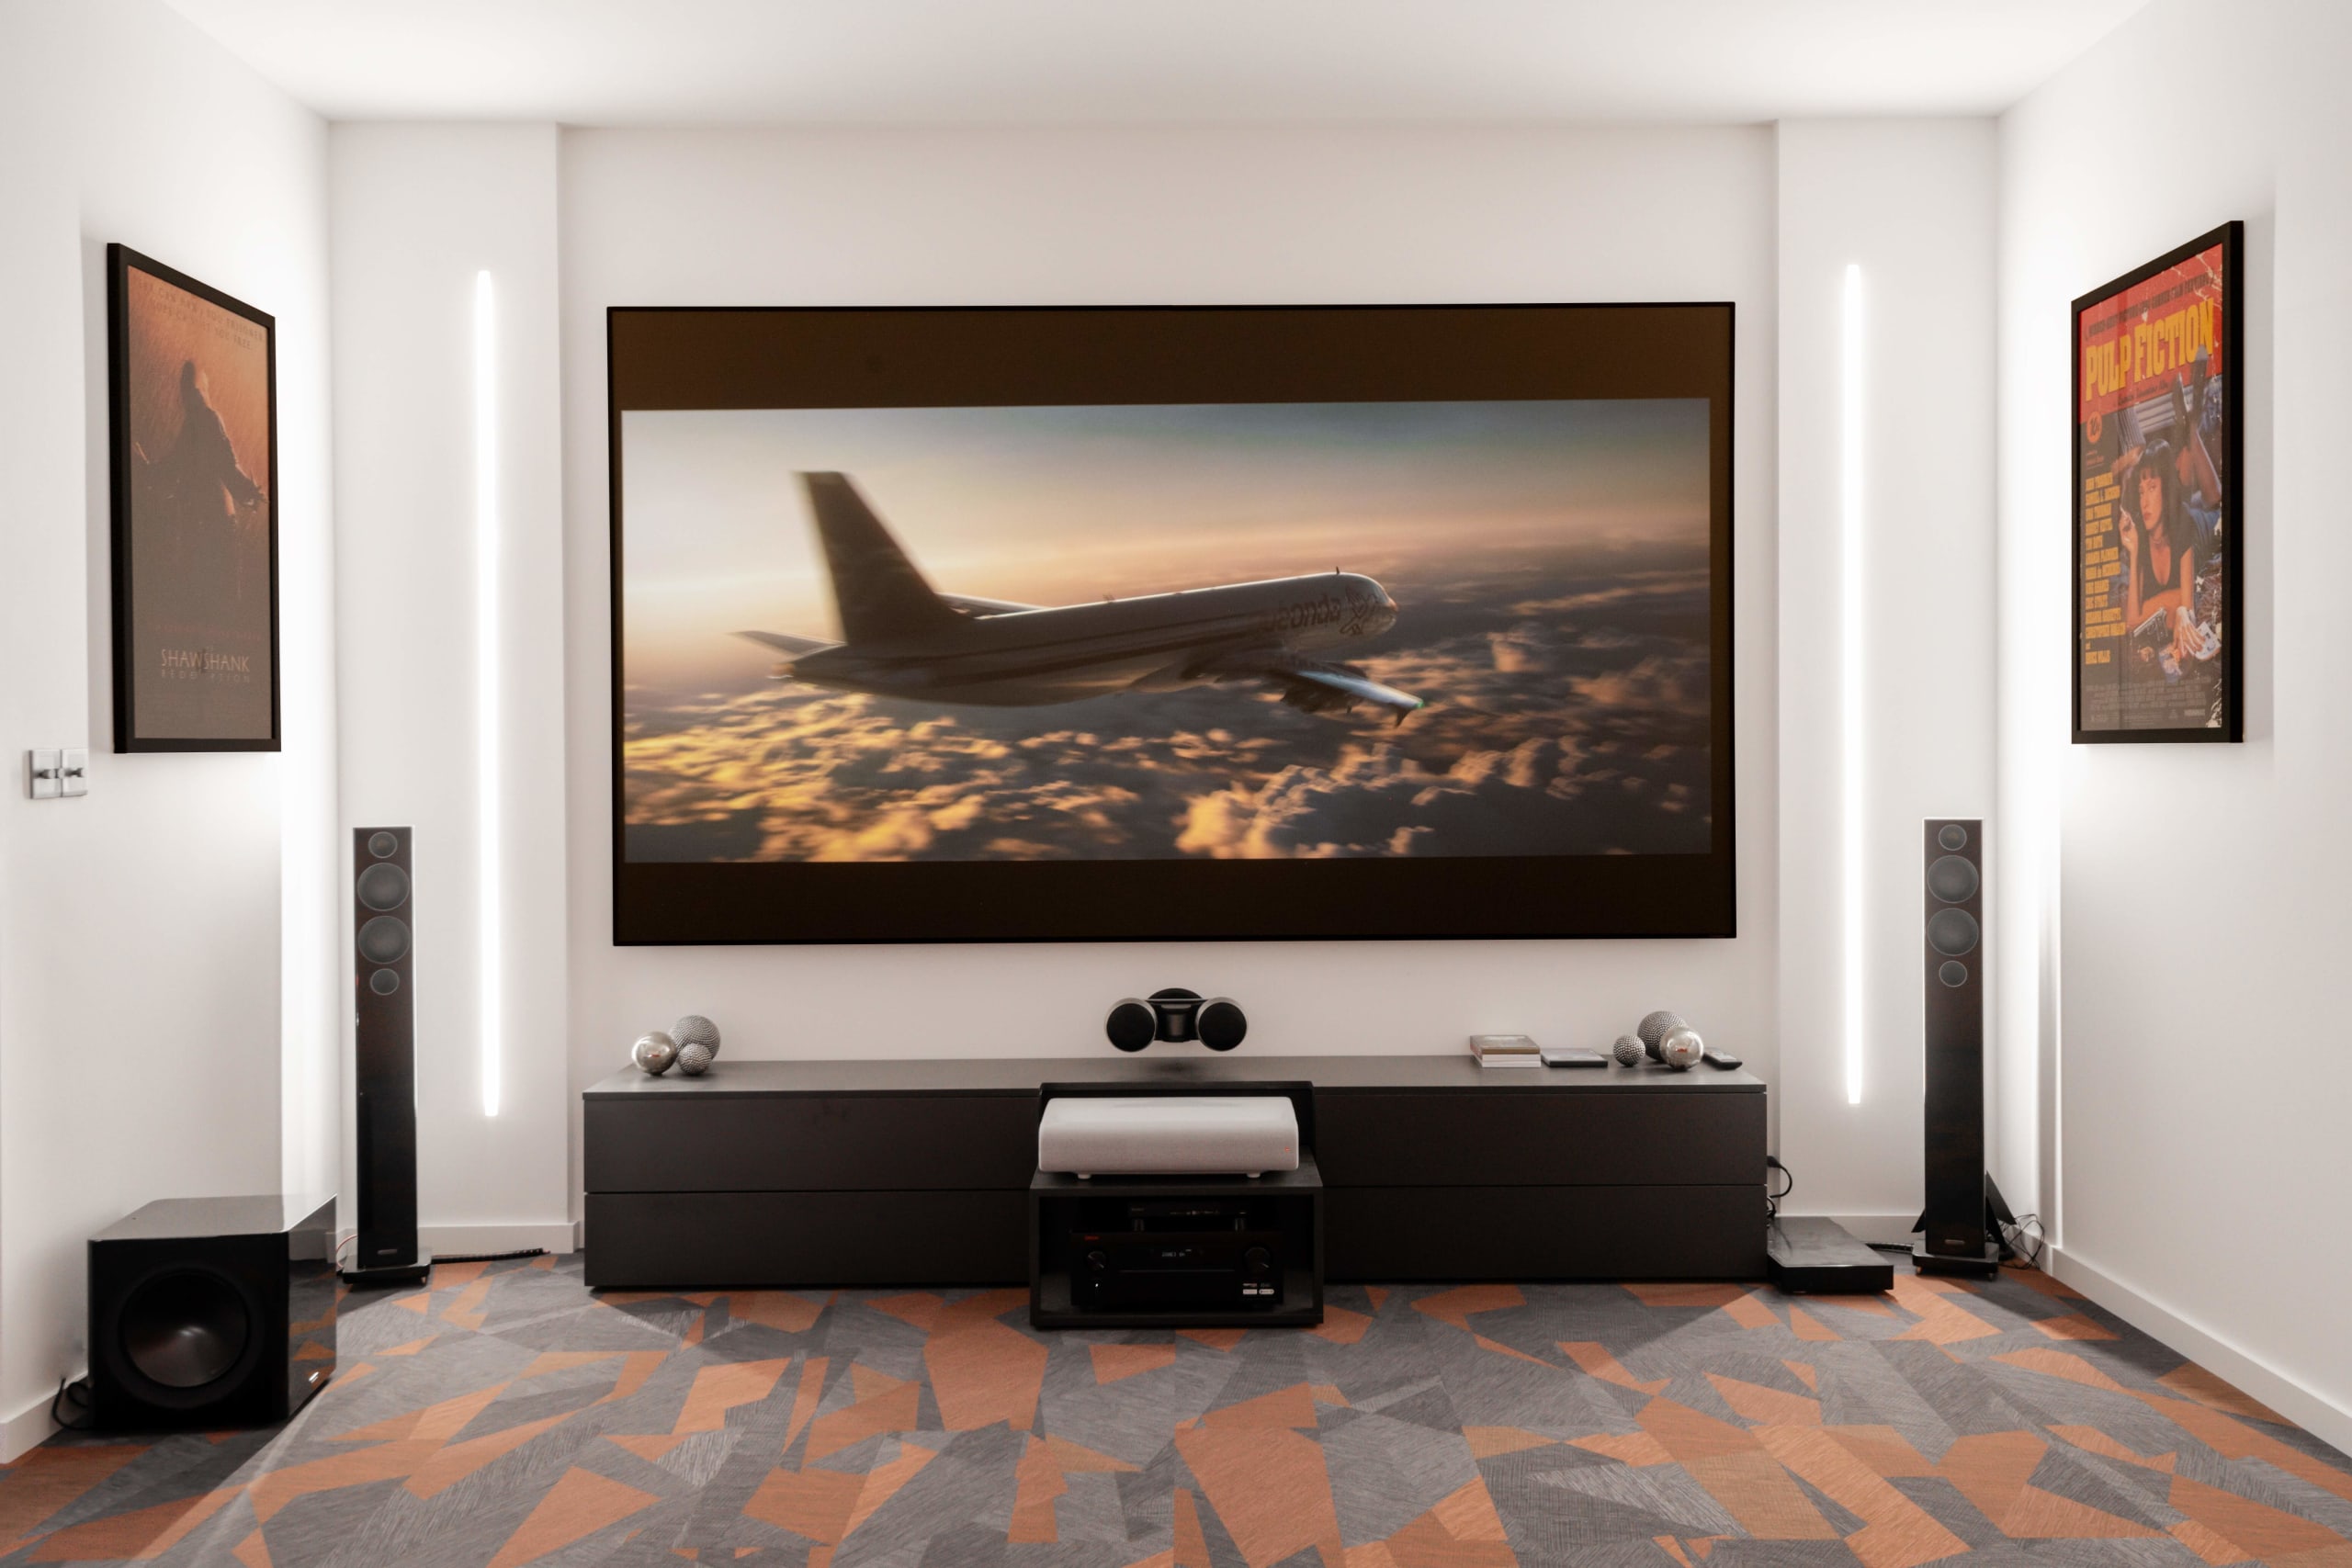
The cinema room handles movie marathons and teenage gaming sessions with equal style. The spa complex—complete with steam room and gym—sits lakeside for post-swim recovery sessions. The three-bedroom annex above the garage means visiting family actually want to extend their stays.

It's a home designed around the rituals that make life feel special. Morning coffee with lake views. Evening saunas under the stars. Barefoot walks to the summerhouse. Those small moments that turn a house into a retreat.

And because it generates its own energy and maintains perfect indoor air quality year-round, comfort never comes with compromise.
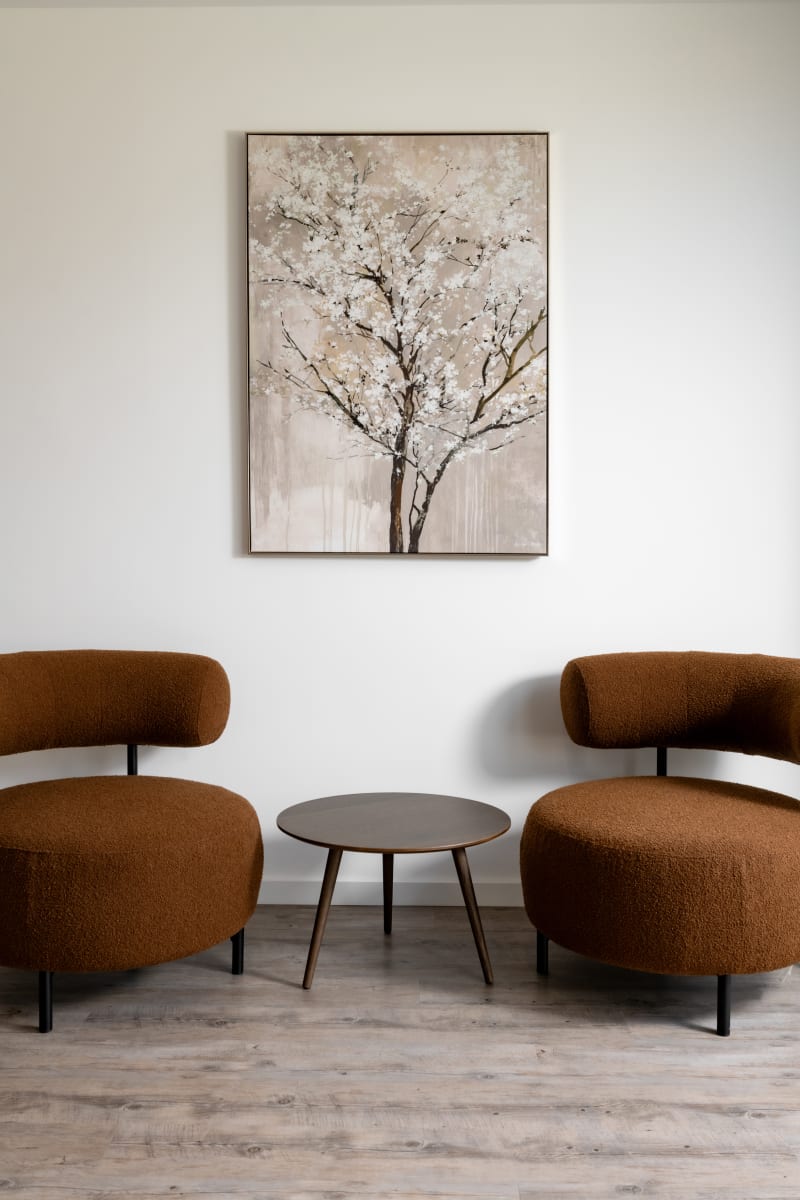
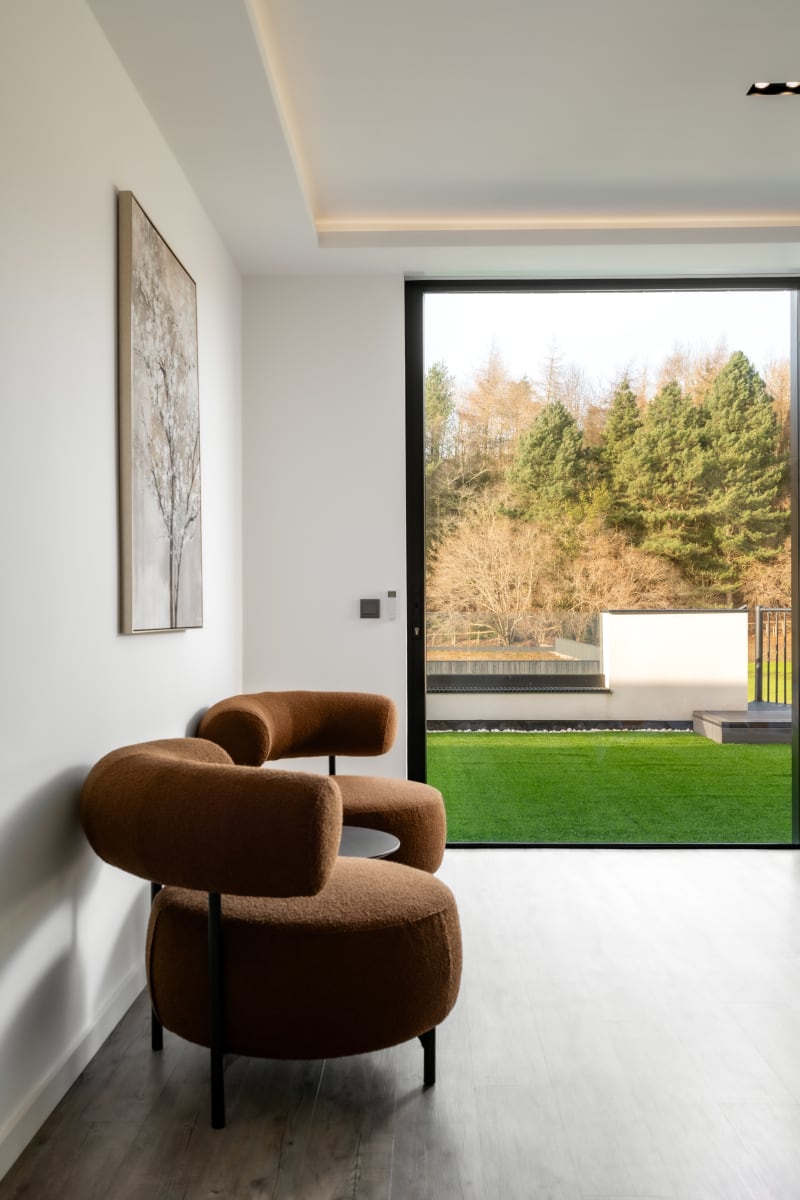
  • Modern seating area with two rust-colored bouclé curved chairs, small round wooden table, and cherry blossom artwork
  • Modern interior with brown boucle armchair, floor-to-ceiling window overlooking manicured lawn and woodland landscape
  • Modern lakeside home with dark timber cladding, white rendered walls, floor-to-ceiling glass, and covered outdoor terrace
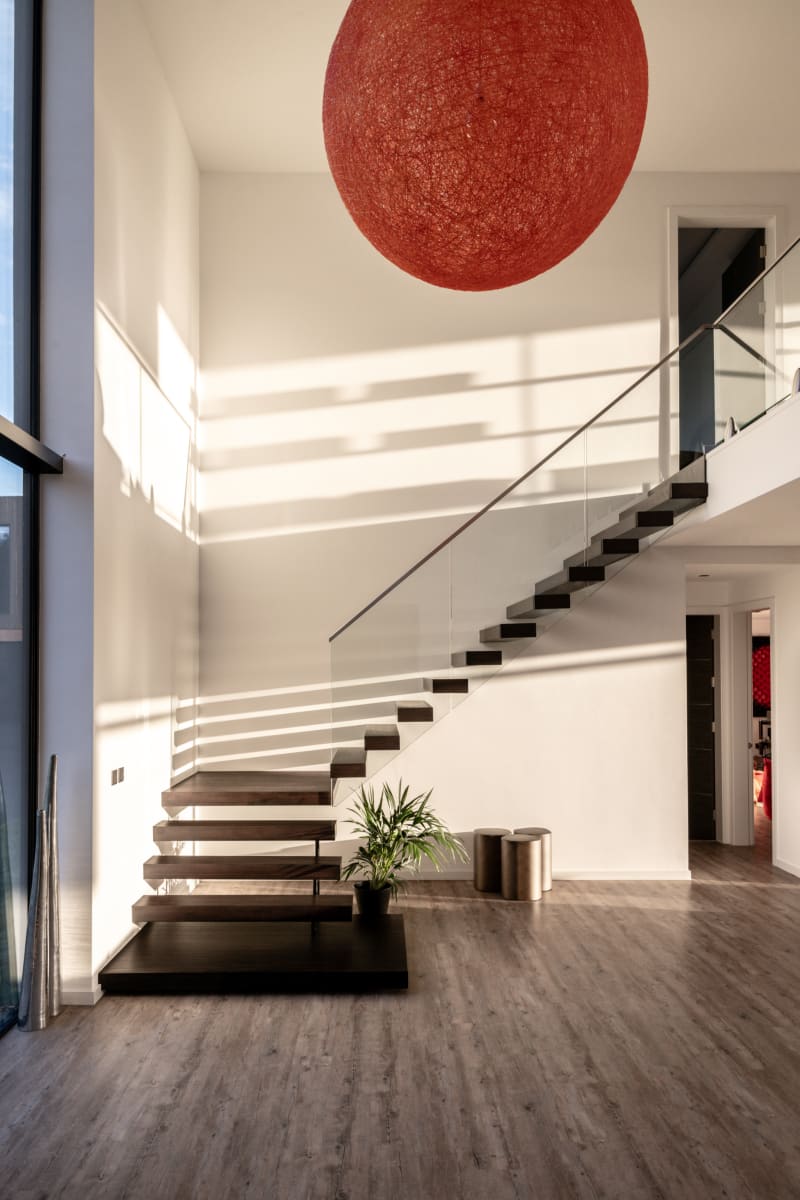
  • Modern floating staircase with dark wood treads, glass railing, and large red spherical pendant light in double-height foyer
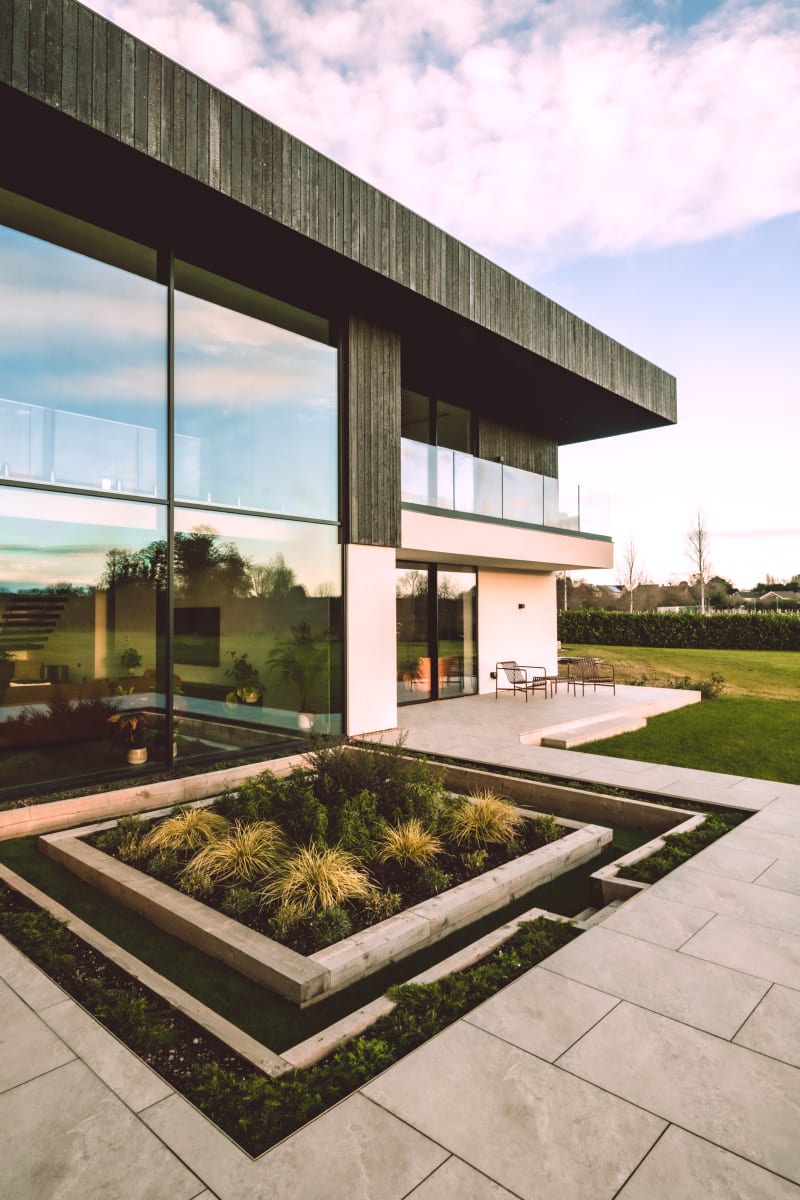
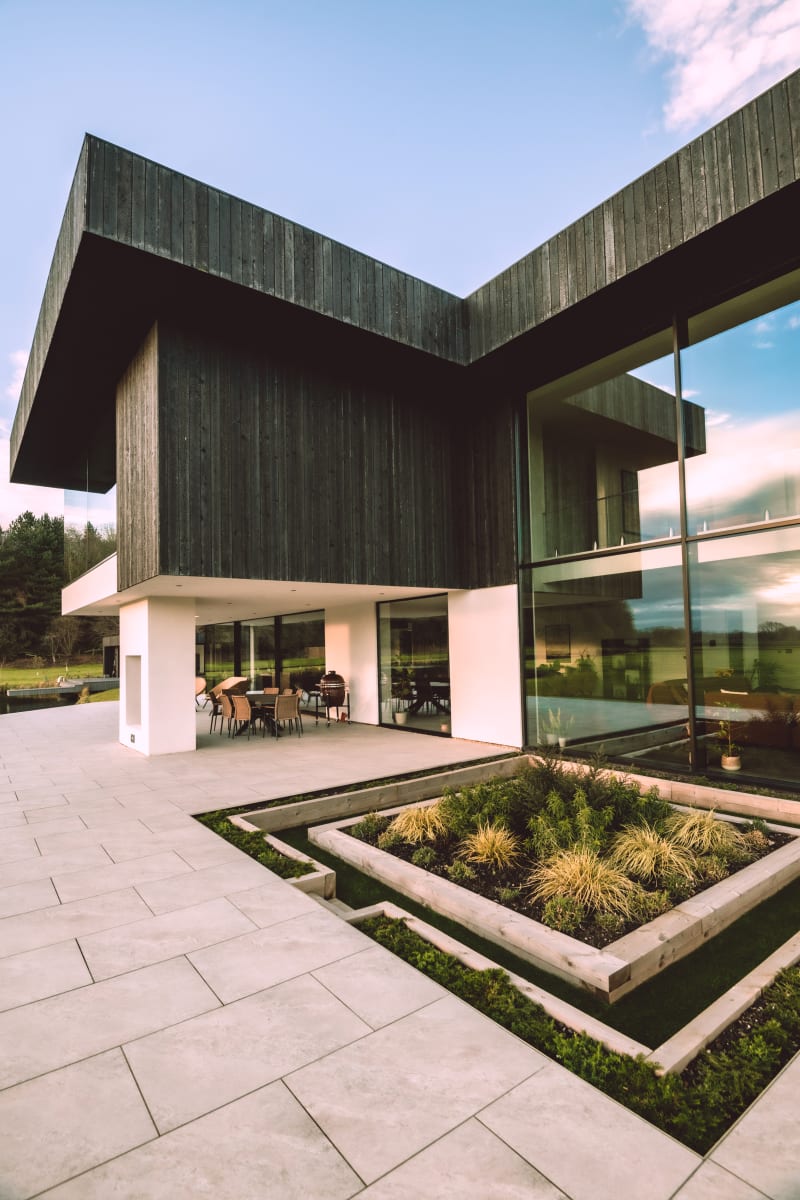
  • Modern two-story home with dark timber cladding, floor-to-ceiling windows, and geometric sunken garden with ornamental grasses
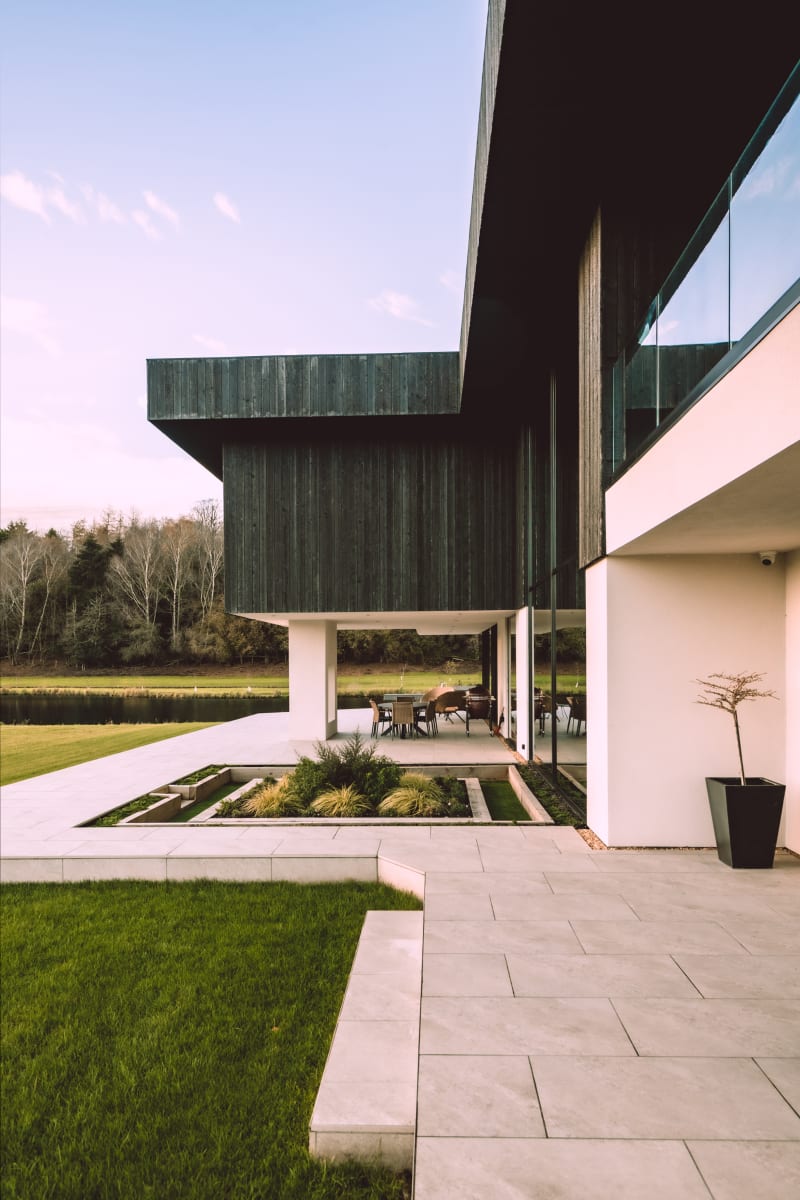
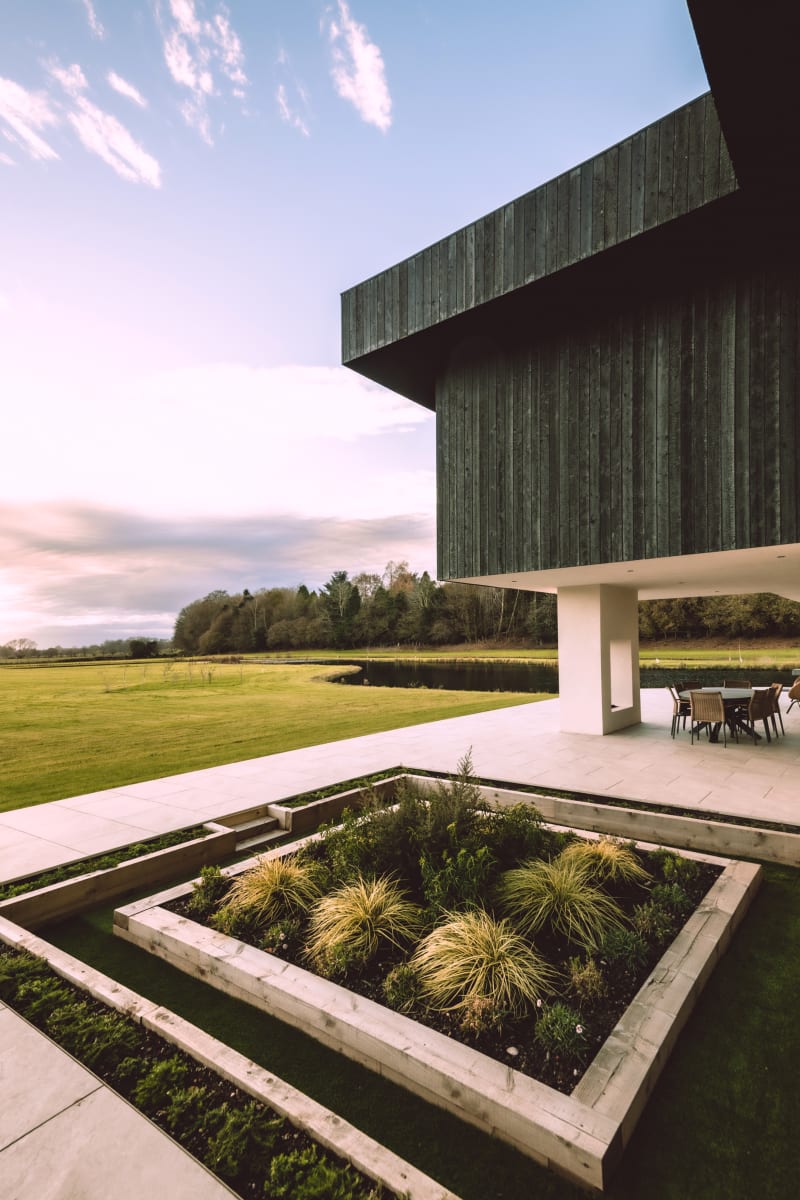
  • Modern cantilevered building with dark timber cladding over white base, sunken garden beds, patio dining area, and pastoral views
  • Modern two-story home with dark timber cladding, floor-to-ceiling windows, covered patio, and geometric raised garden beds
Modern two-story residence with dark upper volume and white lower level, featuring adjacent wood-clad pavilion beside a pond
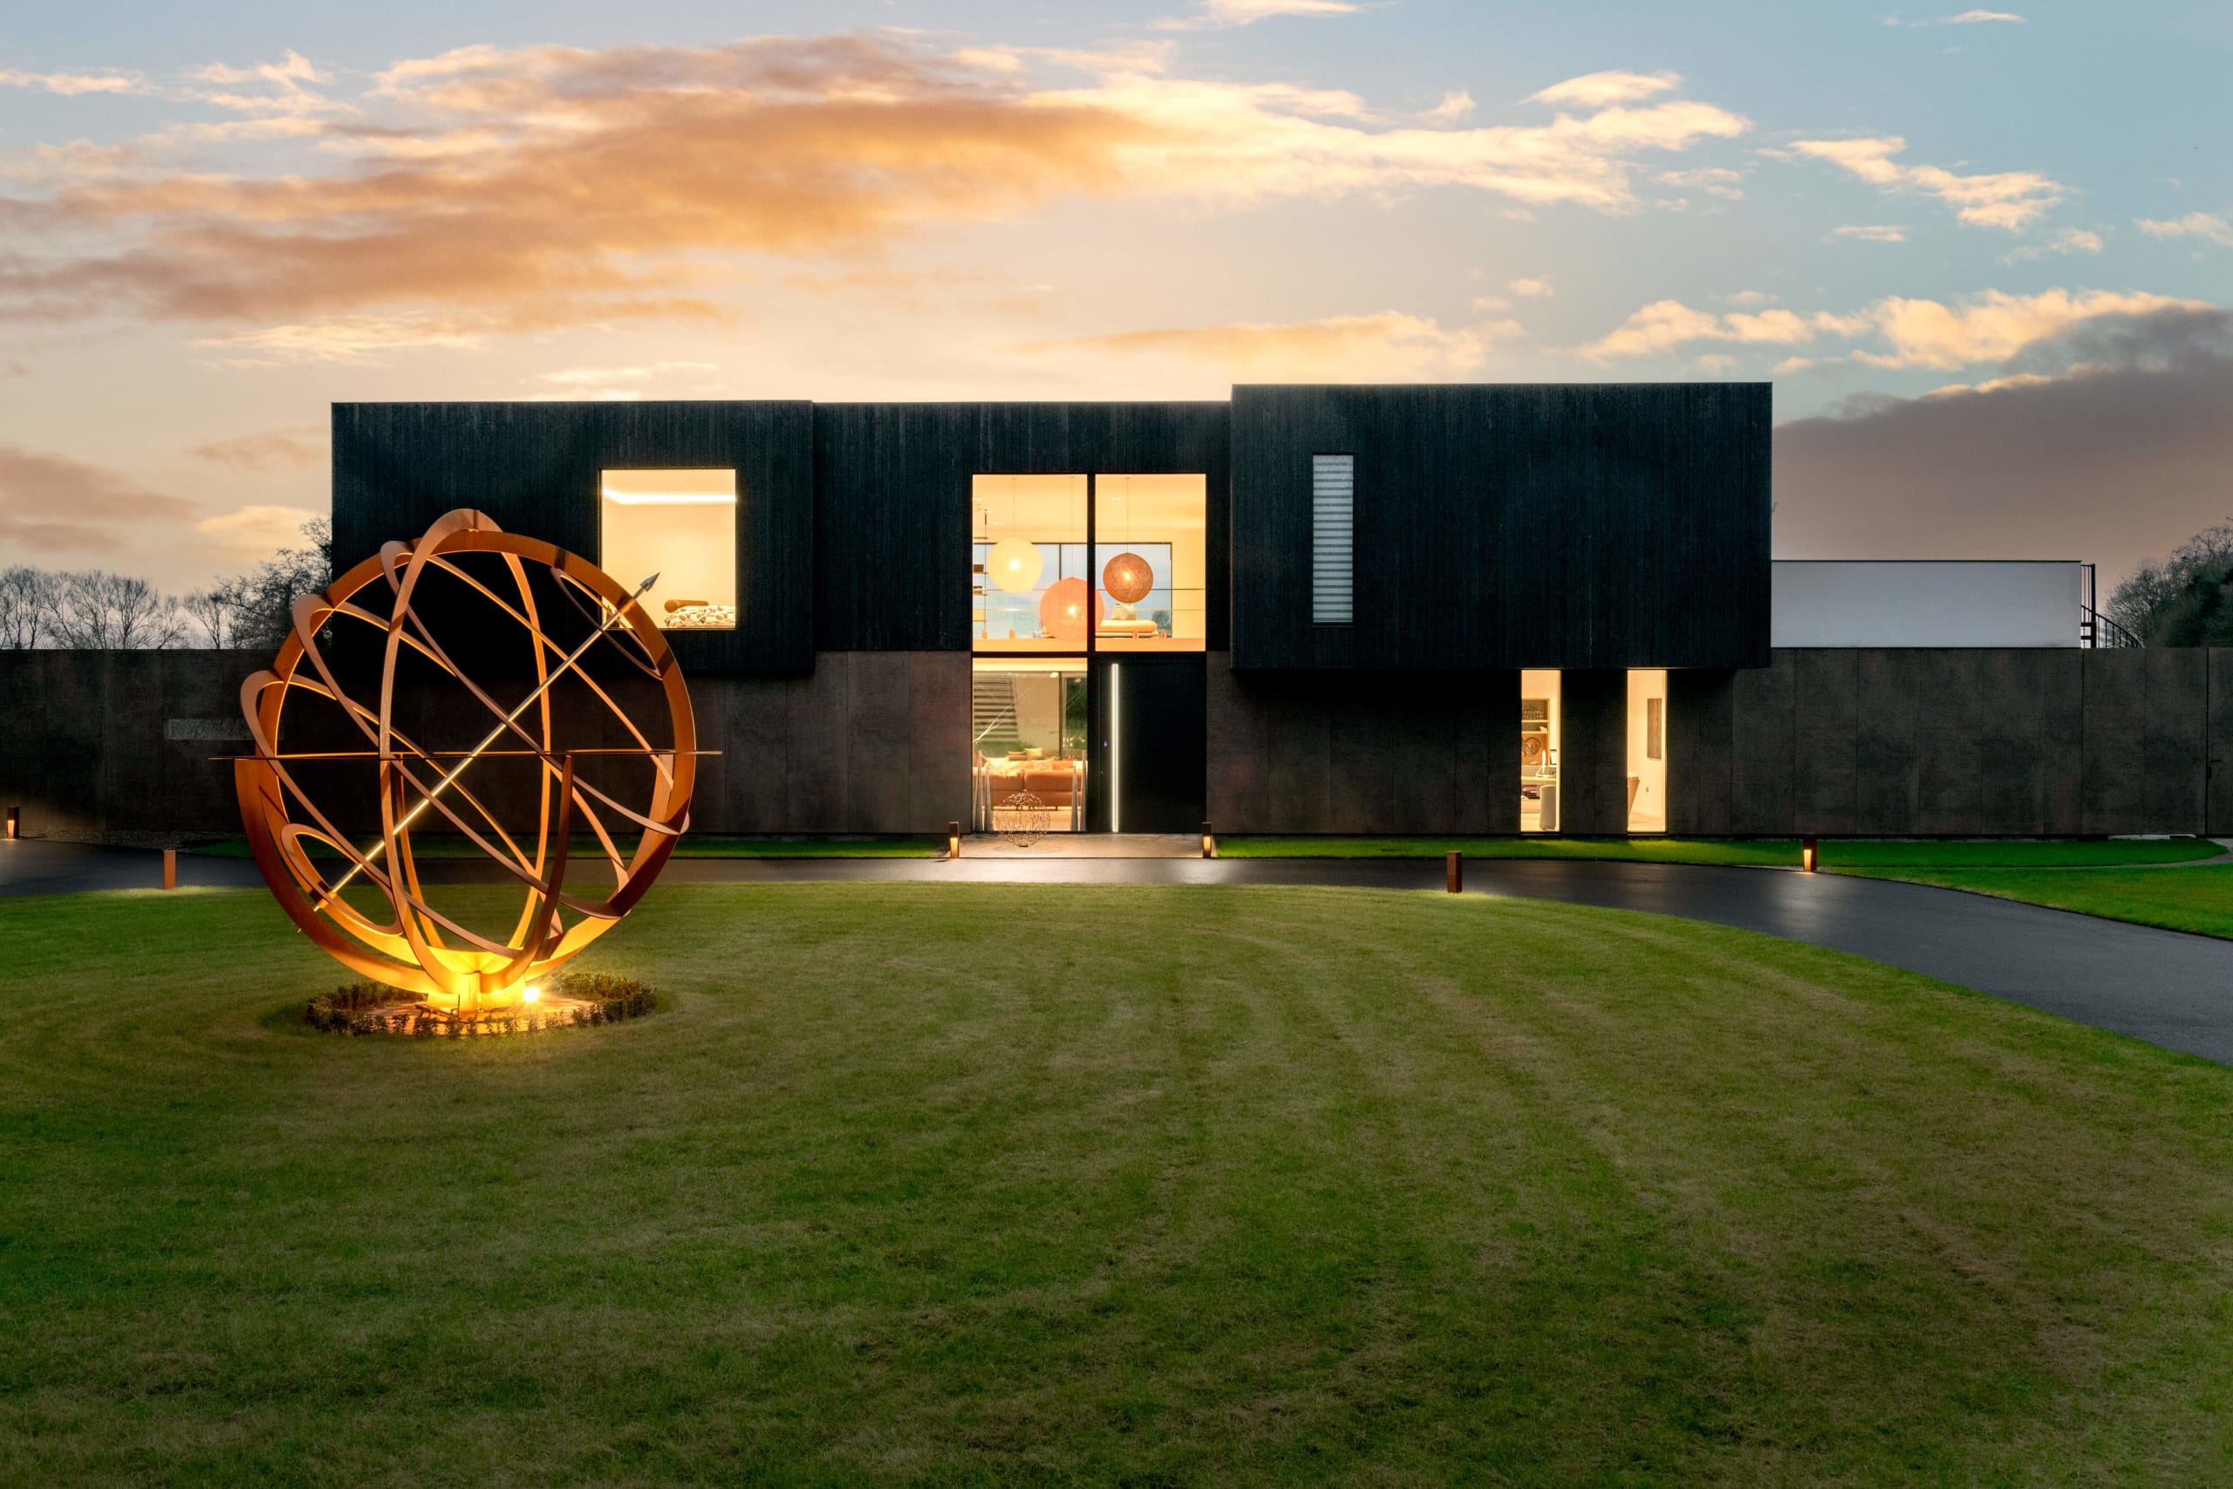
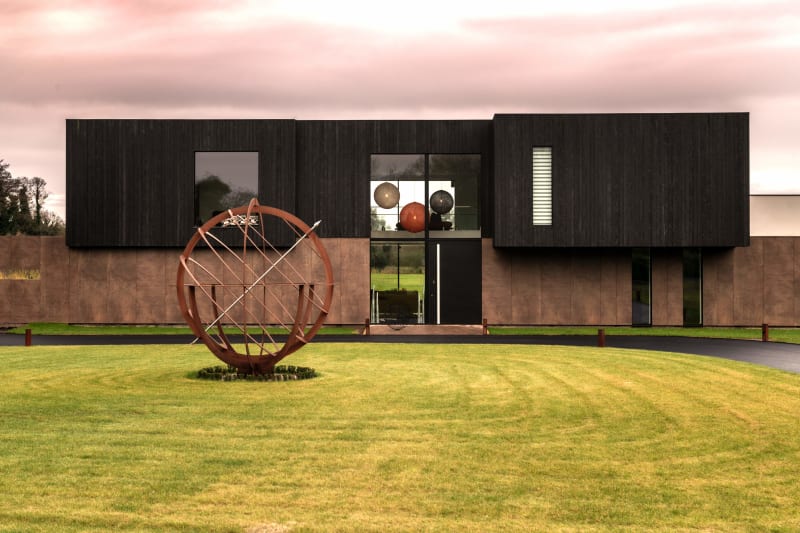
Modern black-clad residence at dusk with illuminated interior, featuring large spherical copper sculpture on manicured lawn
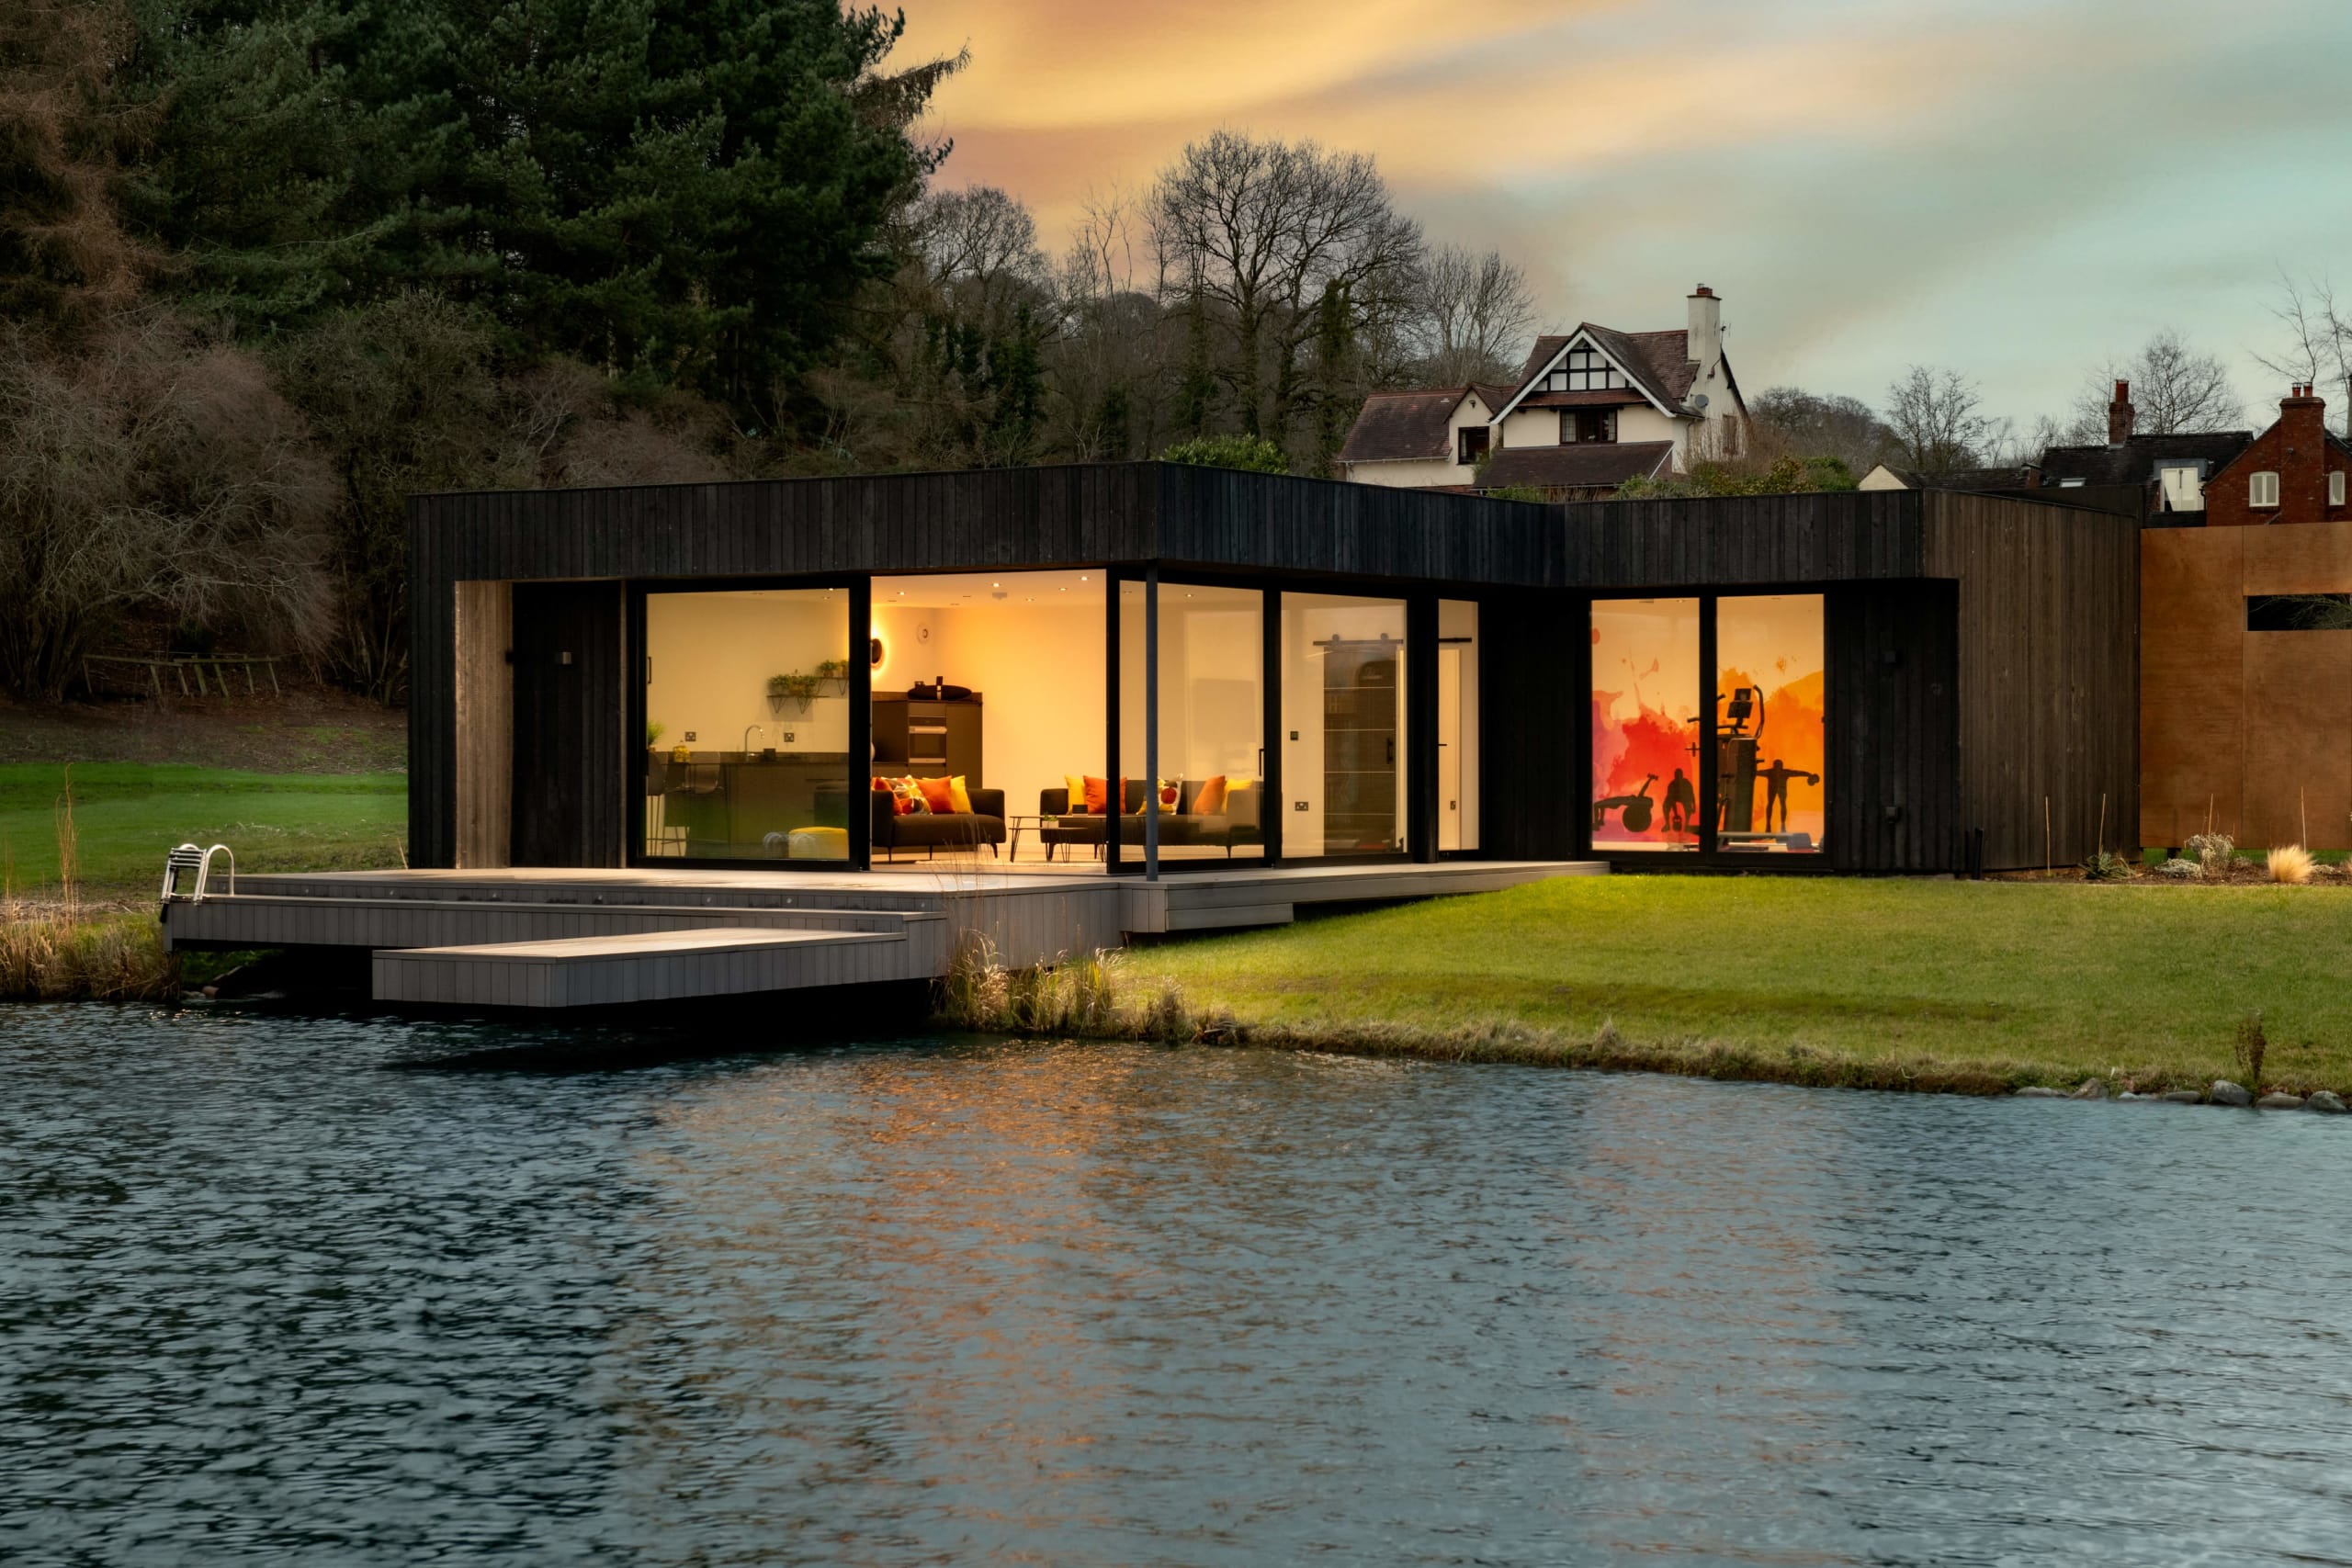
Modern lakeside home with floor-to-ceiling glass walls, dark timber cladding, wooden deck, and open-plan living space at dusk
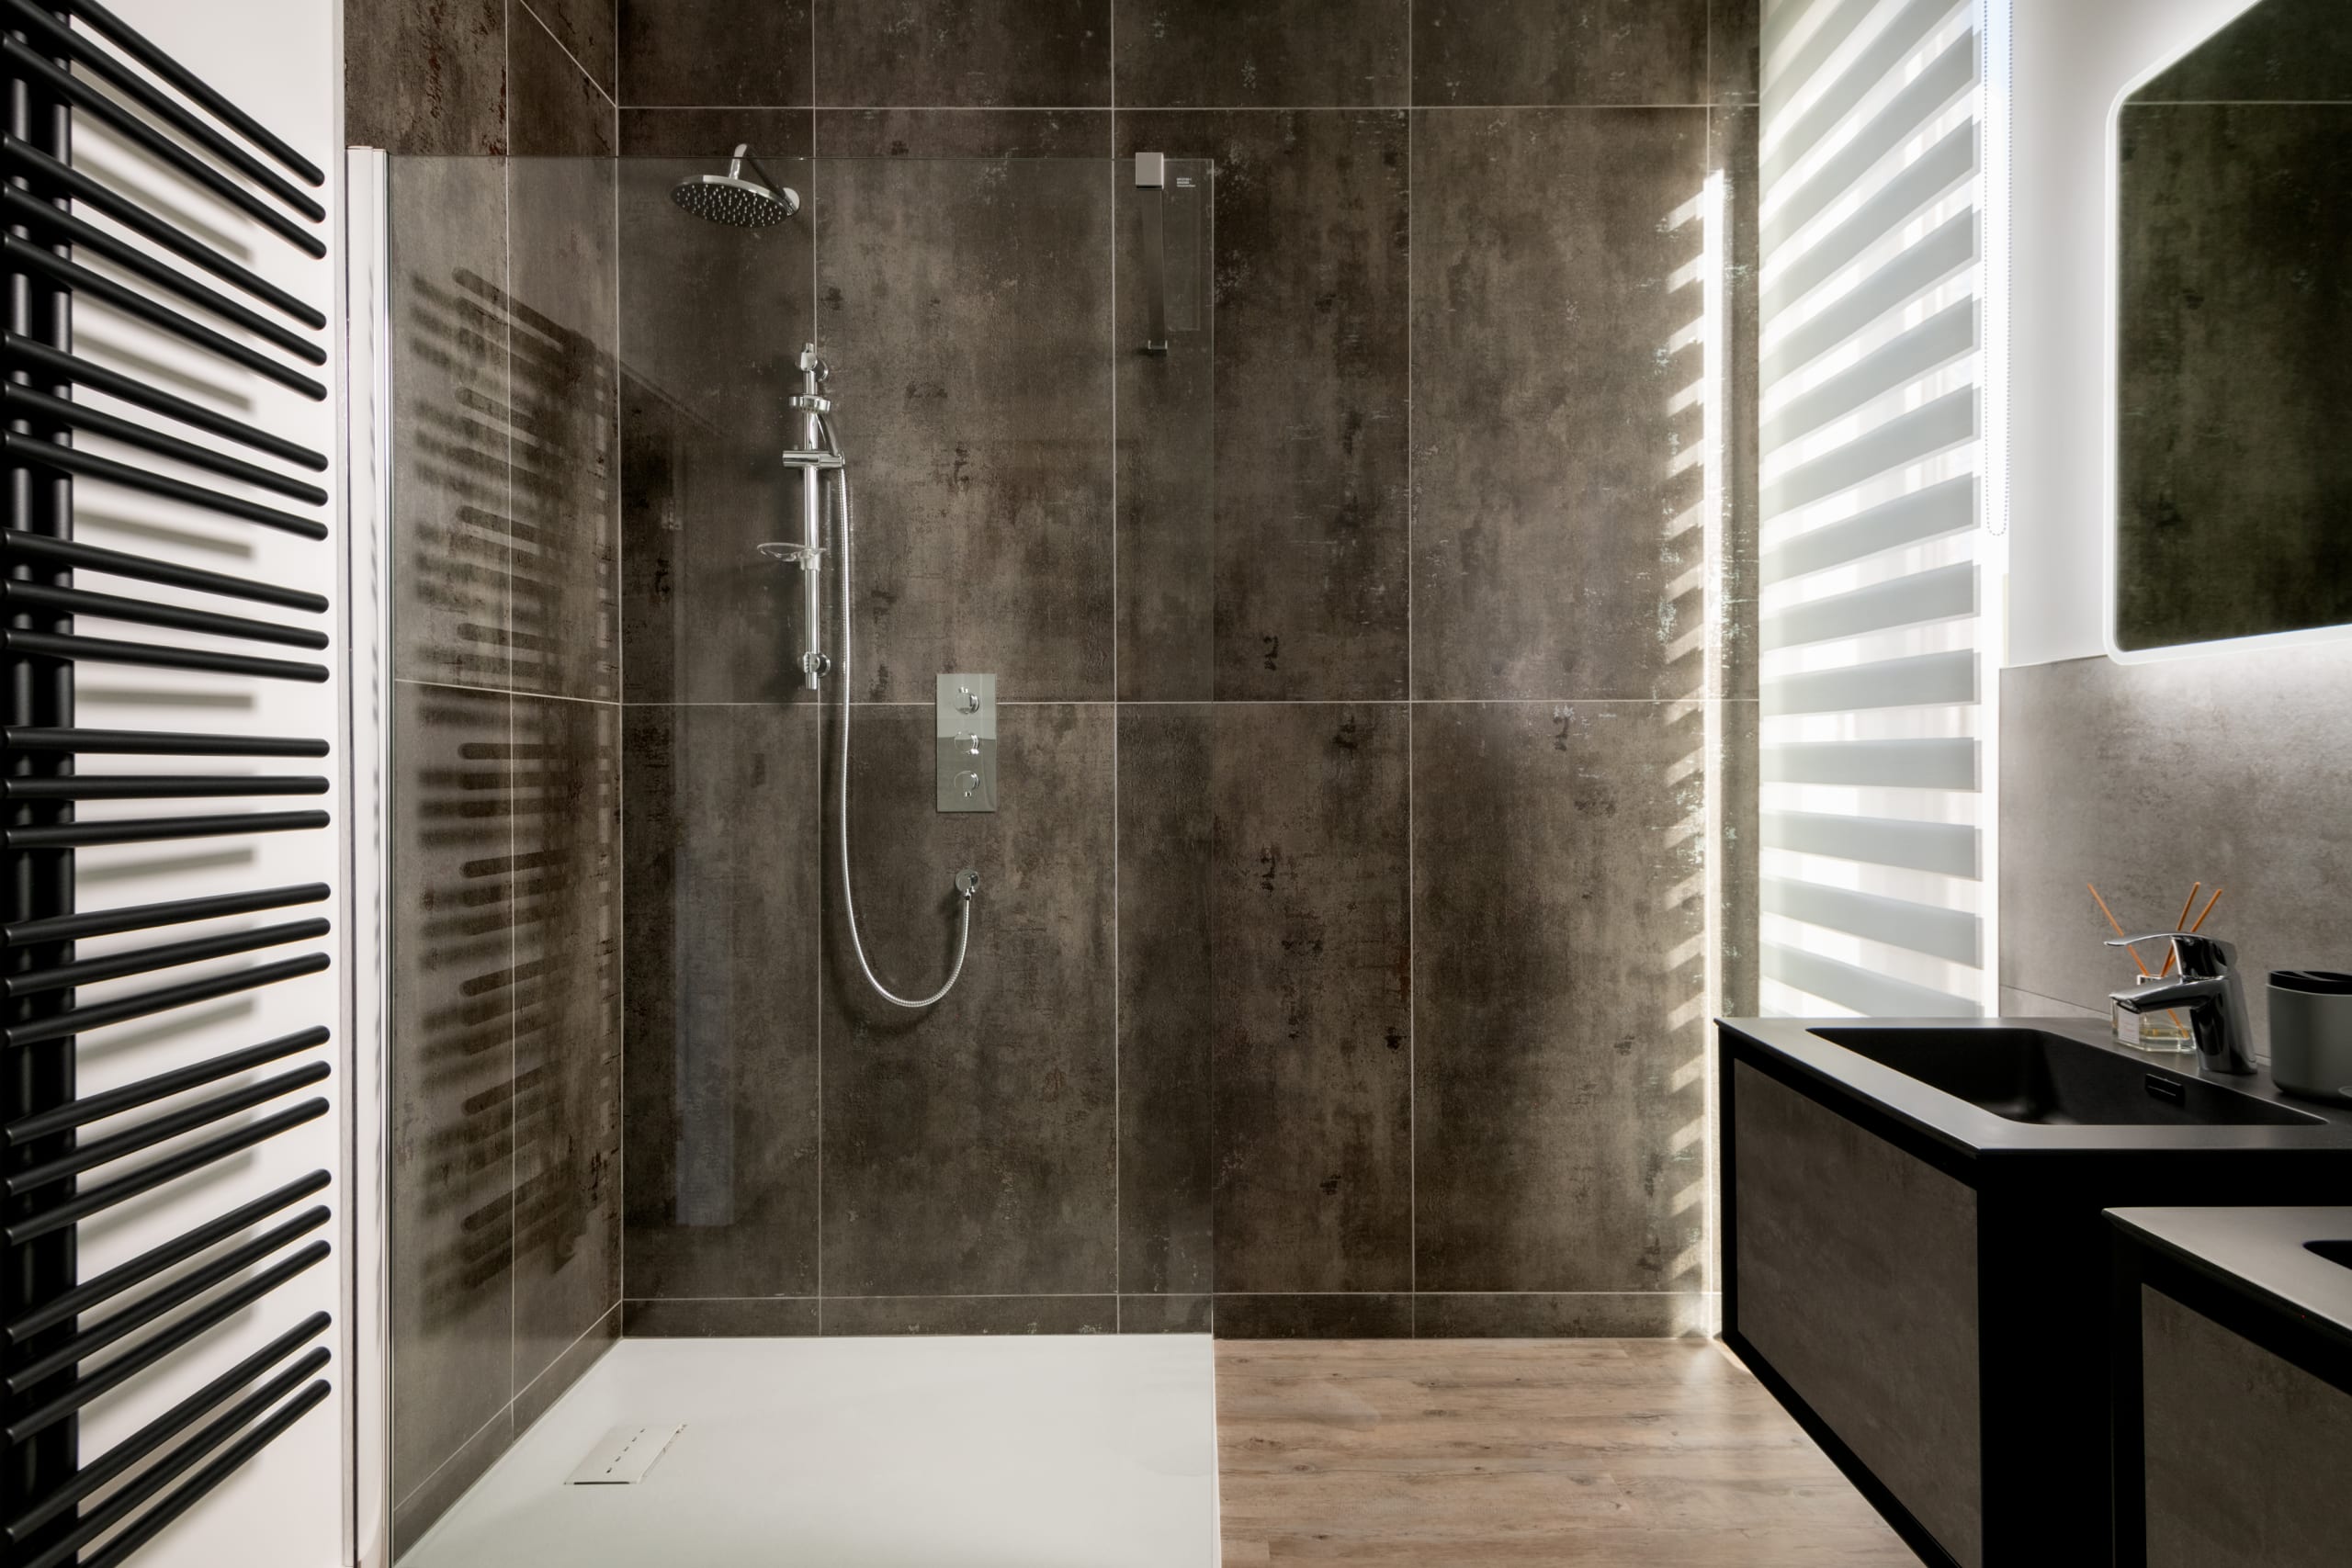
Modern walk-in shower with dark concrete-look tile walls, chrome fixtures, glass panel, and black heated towel rail
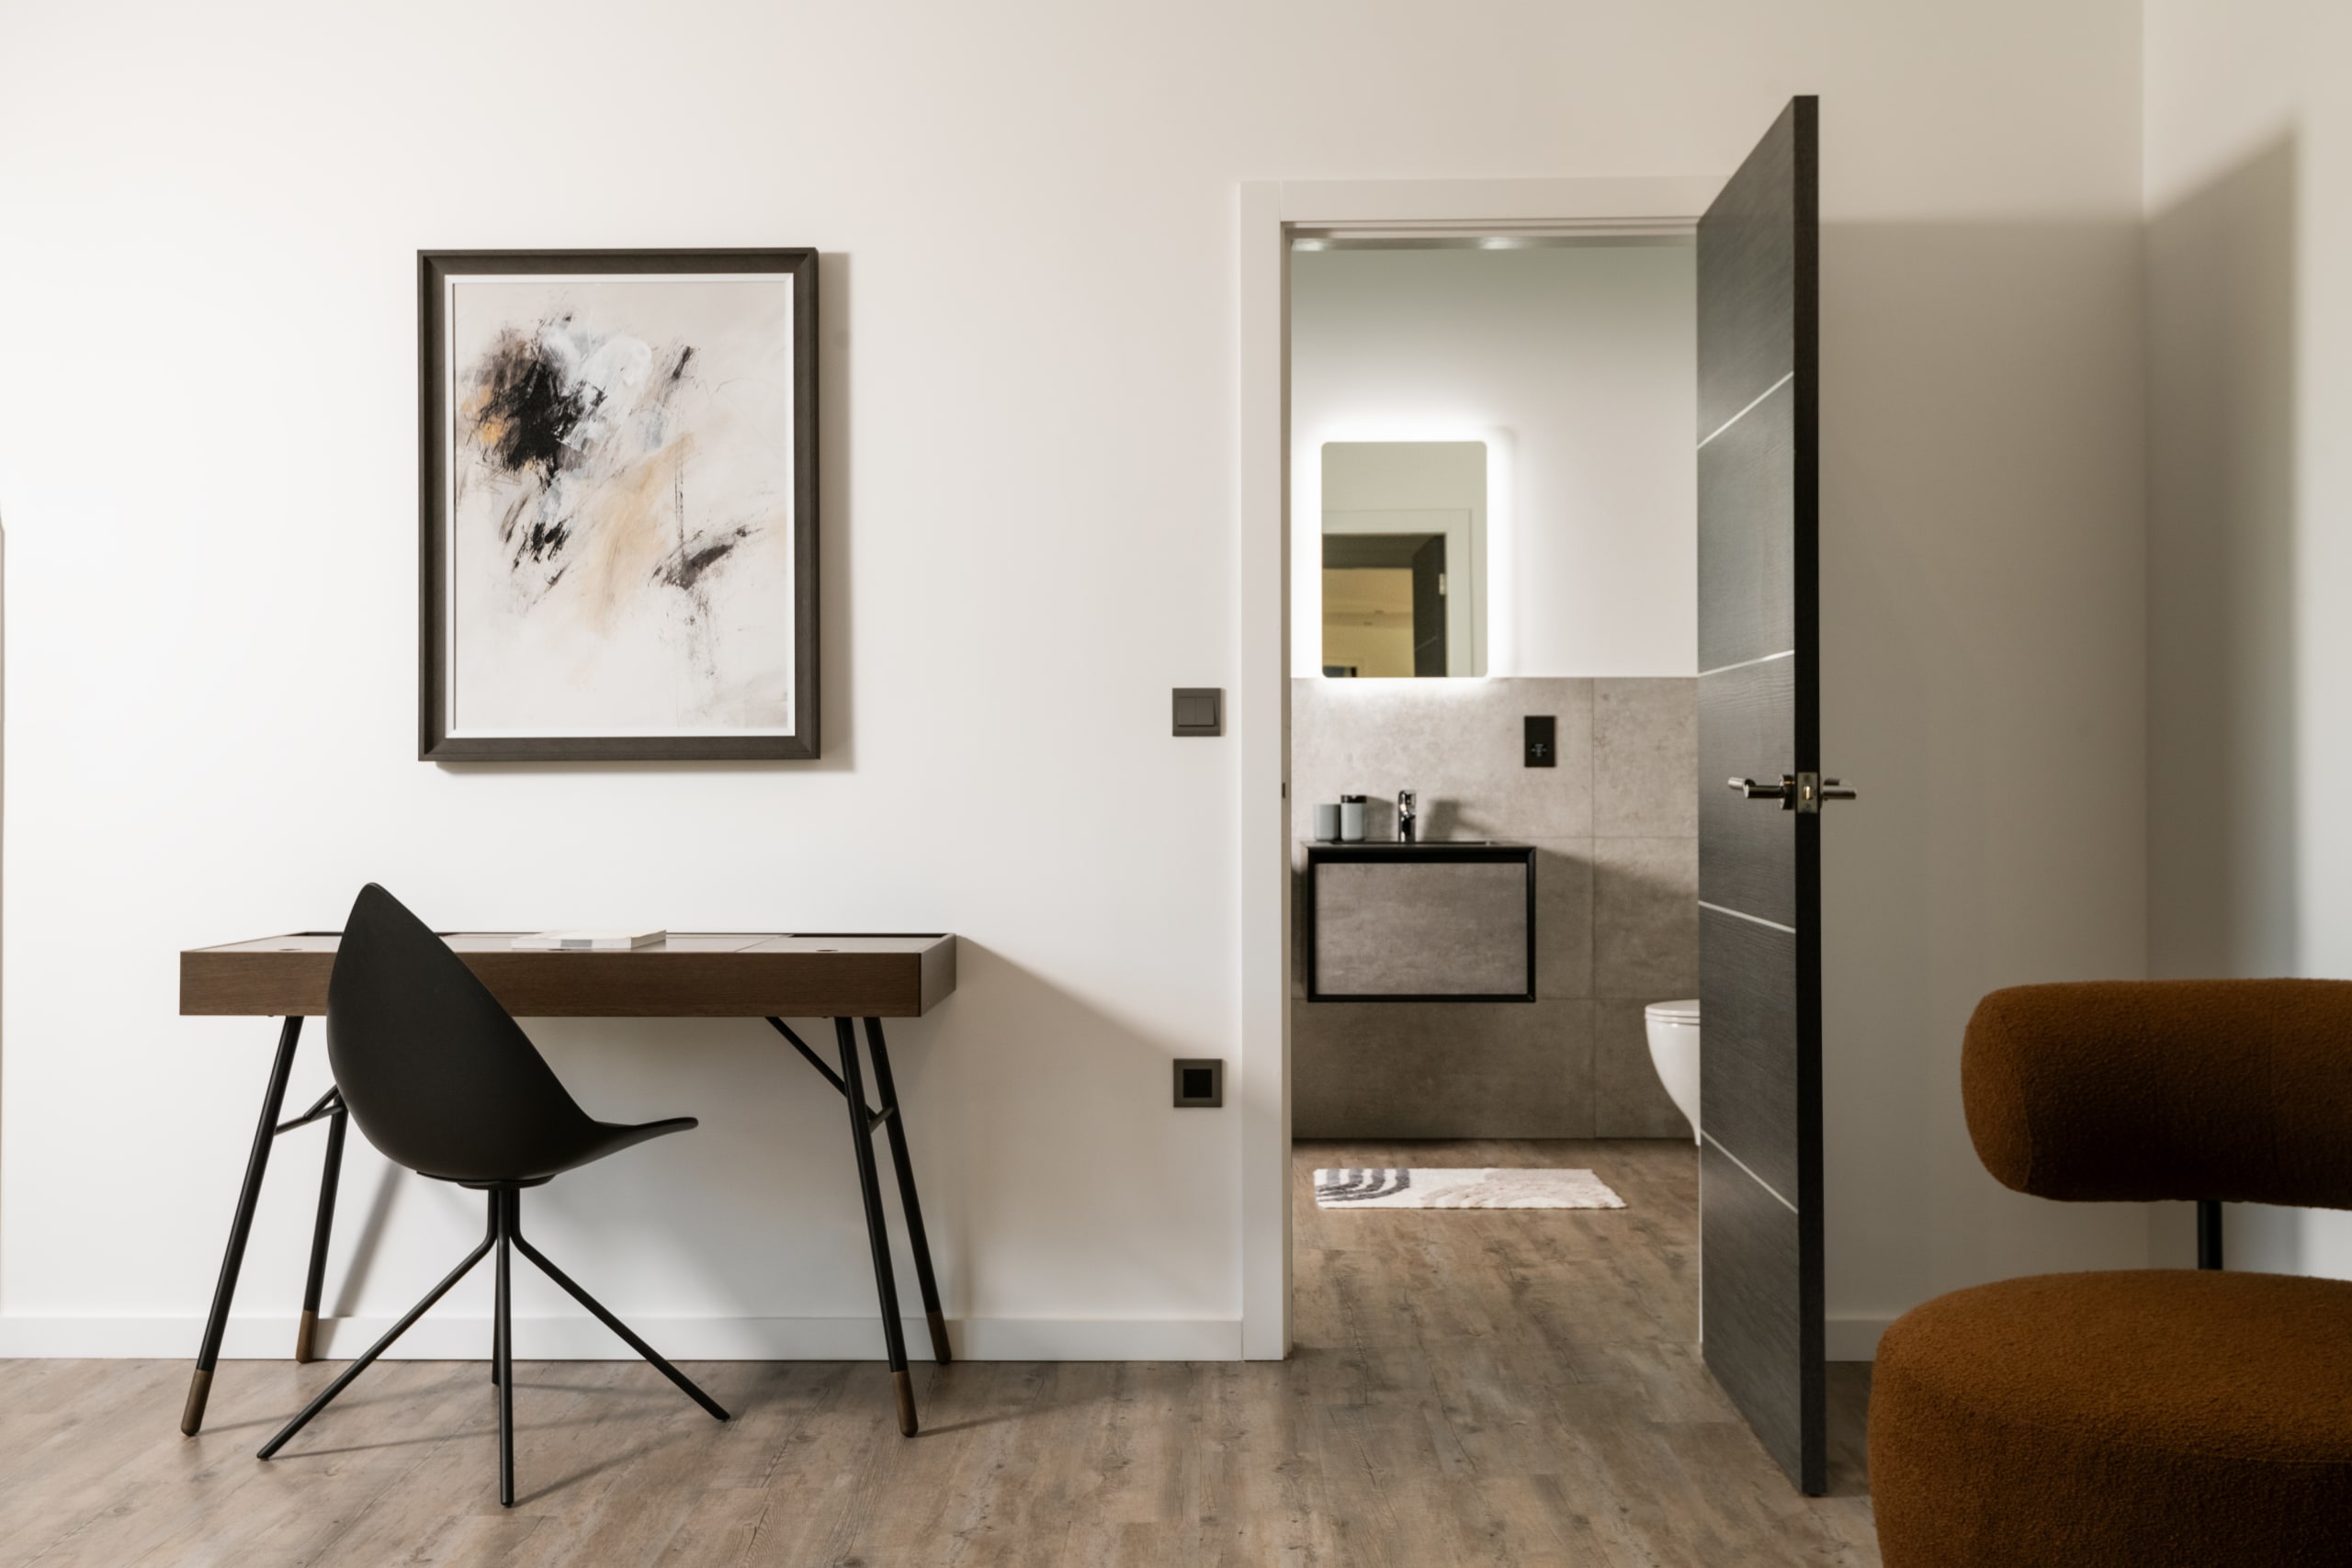
Modern bedroom workspace with minimalist desk, black chair, abstract wall art, and ensuite bathroom with gray tile
Modern open-plan kitchen with dark cabinetry, breakfast bar seating, and floor-to-ceiling windows overlooking green countryside
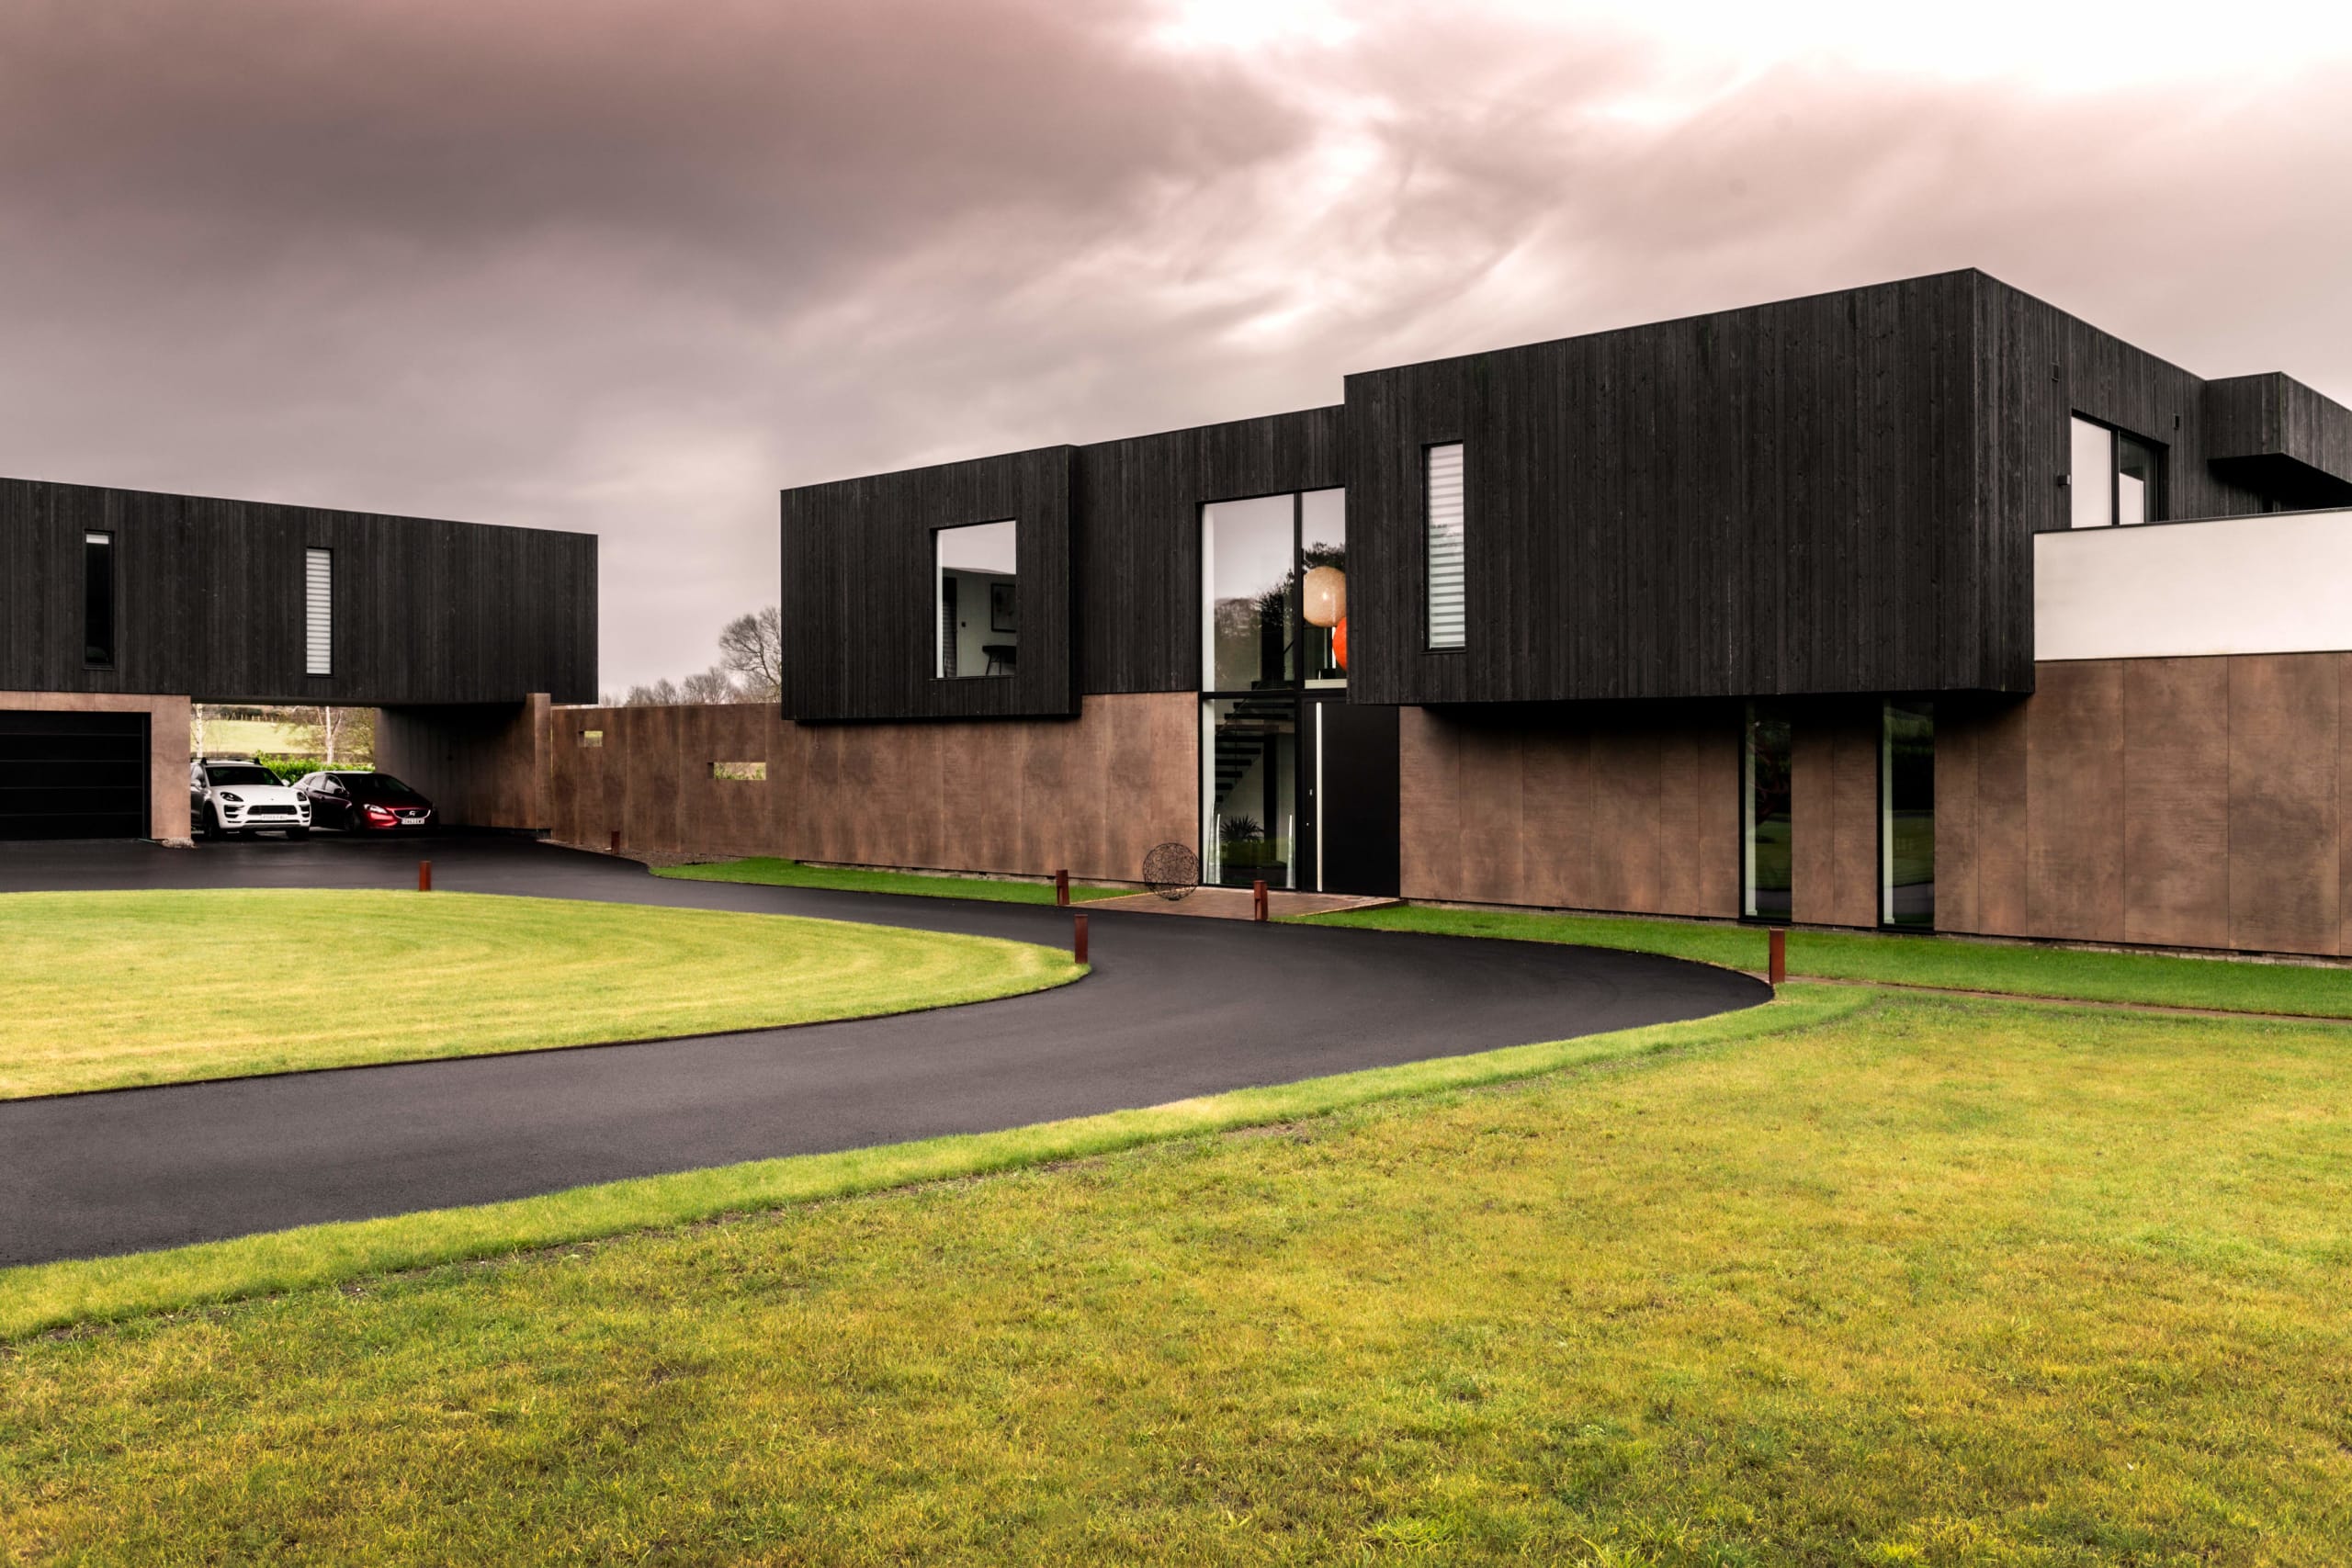
Modern two-story home with dark timber cladding, corten steel panels, curved driveway, and manicured lawn with luxury cars
Modern home theater room with large projection screen showing airplane scene, floor speakers, subwoofer, and movie posters
Modern dark timber-clad lakeside pavilion with floor-to-ceiling glass walls, deck over water, illuminated at dusk
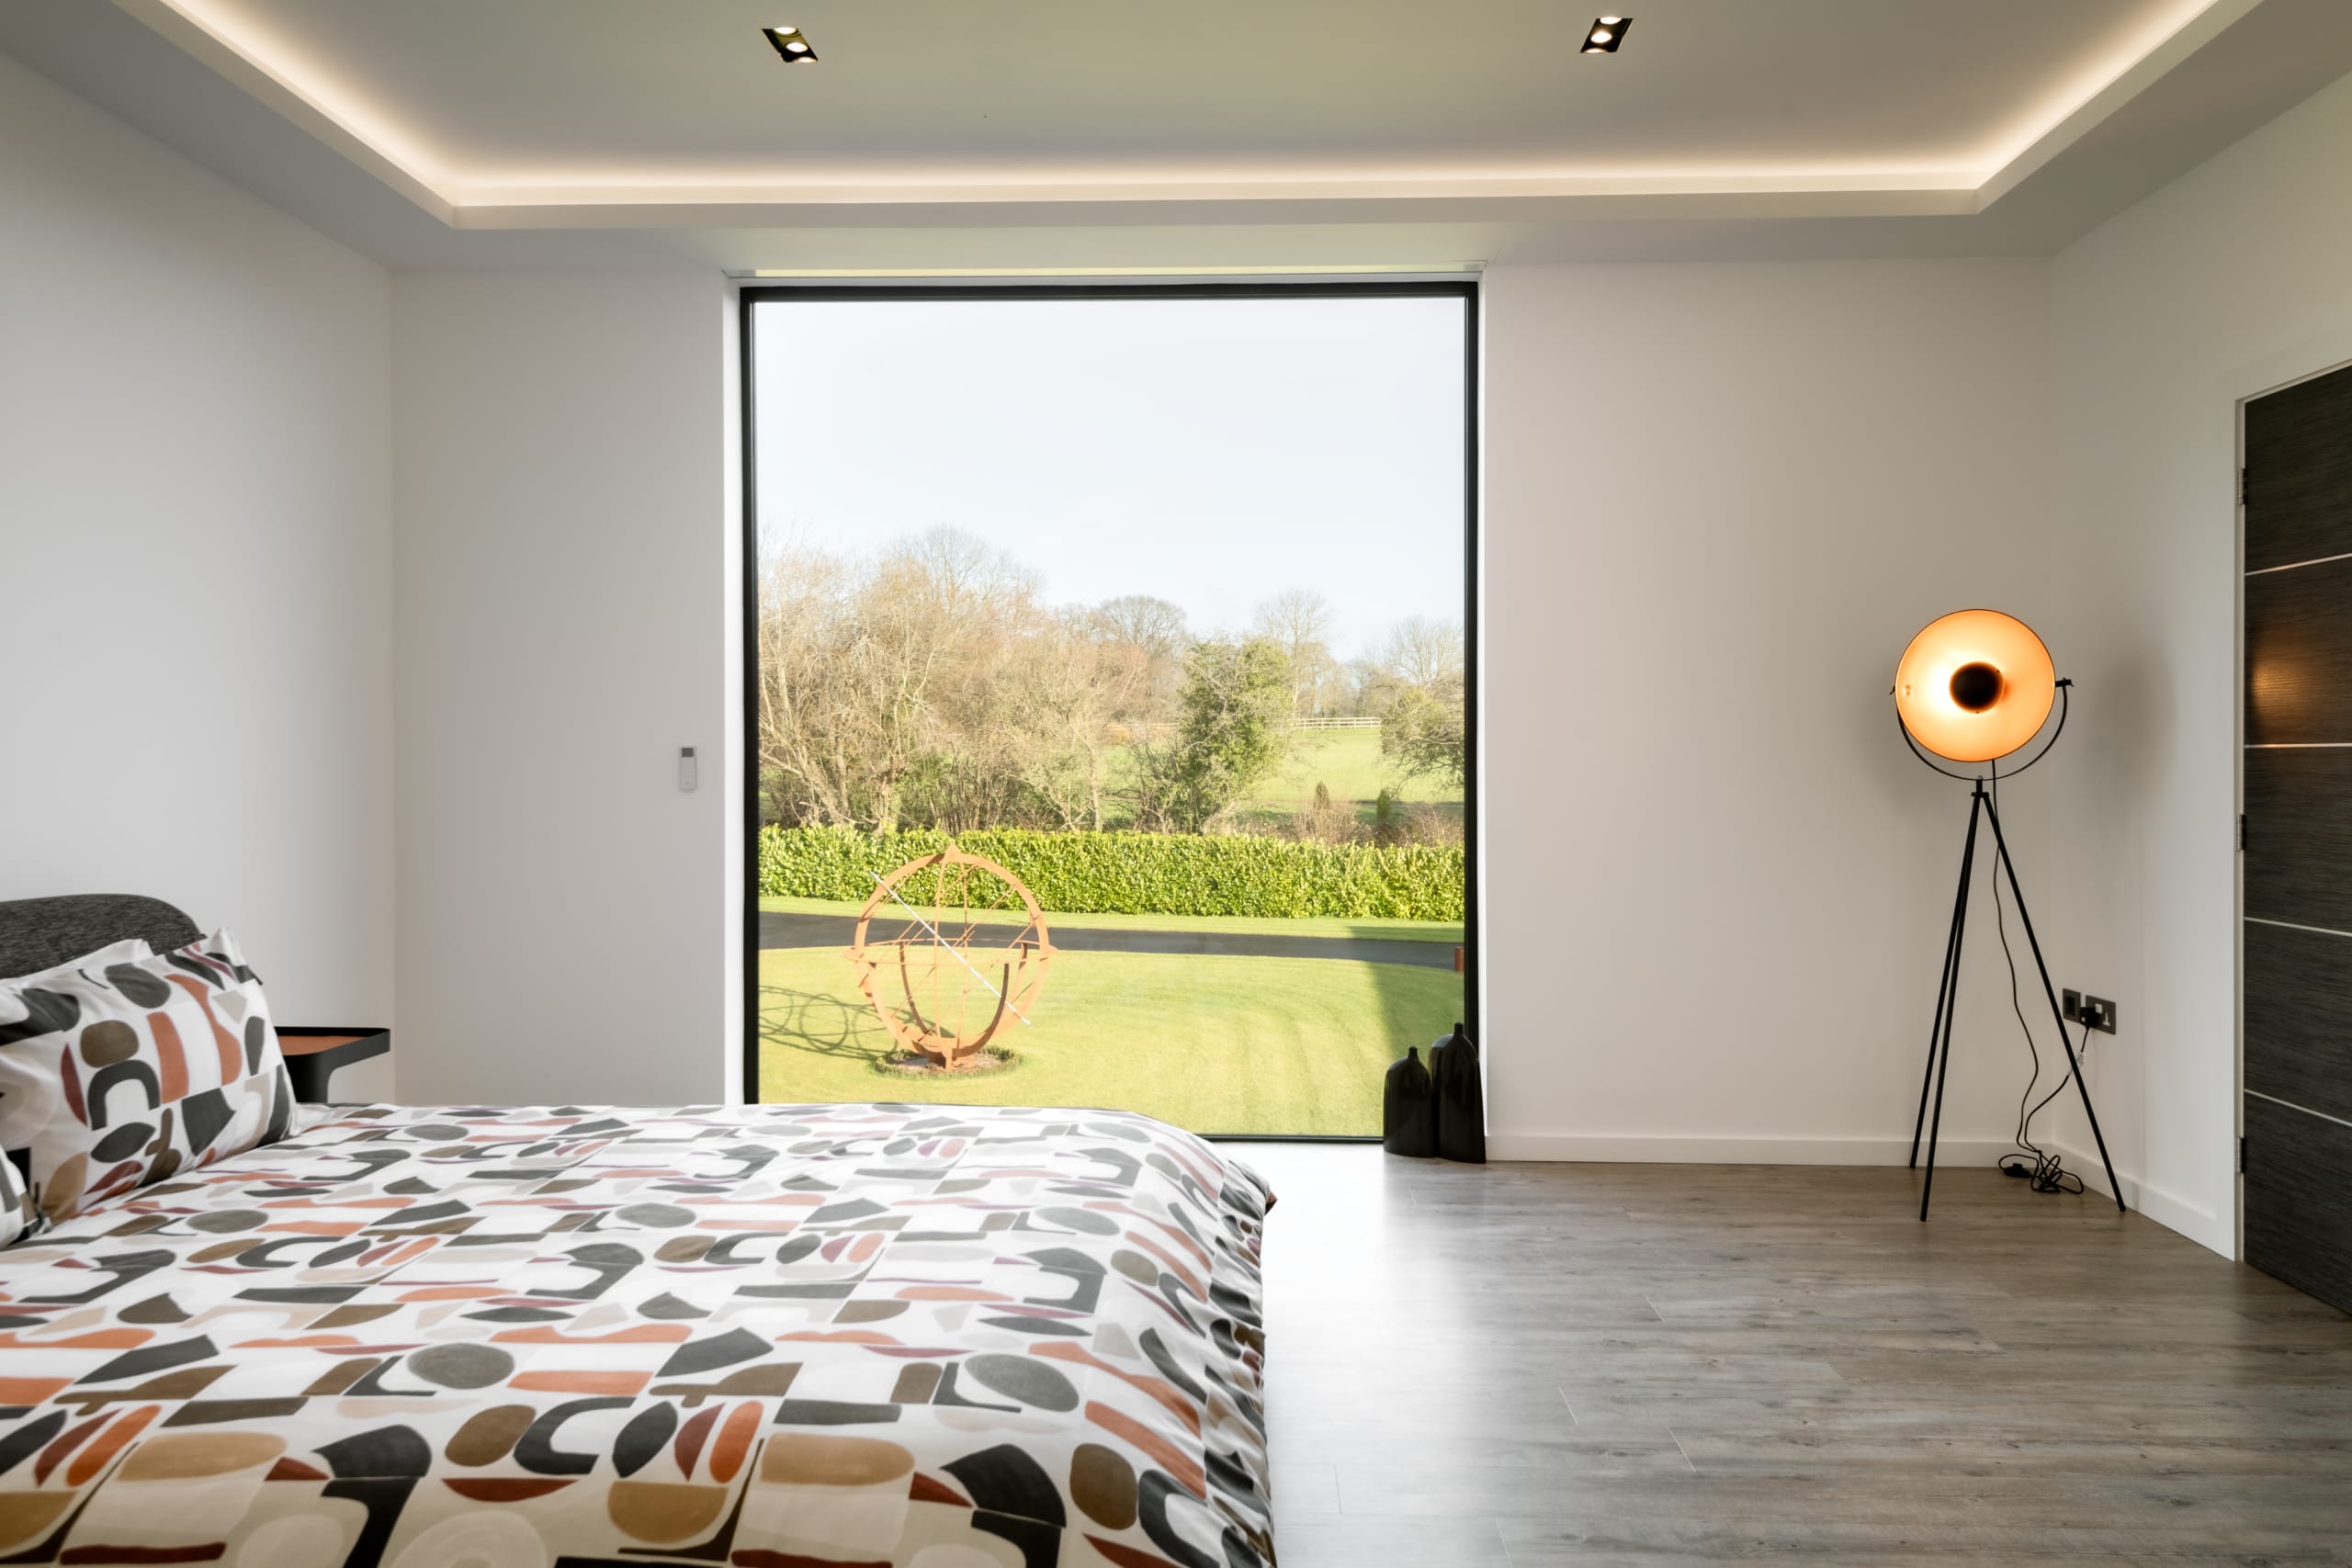
Modern bedroom with geometric bedding, floor-to-ceiling window overlooking garden with metal sculpture, tripod floor lamp
Modern bedroom with floor-to-ceiling glass windows opening to balcony overlooking green countryside, dark timber cladding exterior
Modern minimalist living room with burnt orange curved sofas, oval coffee tables, round textured rug, and wall-mounted TV
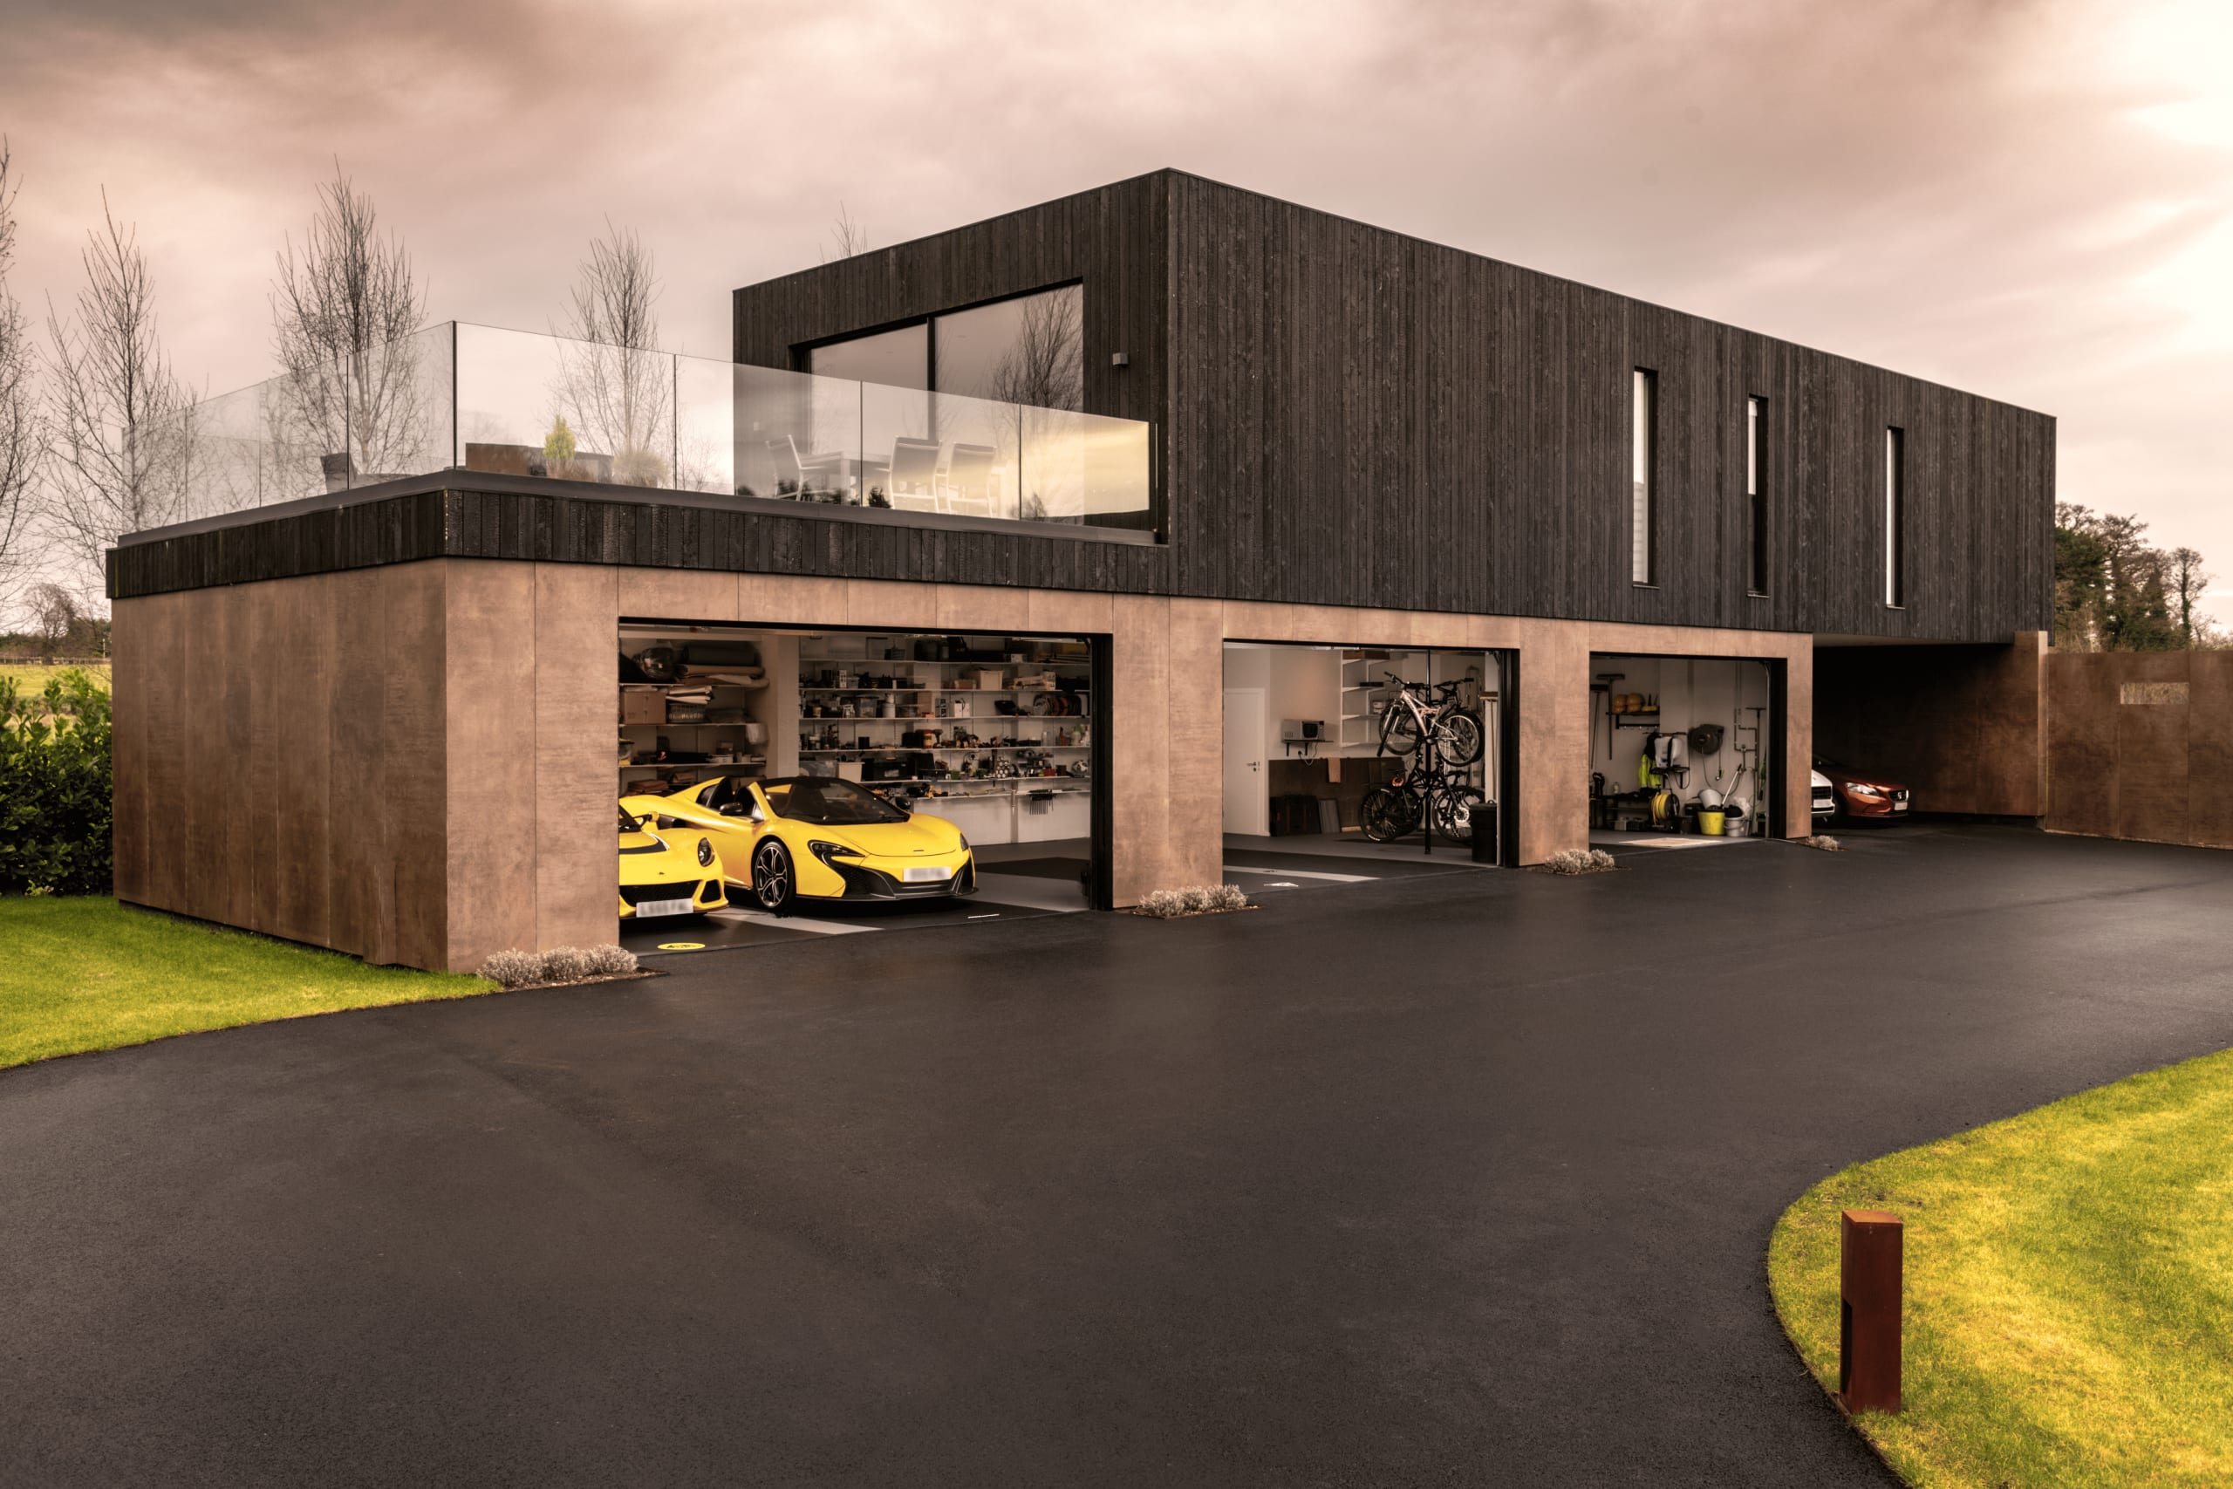
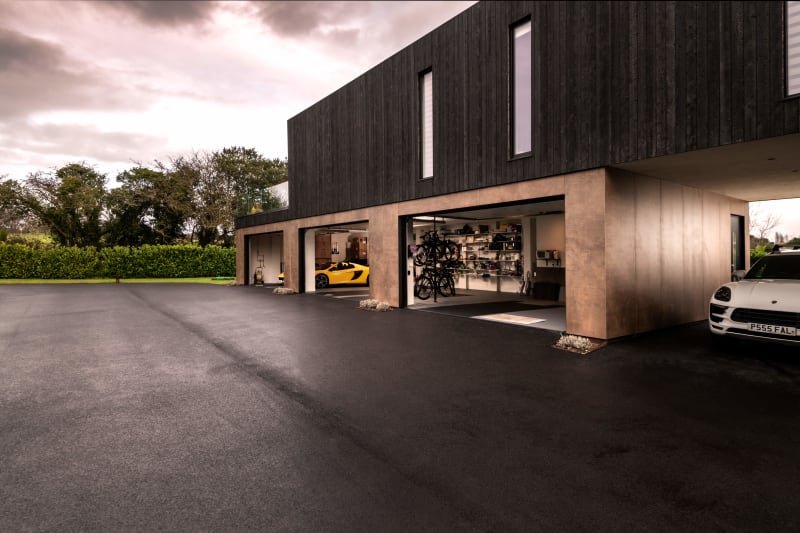
Modern two-story home with dark timber cladding, glass balcony, and four-bay garage featuring yellow McLaren sports car
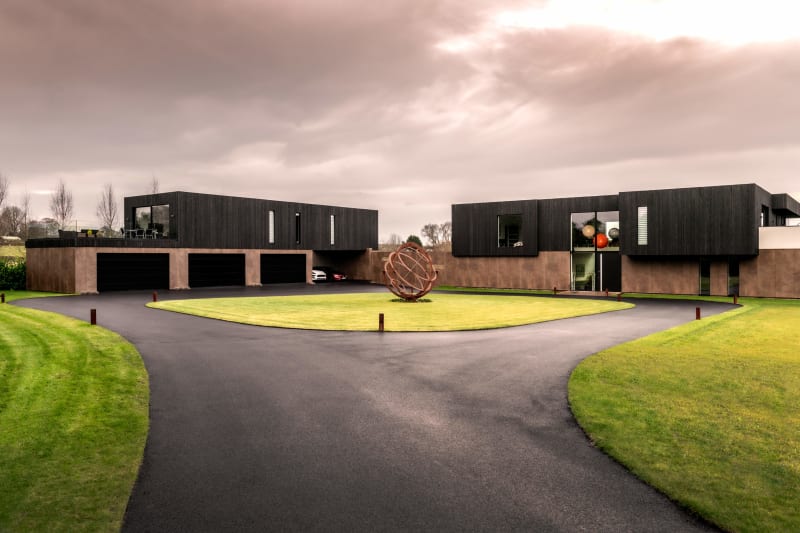
  • Modern two-story home with black timber and copper cladding, large windows, and spherical metal sculpture on manicured lawn
  • Modern black-clad residential complex with dual structures, circular driveway, manicured lawn, and spherical metal sculpture
  • Modern two-story home with dark timber cladding, multi-bay garage featuring yellow McLaren and white Porsche sports cars
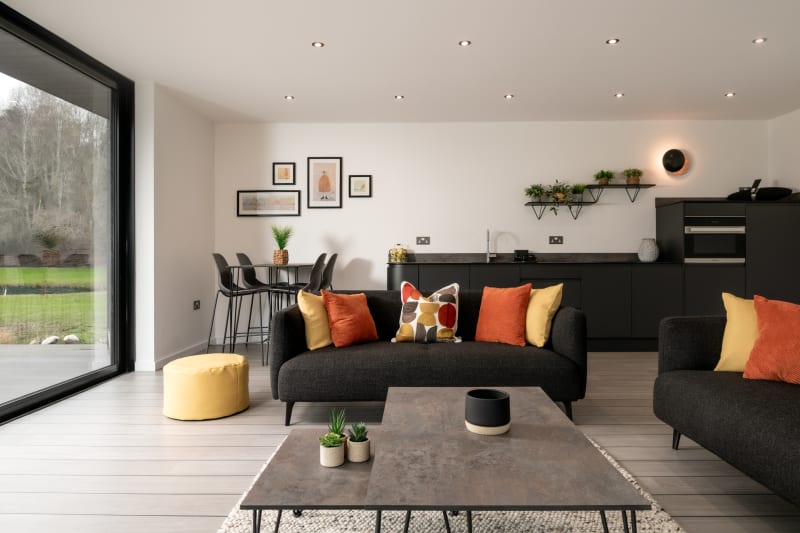
  • Modern open-plan living space with dark grey sofas, orange and yellow cushions, kitchenette, and large sliding glass doors
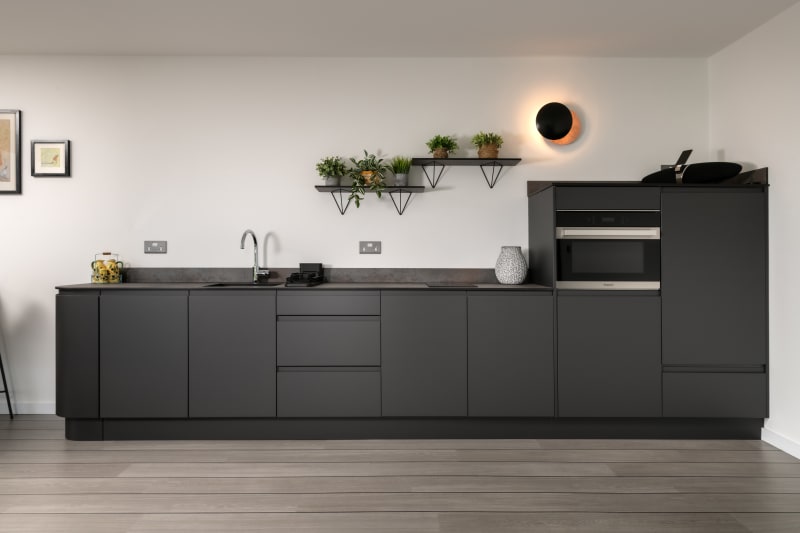
  • Modern minimalist kitchen with dark grey handleless cabinets, concrete-effect countertops, built-in appliances, and floating shelves
Hand-drawn architectural floor plan sketch showing master suite, guest suites, mezzanine lounge, and rooftop garden layout
Client Feedback

"JSA have been very friendly and helped us throughout the entire process. They assisted with creating our designs, offered ideas we hadn’t even thought of, and guided us through the complex planning and building stages."

Want to see more?

Explore more of our innovative and sustainable architectural projects.
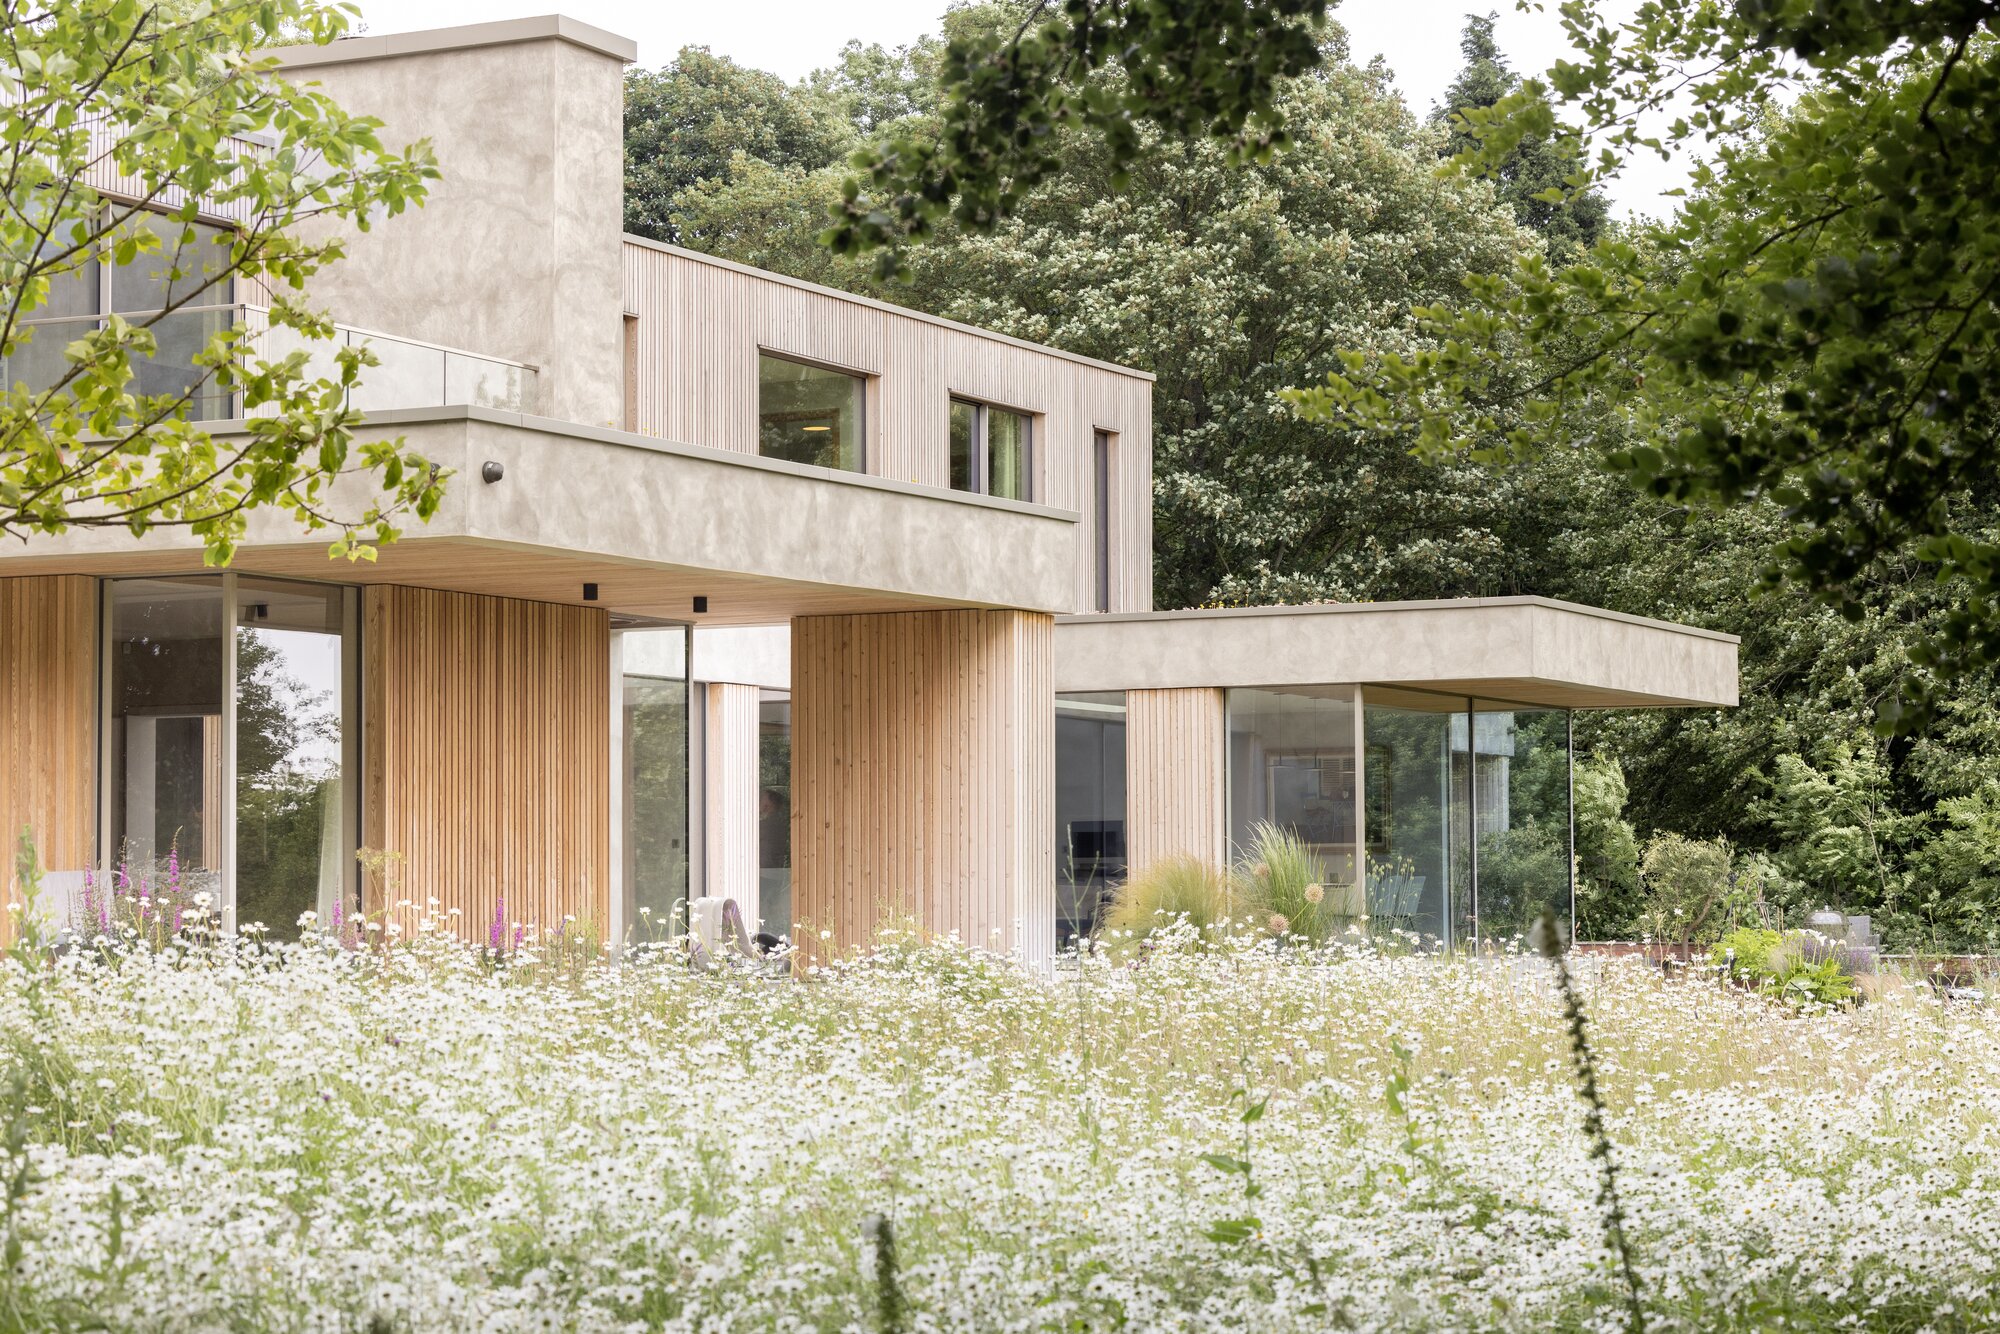
Ready To Talk?

How it works (Because "get in touch" shouldn't feel like a leap of faith)

01. Talk One conversation to understand your project, your budget, and whether we're the right fit. No obligation. No sales pitch.

02. Design Everything built around your brief. We sketch, develop, and refine — with check-ins before anything is fixed. You stay in control without getting buried in the detail.

03. Deliver Through planning, building regs, and into construction. We handle the process. You make the decisions that matter.

Get in touch today