Thorntrees

Hillside living with goats and style.
2018
Private Residential
Sustainability
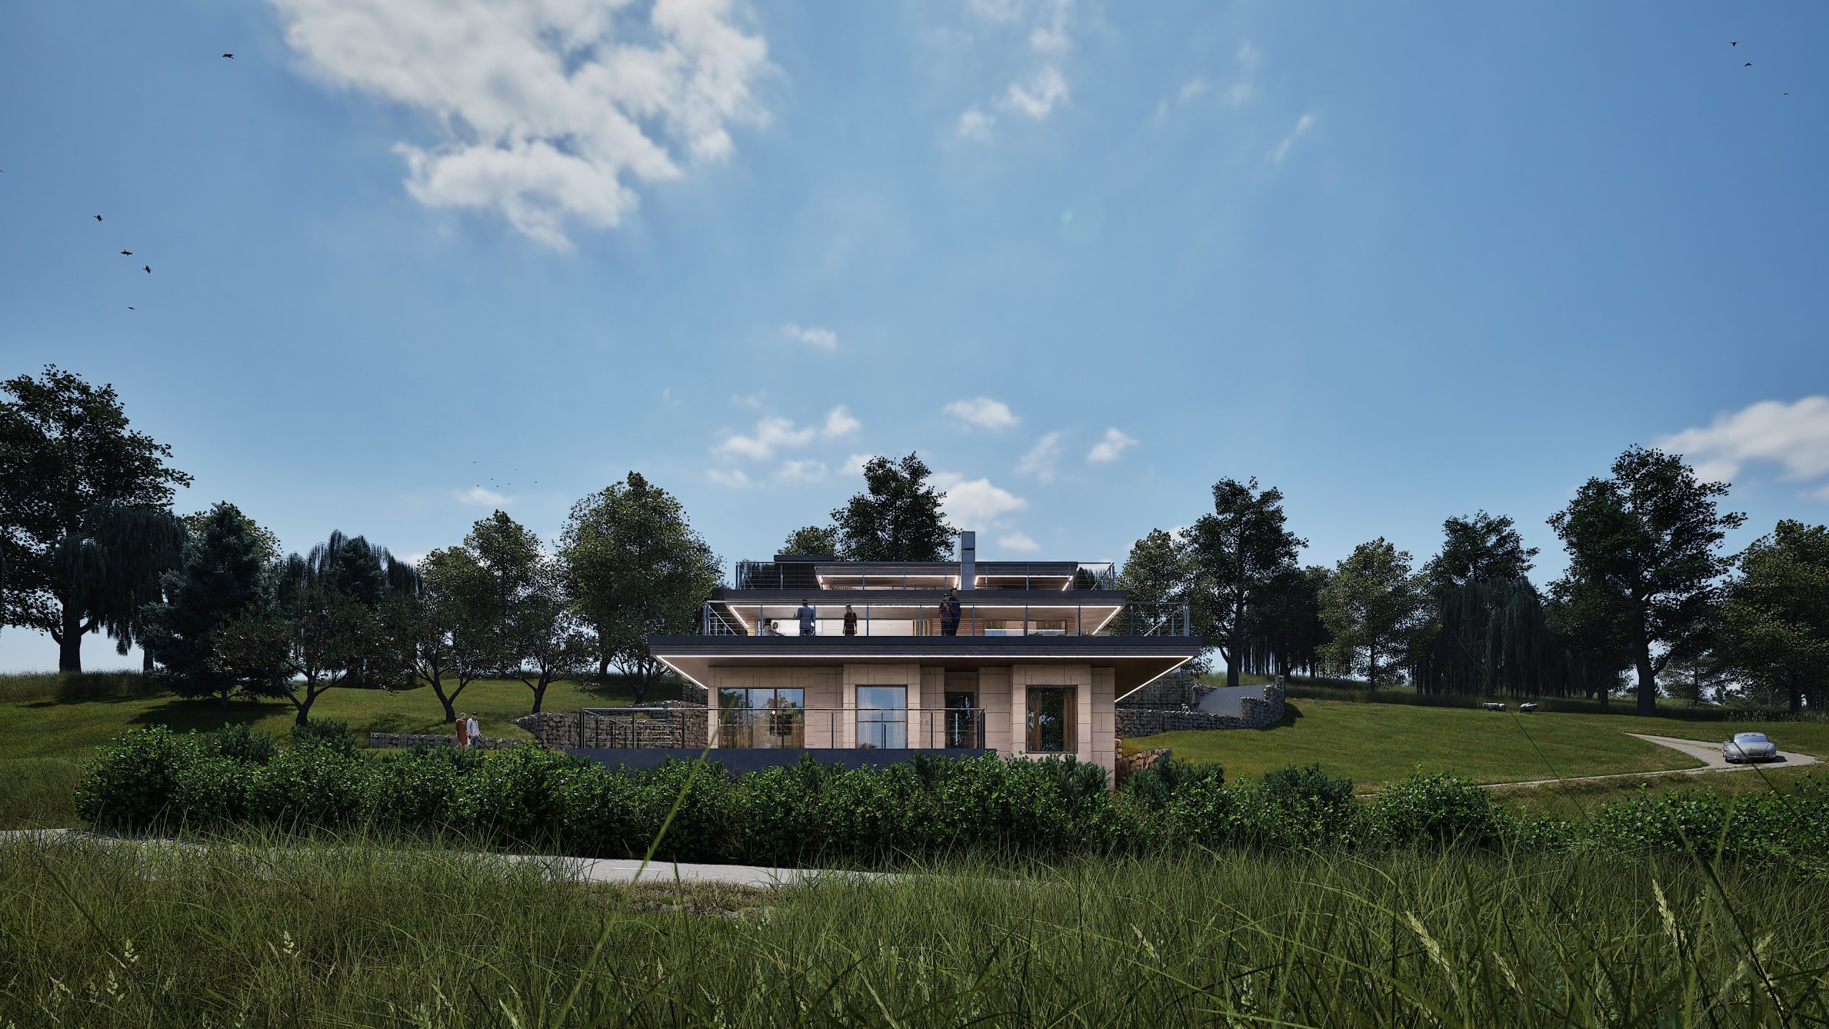
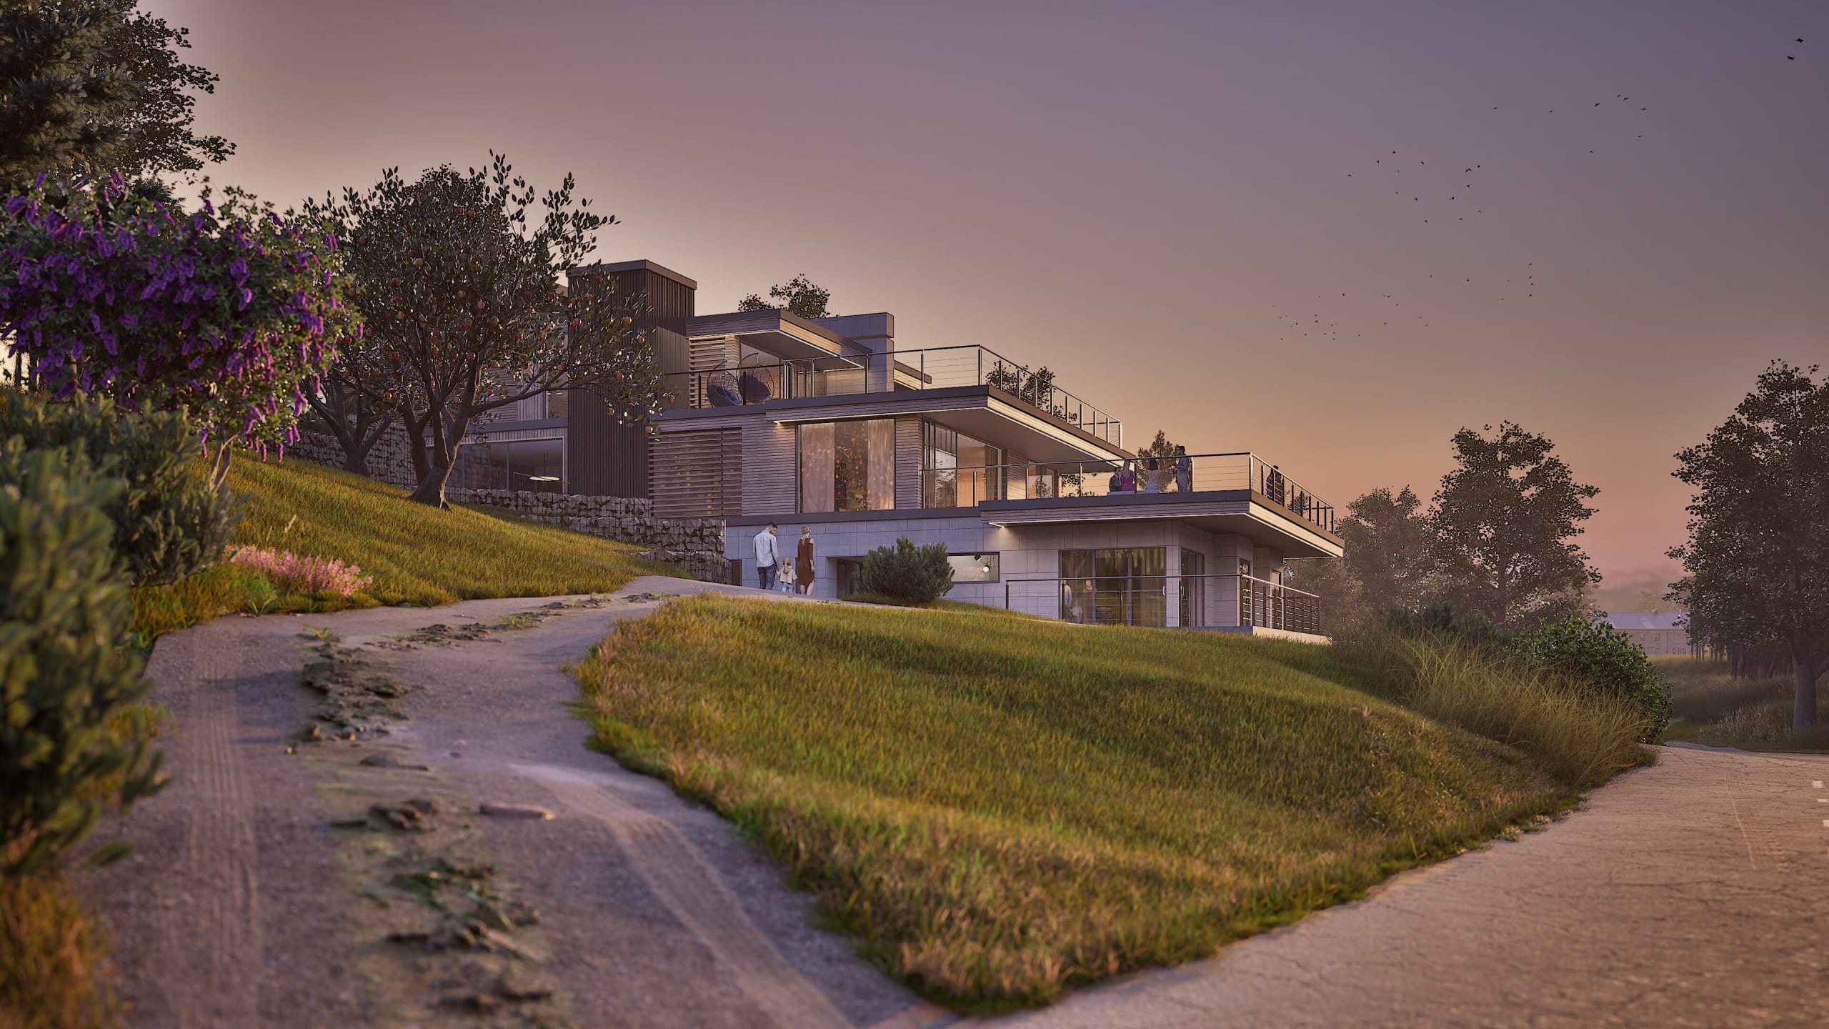
Modern multi-level residential building with expansive terraces and glass walls set on landscaped hillside at dusk

Five acres of freedom with architecture that lets you live large while keeping life simple.

Overview

Thorntrees isn't just a house on a hill. Well.... it is, but it's also a slice of rural paradise where modern family life sits naturally within five acres of rolling pasture, complete with rare breed goats and miniature Mediterranean donkeys.

Because the hamster and dog weren't very good at managing those five acres.

Location

North Derbyshire

Status

Under Construction

Client

Private Client

Services

Architectural Design

Planning

3D Visualisation

Area

3,050 sqft
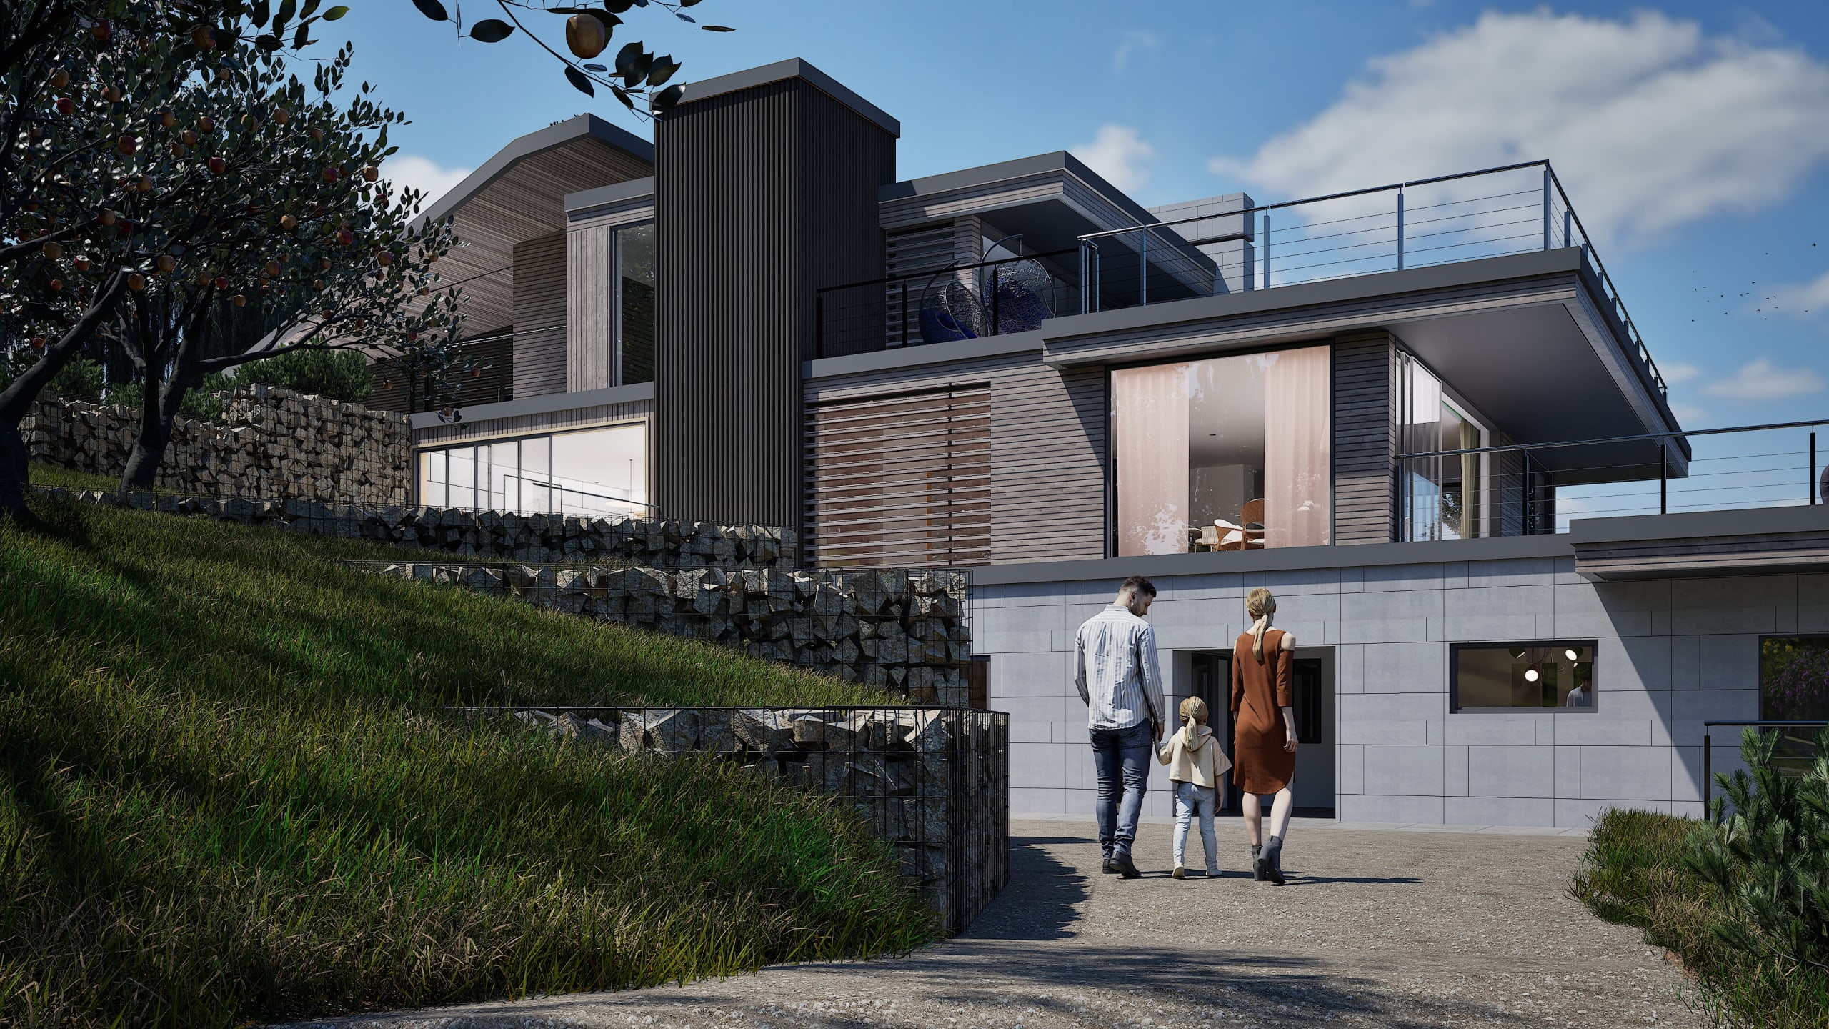
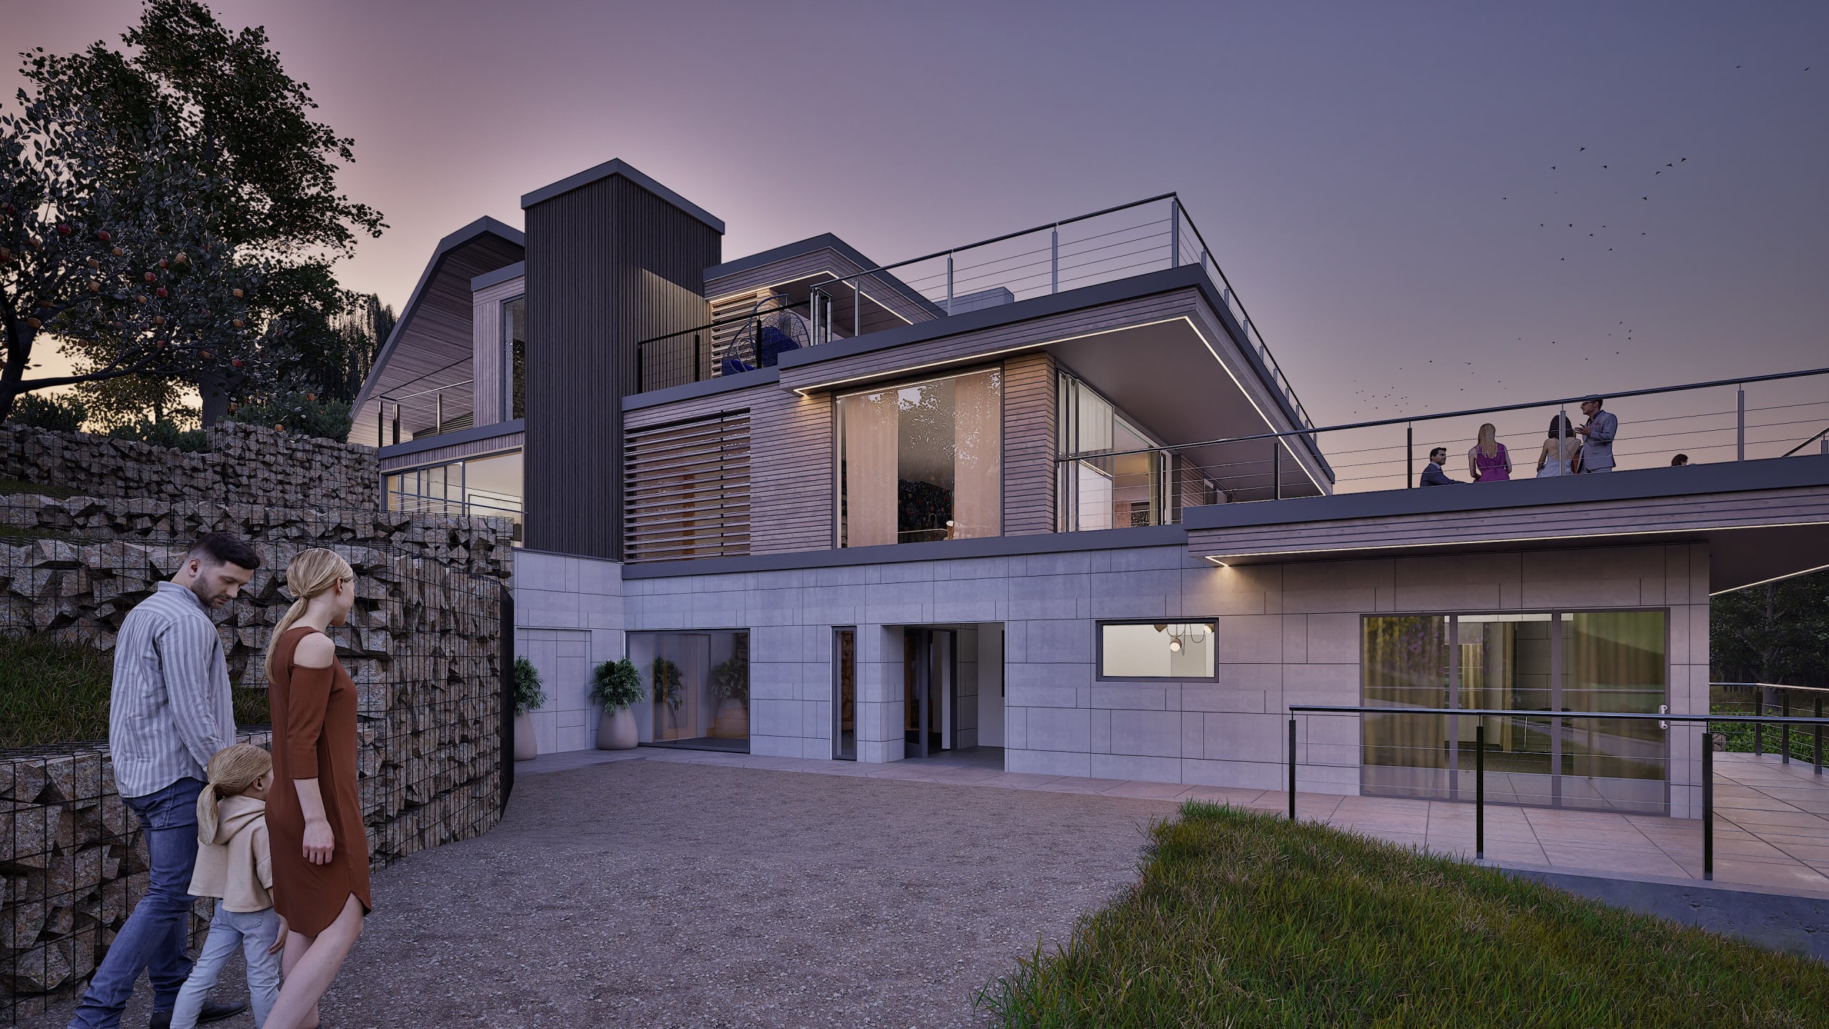
Family walking toward modern multi-level home with dark timber cladding, gabion retaining walls, and rooftop terraces
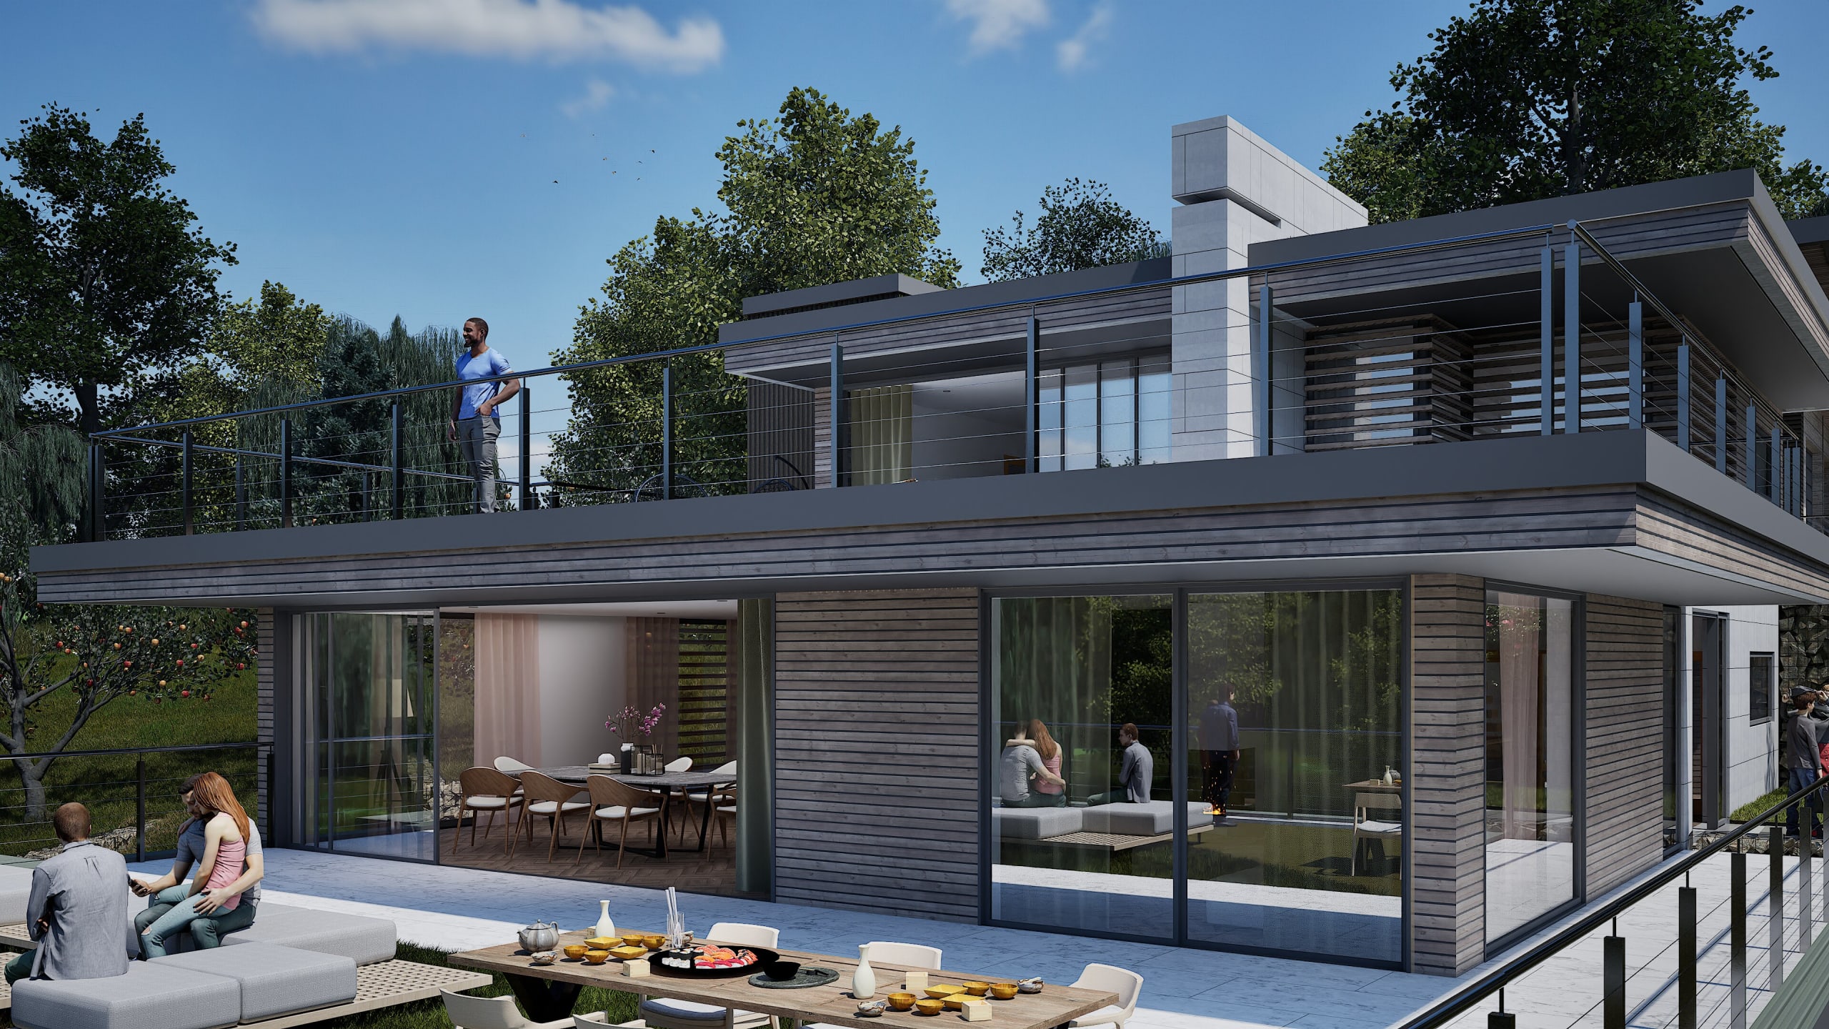
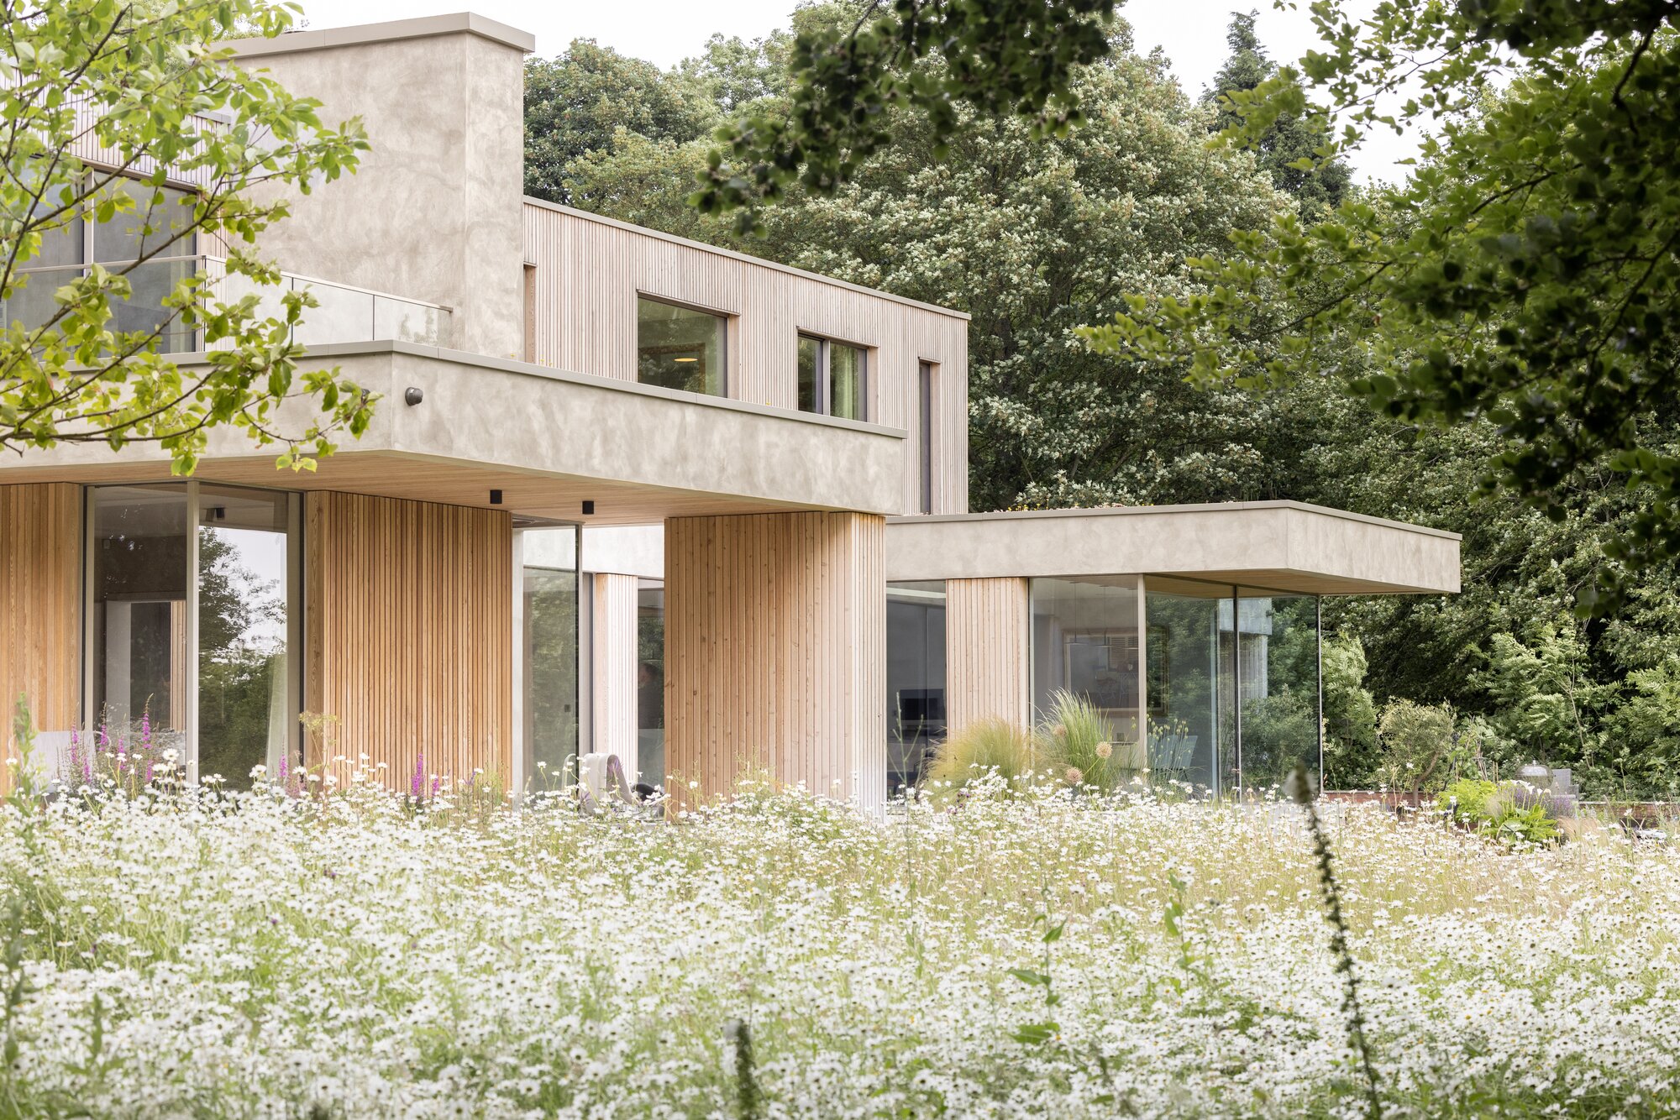
Modern two-story luxury home with floor-to-ceiling glass walls, wooden cladding, rooftop terrace, and outdoor living spaces
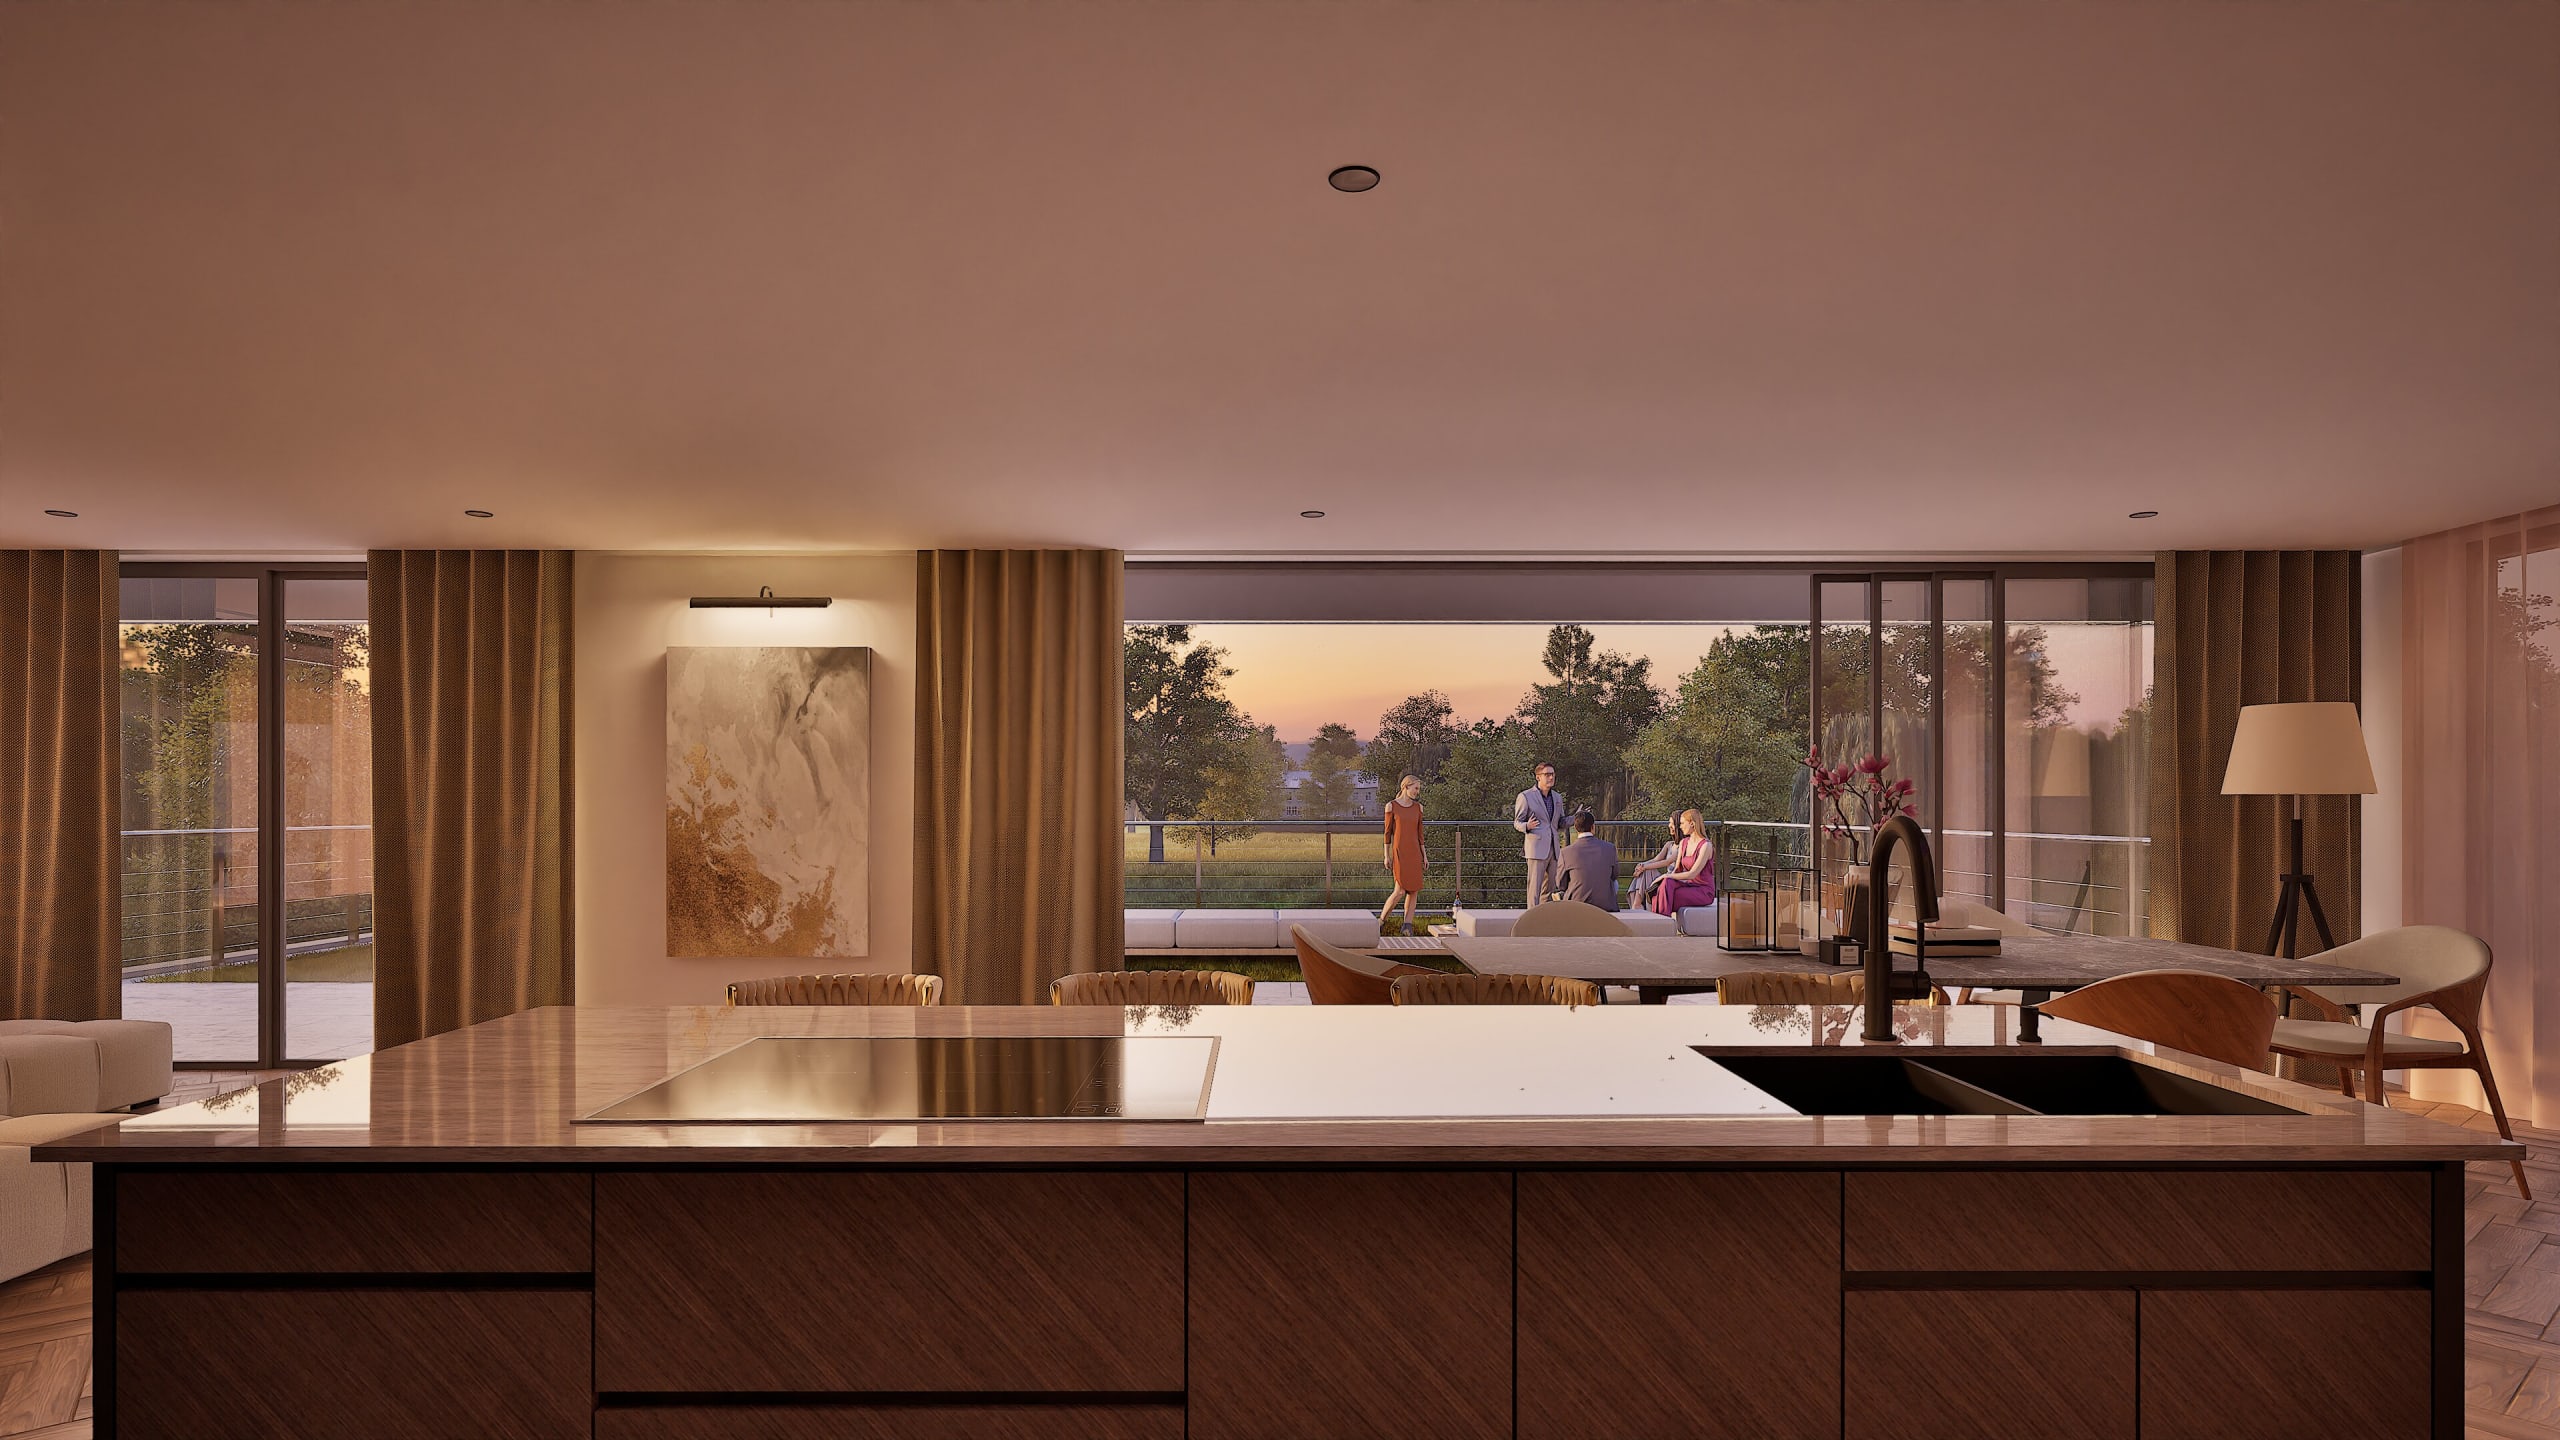
Modern open-plan kitchen with wooden island overlooking living area and terrace where guests gather at sunset

Designed for Living.

Not Just for Looking.

Any good designer will tell you they've created something that "responds to the site" and "works in harmony with the landscape." We'd join that chorus, but we just built something that made sense on a hill.

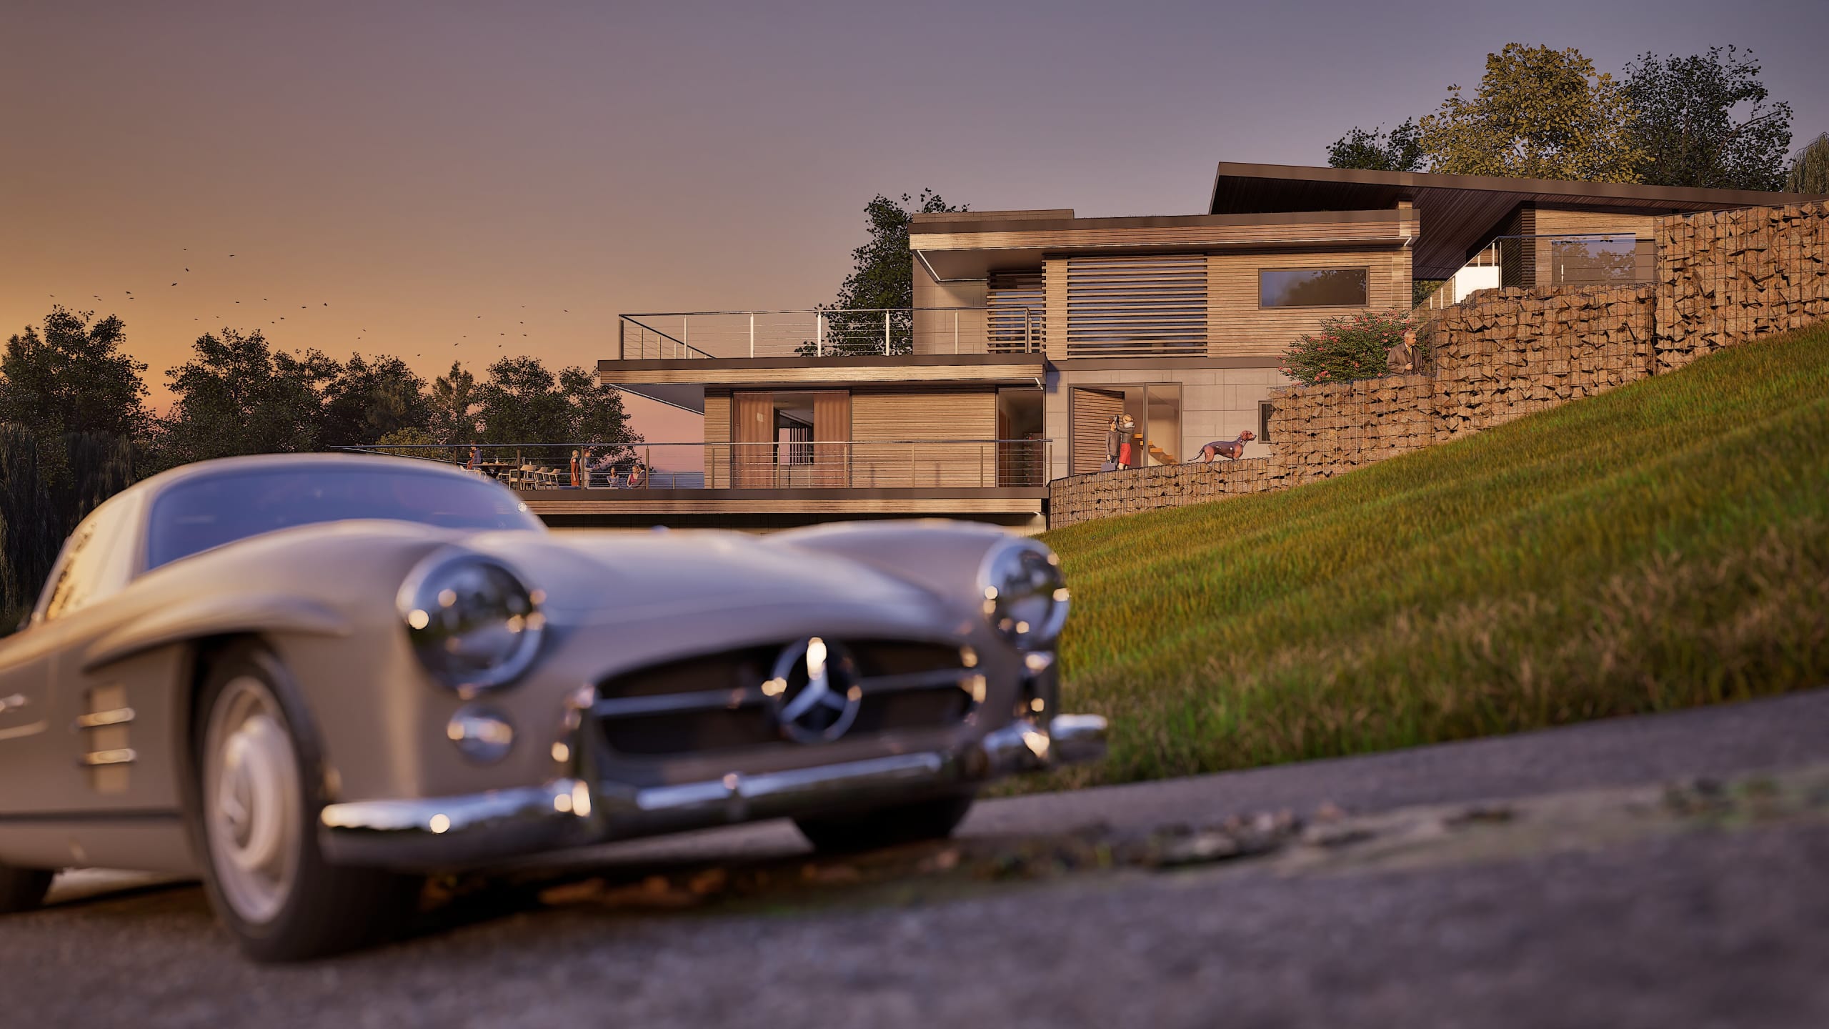
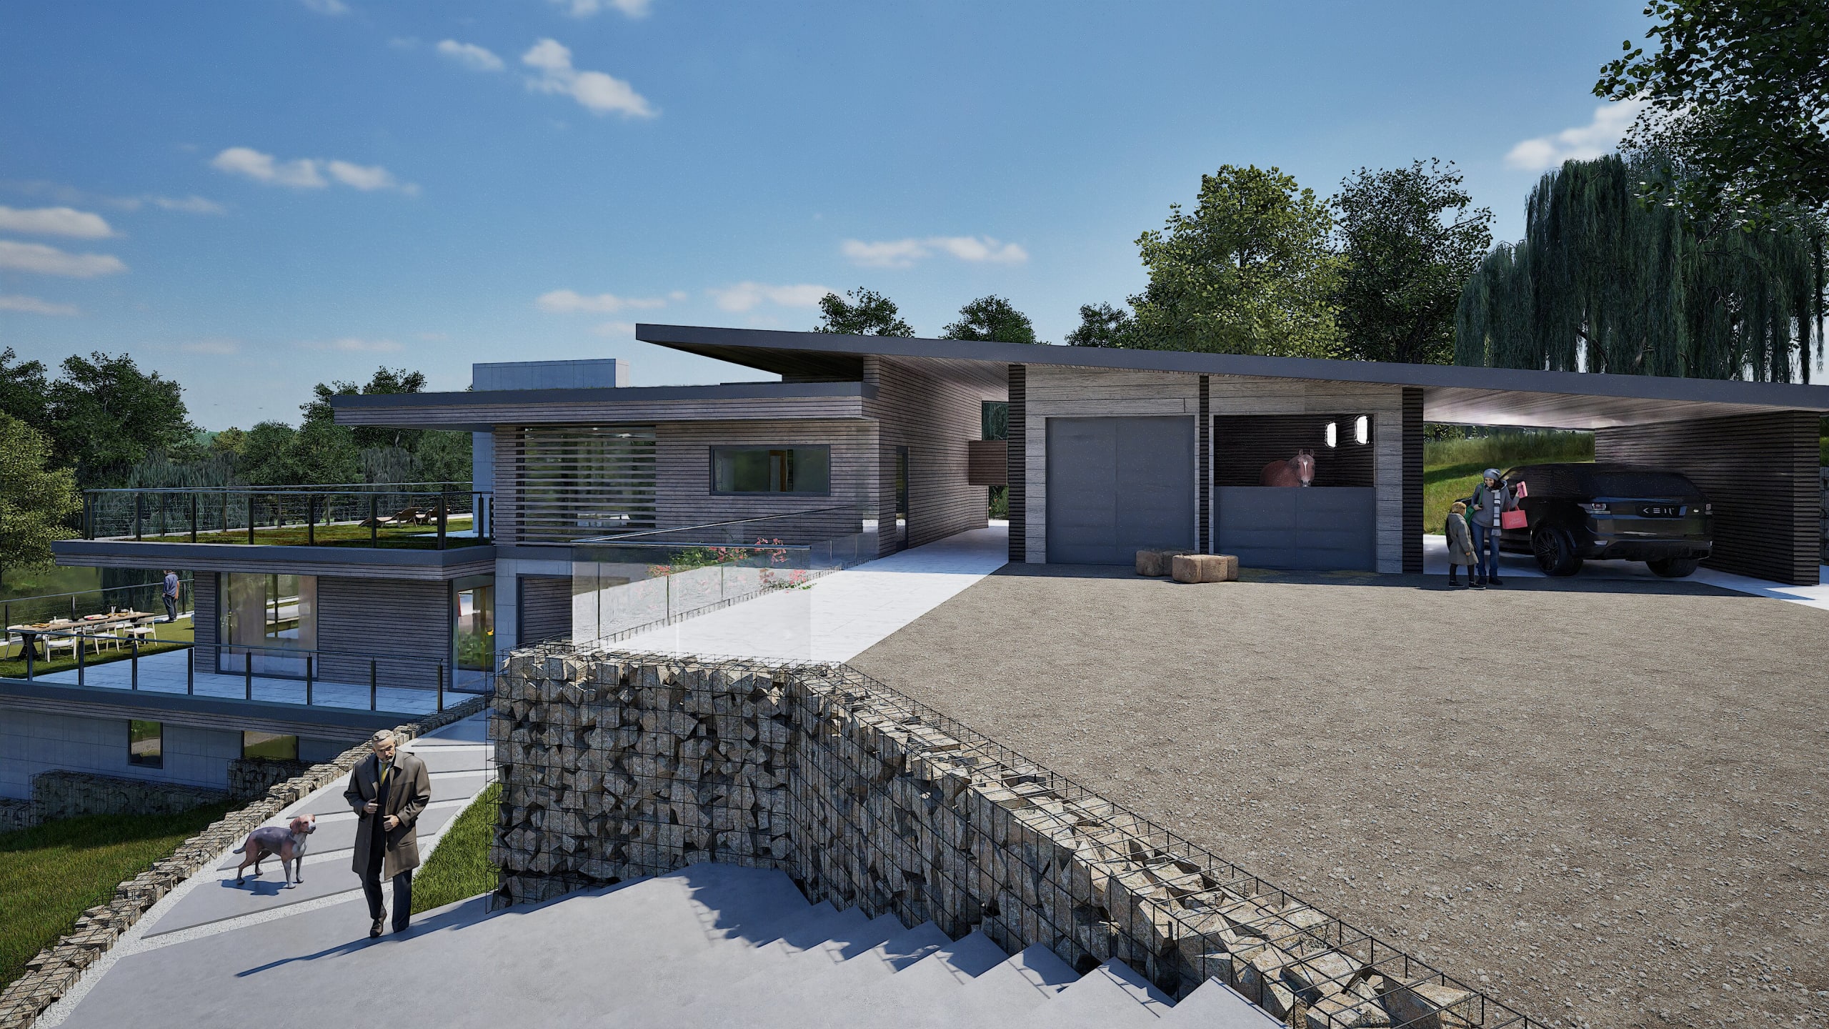
The design steps down the natural hillside, creating terraces that follow the land's own logic. Each level reveals new views across the countryside while providing practical access for everything from morning animal feeds to a glass of vino on the sunset terrace.

The roofs themselves become private gardens—some stretching toward distant hills for those panoramic moments, others tucked into intimate nooks where neighbors can't judge your weekend loungewear. Outdoor living with multiple escape routes.

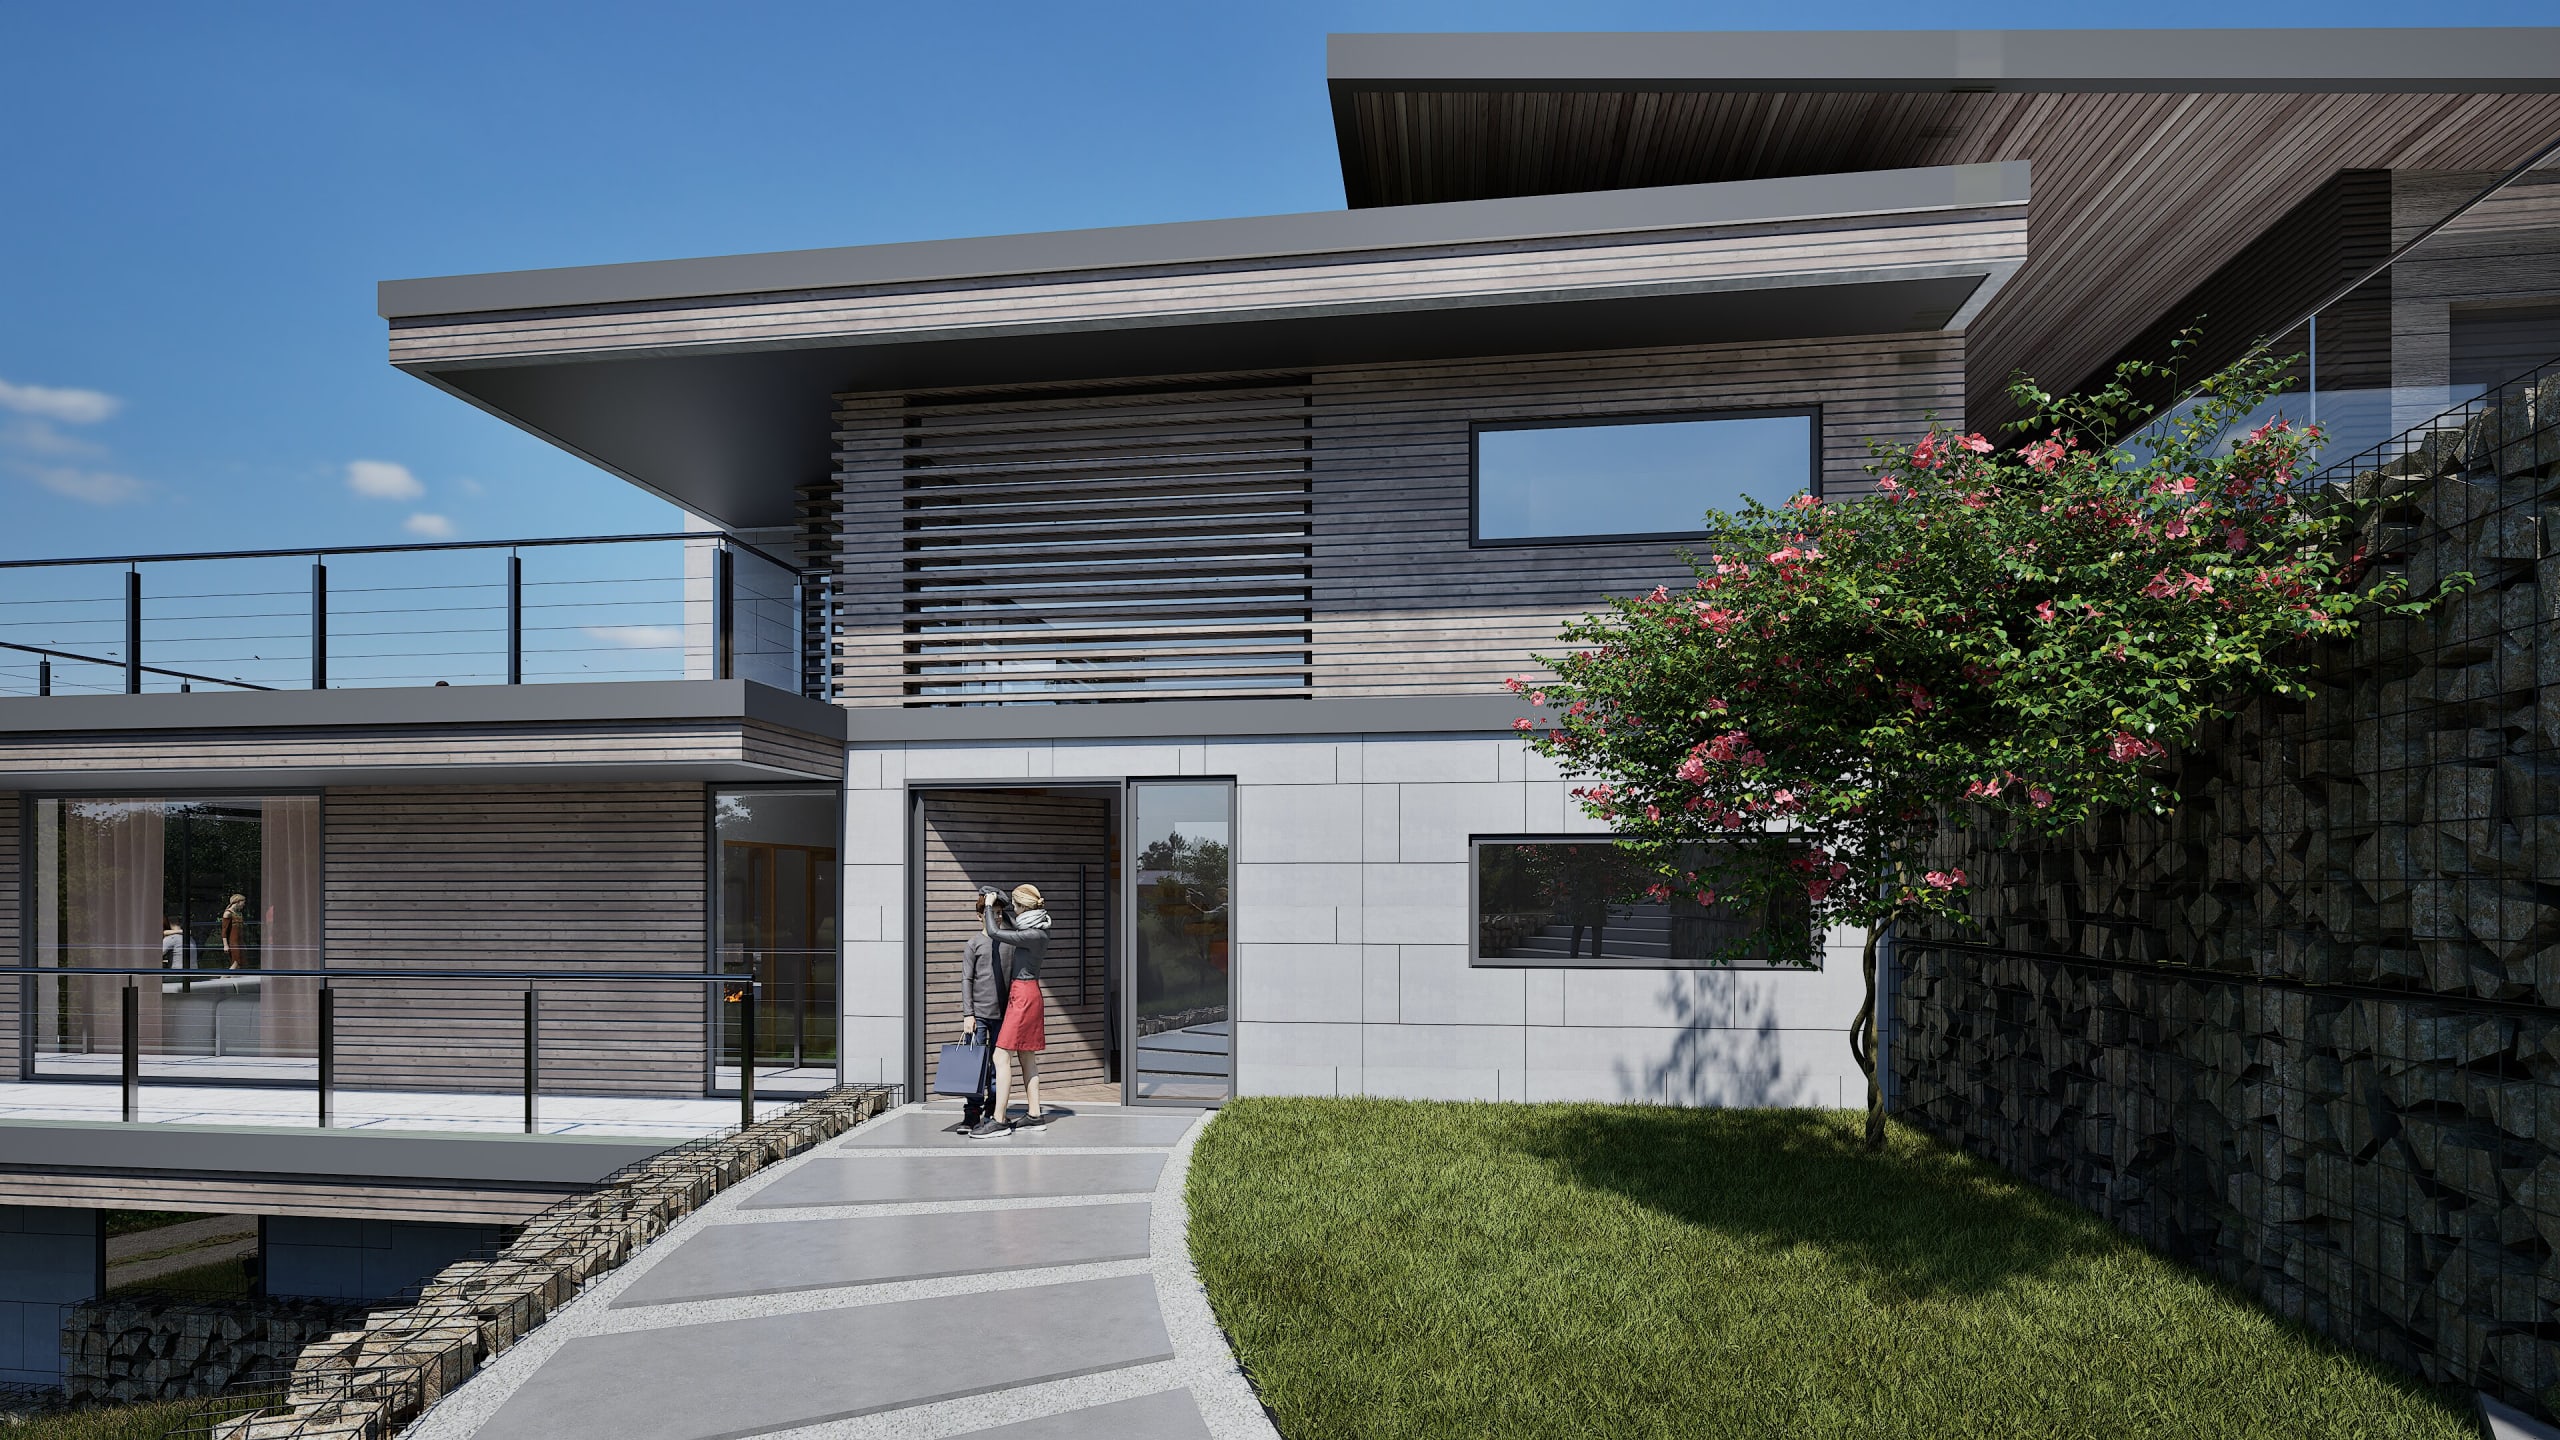
The architecture balances sleek contemporary lines with unashamedly modern materials: composite timber cladding that stays looking sharp without the maintenance headache and cost, Equitone cement panels for crisp modern edges, aluminium extrusions that catch the light just right, and Gabion walls of proper local stone—because at least something should be from around here. Living spaces flow between levels, creating distinct zones for family gatherings, quiet retreats, and entertaining that starts in the kitchen and migrates across multiple terraces.
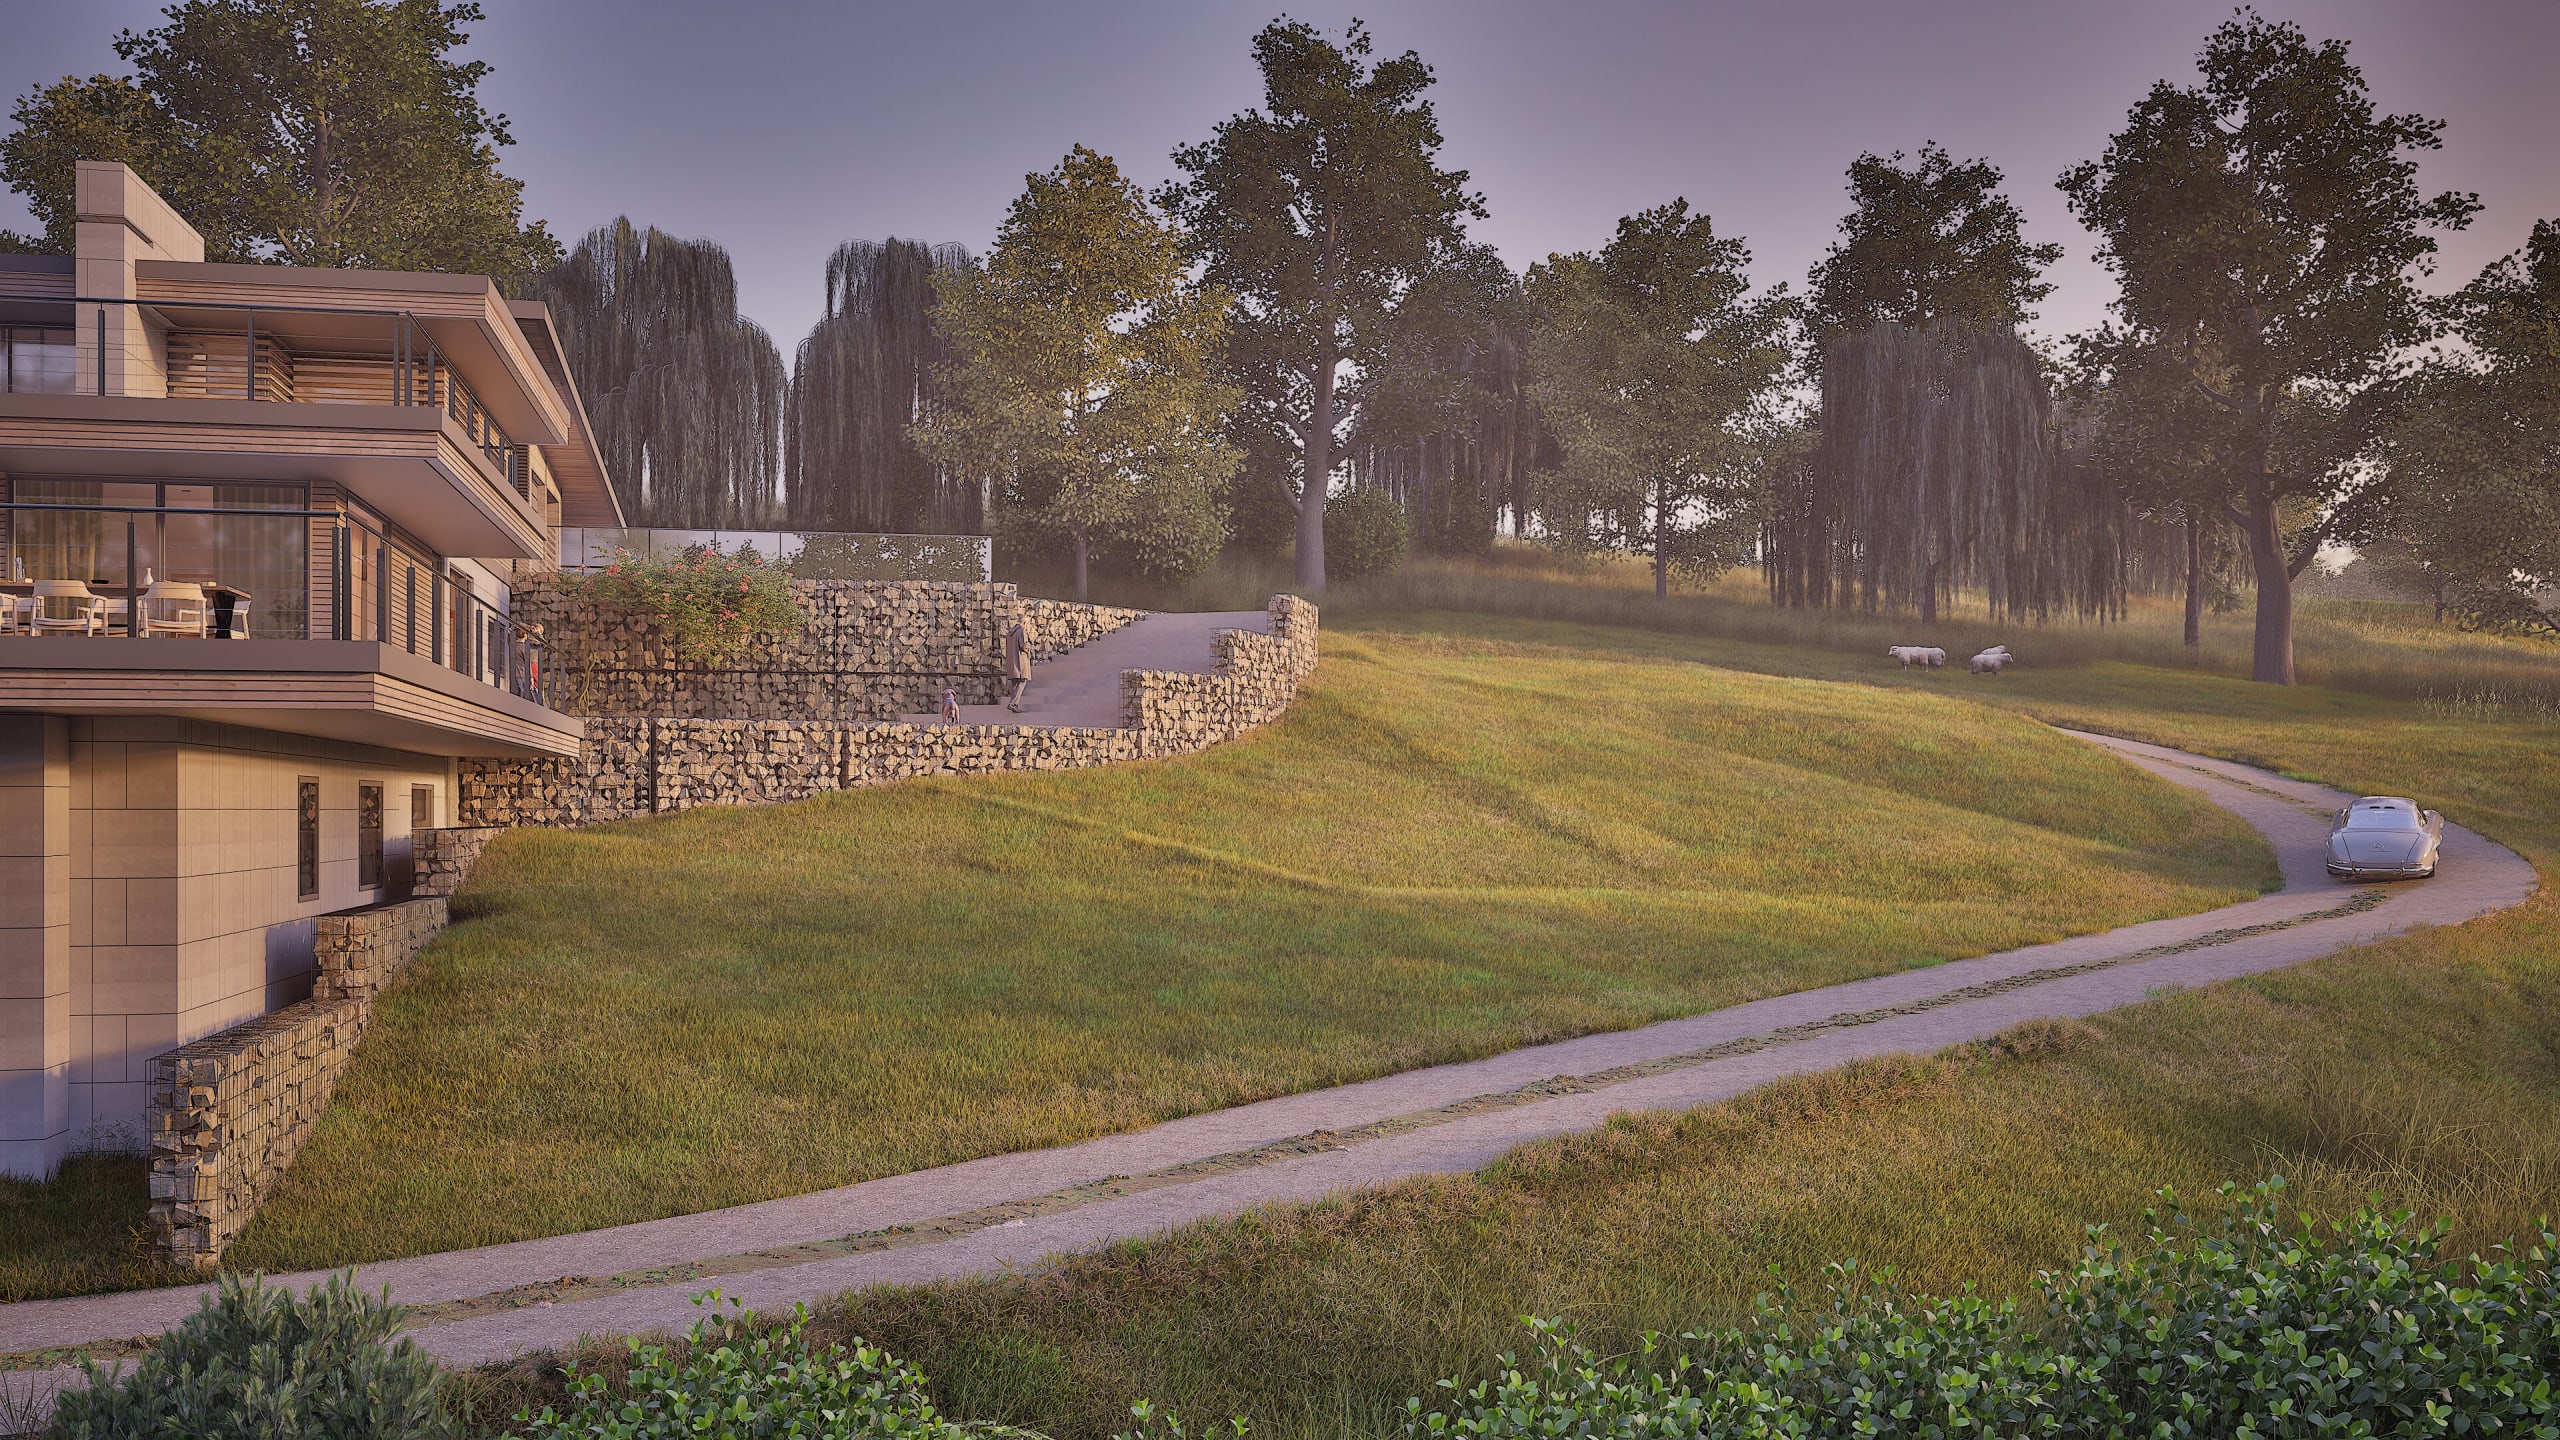
Modern multi-level residence with stone retaining walls, expansive balconies, and winding driveway through pastoral landscape
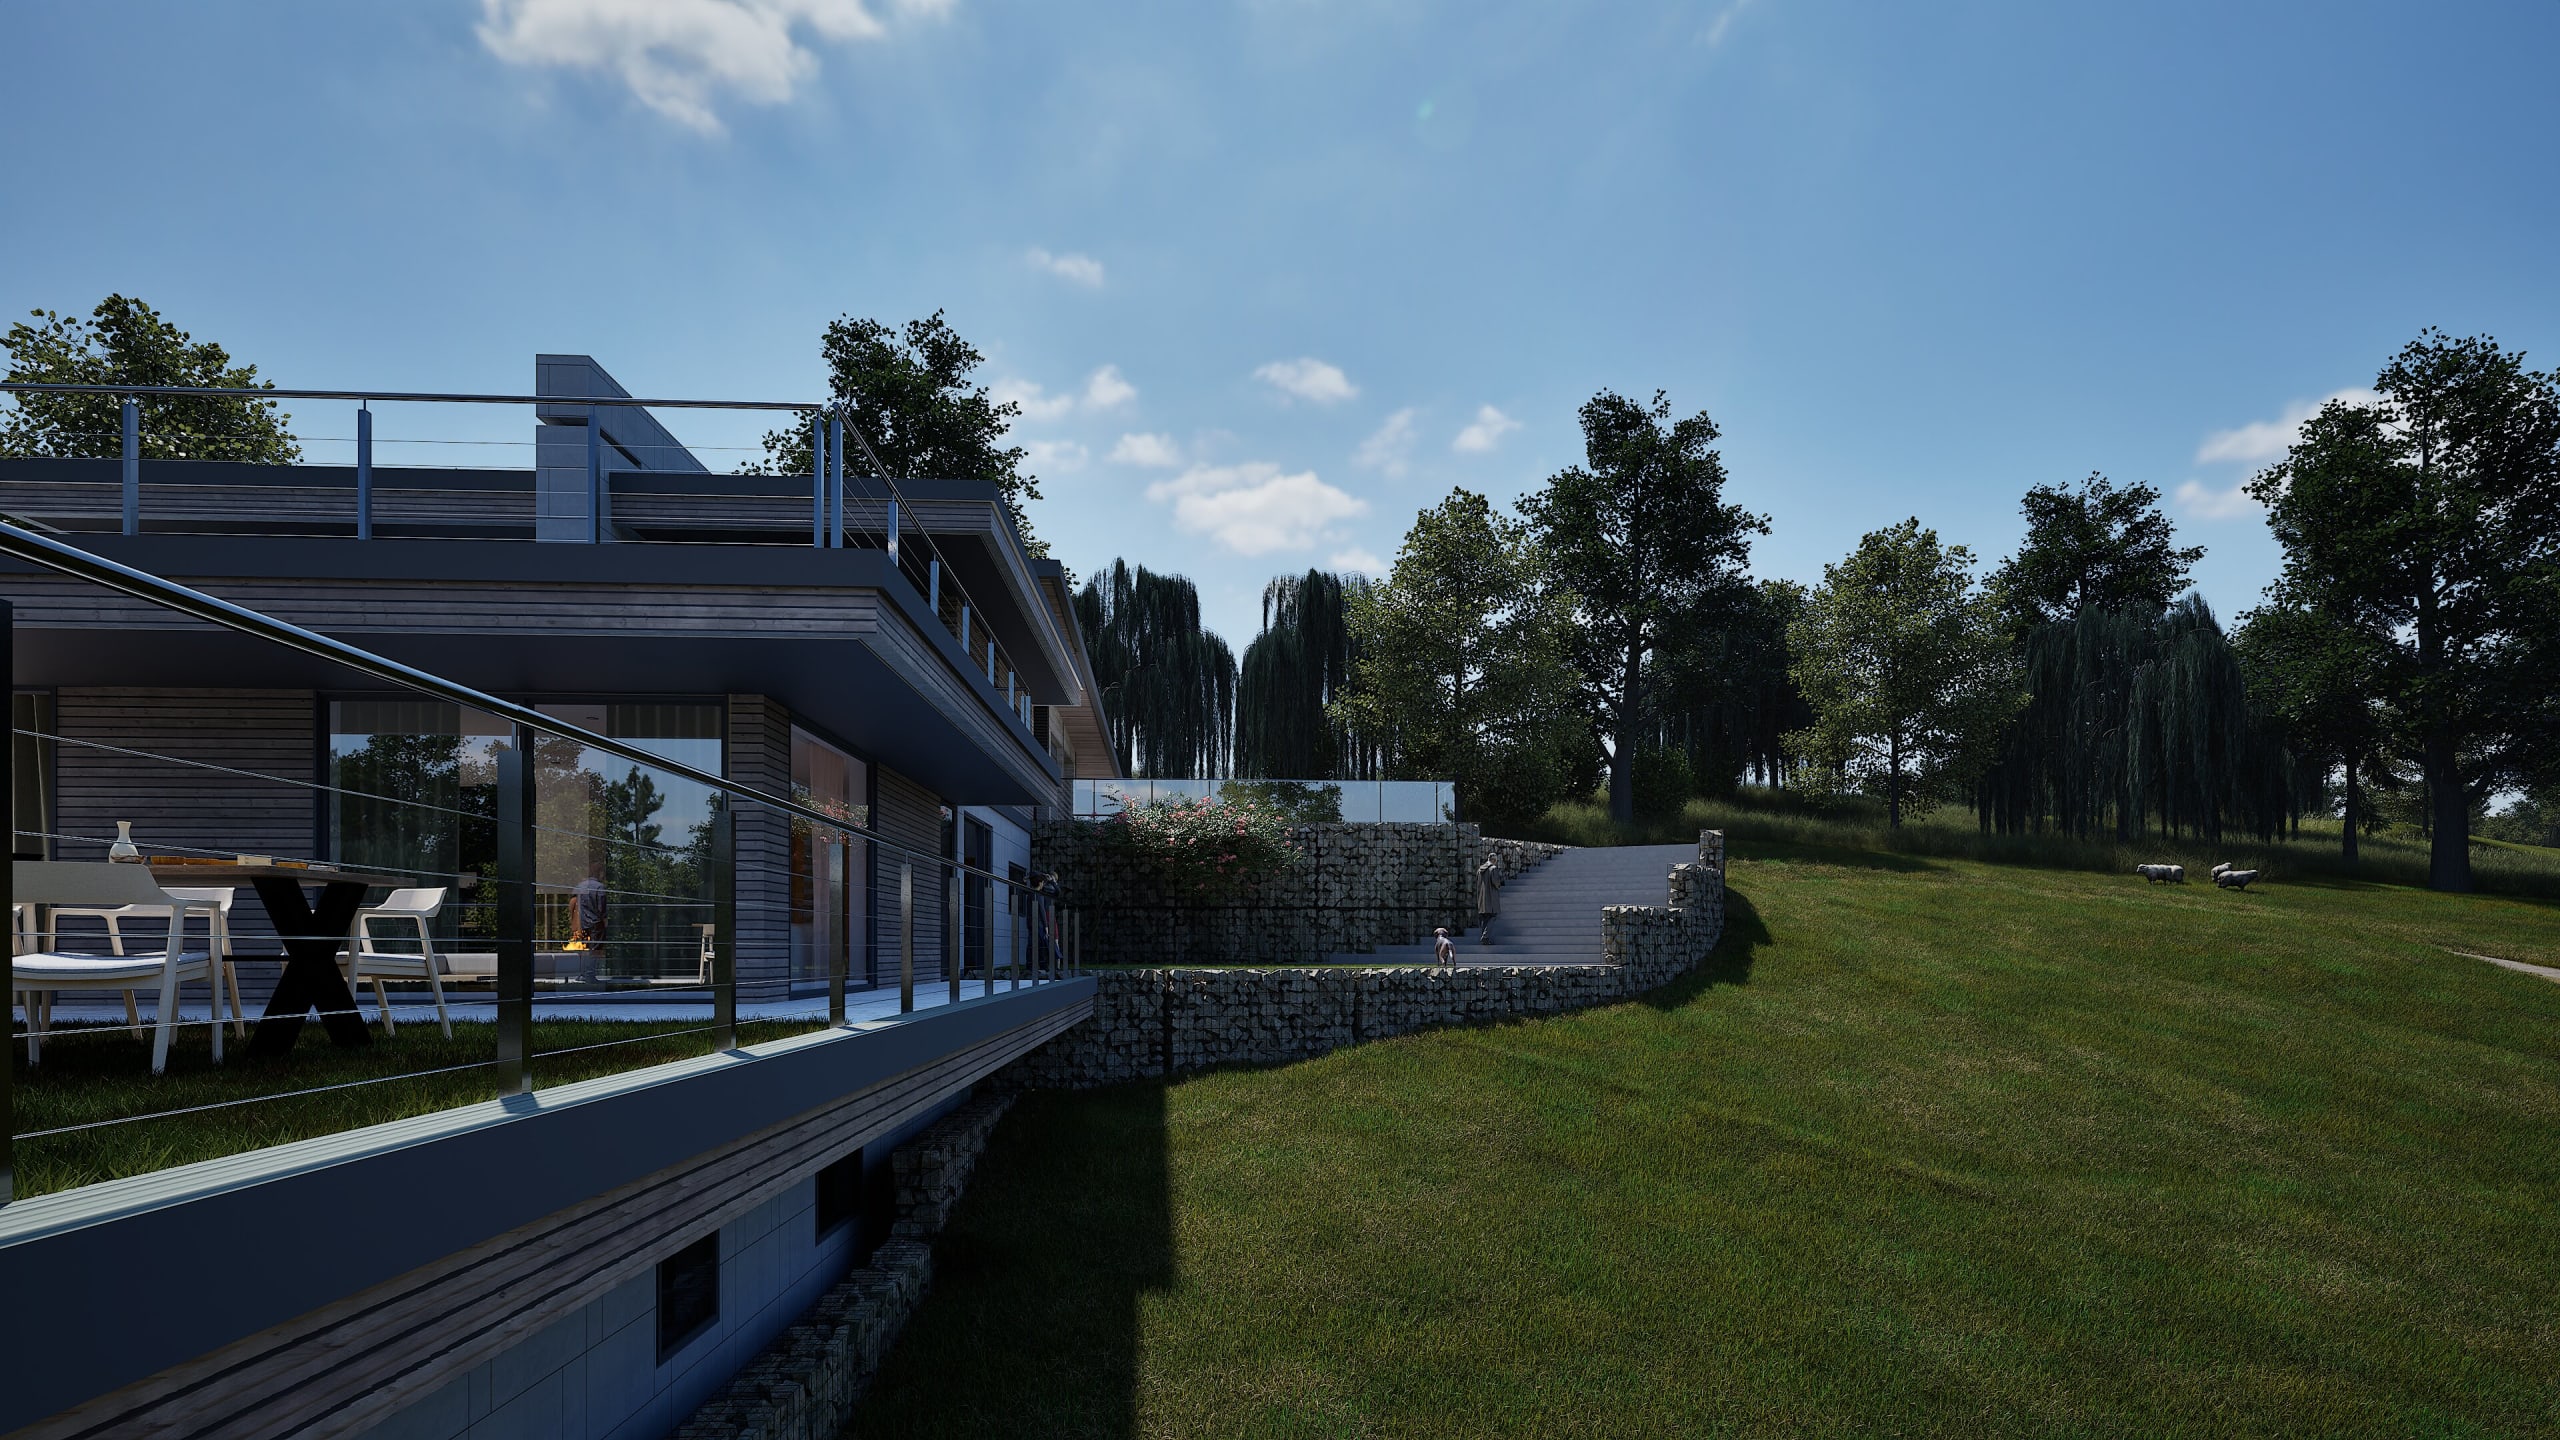
Modern two-story residence with horizontal wood siding, flat roof overhangs, glass railings, and gabion wall landscaping
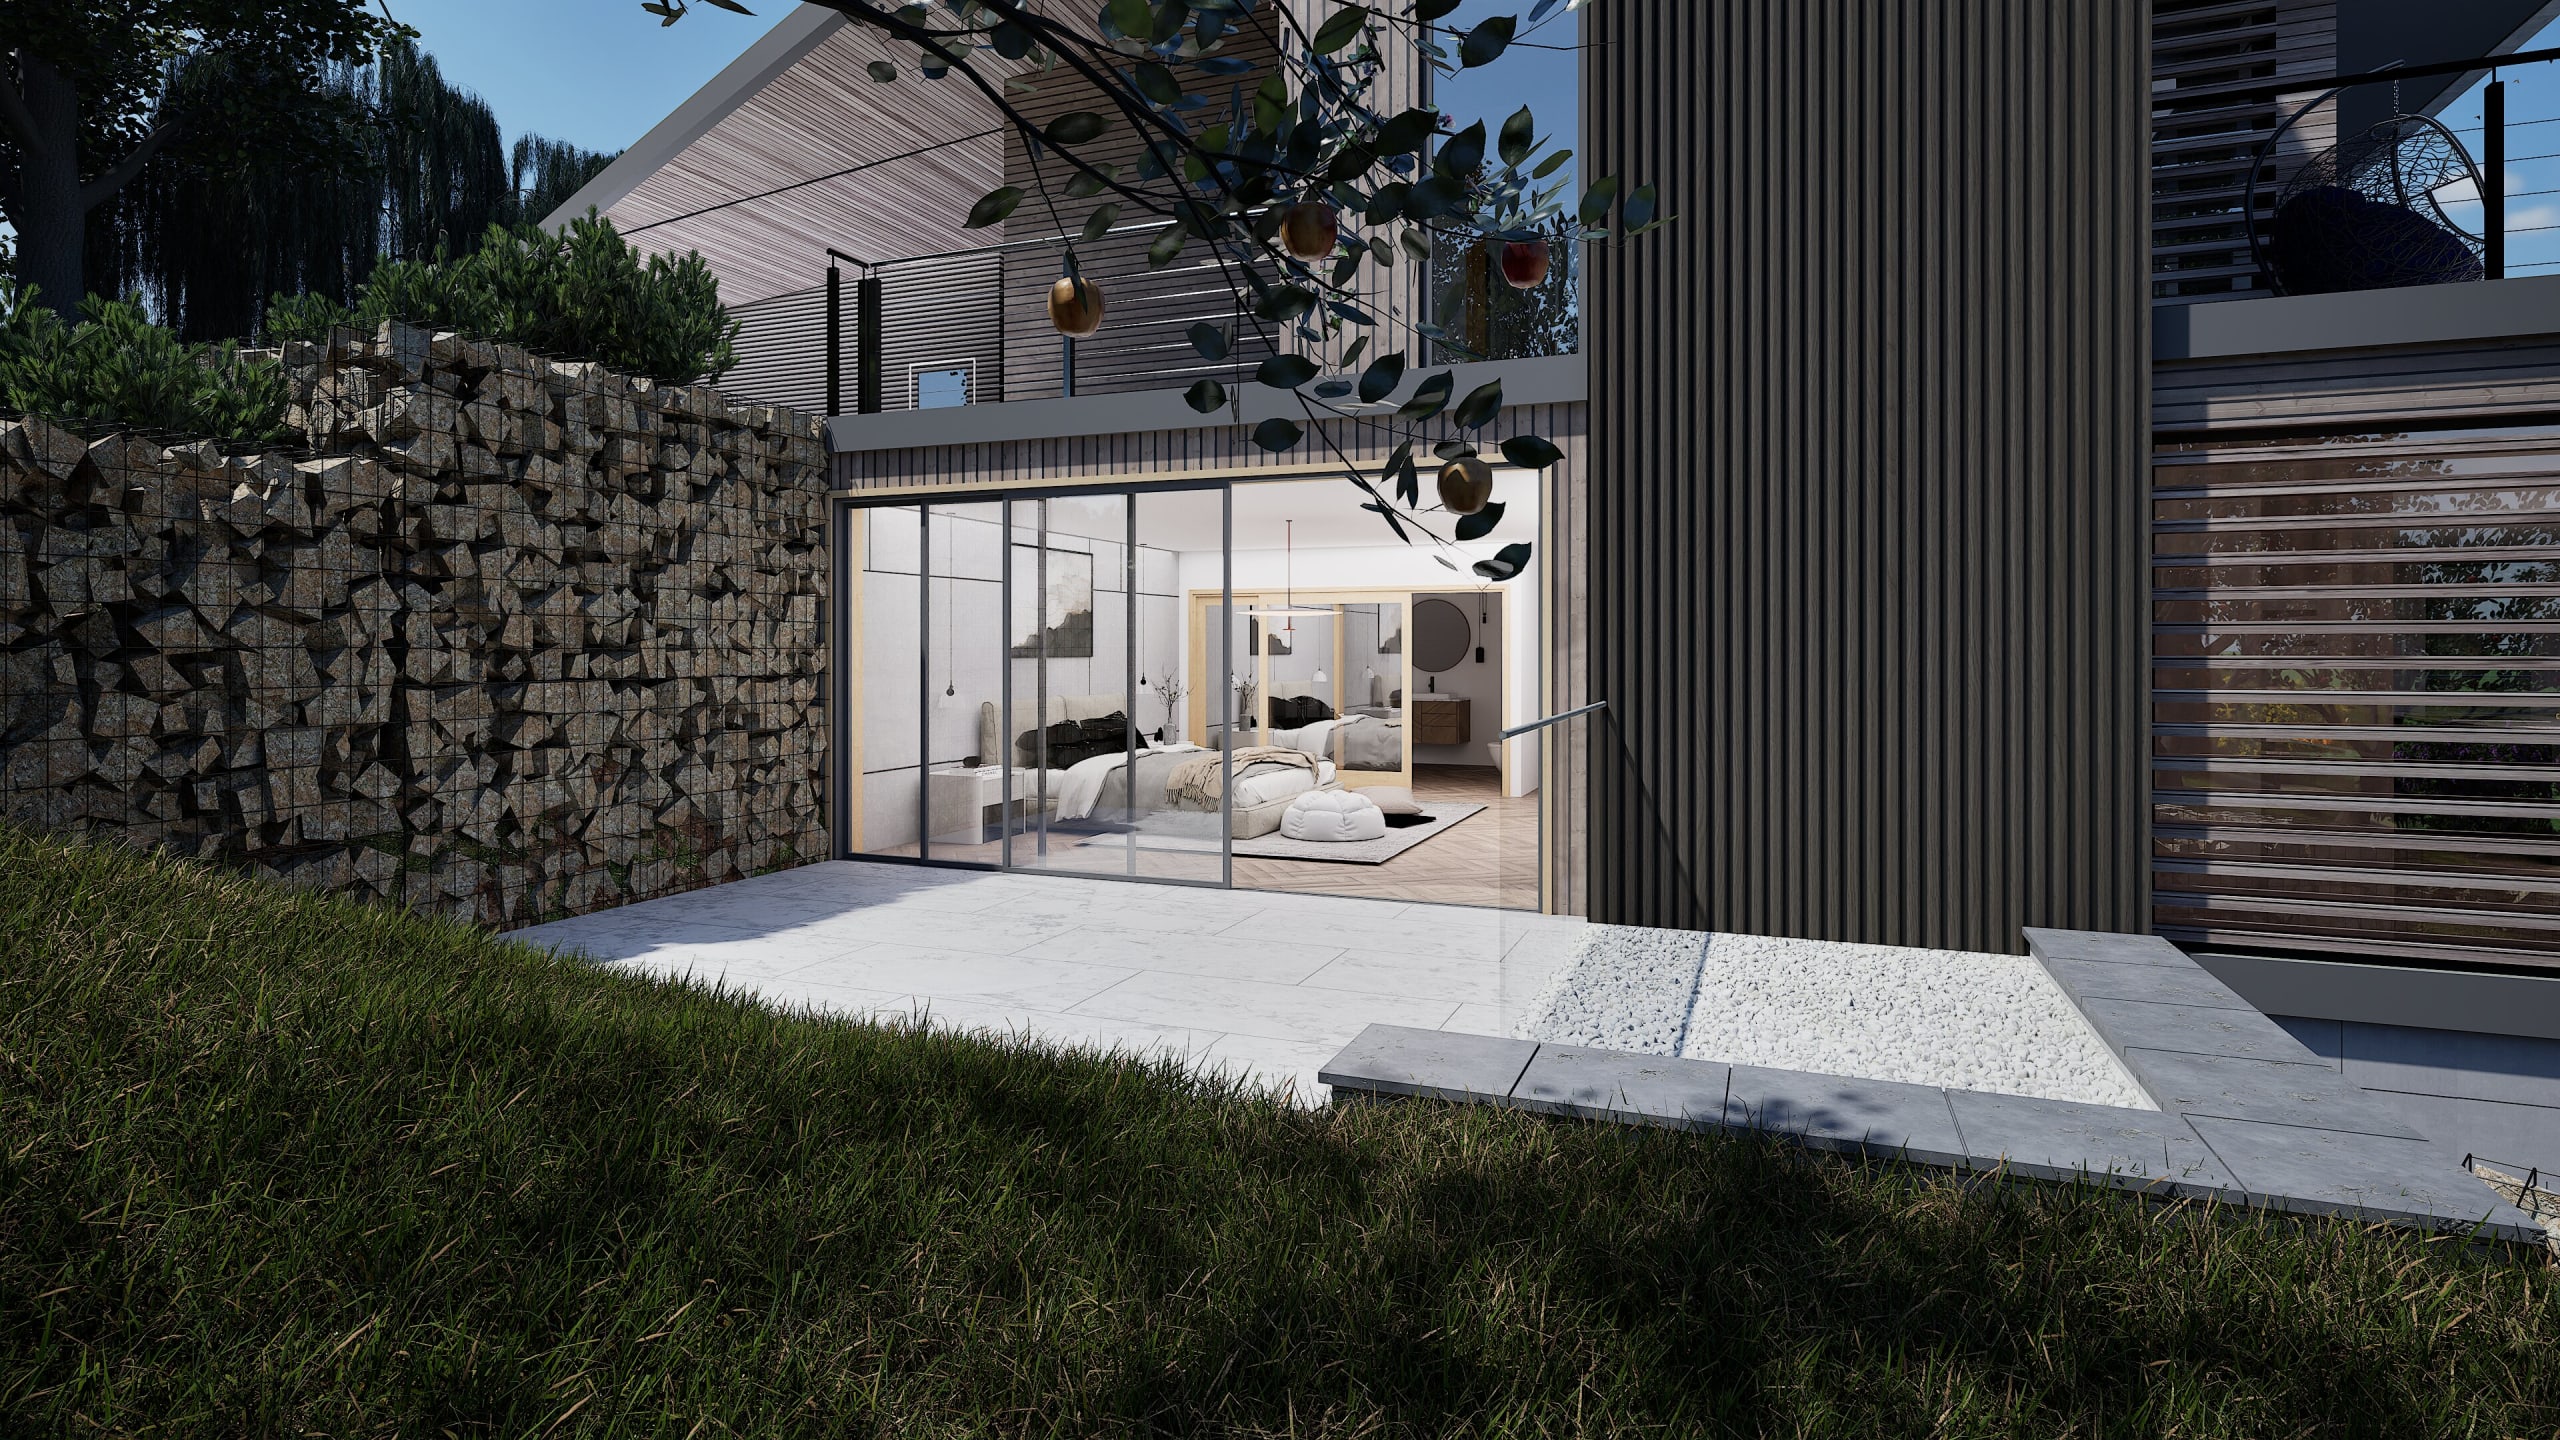
Modern bedroom with floor-to-ceiling glass sliding doors opening to patio, gabion wall feature, and vertical timber cladding
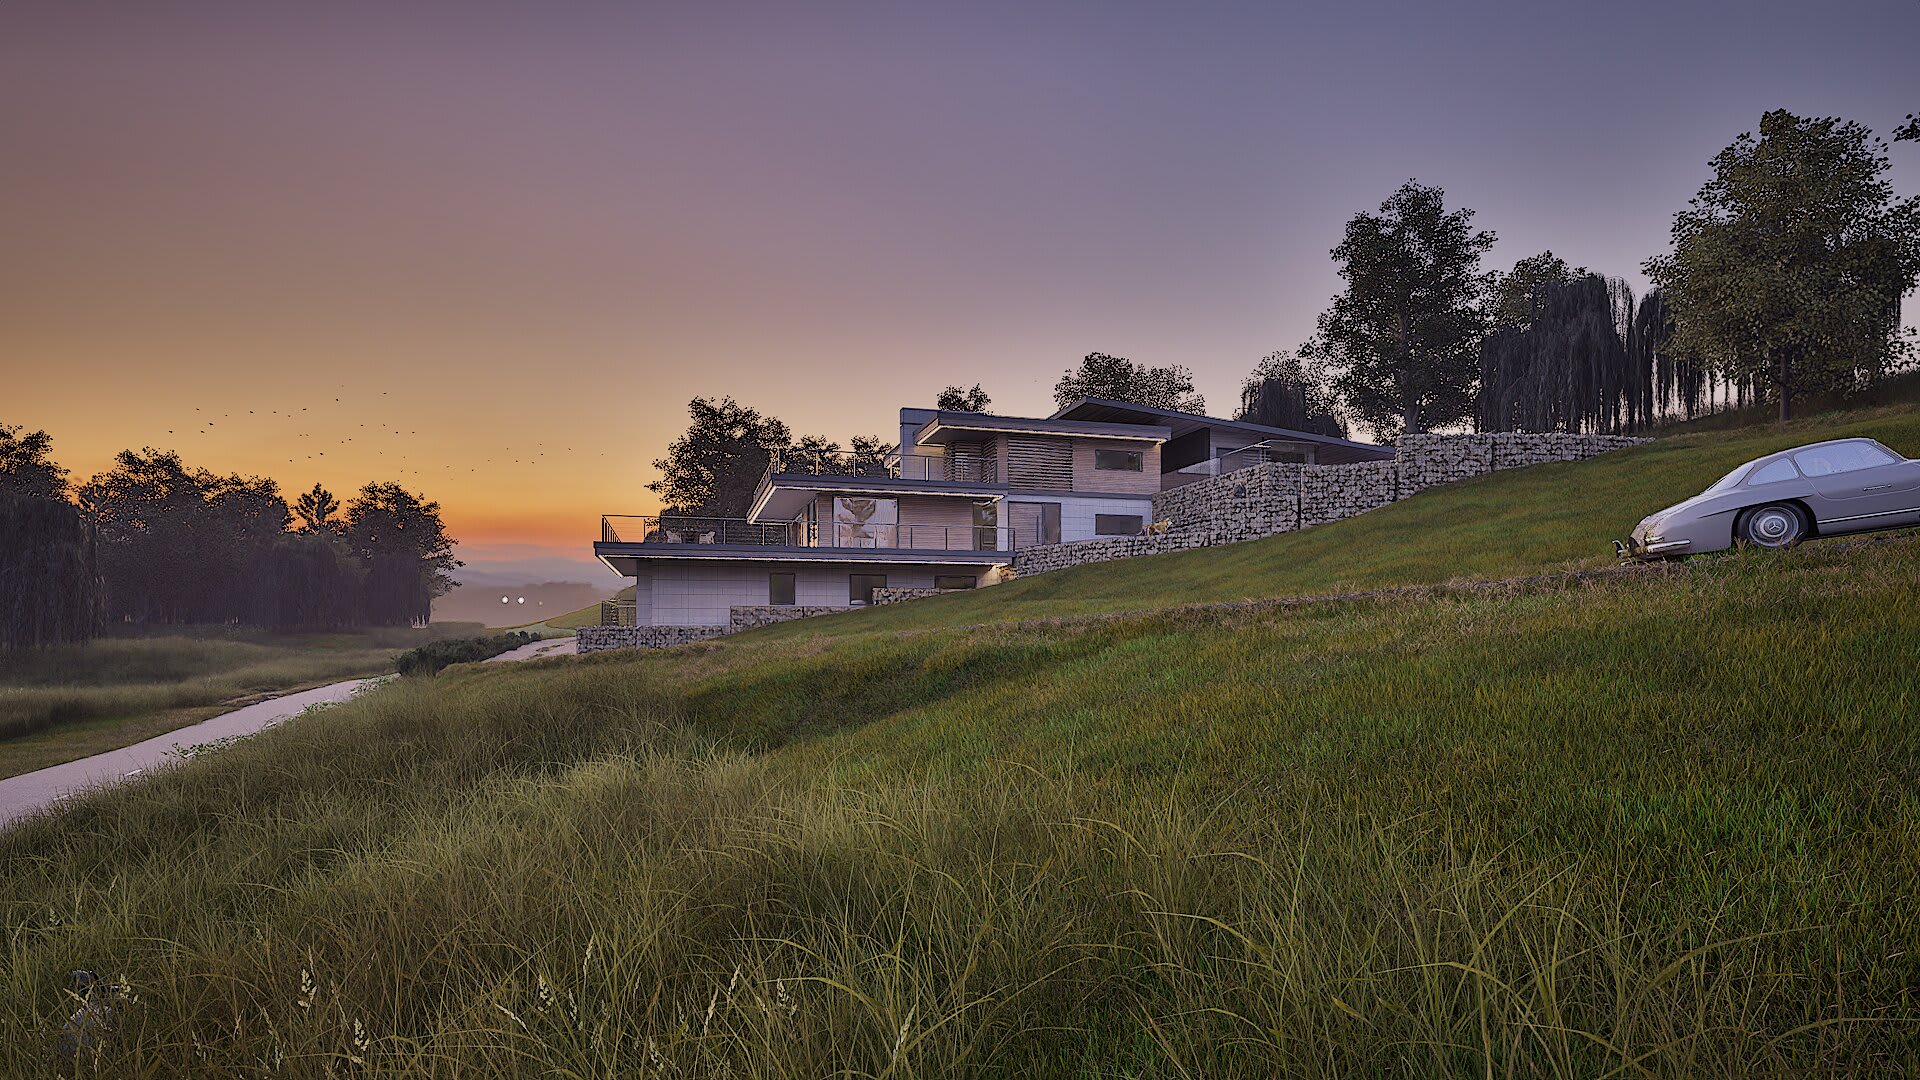
Classic silver Mercedes-Benz 300SL Gullwing parked before modern two-story hillside residence at sunset
Modern hillside residence with horizontal wood cladding, cantilevered upper level, gabion retaining walls, and covered carport
Modern multi-level residential home at dusk featuring wood and concrete facade, rooftop terrace with guests, and gabion walls

Sustainable by Design. Approved by Planning.

Getting planning permission for countryside sites isn't just about having a nice design—it's about proving genuine need and sustainable benefit.

Thorntrees ticks every box the National Planning Policy Framework demands: economic support for local rural businesses (those goats aren't going to buy their own feed), social benefits through sustainable rural living, and environmental advantages through thoughtful land stewardship. "We want to live in the country" becomes surprisingly compelling when backed by proper sustainable development arguments.

Say what you will about the planning system, but it has a soft spot for logic when it's properly presented.
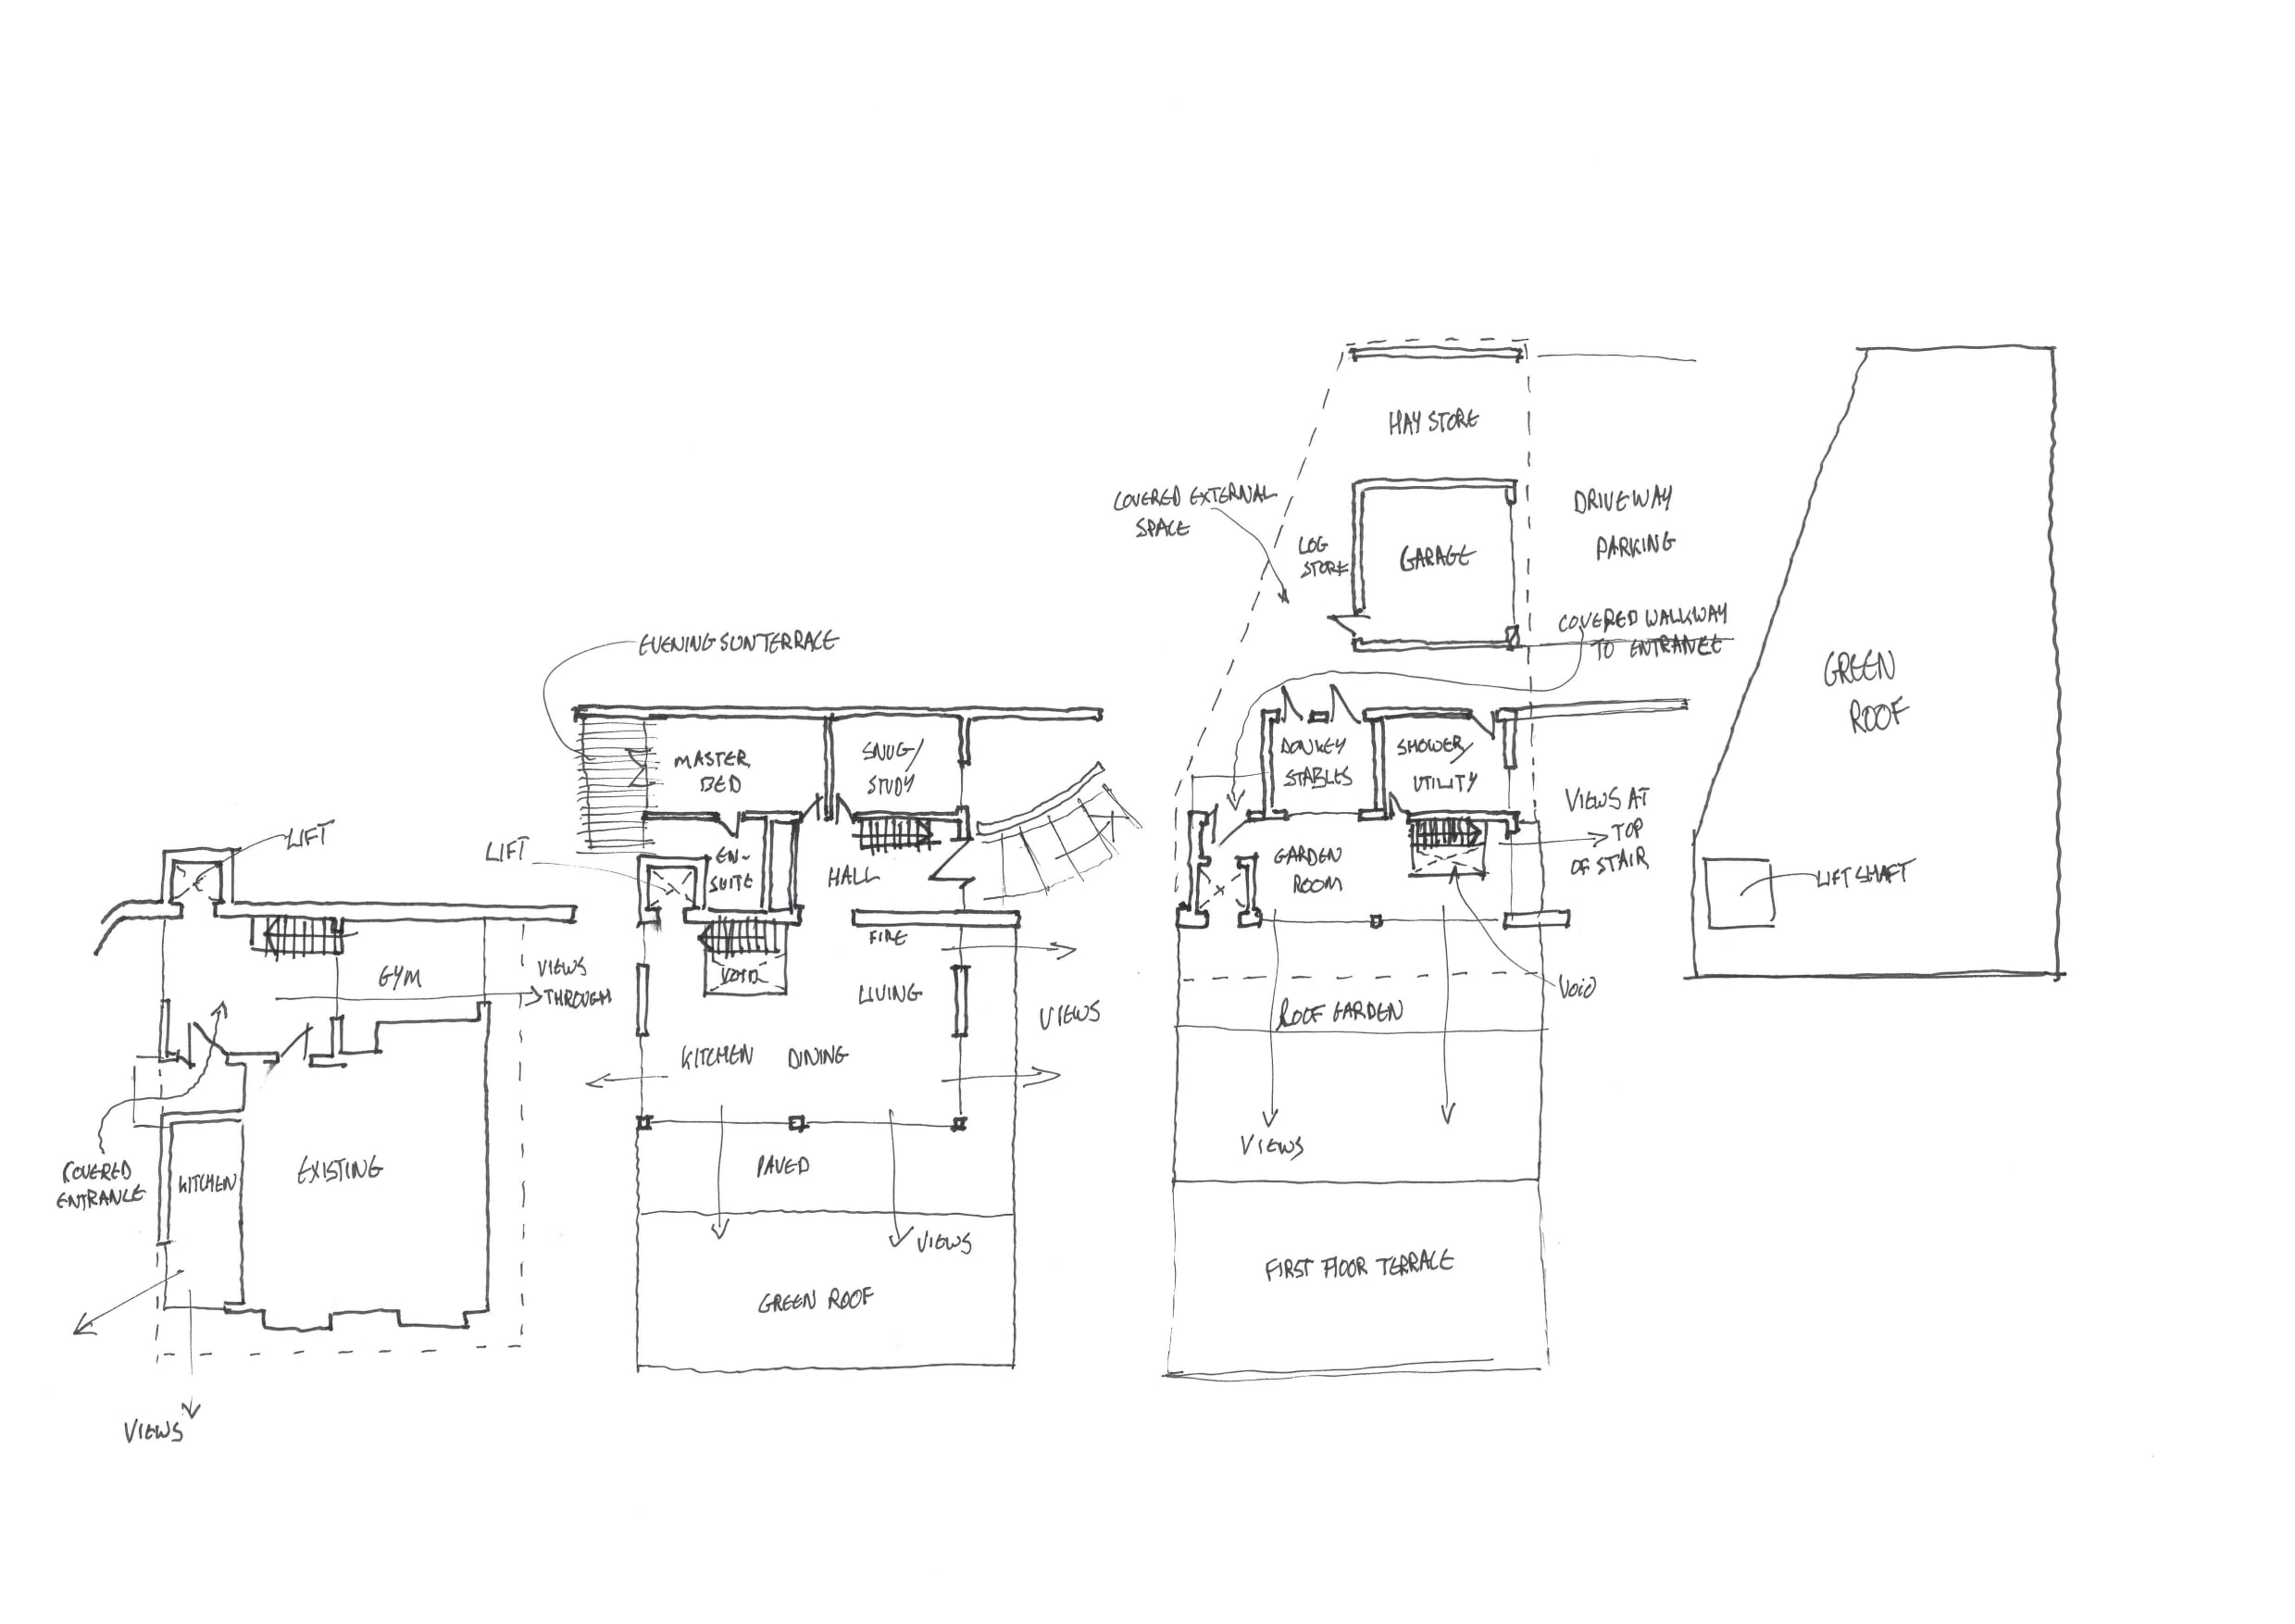
Architectural sketch of floorplans for modern home
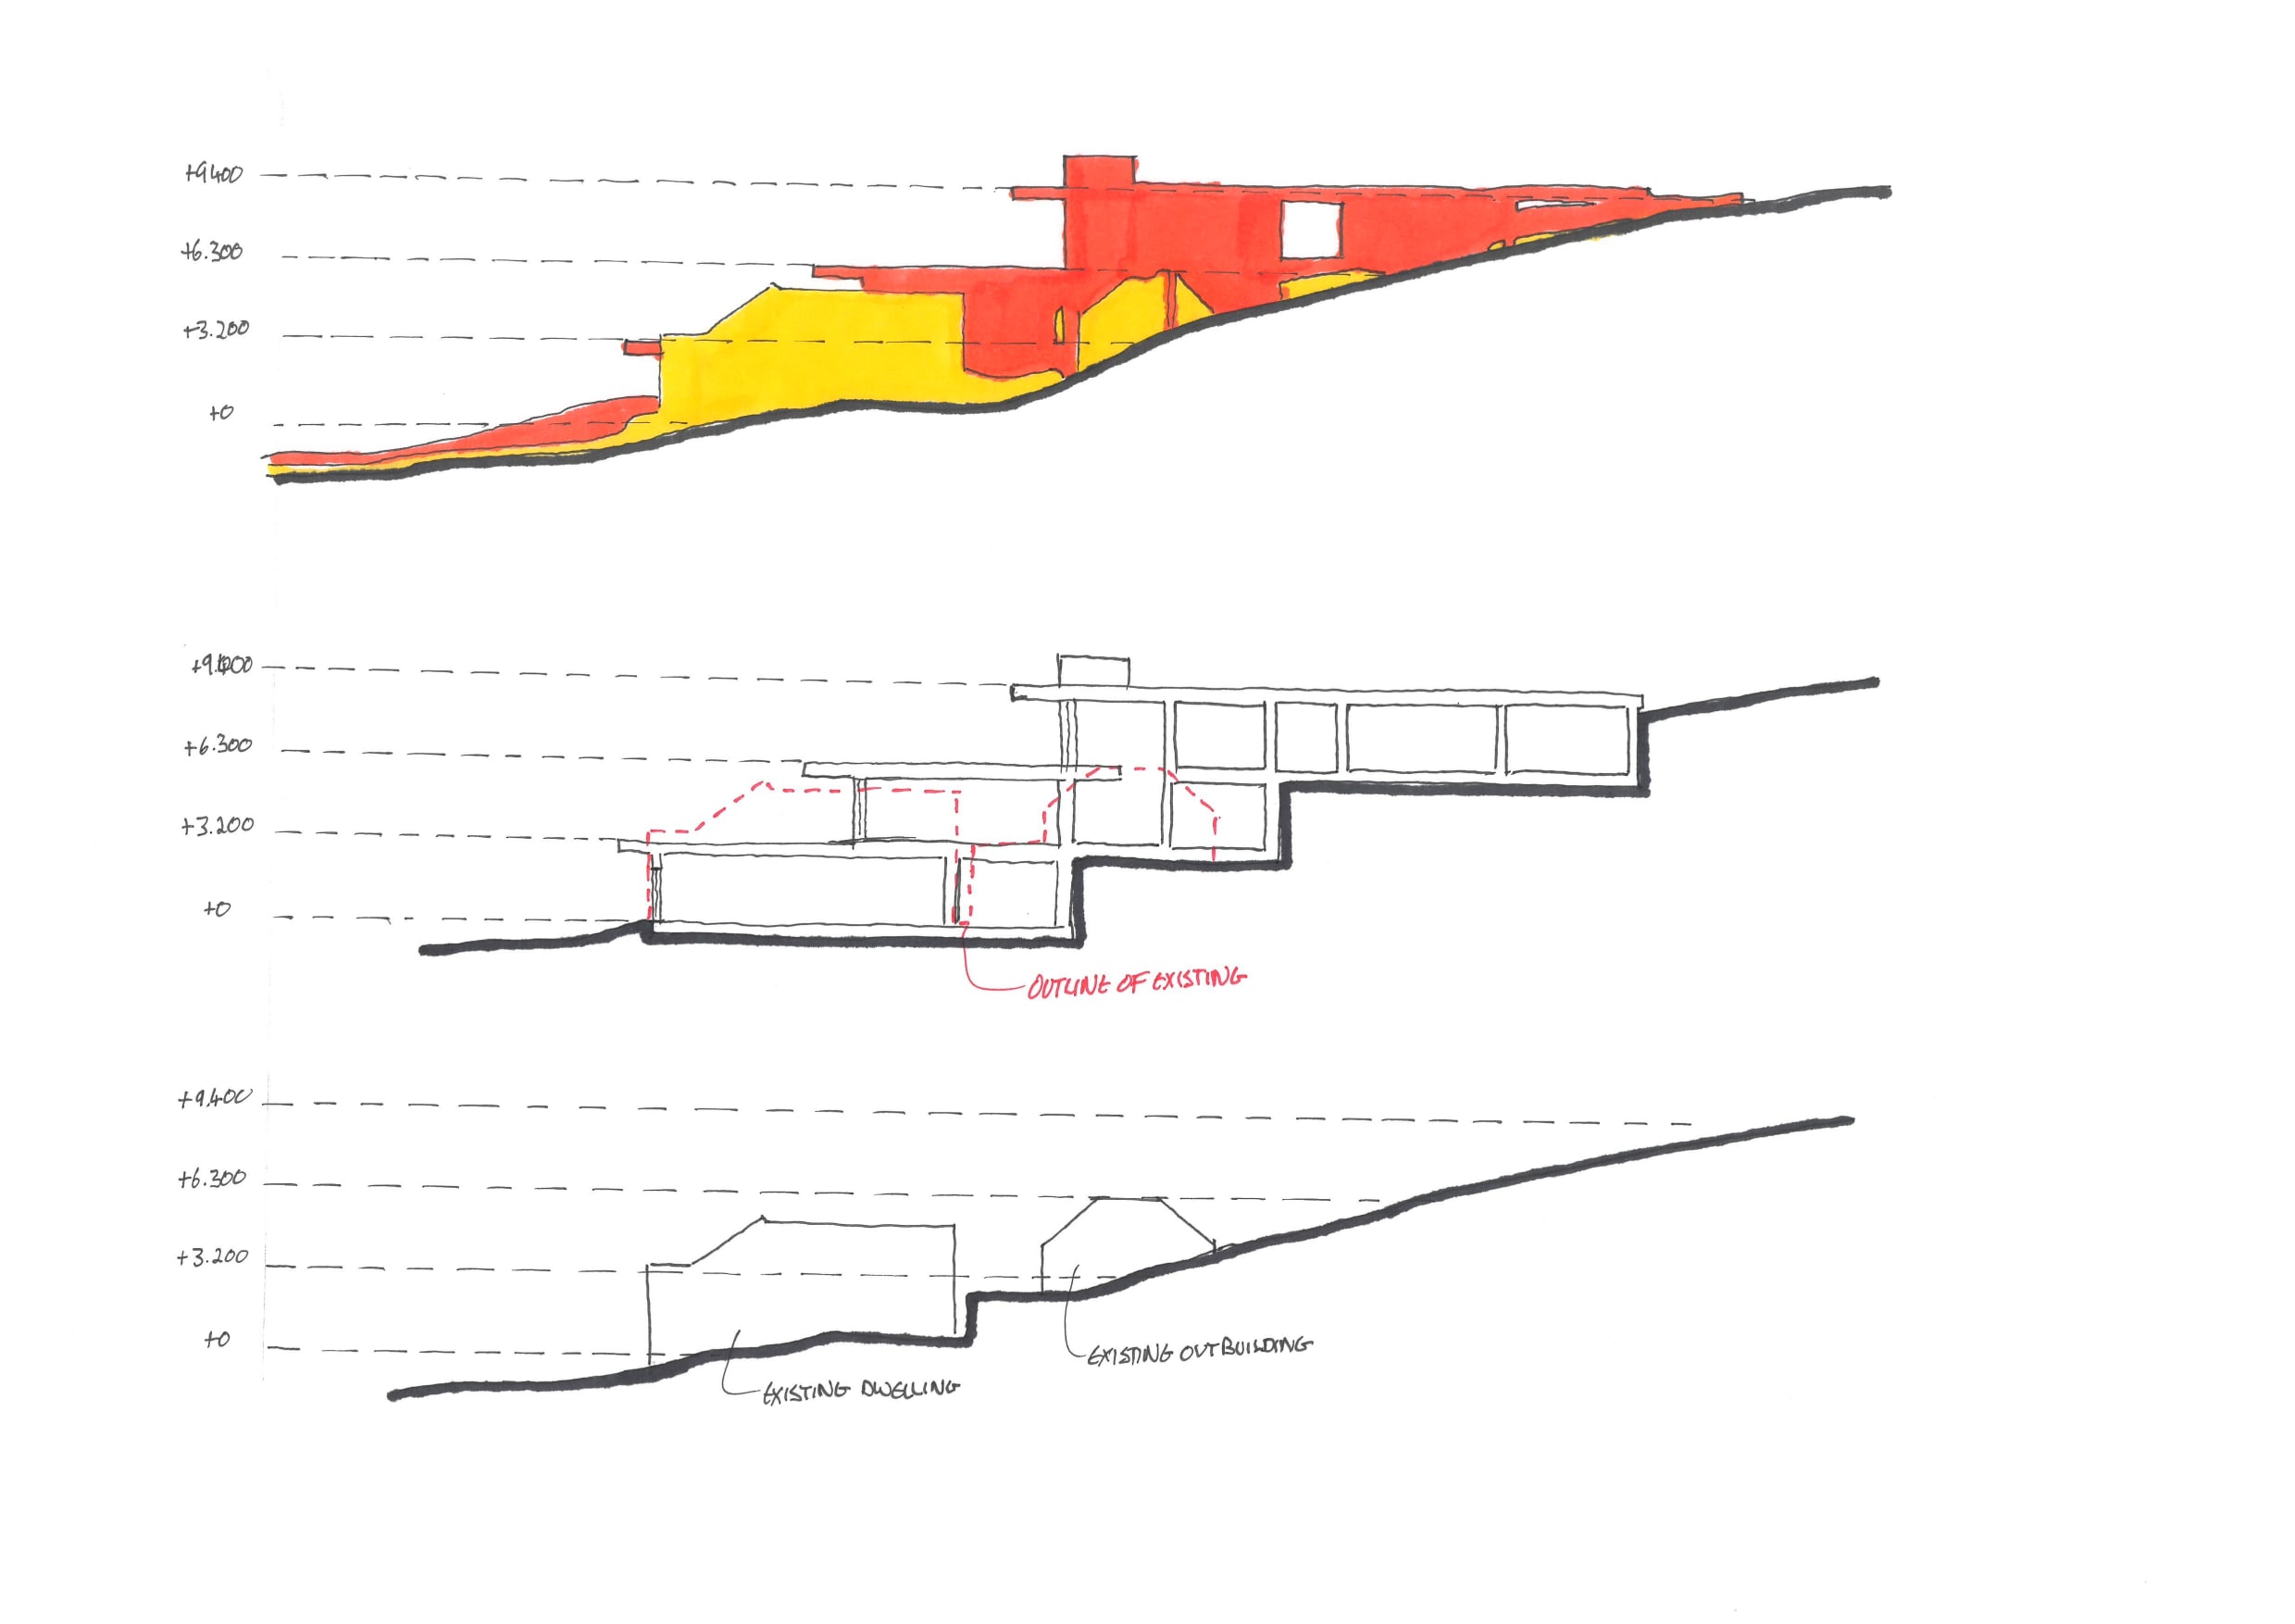
Architectural diagram of new house on sloping site showing the cut and fill
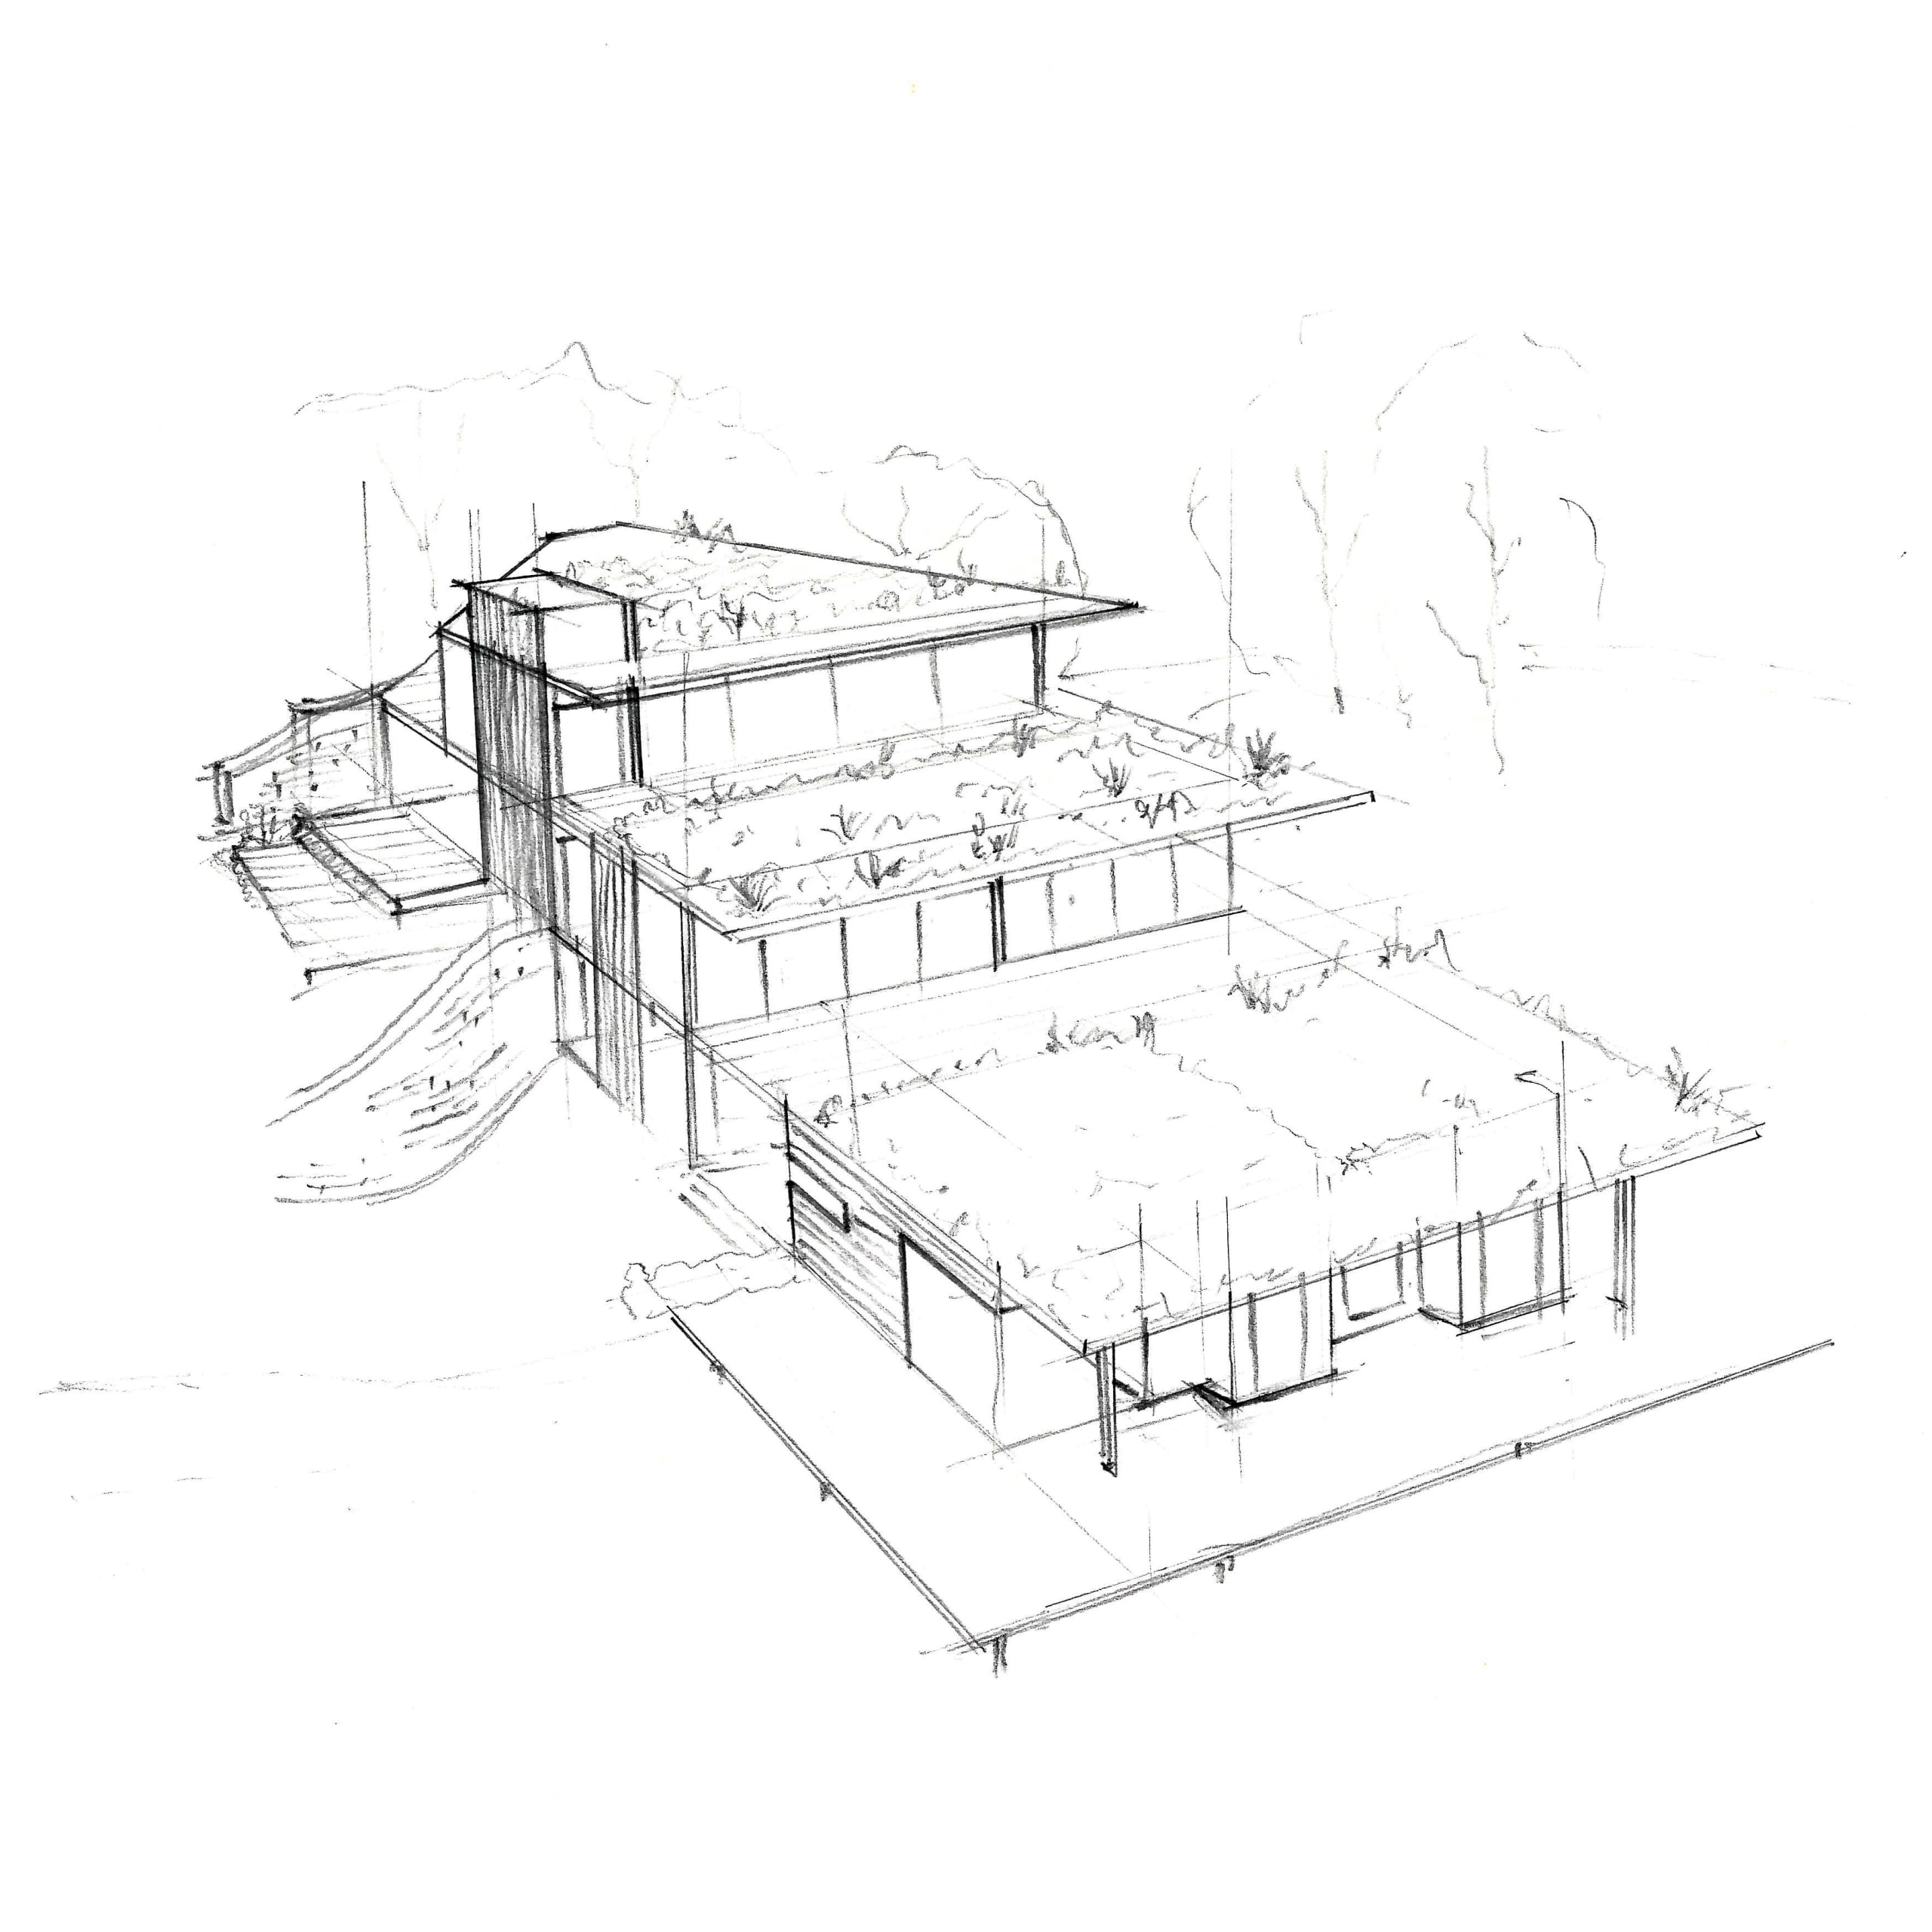
Pencil architectural sketch showing isometric view of modern multi-level residence with green roofs and terraced design
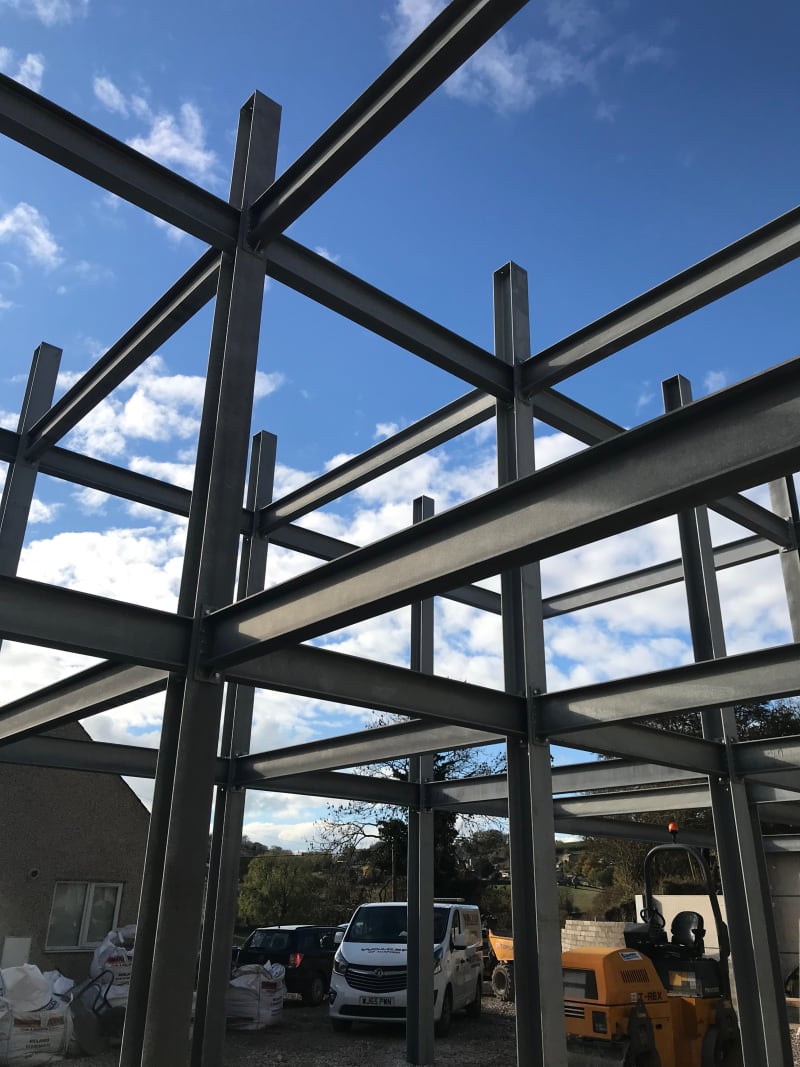
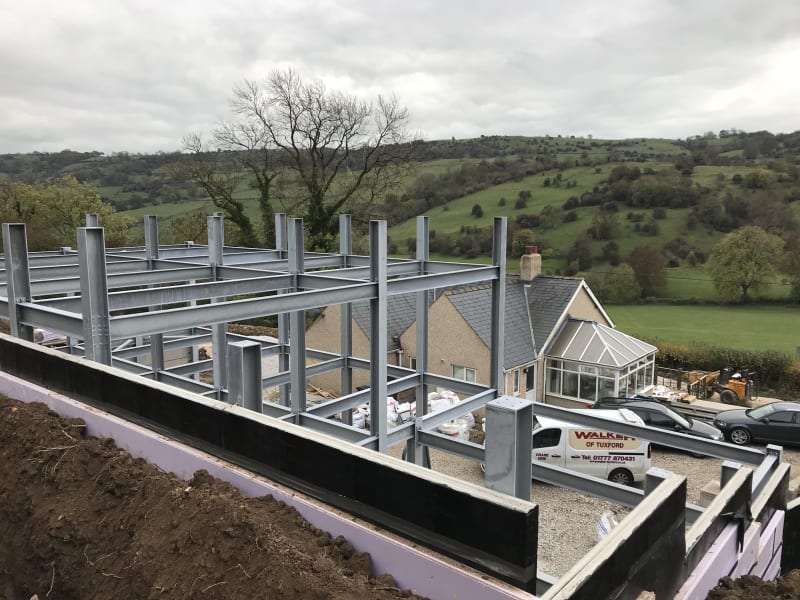
  • Steel frame structure under construction with exposed beams and columns against blue sky, construction vehicles below
  • Modernist house under construction with steel frame and insulation
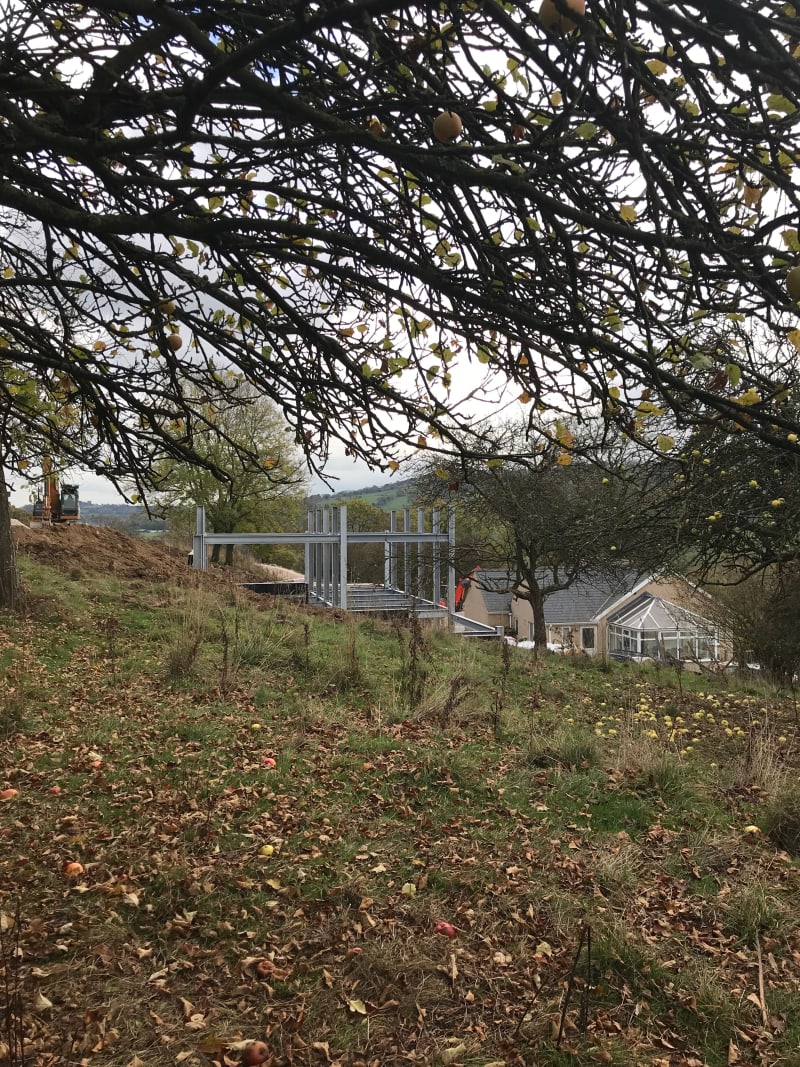
  • Steel frame structure under construction on hillside with existing house and conservatory, viewed through apple tree branches
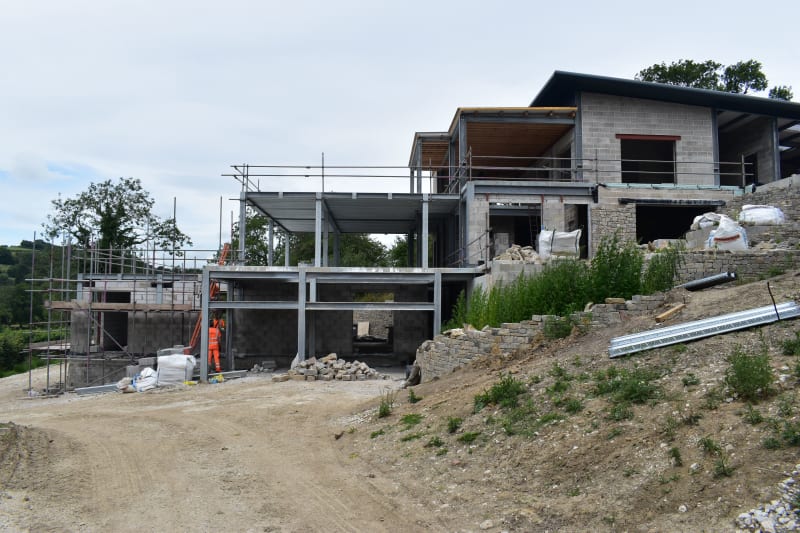
  • Modern residential construction site showing steel frame structure, concrete block walls, scaffolding, and stone retaining walls
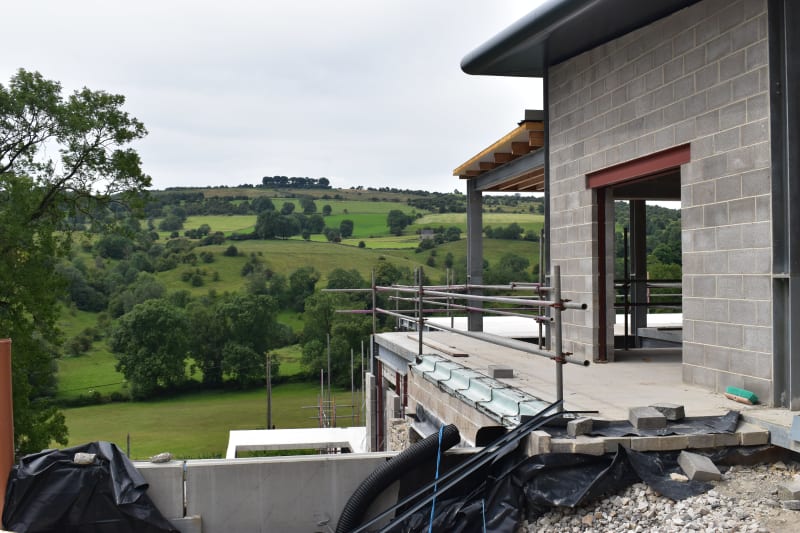
  • Modern residential building under construction with concrete block walls and steel framing overlooking lush Irish countryside
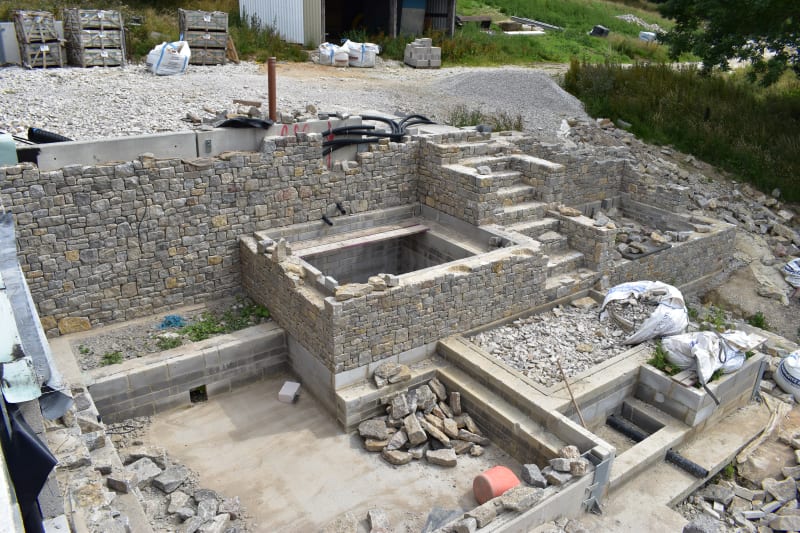
  • Stone-walled construction site showing partially built structure with dry stone walls, steps, and foundation work in progress
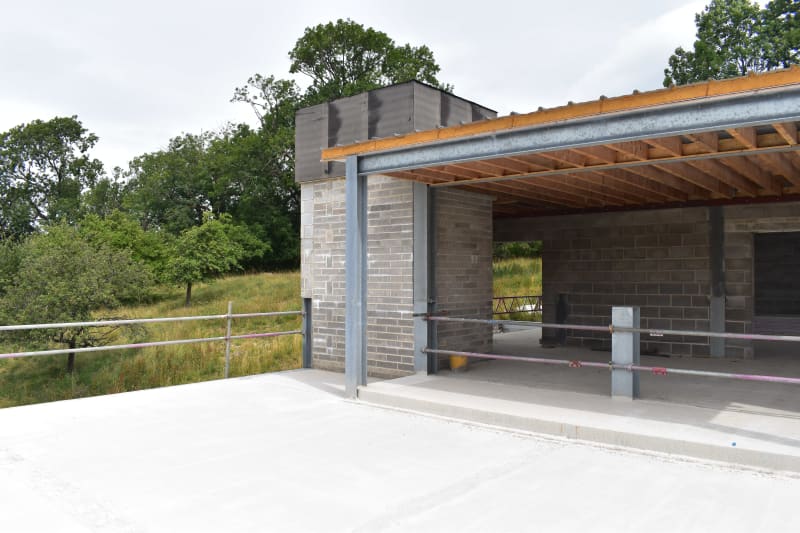
  • Agricultural building under construction with concrete block walls, steel beams, timber roof framing, and fresh concrete slab
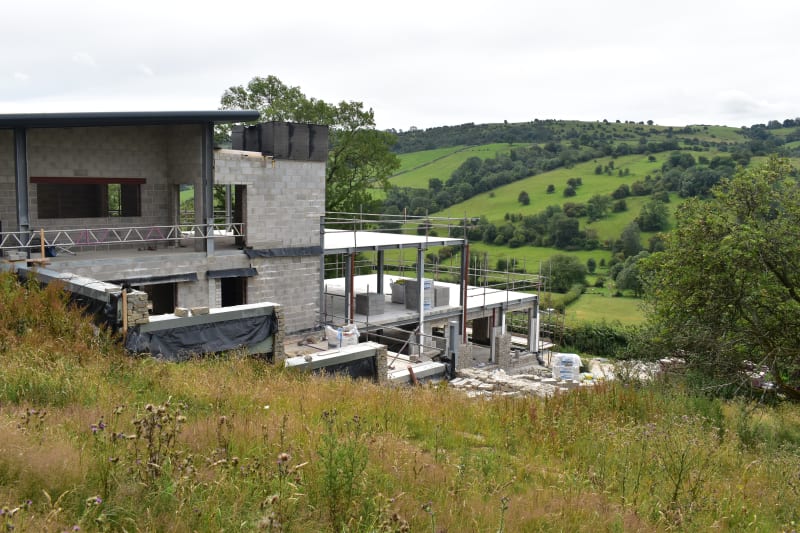
  • Modern residential construction in progress with concrete block walls and steel frame terrace overlooking green rolling hills
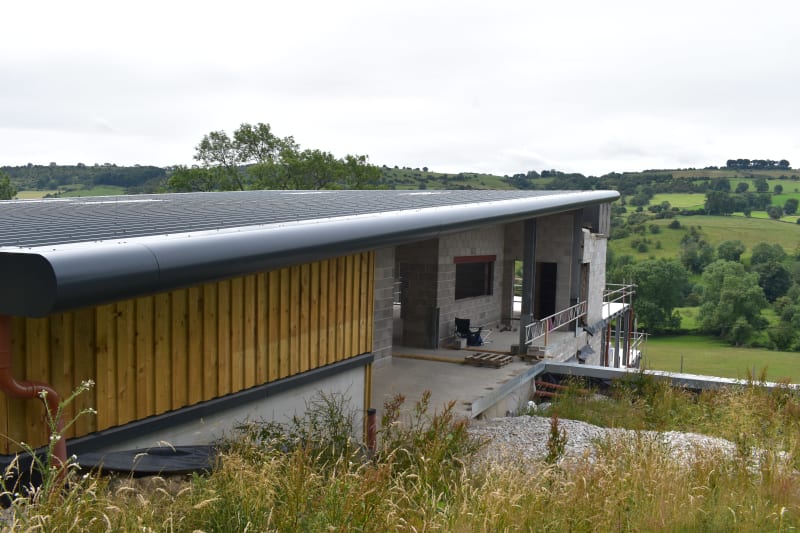
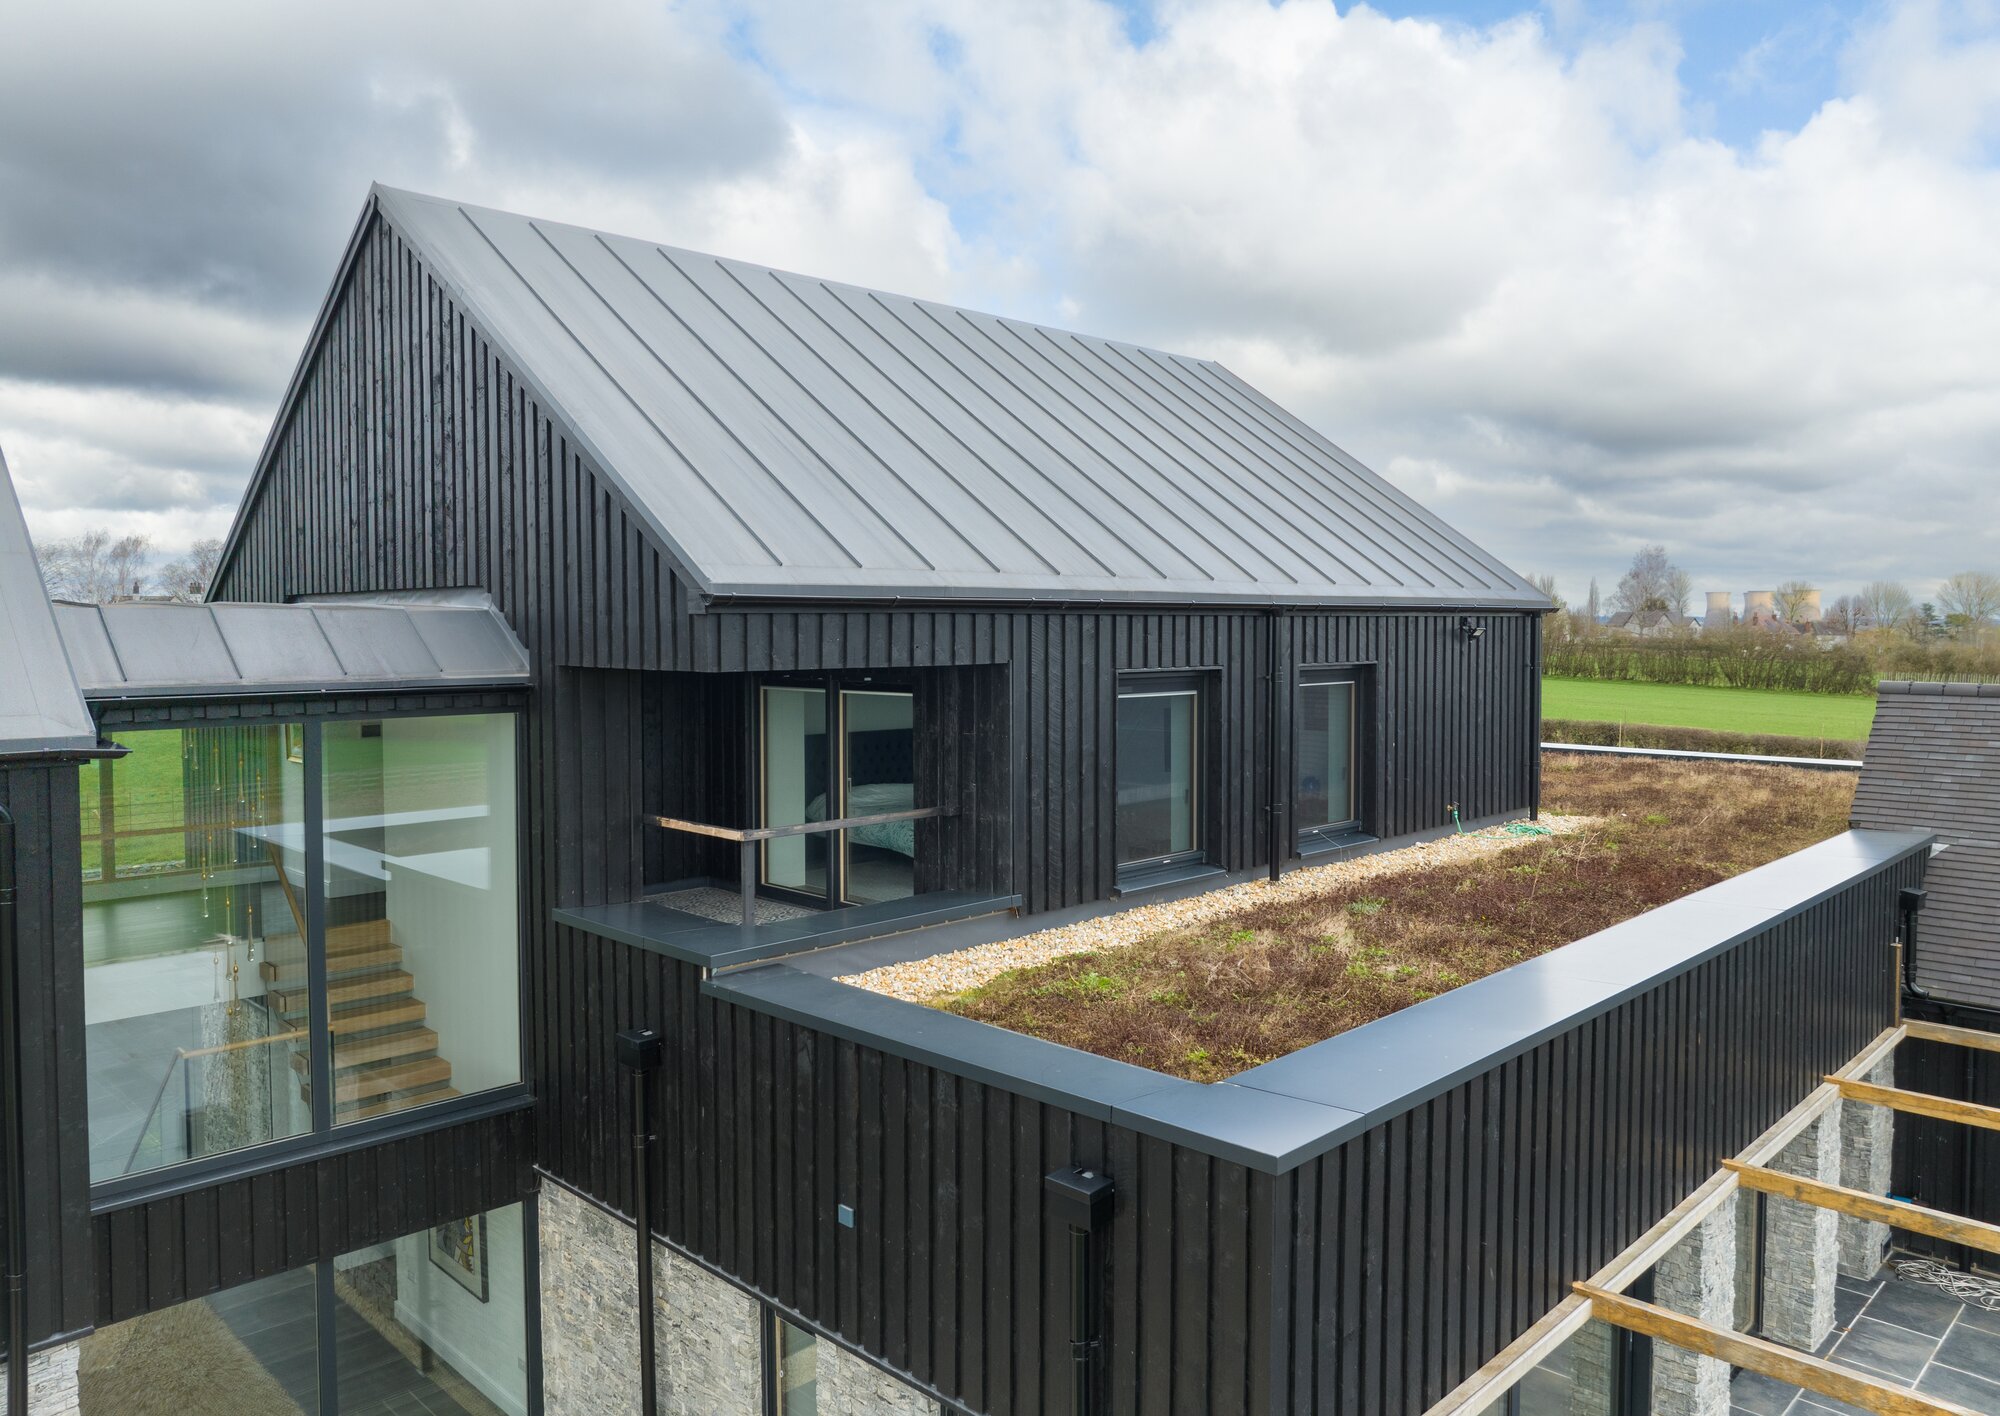
  • Modern rural building under construction with timber cladding, curved metal roof, and concrete block walls in countryside setting
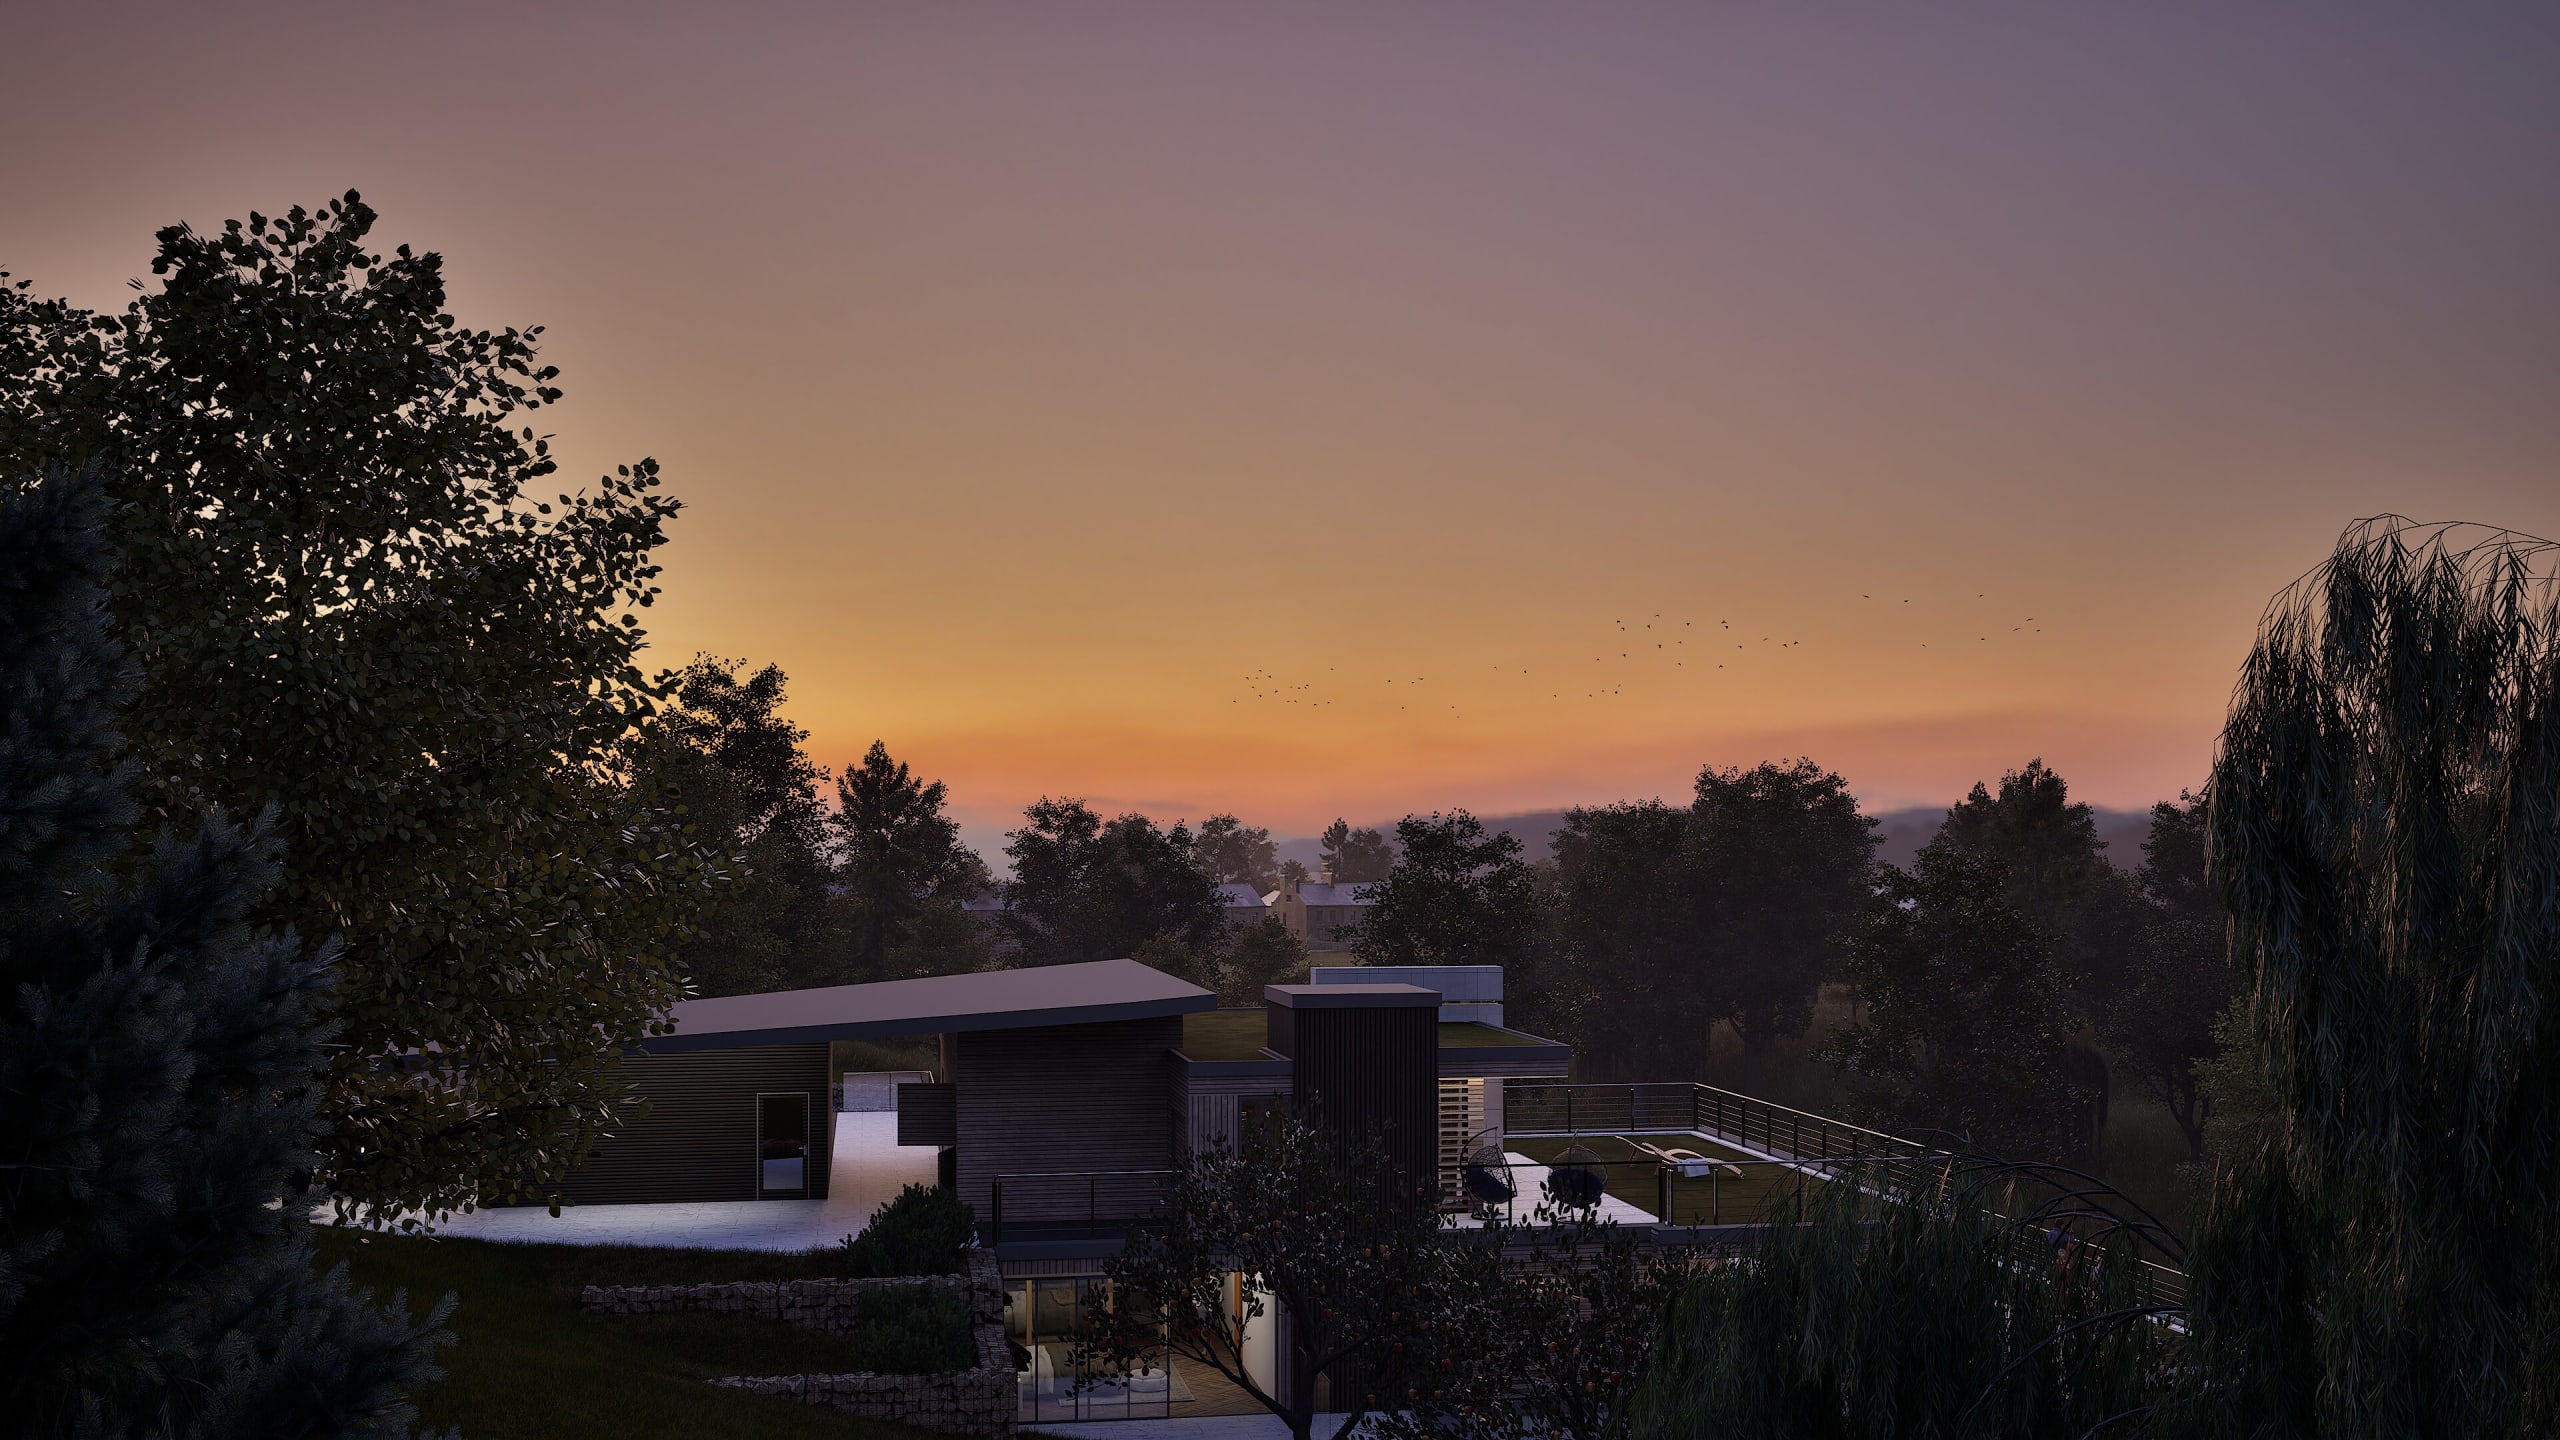
Modern residential property with flat-roofed buildings and swimming pool surrounded by trees at sunset with orange sky
Modern multi-level hillside residence with stone retaining walls, expansive decks, and flat roofs at sunset with vintage car
Modern multi-level residential home with wooden cladding, glass railings, rooftop terrace, and gabion wall landscaping
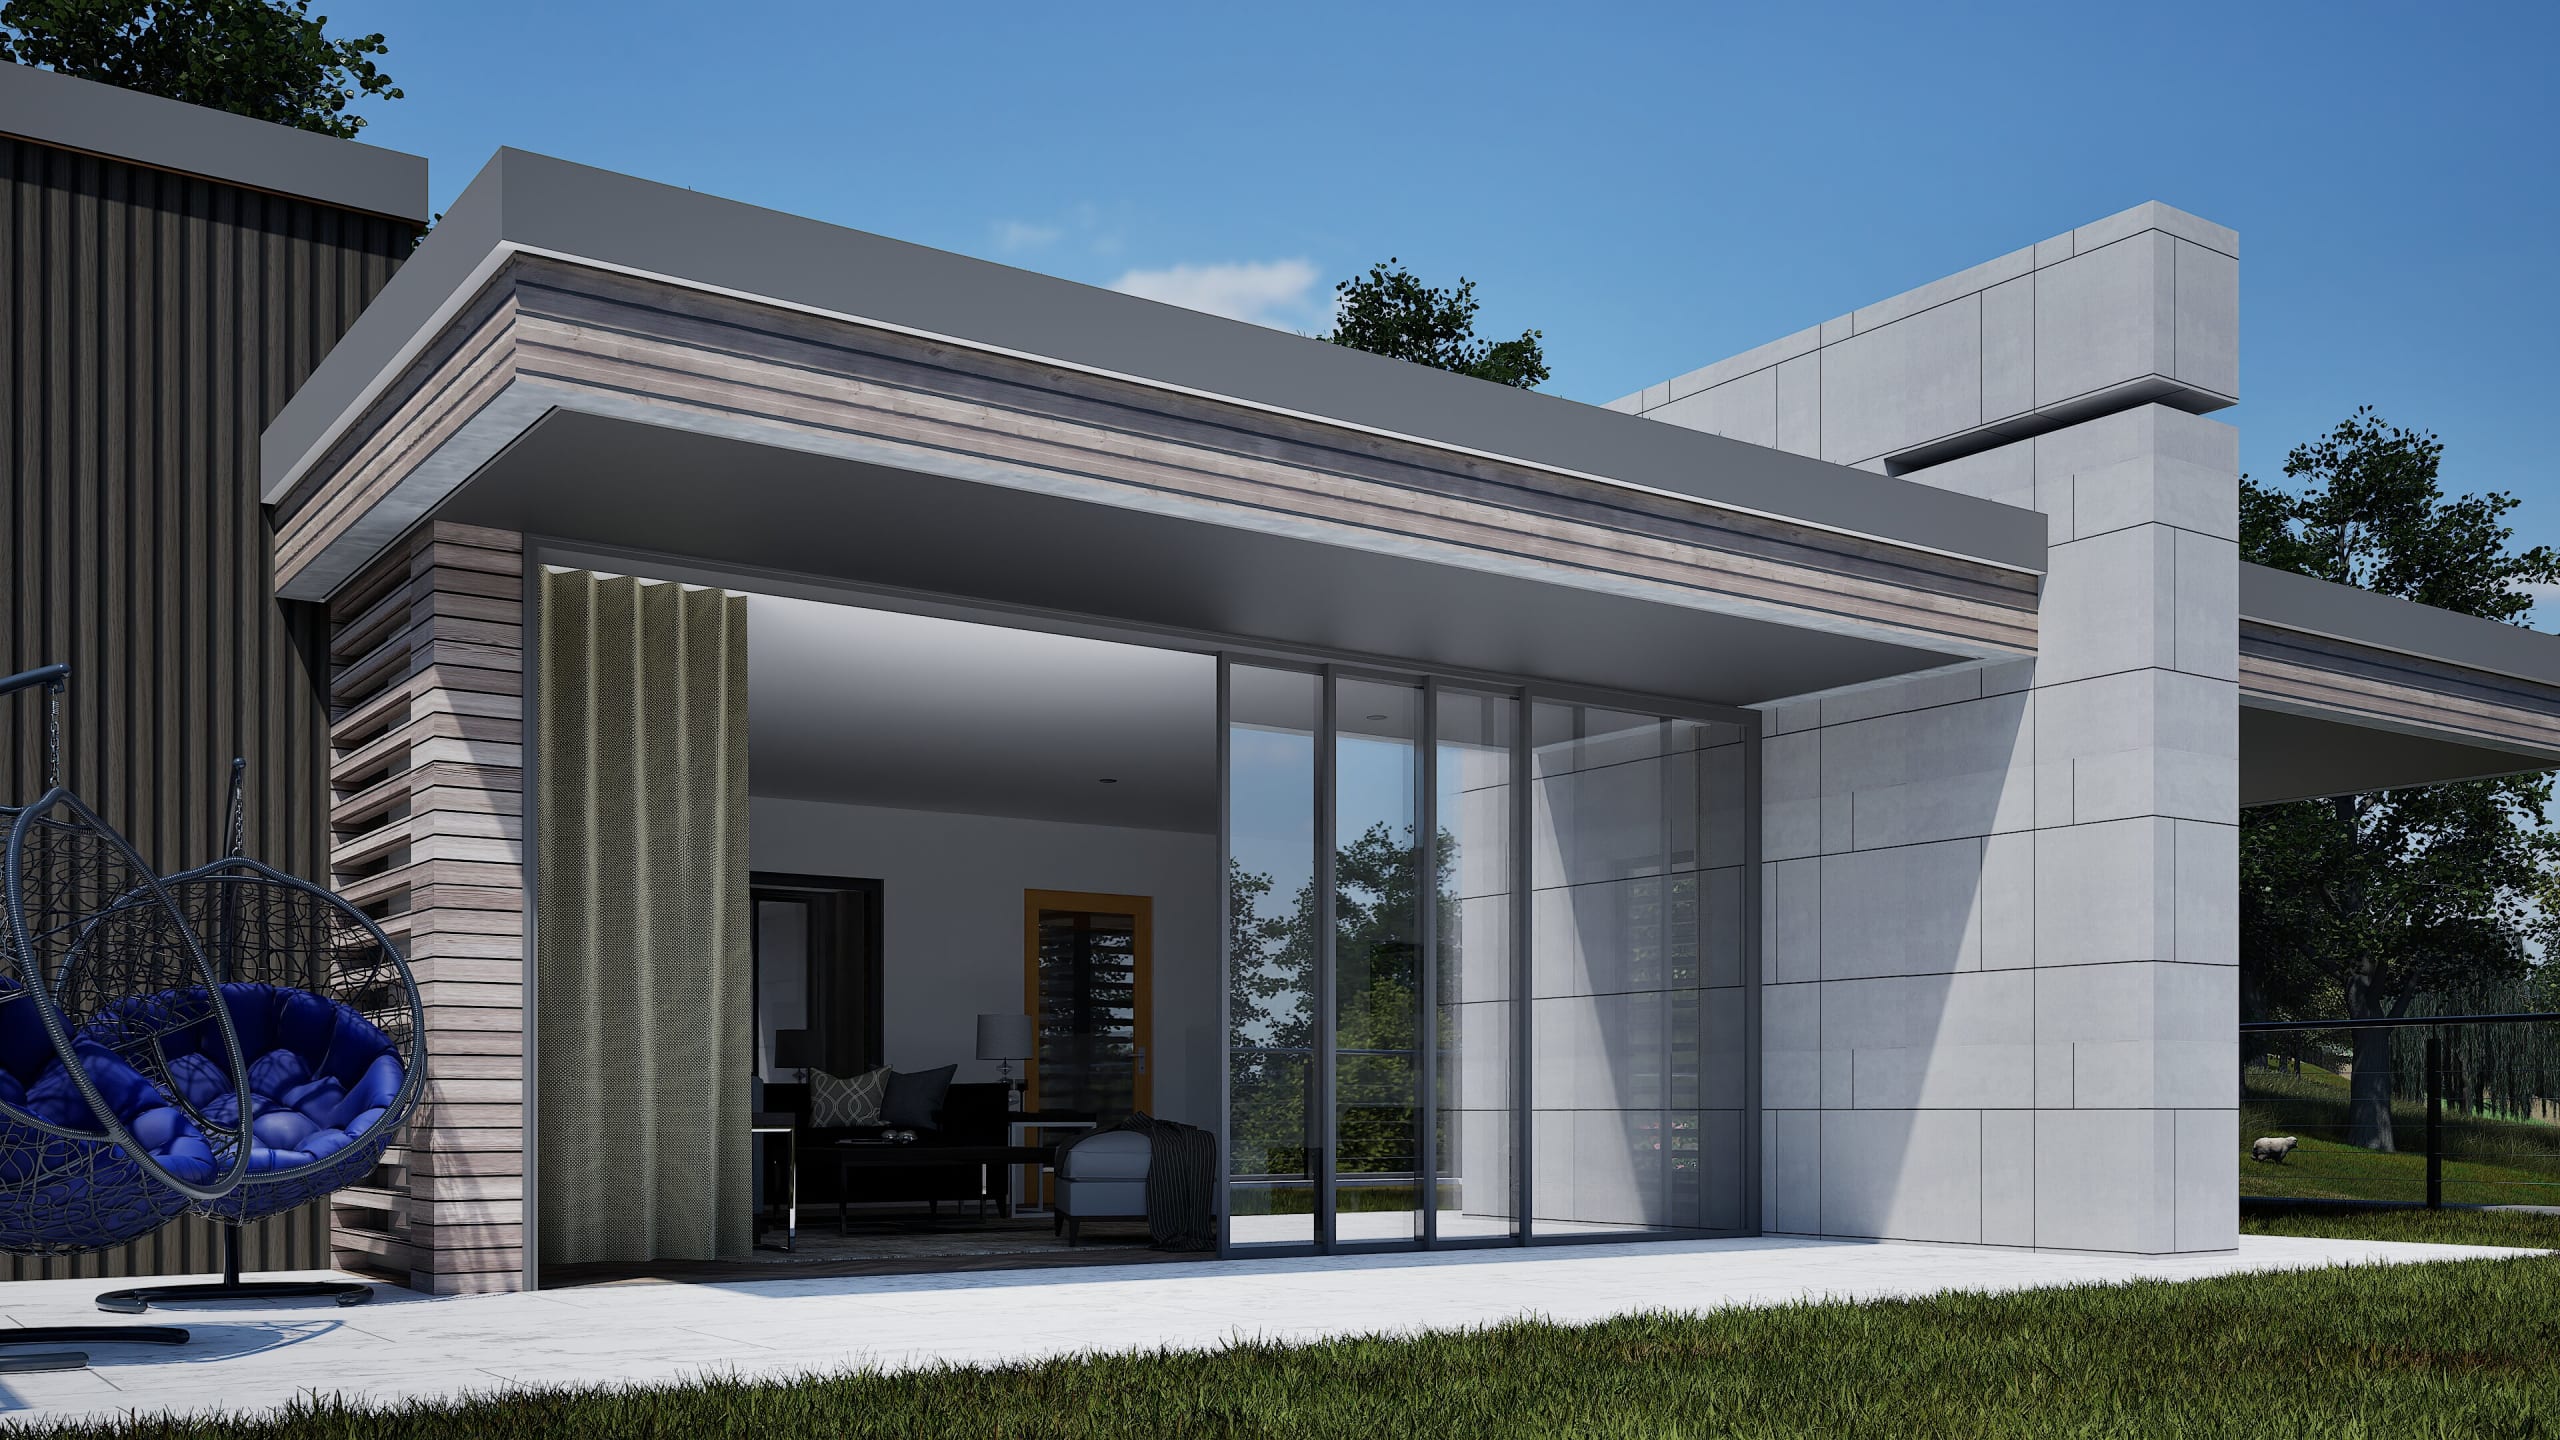
Modern single-story home with flat roof, horizontal wood siding, concrete panels, floor-to-ceiling glass doors, and covered patio
Modern two-story residence with rooftop terrace set in expansive green landscape with mature trees and stone wall features

Want to see more?

Explore more of our innovative and sustainable architectural projects.
Ready To Talk?

How it works (Because "get in touch" shouldn't feel like a leap of faith)

01. Talk One conversation to understand your project, your budget, and whether we're the right fit. No obligation. No sales pitch.

02. Design Everything built around your brief. We sketch, develop, and refine — with check-ins before anything is fixed. You stay in control without getting buried in the detail.

03. Deliver Through planning, building regs, and into construction. We handle the process. You make the decisions that matter.

Get in touch today