Big Ideas.

Real World Solutions.

We started JSA in 2002 with a simple idea. To do things differently.

Whether its a family home, commercial workspace or boutique hotel, our clients come to us because we make the complex simple. Because your building project should be exciting, not exhausting.

Three colleagues smiling while collaborating at computer workstations in modern office with orange chairs and green plants

20+ Years of Big Ideas

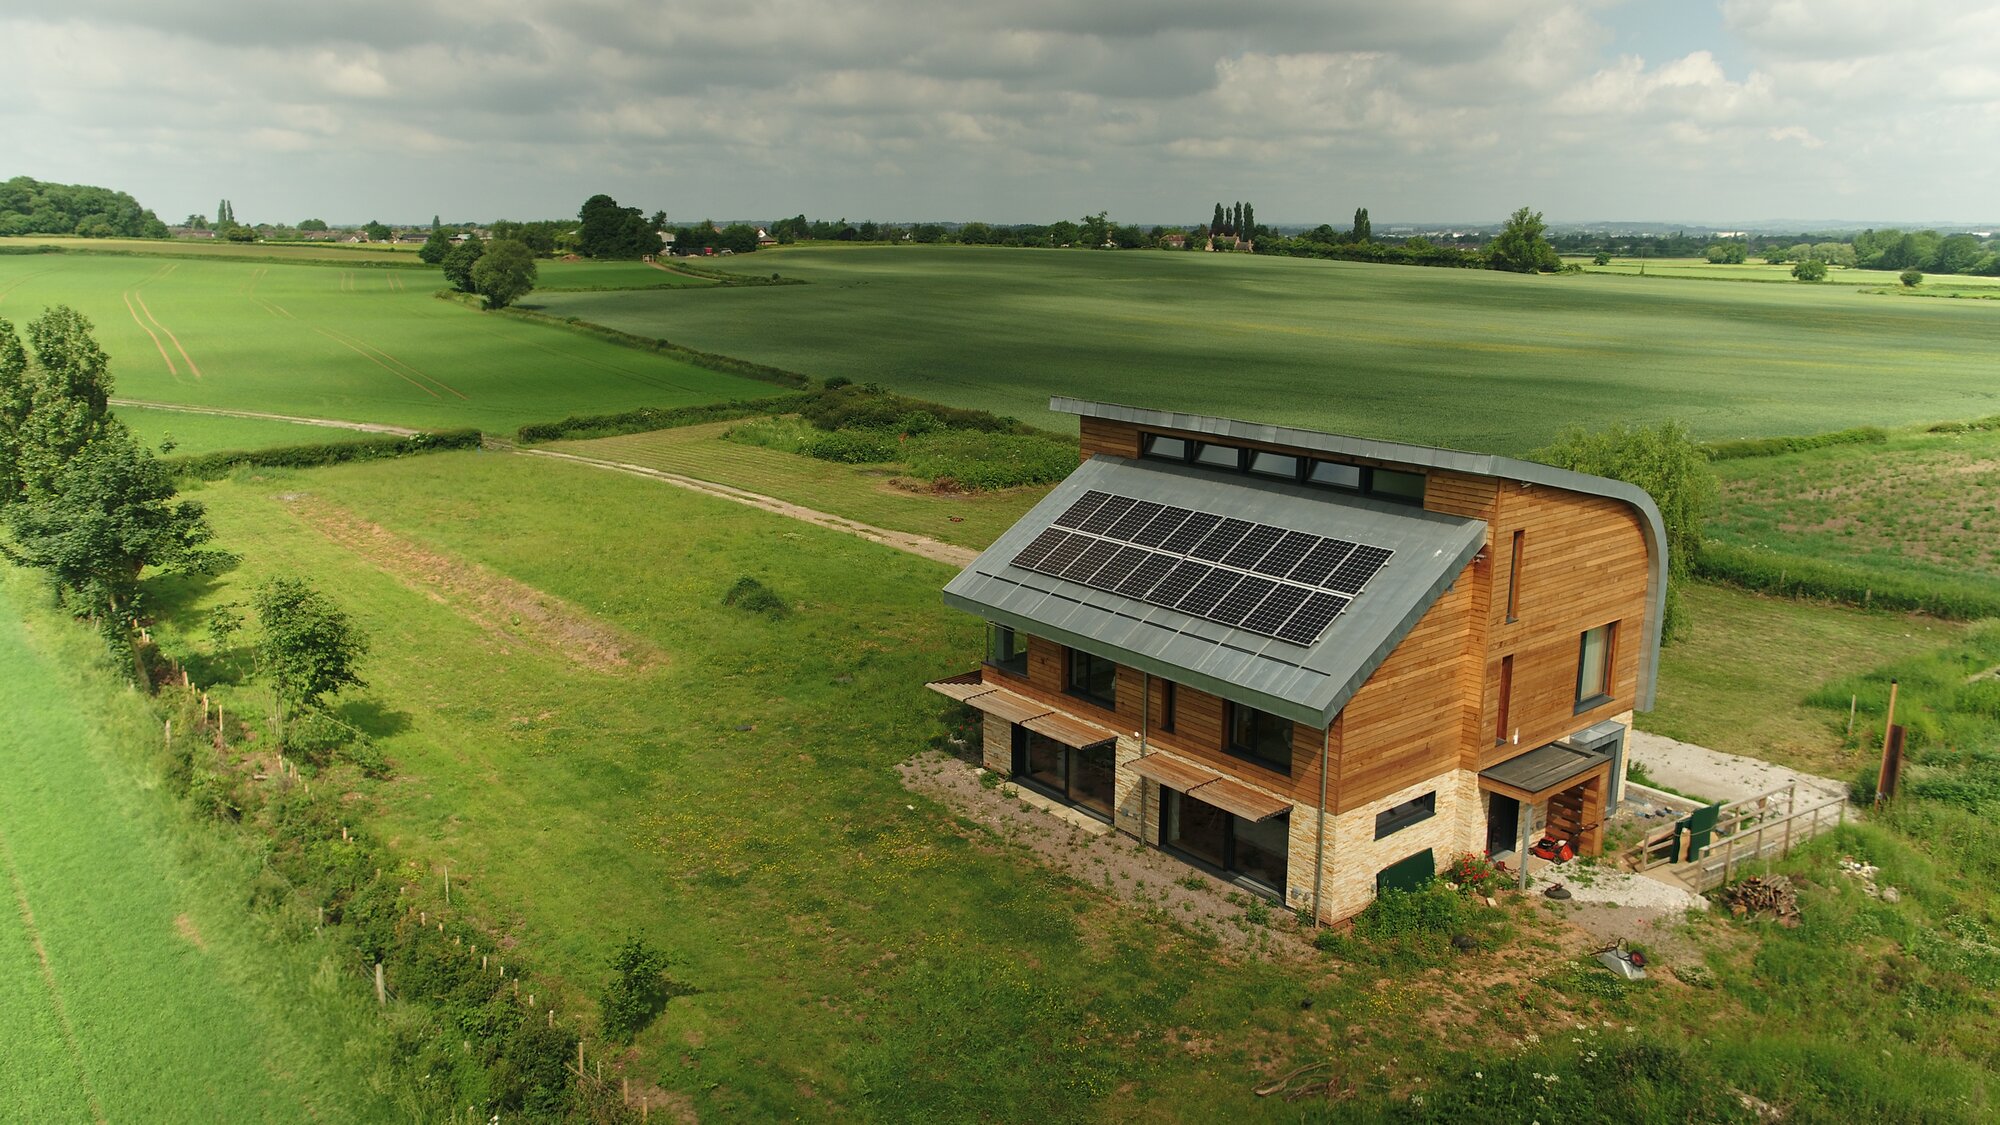
From designing and delivering the East Midlands’ first Passivhaus to being named the ‘Best Creative Architectural Studio’ by BUILD Magazine, we challenge outdated ideas to drag a dated industry into the future.

We rethink processes, improve how teams work together, and make client communication our cornerstone. So much so that we built our own software and client portal.

Design in the cloud. Feet on the ground.

When others were still tied to paper plans and office-bound meetings, we moved everything to the cloud. Then we went one further: we couldn't find practice management software that worked the way an architecture practice really works, so we built our own.

It's called Datum, and it runs everything here - every project, every drawing issue, every conversation with a planning officer. For you, that means a client portal you can log into any time to see your project: which stage you're at, what's been done, what's coming next, and who's waiting on what. When we chase the council, you'll see when we chased and what they said. No radio silence. No "just checking in" emails needed.

Making Architecture Make Sense. Finally.

We’ve been stripping the stress out of building projects since day one, giving clients clear options, honest advice, and stunning designs that actually work.

We keep the process straightforward - from first sketch to final handover - so you’re never left guessing what happens next. Every decision has a reason. And every space is shaped around how you actually live, work, or play.

We're rethinking design.

Because great results don't happen by accident.

01

Expertise over ego.

We know when to push boundaries and when to stick to what works. That’s how we lead on sustainability, unlock value in older buildings, and consistently deliver spaces that go further than the brief.

02

Clarity from day one.

We don't burden you with jargon, guesswork, or confusing fine print. Our process is transparent from the start, with clear fees, plain language, and honest conversations that make the entire process refreshingly simple.

03

Everyone's invited.

We've ditched the old model where architects dictate and everyone else follows. Instead, we listen and we collaborate. Clients, consultants, contractors—everyone brings something valuable to the table. And frankly, it's more enjoyable for everyone this way.

04

Complexity made simple.

Architecture has a lot of moving parts, but navigating them shouldn't be your problem. Our process breaks it down into clear decisions at the right time, so you stay informed and in control, without getting buried in paperwork.

05

Solutions, not trends.

Instead of chasing fads, we look to find unexpected solutions to everyday challenges. We look beyond the obvious, challenge conventions when they don't serve your project, and embrace new approaches that do.

06

Responsible by design.

Sustainable designs perform better, with buildings that cost less to run, feel better to use, and tread more lightly on the planet. That’s why we've been designing this way for years, long before 'green' became the marketing line of choice.

Architect smiling while reviewing a 3D building rendering on dual monitors at a studio desk
SAY HELLO

A small team with big ideas.
Our architects, technologists, interior designers and visualisers work together on every project, so you’re never handed off or lost in the shuffle. Just one tight-knit team, focused on getting it right from start to finish.

Talk to Us
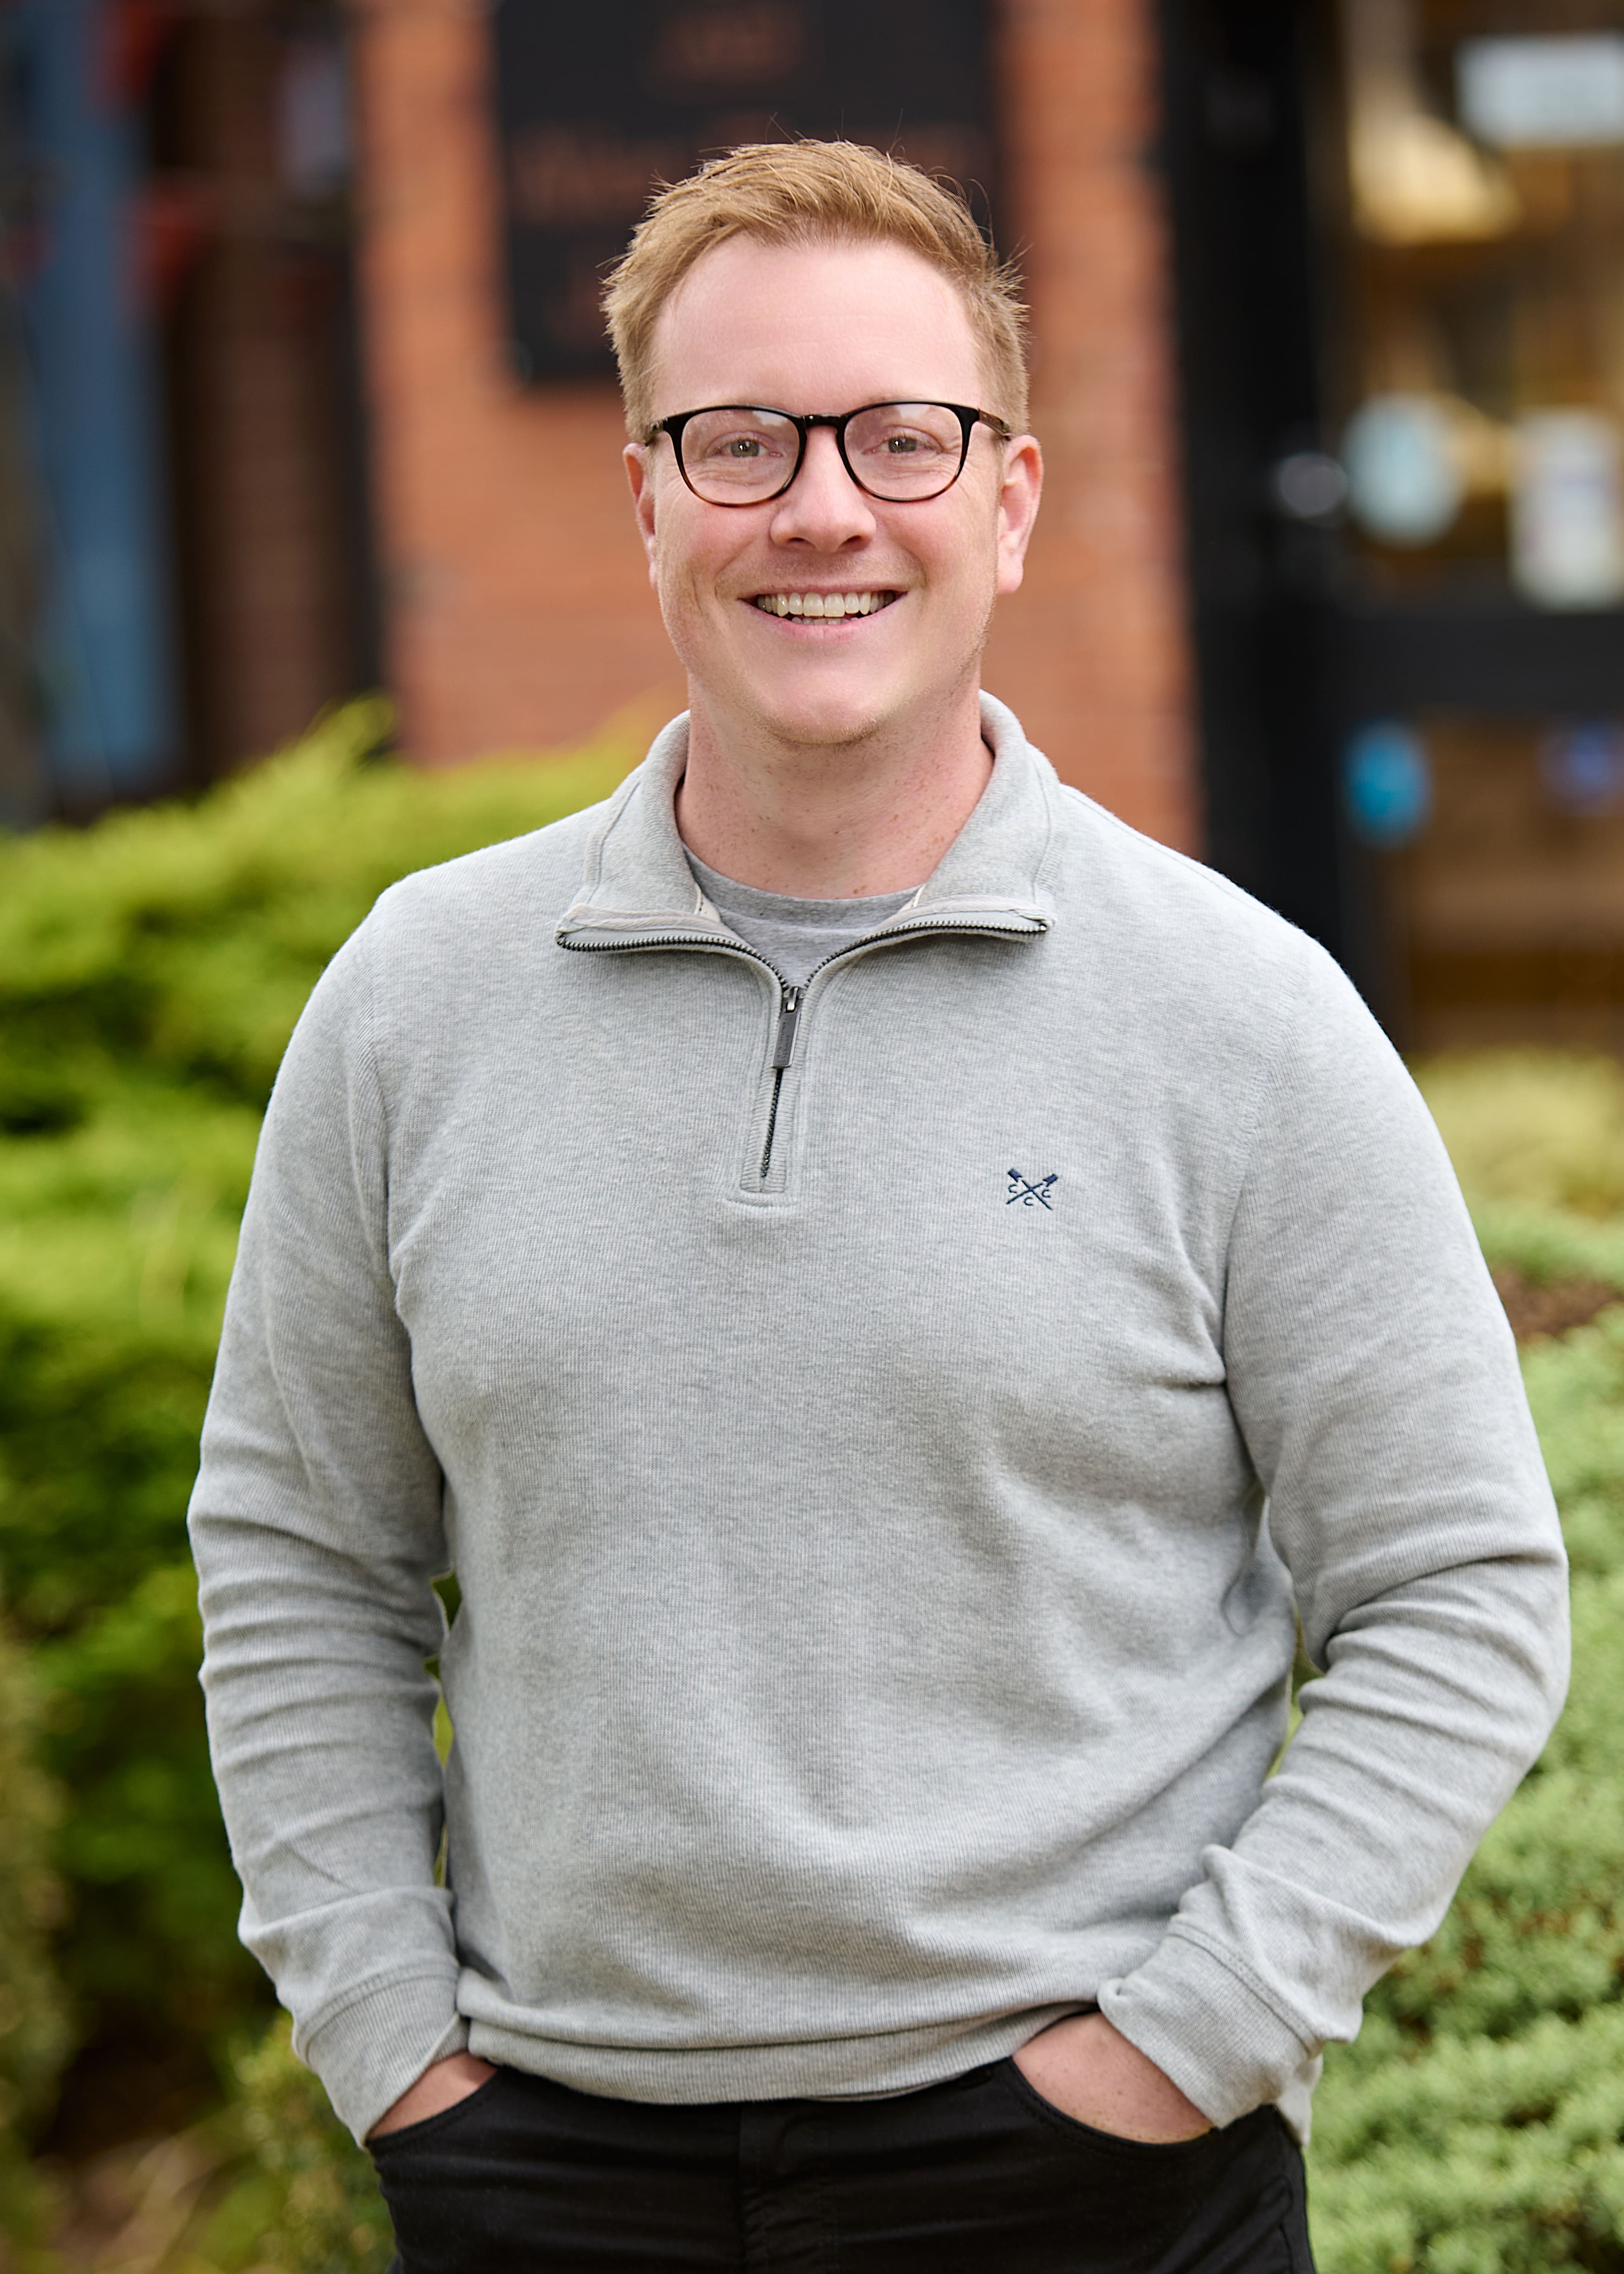
Smiling man with red hair and glasses wearing a gray quarter-zip sweater, standing outdoors with hands in pockets

Chris

Director / Chartered Architectural Technologist

Smiling middle-aged man in charcoal blazer and white open-collar shirt standing outdoors in professional portrait

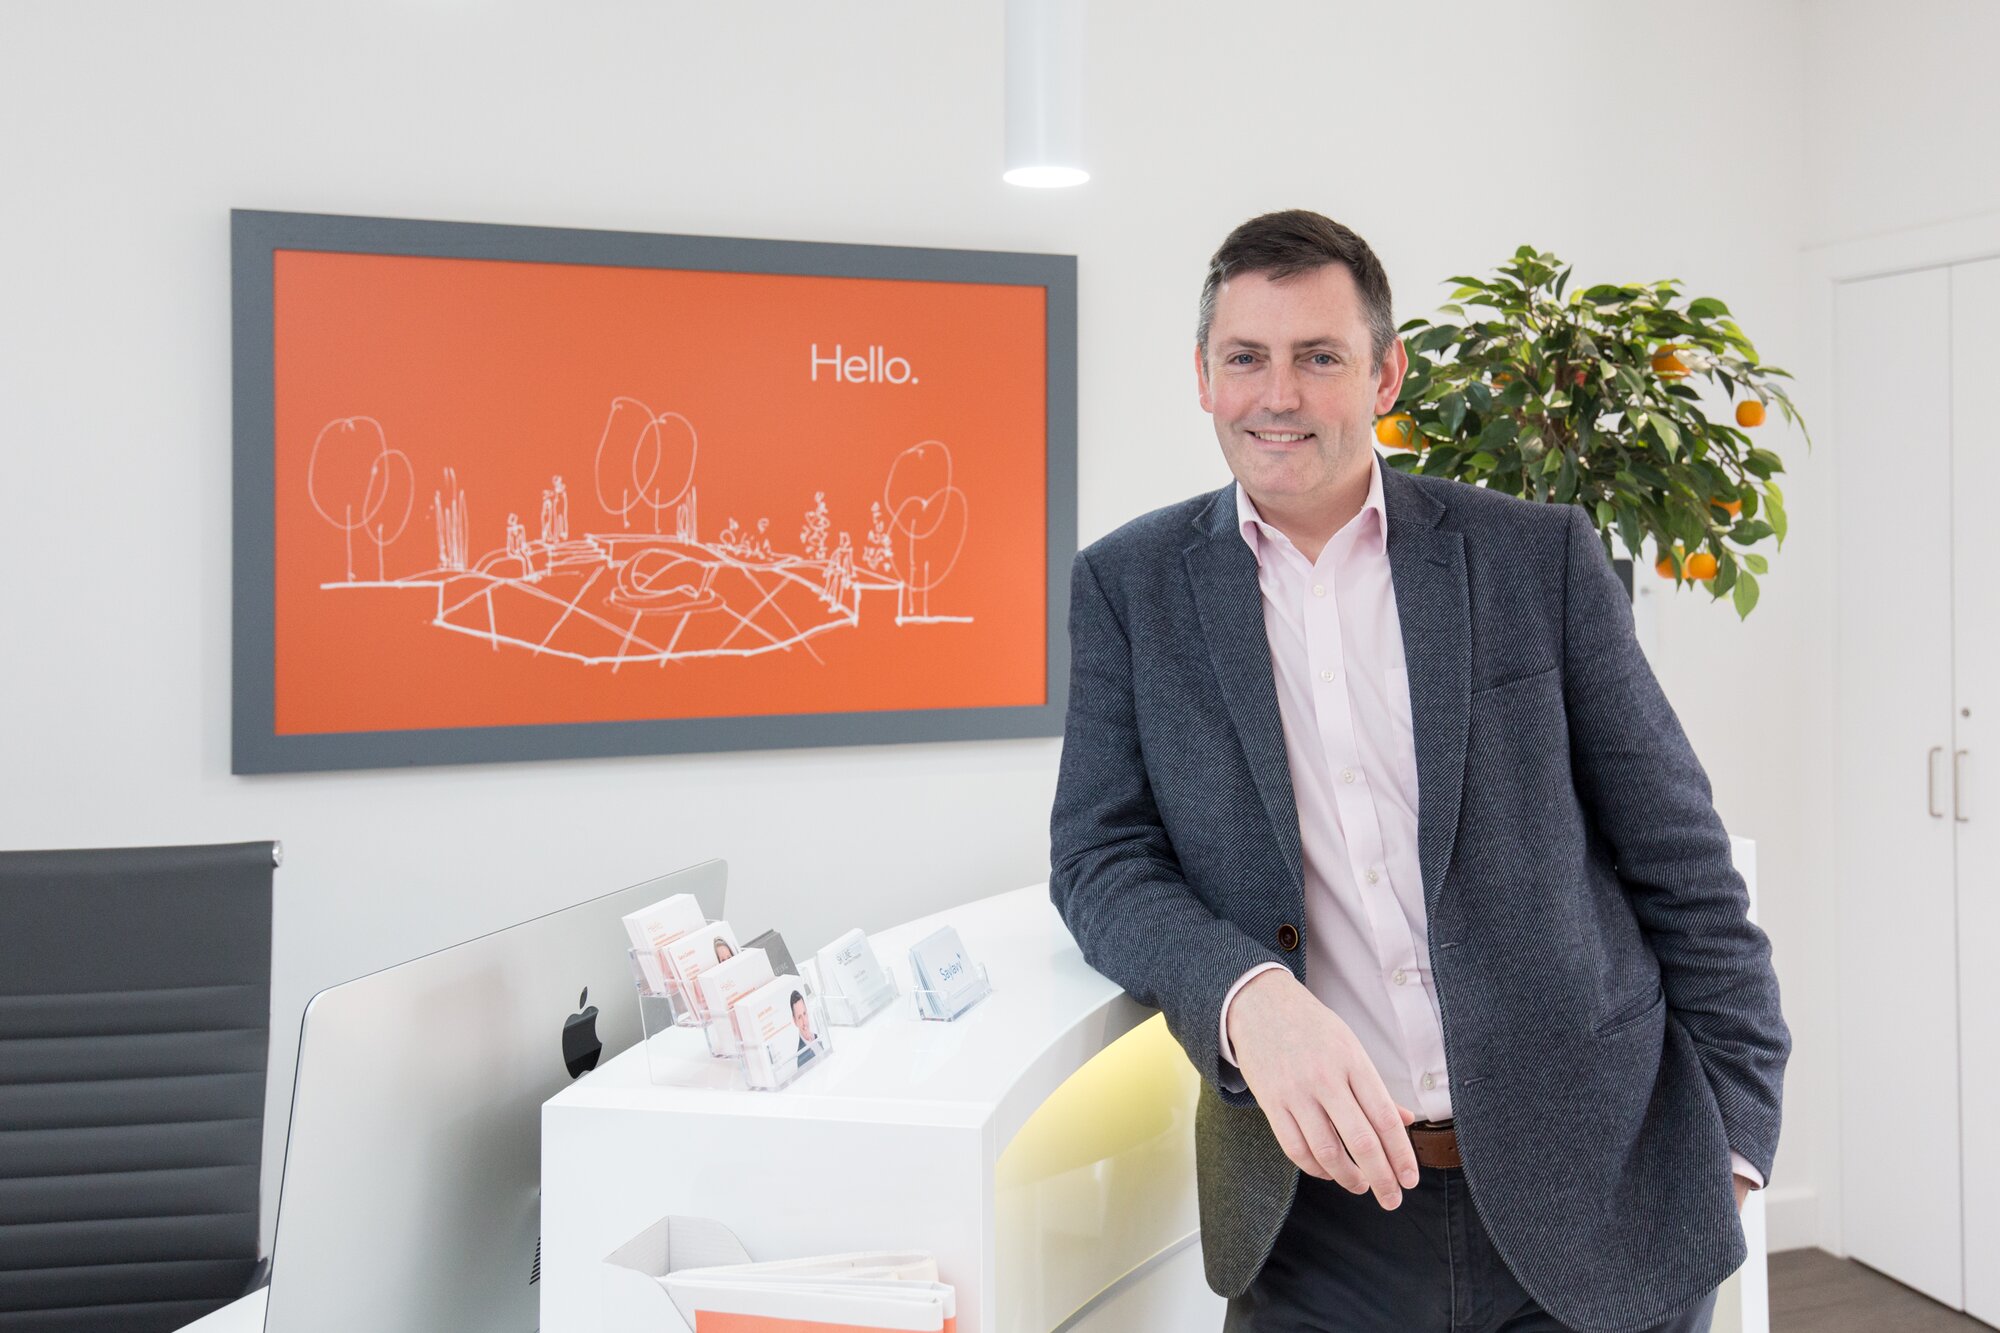
Justin

Architect / Founder

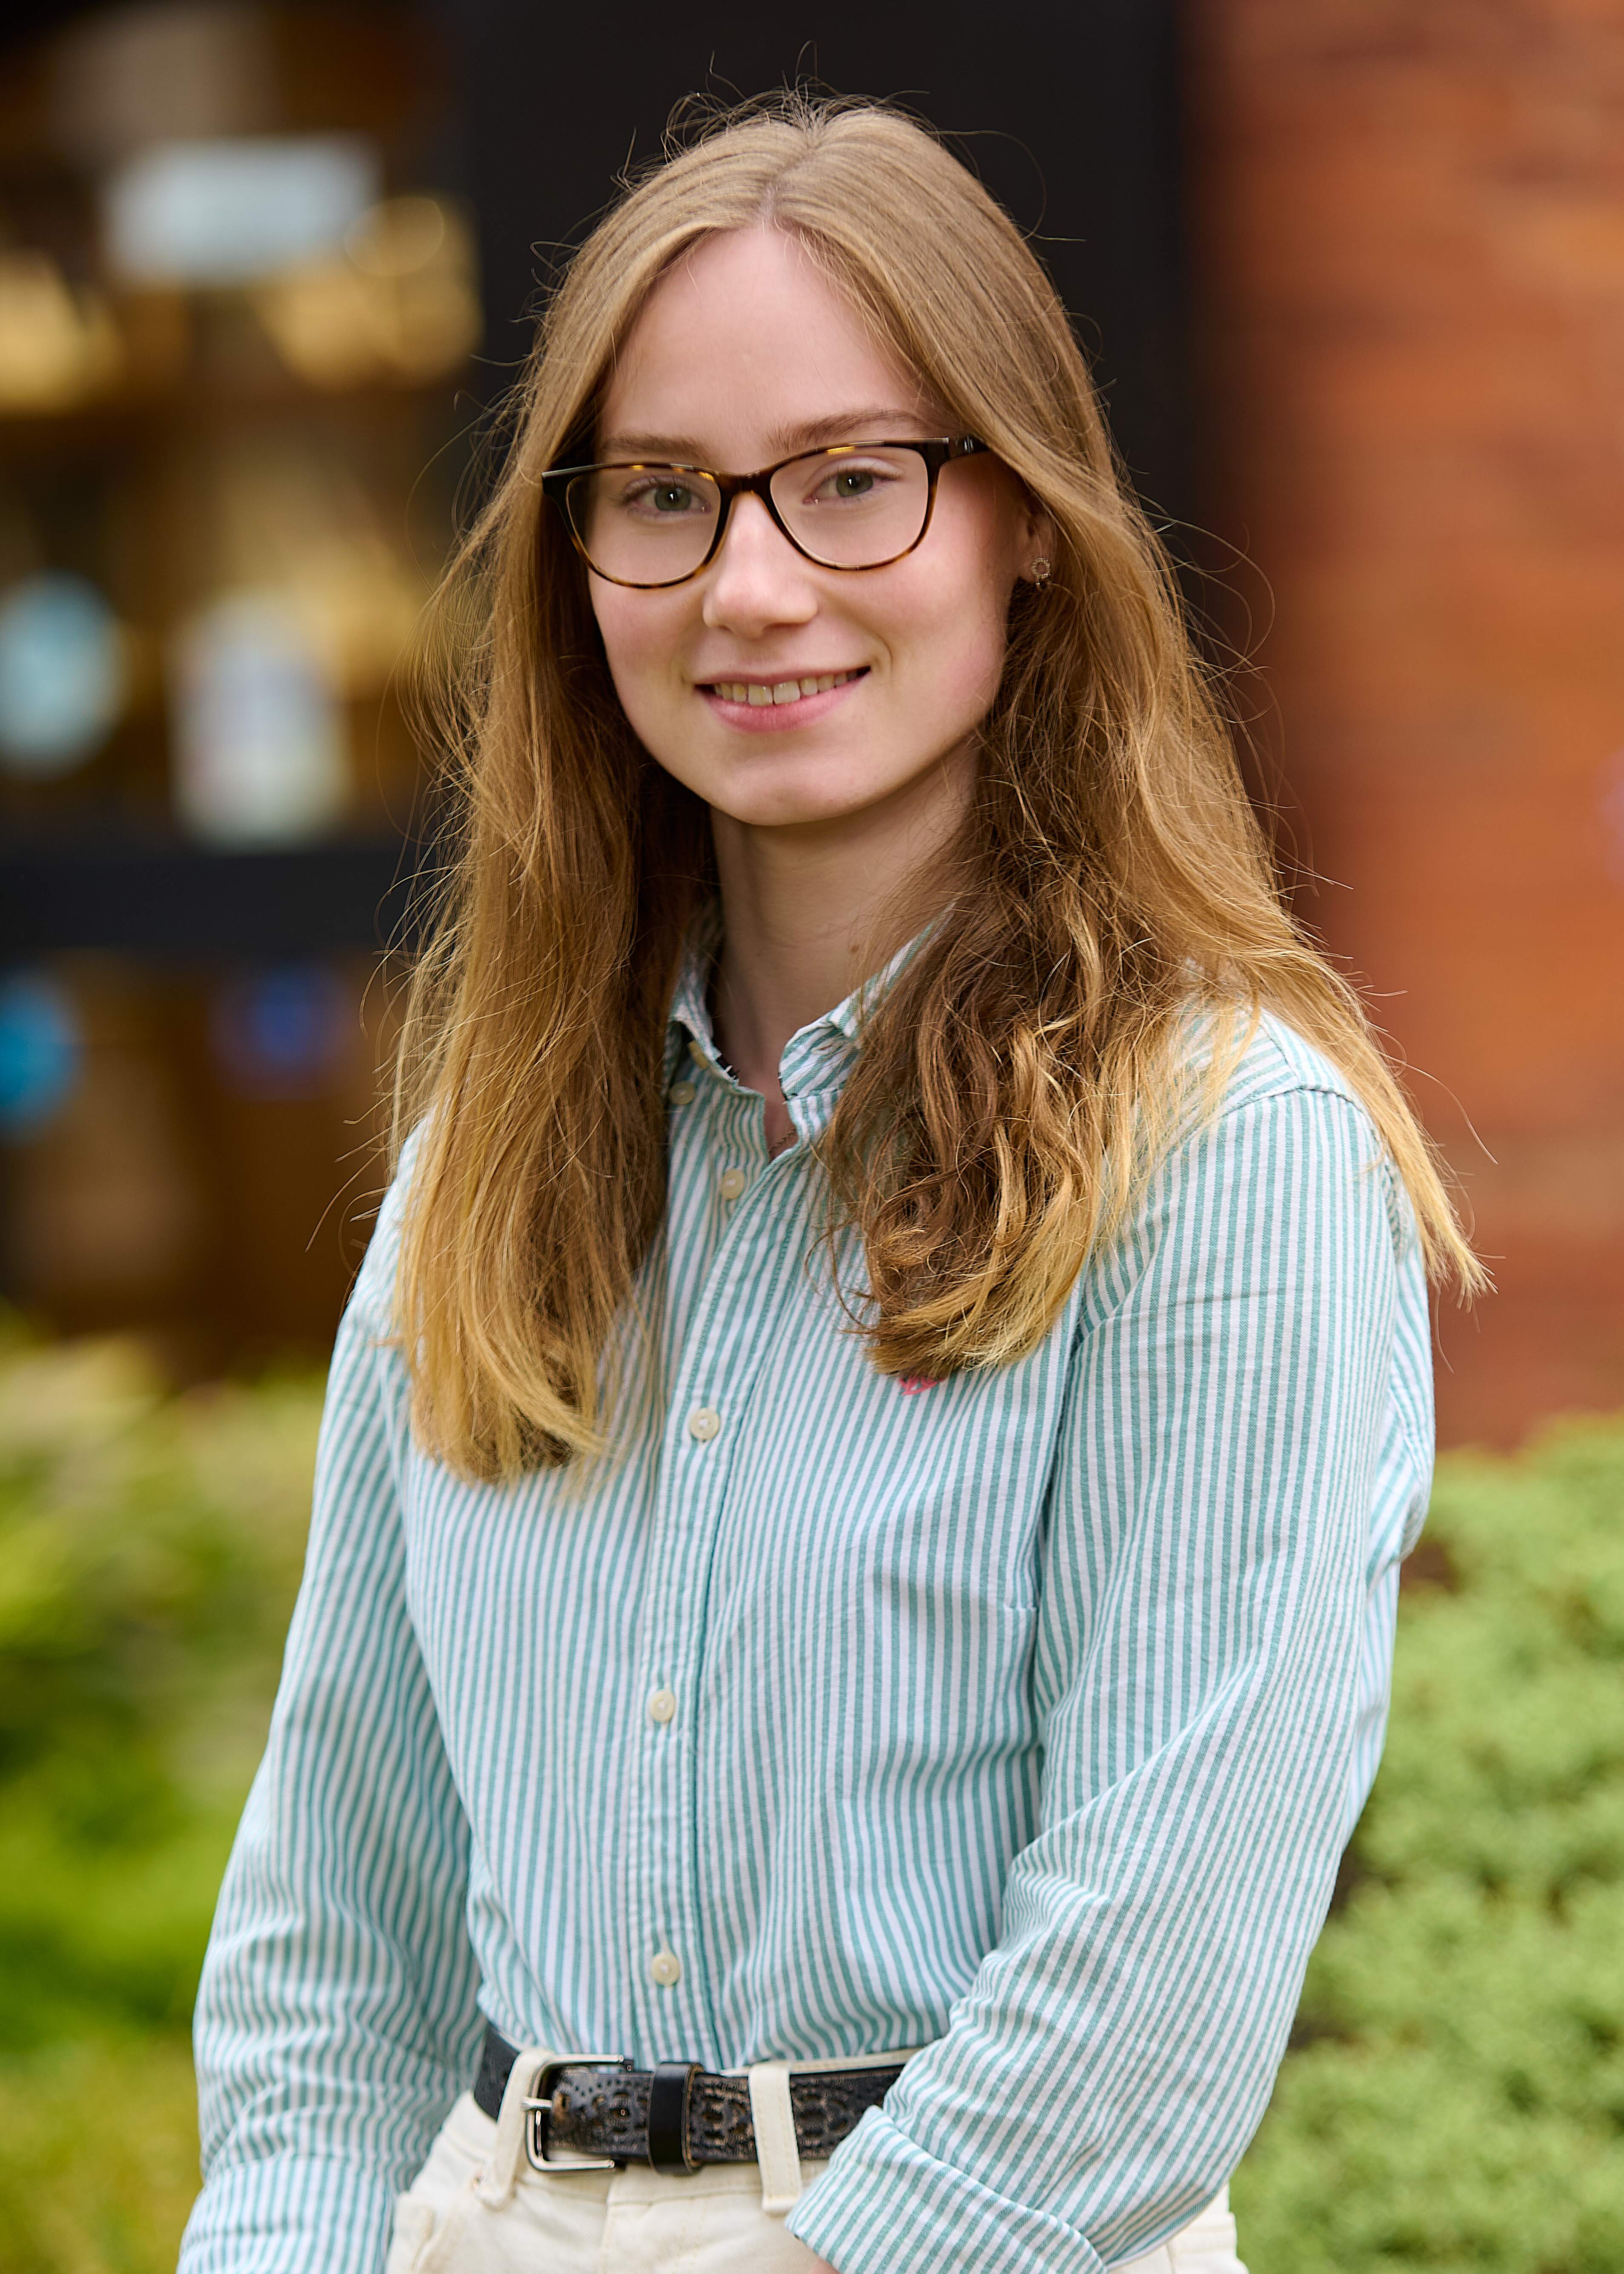
Young woman with long blonde hair and glasses wearing a green and white striped button-down shirt, smiling outdoors

Olivia

Part I Architectural Assistant

Portrait of a smiling man with dark hair and a mustache, wearing a green quarter-zip sweater outdoors

Mertcan

Part II Architectural Assistant

Professional headshot of man in gray turtleneck sweater with short dark hair and goatee, outdoor urban setting

Joao

Architectural Technologist / Visualiser

Woman with long brown hair smiling outdoors in a blue-and-white striped shirt, brick building behind her

Tara

Studio Manager

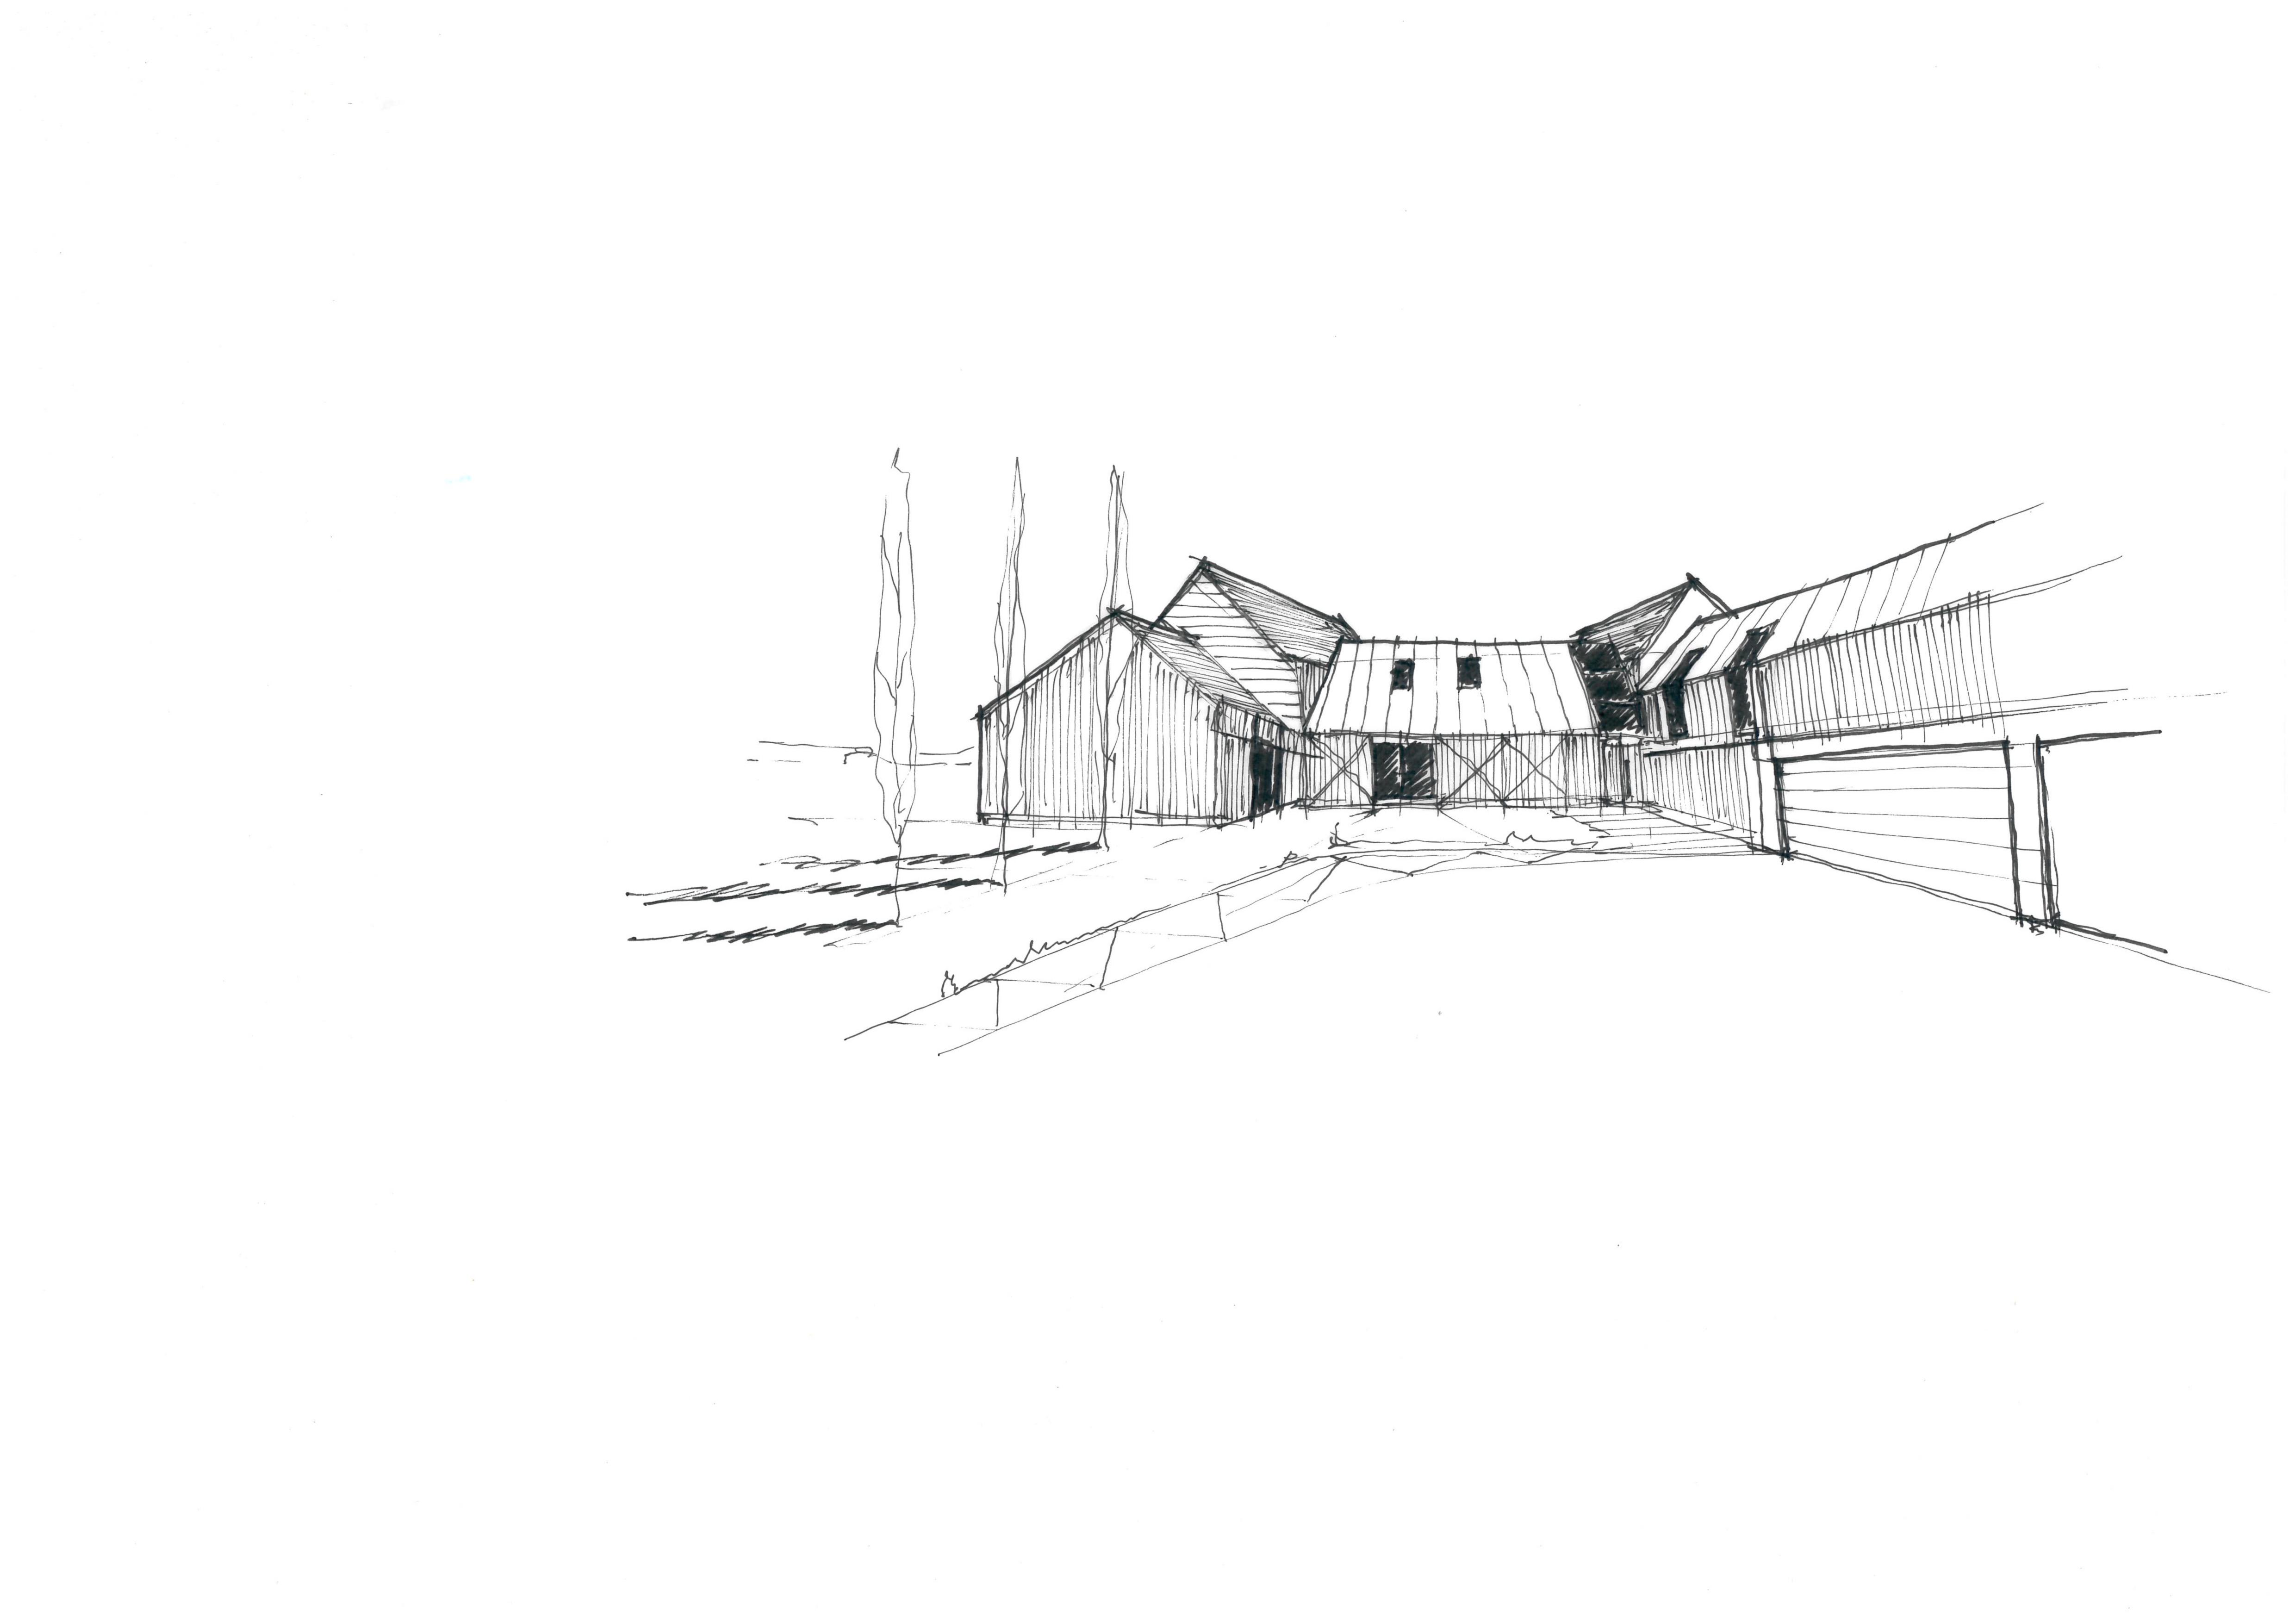
Architectural pen sketch of rural barn-style buildings with pitched roofs, vertical siding, and tall cypress trees

What people have to say about us..

We could tell you how great we are, but it sounds so much better coming from our clients. Here's what they really think.

    We're local architects serving the Midlands' best communities.

    JSA Architects architecture and design image
    JSA Architects architecture and design image
    JSA Architects architecture and design image
    JSA Architects architecture and design image
    JSA Architects architecture and design image
    JSA Architects architecture and design image
    JSA Architects architecture and design image
    JSA Architects architecture and design image
    JSA Architects architecture and design image
    JSA Architects architecture and design image
    JSA Architects architecture and design image
    JSA Architects architecture and design image
    JSA Architects architecture and design image
    JSA Architects architecture and design image
    JSA Architects architecture and design image
    JSA Architects architecture and design image
    JSA Architects architecture and design image
    JSA Architects architecture and design image
    JSA Architects architecture and design image
    JSA Architects architecture and design image
    JSA Architects architecture and design image
    JSA Architects architecture and design image
    JSA Architects architecture and design image
    JSA Architects architecture and design image
    JSA Architects architecture and design image
    JSA Architects architecture and design image
    JSA Architects architecture and design image
    JSA Architects architecture and design image
    JSA Architects architecture and design image
    JSA Architects architecture and design image
    JSA Architects architecture and design image
    JSA Architects architecture and design image
    JSA Architects architecture and design image
    JSA Architects architecture and design image
    JSA Architects architecture and design image
    JSA Architects architecture and design image
    JSA Architects architecture and design image
    JSA Architects architecture and design image
    JSA Architects architecture and design image
    JSA Architects architecture and design image
    JSA Architects architecture and design image
    JSA Architects architecture and design image
    JSA Architects architecture and design image
    JSA Architects architecture and design image
    JSA Architects architecture and design image
    JSA Architects architecture and design image
    JSA Architects architecture and design image
    JSA Architects architecture and design image
    JSA Architects architecture and design image
    JSA Architects architecture and design image
    JSA Architects architecture and design image
    JSA Architects architecture and design image
    JSA Architects architecture and design image
    JSA Architects architecture and design image
    JSA Architects architecture and design image
    JSA Architects architecture and design image
    JSA Architects architecture and design image
    JSA Architects architecture and design image
    JSA Architects architecture and design image
    JSA Architects architecture and design image
    JSA Architects architecture and design image
    JSA Architects architecture and design image
    JSA Architects architecture and design image
    JSA Architects architecture and design image
    JSA Architects architecture and design image
    JSA Architects architecture and design image
    JSA Architects architecture and design image
    JSA Architects architecture and design image
    JSA Architects architecture and design image
    JSA Architects architecture and design image
    JSA Architects architecture and design image
    JSA Architects architecture and design image
    JSA Architects architecture and design image
    JSA Architects architecture and design image
    JSA Architects architecture and design image
    JSA Architects architecture and design image
    JSA Architects architecture and design image
    JSA Architects architecture and design image
    JSA Architects architecture and design image
    JSA Architects architecture and design image
    JSA Architects architecture and design image
    JSA Architects architecture and design image
    JSA Architects architecture and design image
    JSA Architects architecture and design image
    Happy Clients500
    Completed Projects700
    Planning Success Rate97%
    OUR STORY
    • 2002 - The beginnning

      2002 - The beginnning

      Justin Smith Architects started with a simple idea: architecture should be exciting, functional, and make sense. Our goal was to solve complex problems, not create them, and deliver stunning designs without the industry nonsense.

    • 2002-2007 - Laying foundations

      2002-2007 - Laying foundations

      As our portfolio of bespoke homes and boutique commercial projects grew, so did our reputation for thoughtful, quality design. By 2007, we'd moved into a proper commercial office—ready for what came next.

    • 2008-2015 - Pushing boundaries

      2008-2015 - Pushing boundaries

      Our early era of rethinking what architecture could be. We delivered the East Midlands' first ever Passivhaus, making sustainability standard practice long before it became a buzzword. Multi-million-pound homes quickly followed, and so did our commitment to the community: sponsoring Derby County FC and backing our local roots.

    • 2016 - A home of our own

      2016 - A home of our own

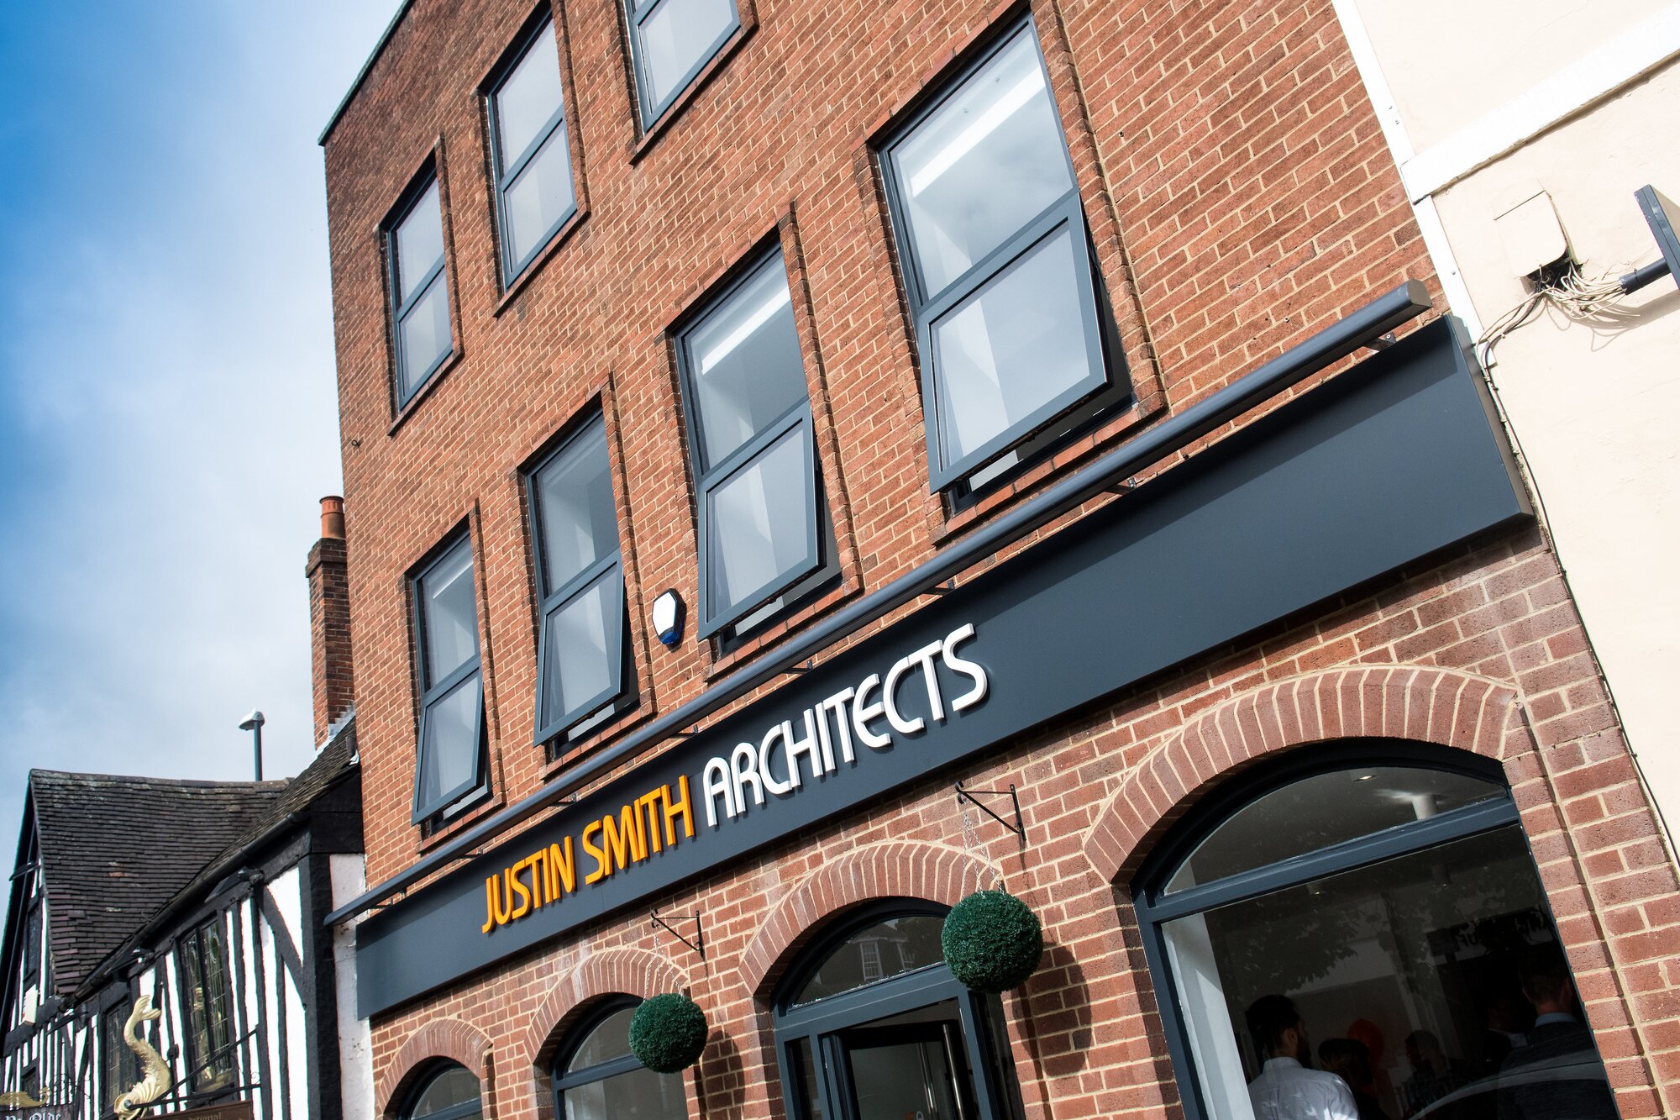
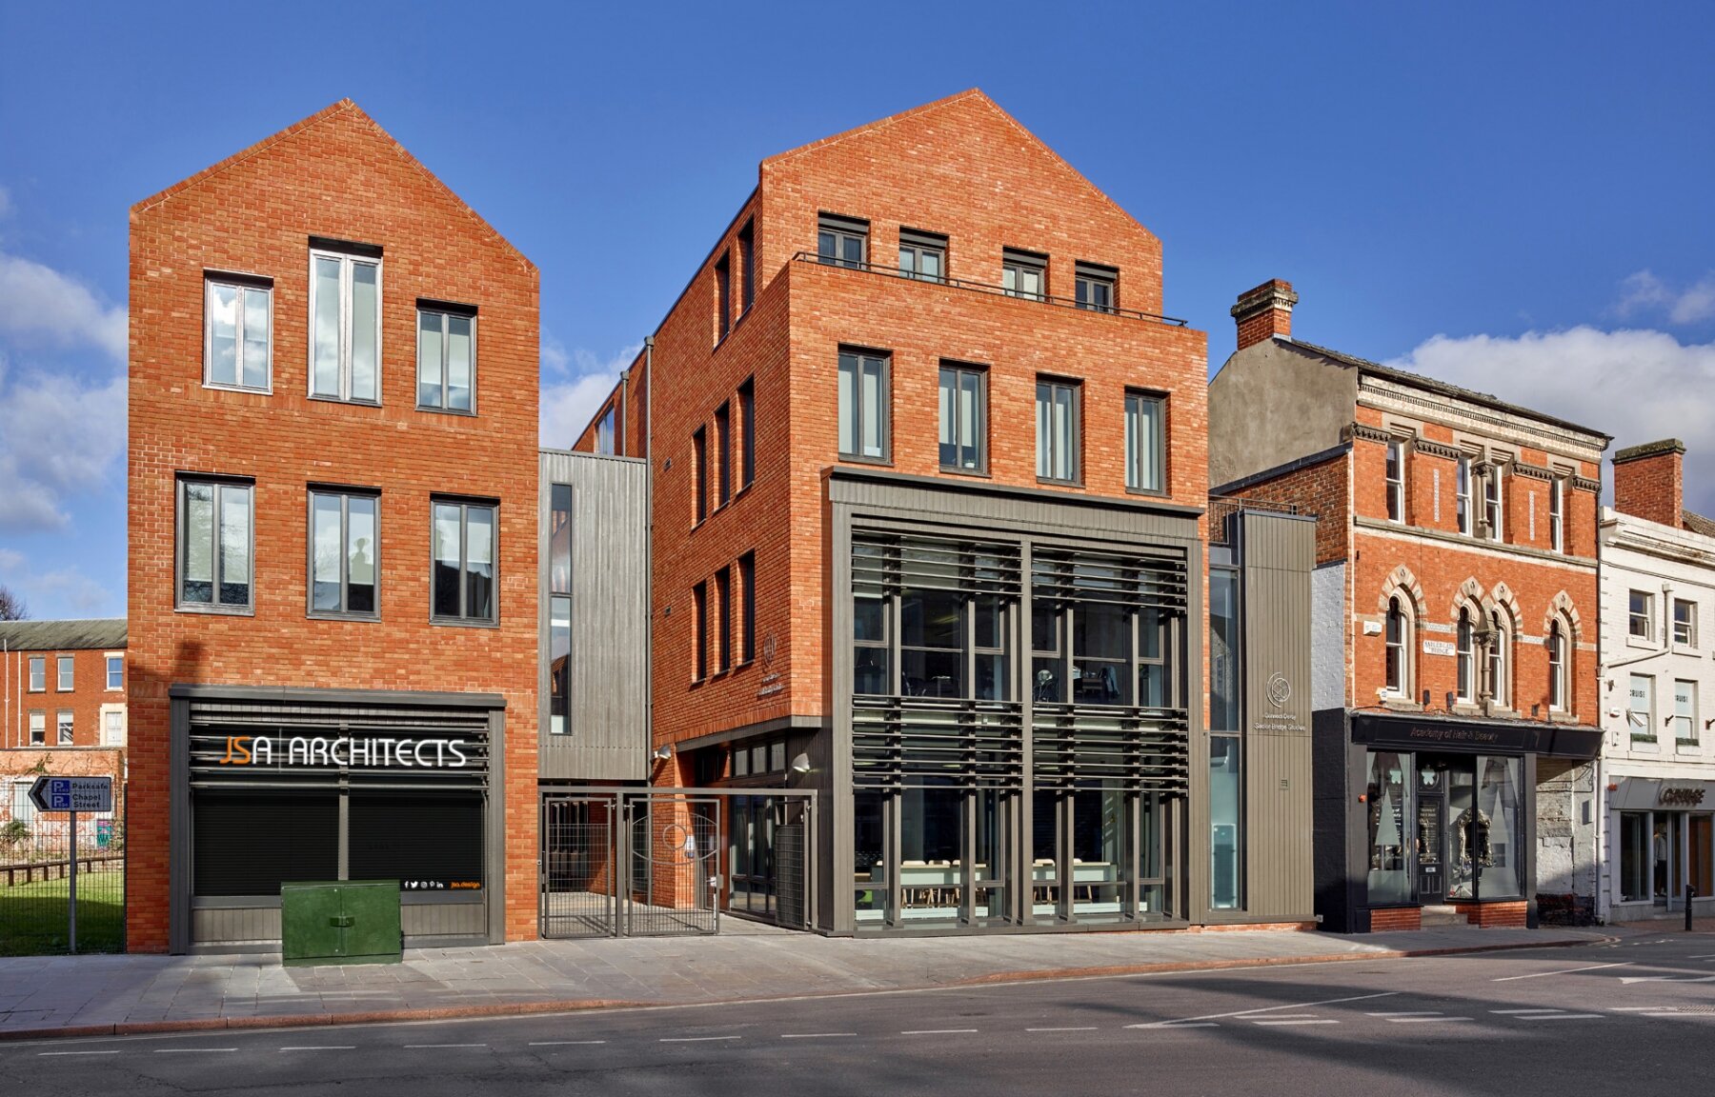

      We practiced what we preached by remodeling our own purpose-built offices on Queen Street, Derby. Finally, we had a studio that reflected our approach: innovative, forward-thinking, and quality-focused.

    • 2019 - A smarter future

      2019 - A smarter future

      We rebranded as JSA Architects and evolved our working model completely. Instead of being tied to one location, we shifted to flexible studios across the Midlands, allowing us to work closer to our clients while staying agile.

    • 2020 - A new chapter

      2020 - A new chapter


      We transitioned from a founder-led practice to an employee-owned business, securing our future while preserving the client-first values that define us. Justin remained as an architect and consultant, while Chris took the wheel to lead us into a new era.

    • JSA Architects exterior building sign with orange geometric logo mounted on brick wall against blue sky

      2021-2025 - Stronger than ever

      Despite shifting markets and a global pandemic, 2021 saw record success, proving that adaptability and great design always win. By 2024, we'd opened our Lichfield studio, growing our reach while staying true to the collaborative, nimble approach that got us here.

    • 2026 - Built, not bought

      2026 - Built, not bought

      Twenty years of running projects taught us exactly what practice management software should do — and that nothing on the market did it. So we built Datum, our own app, and put a client portal at the heart of it. Every JSA project now runs through it, and every JSA client can see theirs, live, whenever they like.
    Ready To Talk?

    Get in touch today. Start something special tomorrow.

    Get in Touch