House Extensions · Harborne
Harborne's known for its pubs. Less so for its planning process.
Large stretches of Harborne sit inside the Harborne Conservation Area, and Birmingham City Council runs an Article 4 Direction for shared housing across this side of the city. Get either read wrong on a Victorian villa near the High Street, and a straightforward extension gets complicated fast. Get it right from the start, and it rarely is.

Design First approach
What we spend most of our time on.
You'll be living in this space for years after the case officer's letter is filed away, so that's where the real work goes: how the extension sits against a long Harborne plot, whether the new kitchen actually opens the house up, whether it solves what's been bugging you about the layout. Respecting the conservation area is part of getting that right, not a separate box to tick.
Start with what's not working
Most Harborne extensions start the same way: a Victorian layout built around a scullery and a coal store, not a family working from home three days a week. We look at what the house is actually getting wrong before we draw anything new.
How it feels to be in the room
Where the new space meets the original hallway, how light reaches the back of a long terrace plot, the walk from a new kitchen out to a garden that's narrower than it is deep. These are the details you'll still notice long after the skip's gone.
A scheme that earns its place
Harborne's streets are tight-knit and mostly Victorian and Edwardian, so a badly proportioned extension doesn't hide for long. Get the massing and materials right, and it's also what carries the planning case.
How it works
Five stages, built around Harborne's older housing stock.
Each stage accounts for what a Victorian or Edwardian property, and where it applies the conservation area, actually needs, not just a standard planning application.
Consultation & check
We check your property's conservation area status, any existing tree protection, and whether permitted development still applies, before any design work starts.
Design & feasibility
We design around your garden's mature trees and your plot's proportions, not against them, so the scheme reads as though it always belonged there.
Submission
Your application goes in with the conservation area and any tree notice requirements already accounted for, so it isn't held up waiting on paperwork nobody flagged early.
Build support
Building regulations, contractor tenders and site visits follow, with the same team from first sketch through to completion.
start the conversation
Let's design around what's already there.
A free consultation tells you what's realistic for your Harborne home: extension size, budget and conservation status included, before you commit to anything.
Great experience working with JSA who produced amazing designs and definitely incorporated ideas we would not have thought of. We found them to be very efficient and very prompt in responding to any queries we had. We received a speedy positive response from the Council for our plans, again Chris kept us posted on any developments. All in all, a great service, would recommend and use JSA in the future. Thank you!
Sandy Kooner, homeowner
What we do
Beyond extensions.
House extensions are our most requested service in Harborne, but they're rarely the only thing a project needs.
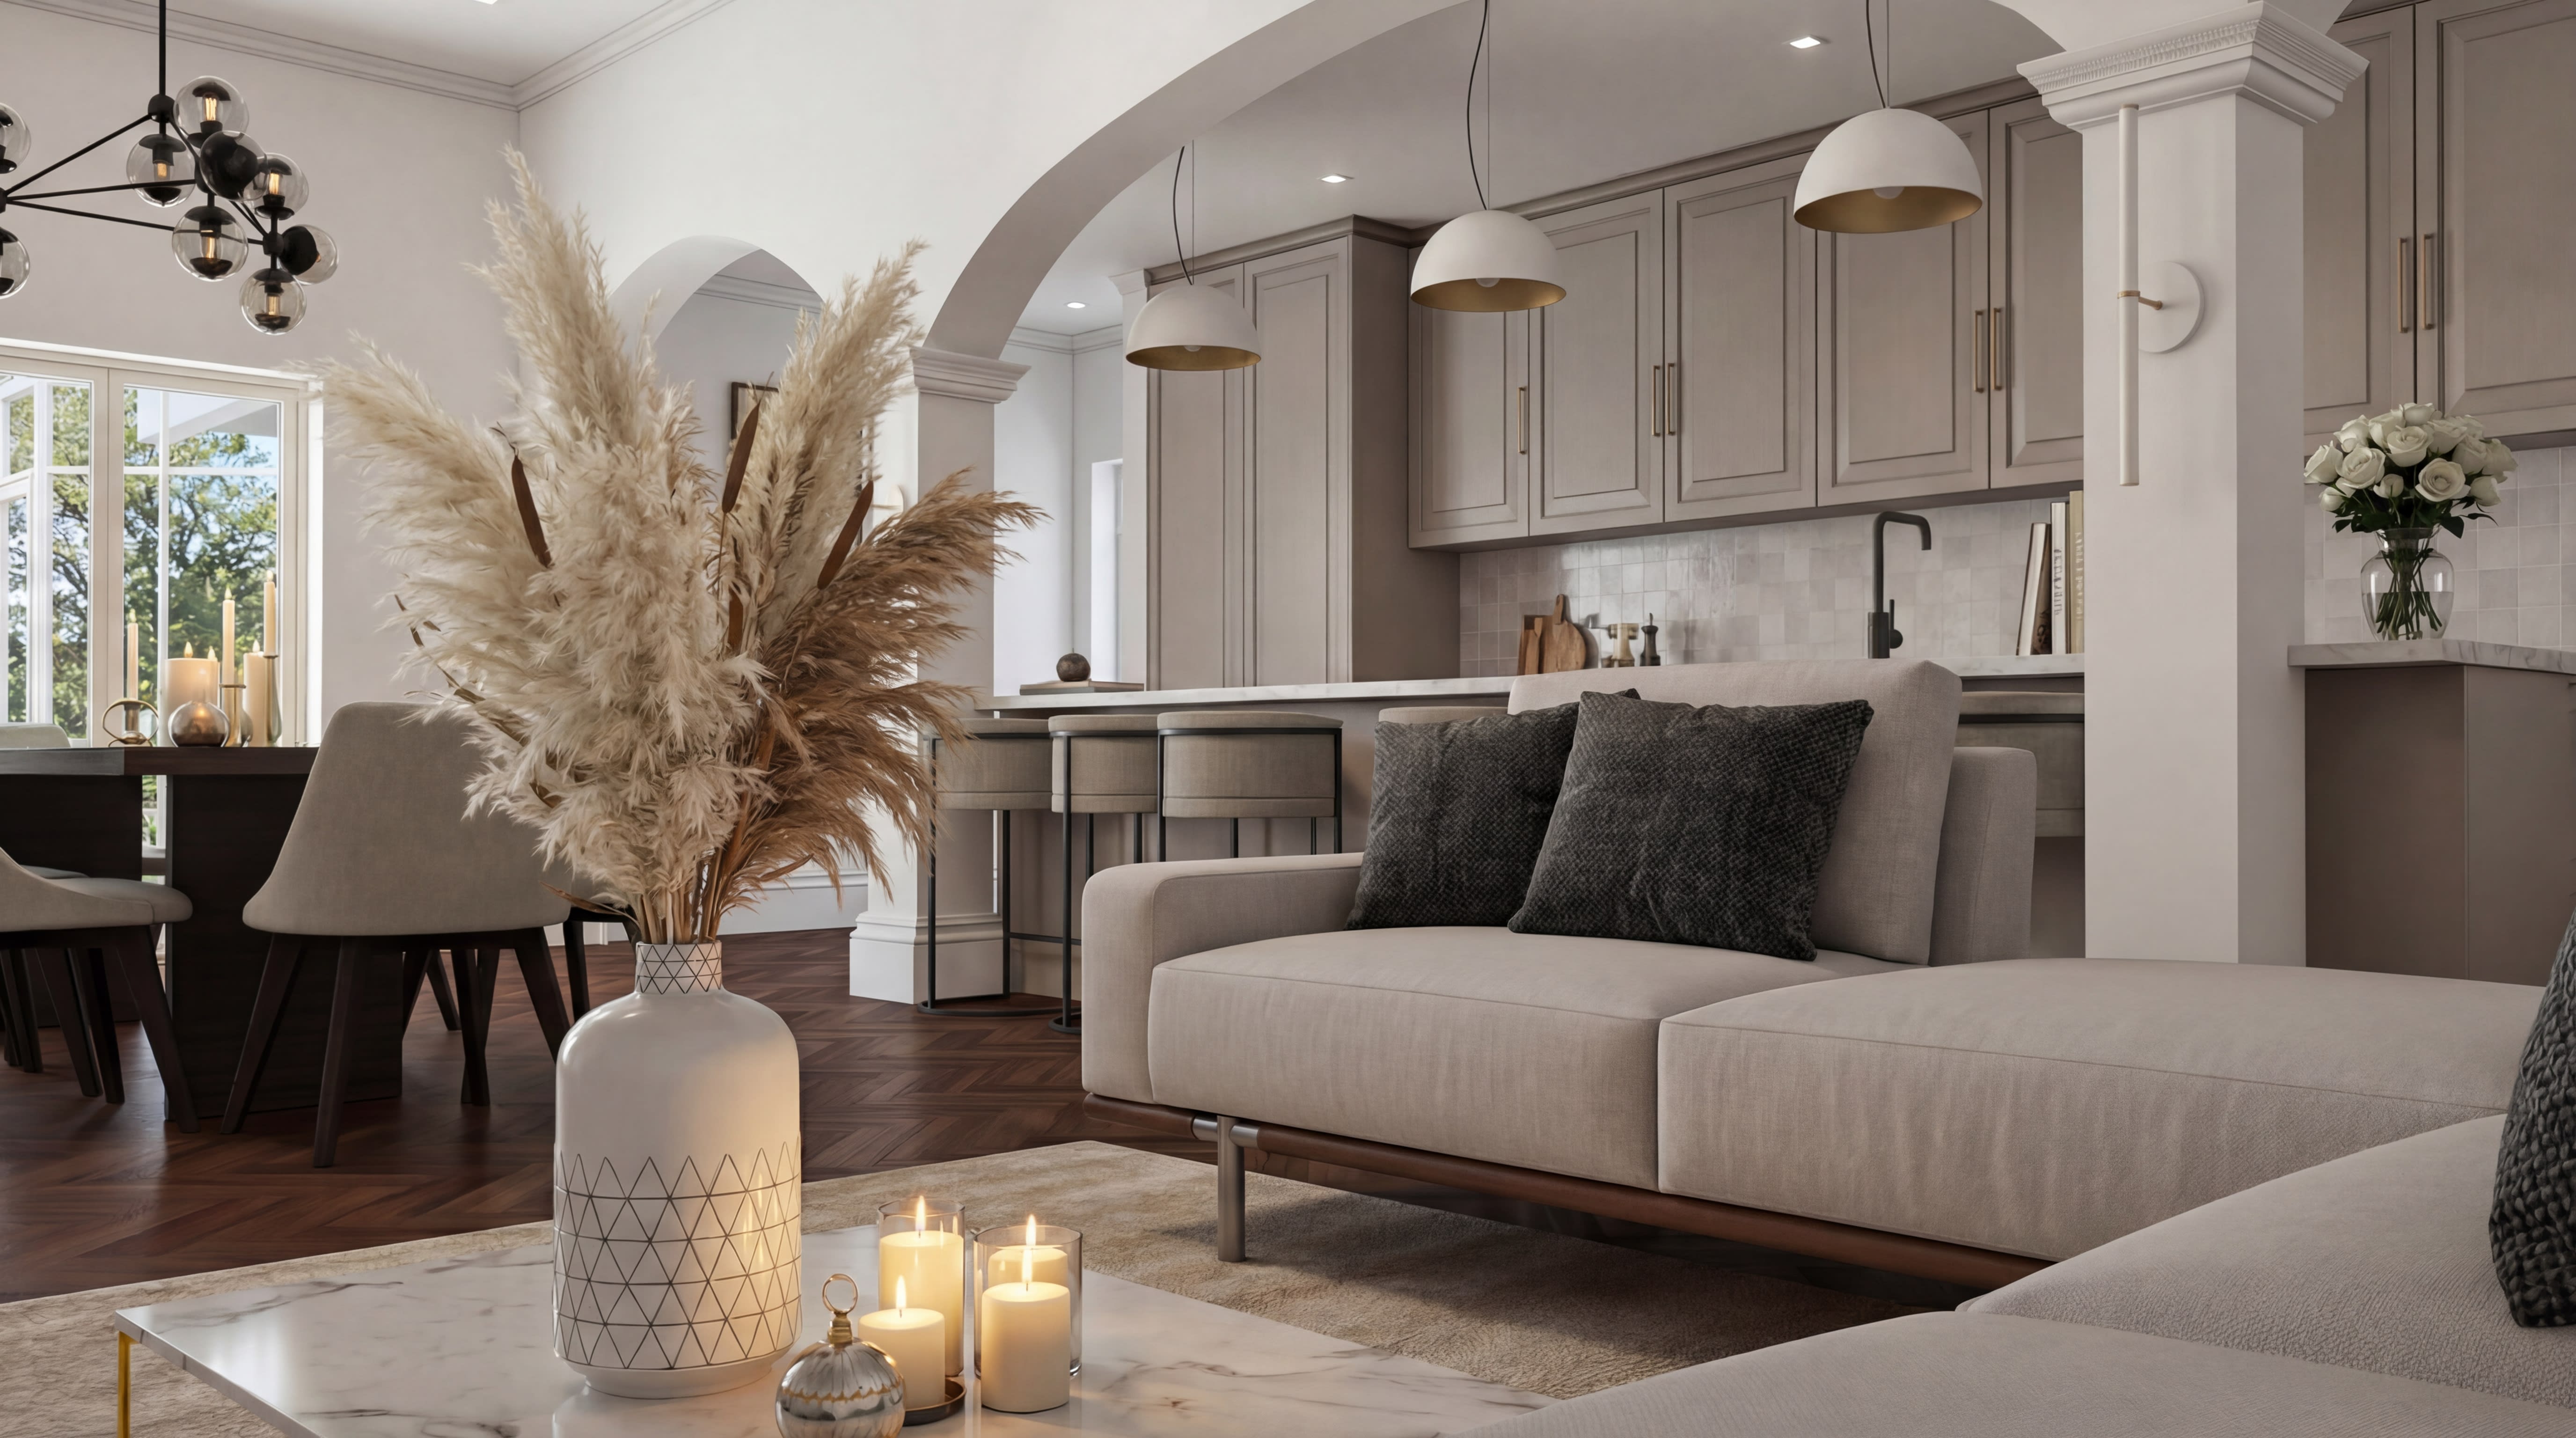
House Extensions
Rear, side and wrap-around extensions designed to sit comfortably in Harborne's conservation area, not just clear the planning department's first read.
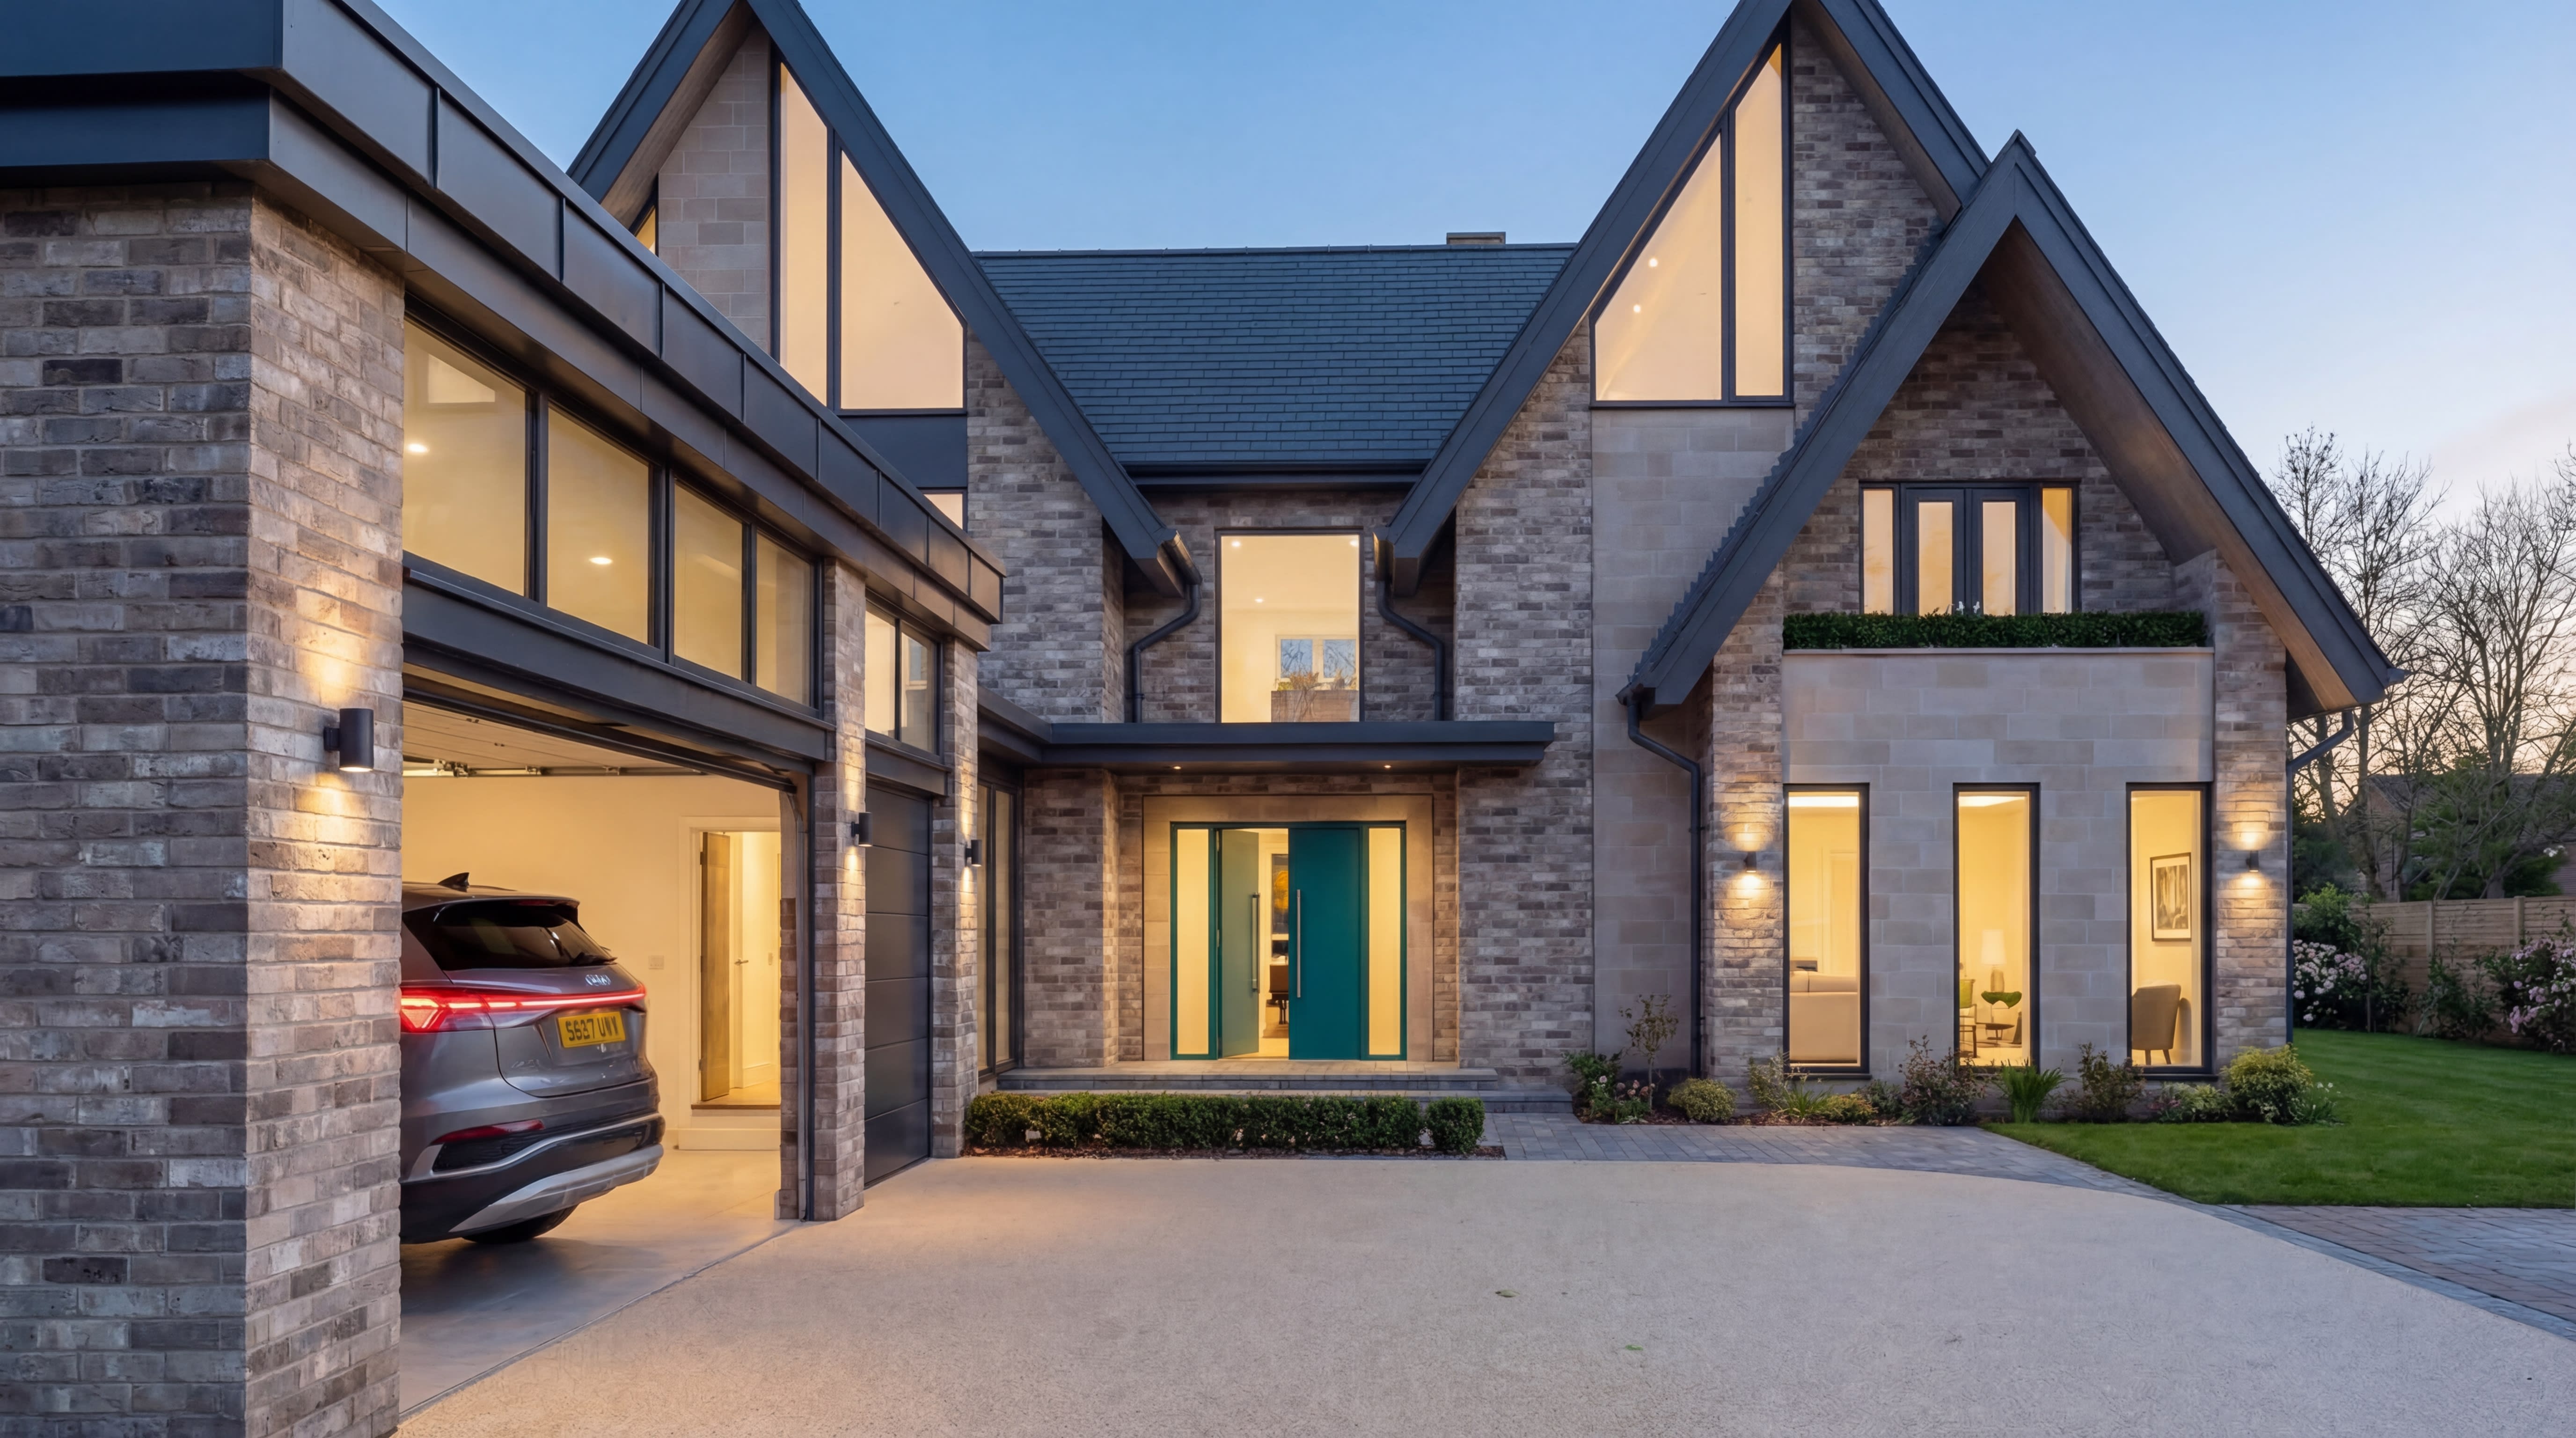
Developer Architects
Working with landlords and developers on conversions and small-site schemes near the university and hospital, where the Article 4 Direction is part of the brief from day one.

3D Visualisation
A practical way to see the extension before it exists, useful for getting everyone in the household, or a conservation officer, looking at the same proposal.
Thinking about extending in Harborne?
A free consultation tells you what's realistic for your Harborne home, extension size and conservation status included, before you commit to anything.
FAQ's
Common Questions
Not automatically, but it changes the maths. Inside the conservation area, permitted development rights are tighter than the standard allowance, so more extensions need a full application than homeowners expect. Two-storey, side and wrap-around schemes almost always do. We check your specific property before any design work starts, at no cost.
It removes the automatic right to convert a family house into a shared house, a change from planning use class C3 to C4, without permission first. Birmingham City Council runs it across parts of this side of the city, Edgbaston and Selly Oak included. It won't affect a straightforward family extension, but it's worth checking if occupancy is part of your plans.
Yes. Design starts with how you use the house now and what the extra space needs to do for your family, not with the conservation area boundary. A scheme that's genuinely well resolved tends to be the one that clears conservation area scrutiny too, but that's a result of good design, not the starting point for it.
Fees are fixed for house extensions, set by the scale and complexity of your project rather than a percentage that moves with your build cost. You'll have that figure before design work starts.
Yes. Harborne, Edgbaston, Quinton and the Ridgacre area all fall under Birmingham City Council for planning, and we work across the whole patch.
LOCAL TO YOU
Covering Harborne and the surrounding area.
Covering Harborne, Edgbaston and Quinton, all assessed by Birmingham City Council. We're mid-way through a major house remodel in Harborne right now, and if extensions aren't the whole brief, our architects in Harborne page covers the rest. See more of our work here.
