Published1 August 2025Updated9 July 2026
Major House Remodel Proposed in Harborne, Birmingham
Major Harborne house remodel proposed, blending contemporary design with the area's historic character.
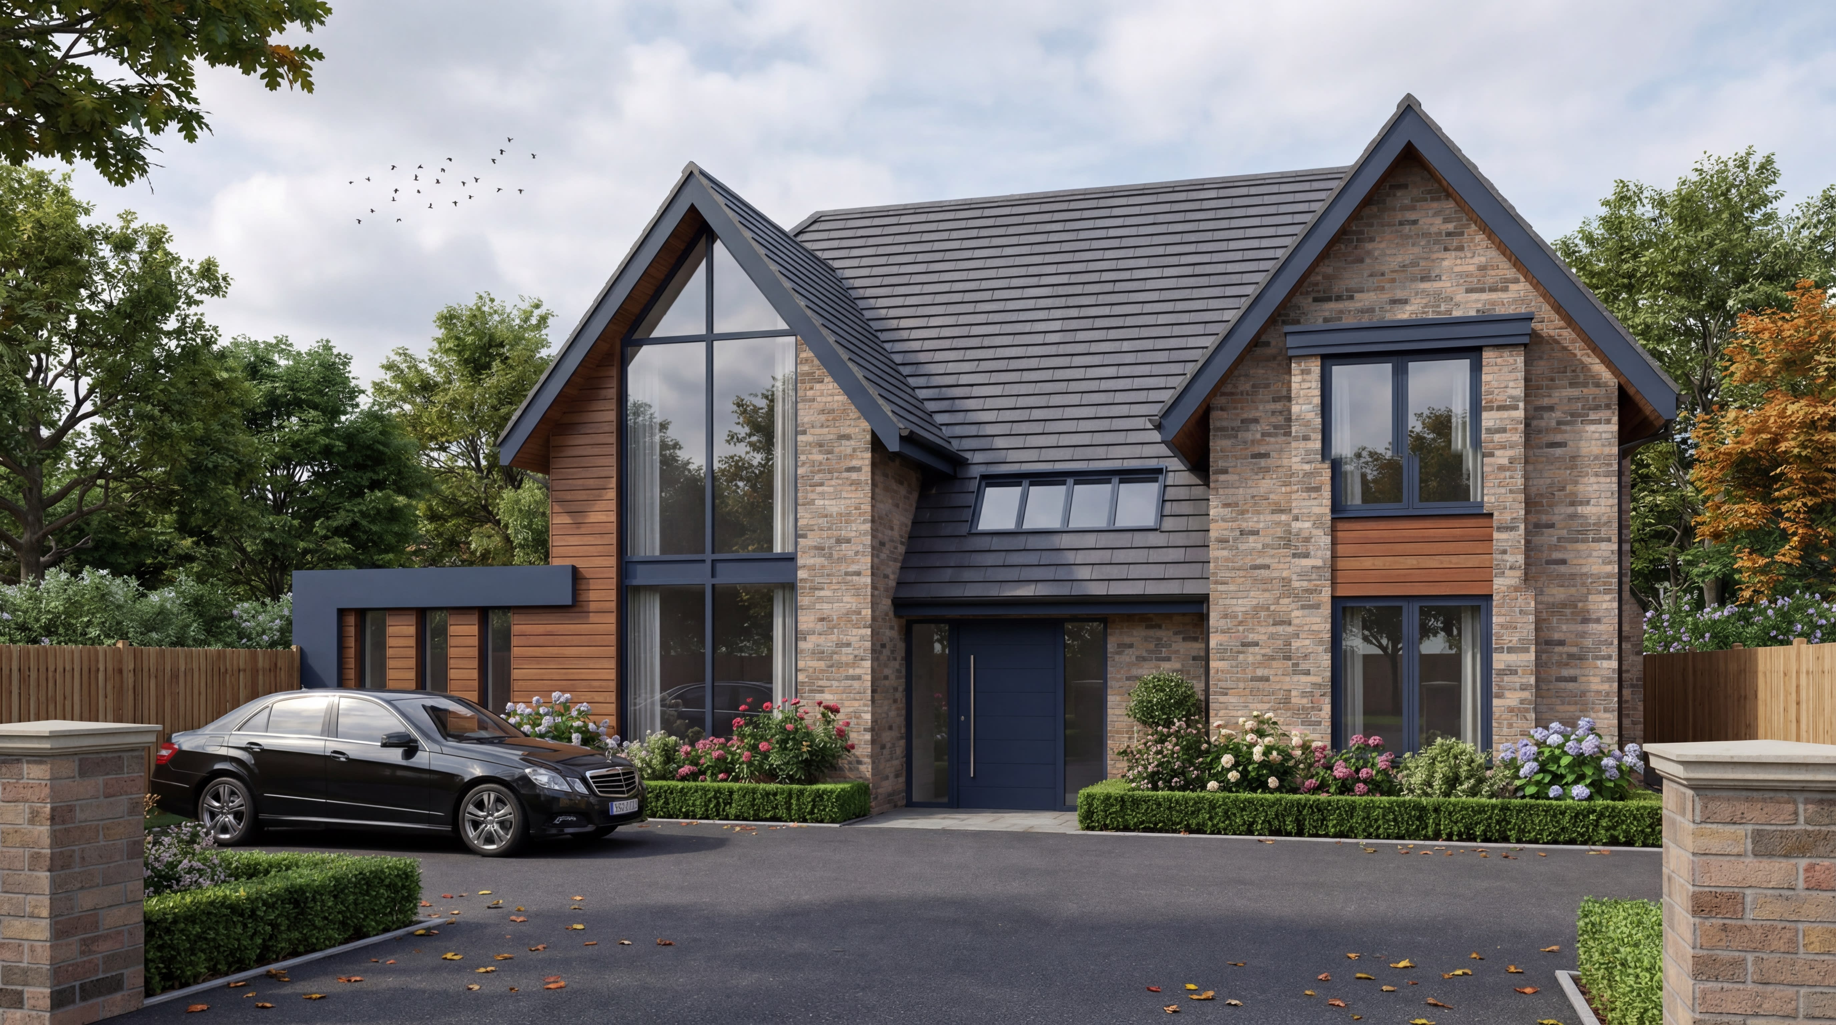
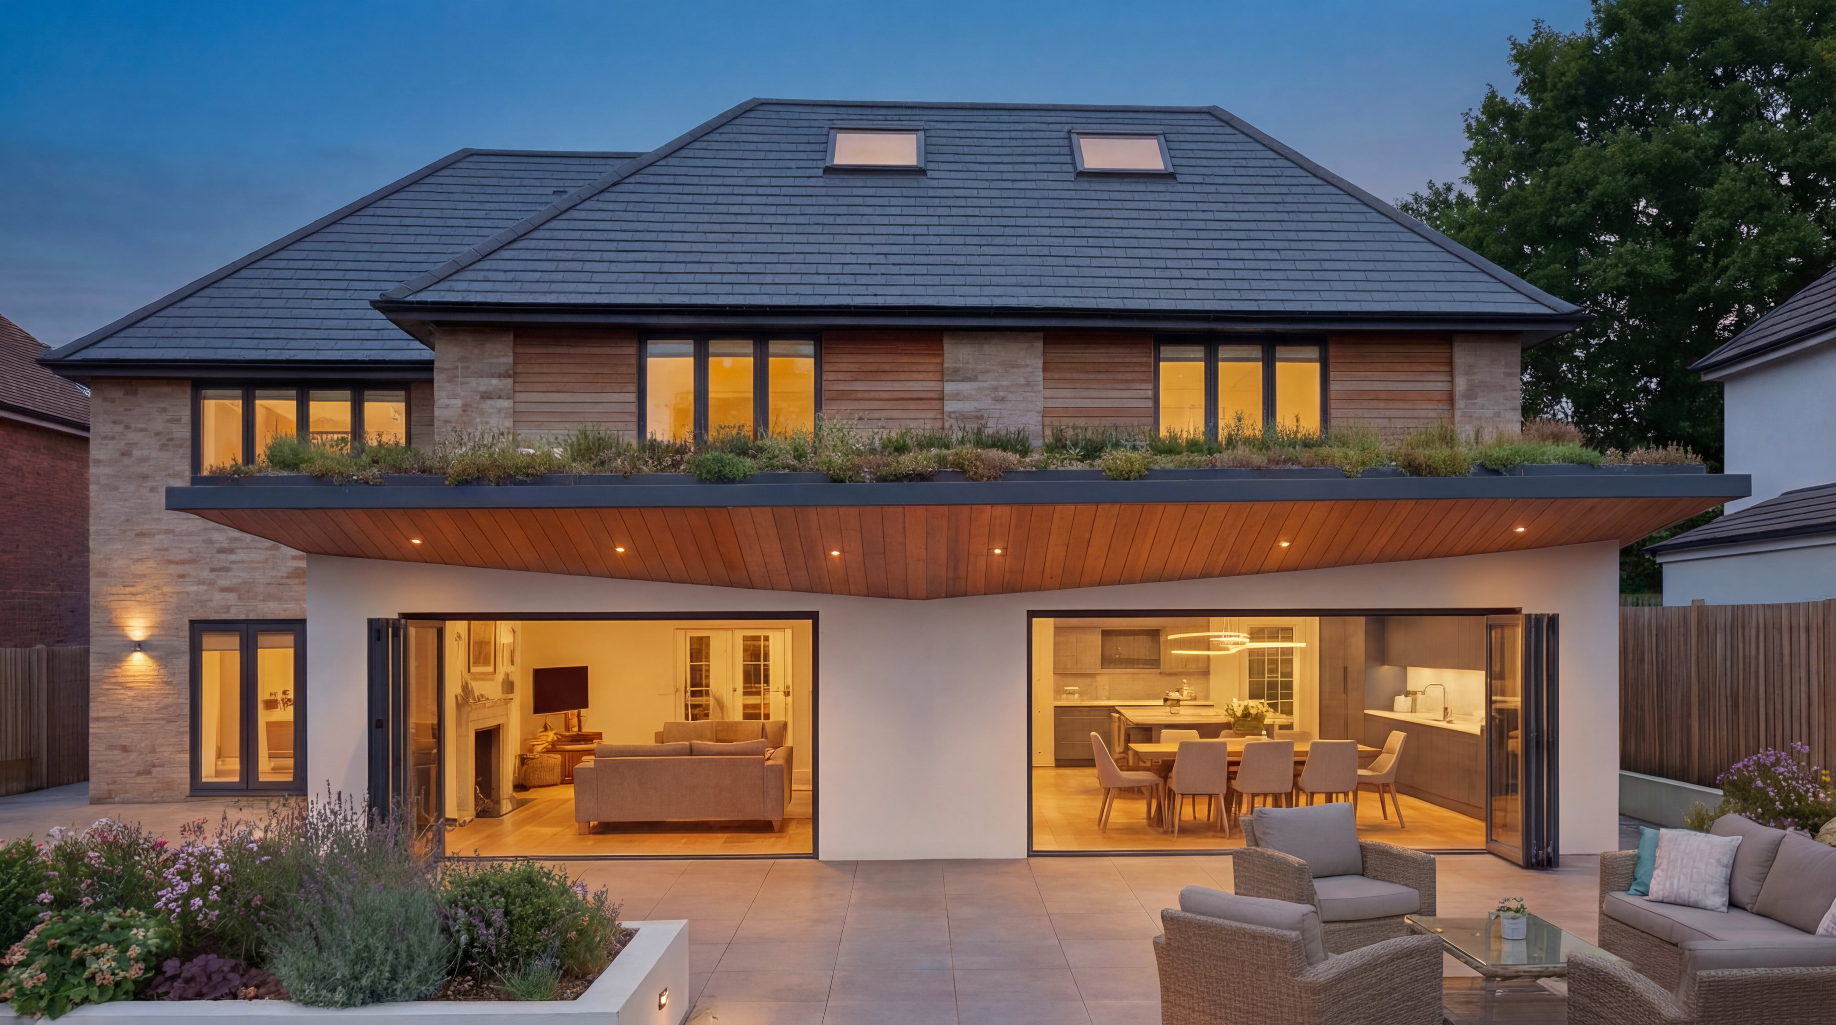
JSA Architects has submitted a planning application to Birmingham City Council for the major remodelling and extension of an executive home in Harborne, one of the city's most prestigious residential areas.
Originally built around 1910, the property is a substantial detached home typical of Harborne’s leafy, well-established streets. The proposals seek to modernise and expand the house significantly, combining contemporary design with a respect for the character of the surrounding area.
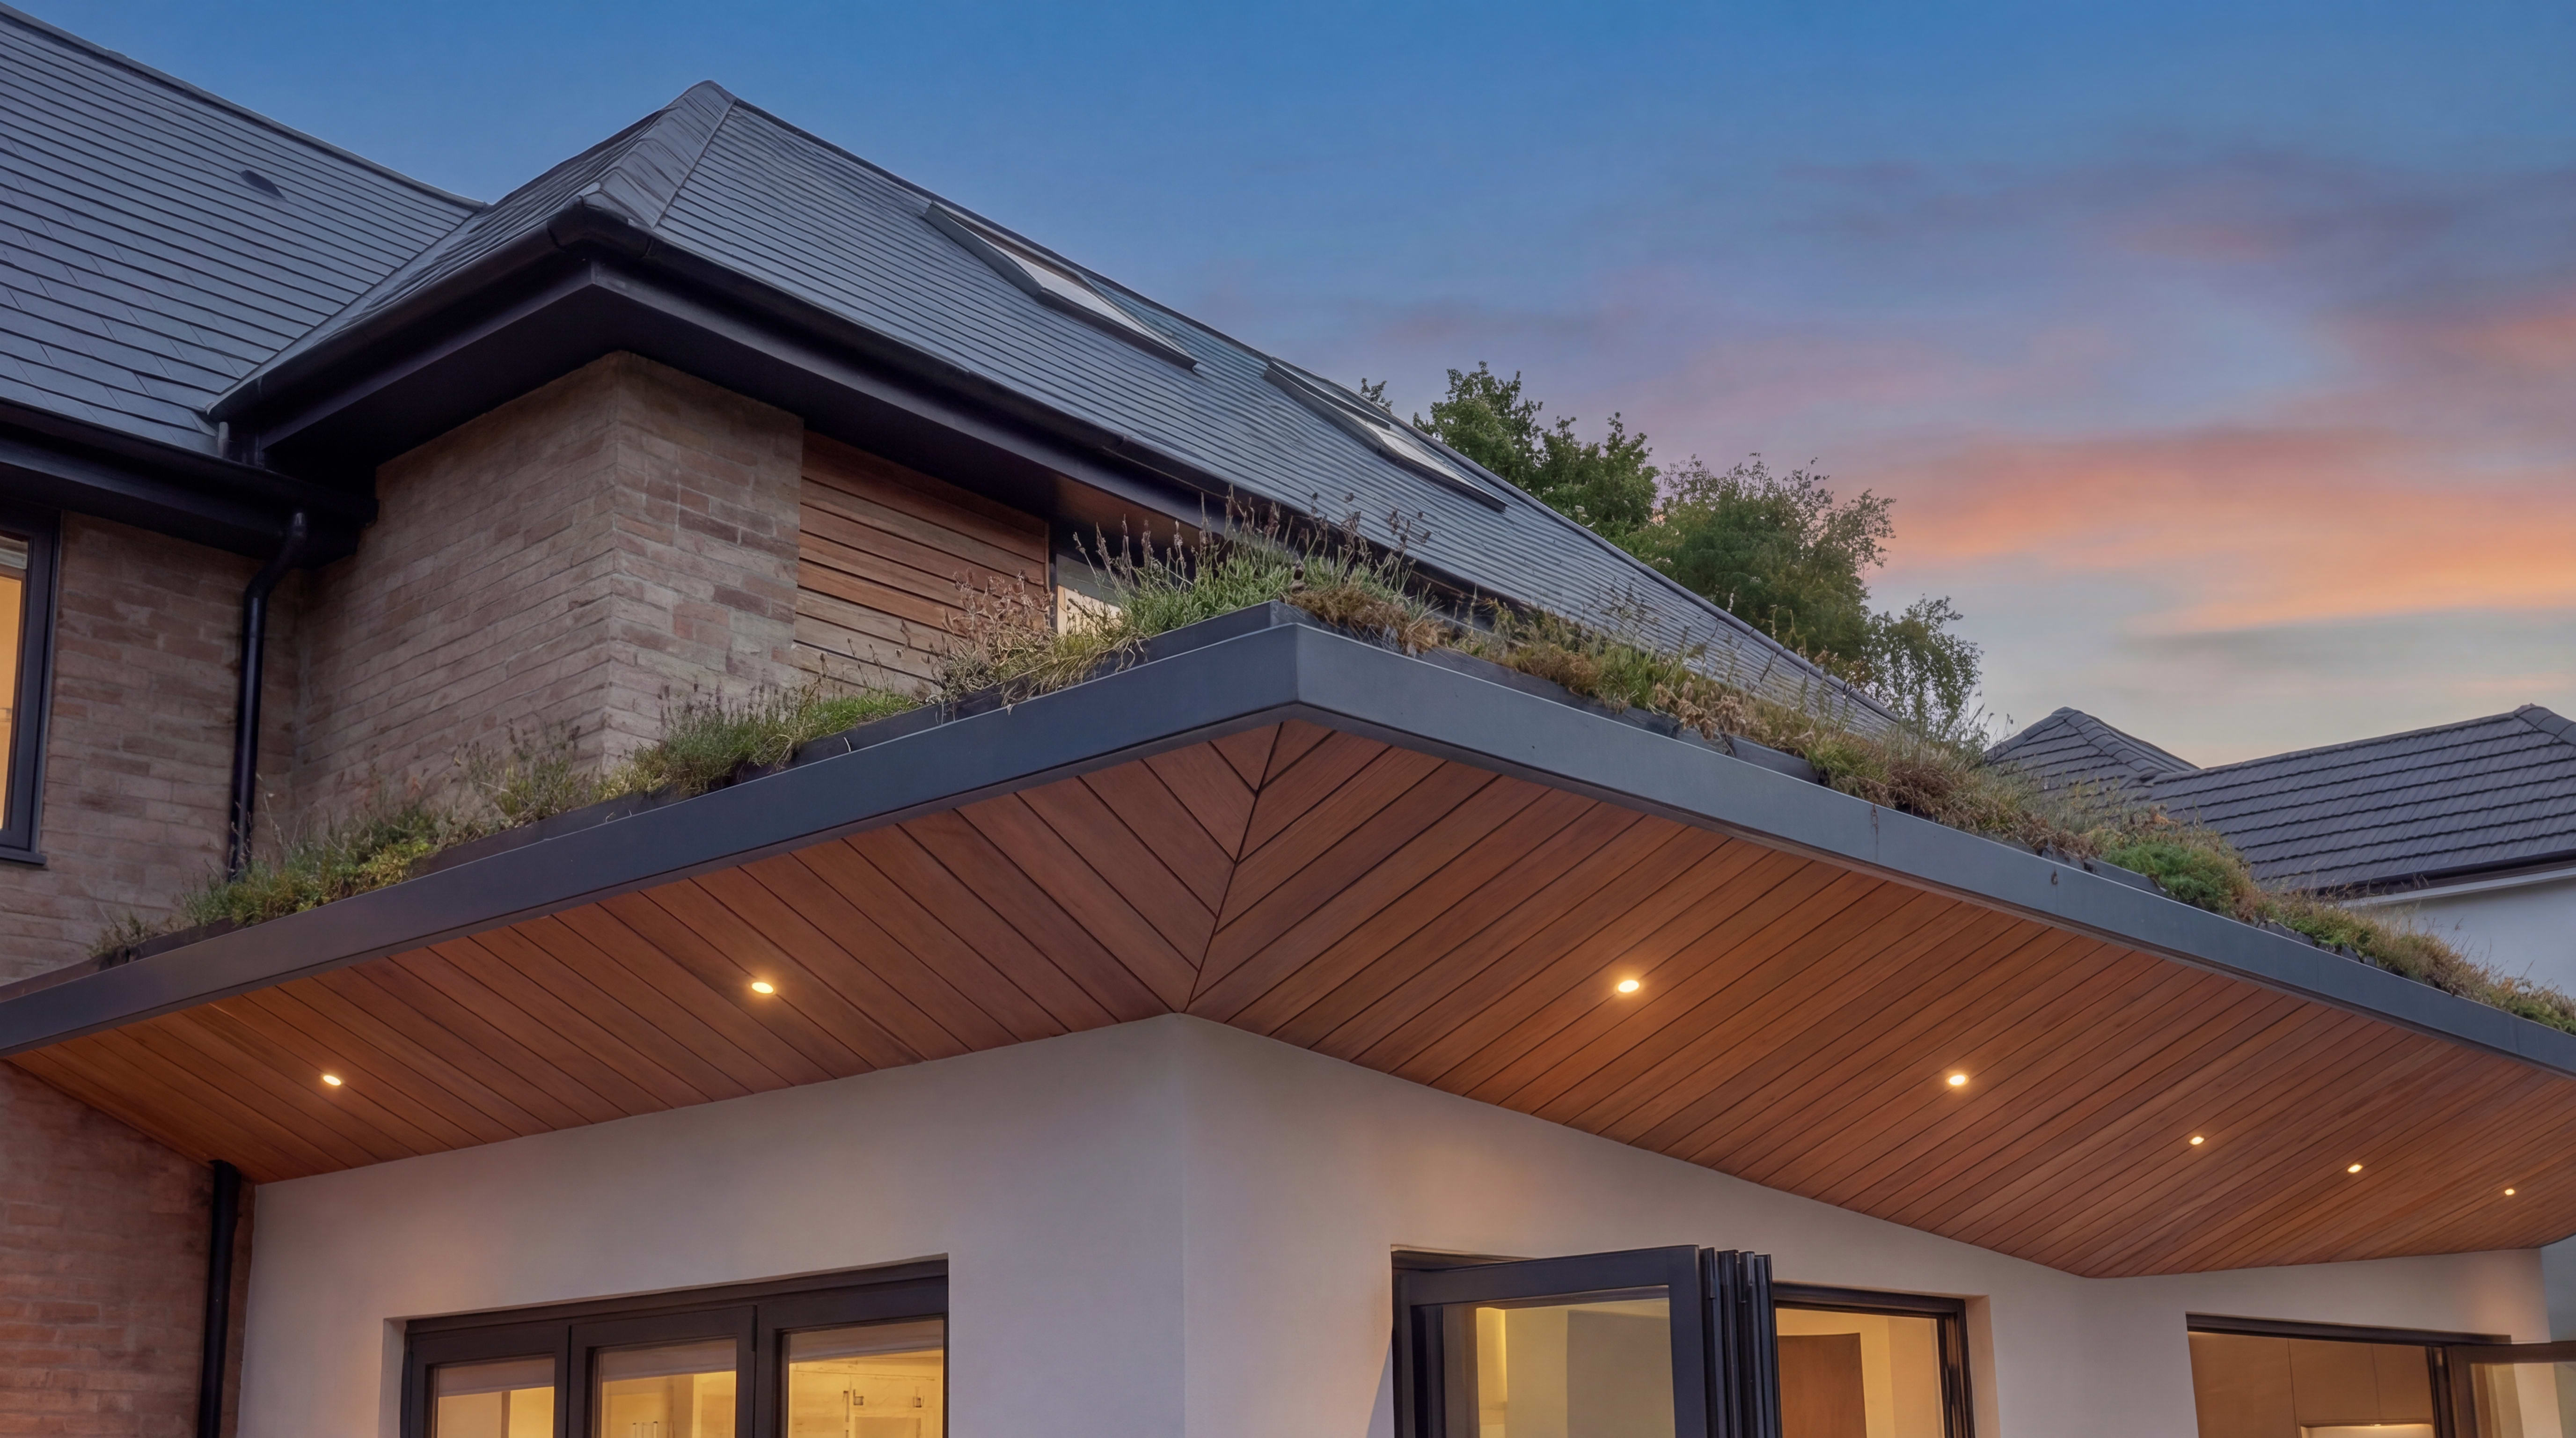
The project includes a large, highly contemporary rear extension, the creation of a dramatic double-height entrance hall, a complete redesign of the internal layouts, and the addition of a substantial new second floor. The front elevation will also receive a full facelift, modernising the property while retaining key elements of its original character.
Harborne remains one of Birmingham’s most desirable suburbs, known for its Edwardian homes, vibrant high street, and easy access to the city centre. This project aims to set a new benchmark for high-quality residential architecture in the area, creating a modern family home that blends contemporary lifestyle needs with the heritage of its surroundings.
The application is currently pending a decision.
faq's
Common Questions
JSA Architects has submitted a planning application to Birmingham City Council for the major remodelling and extension of an executive home in Harborne, one of the city's most established residential areas.
The house was originally built around 1910, a substantial detached home typical of Harborne's leafy, well-established streets.
The proposals modernise and significantly expand the house, blending contemporary design with the area's historic character rather than replacing it outright.
Articles
