Hilltop Farm

A Contemporary Rural Farmhouse with Grand Designs Energy
2023
Private Residential
Sustainability
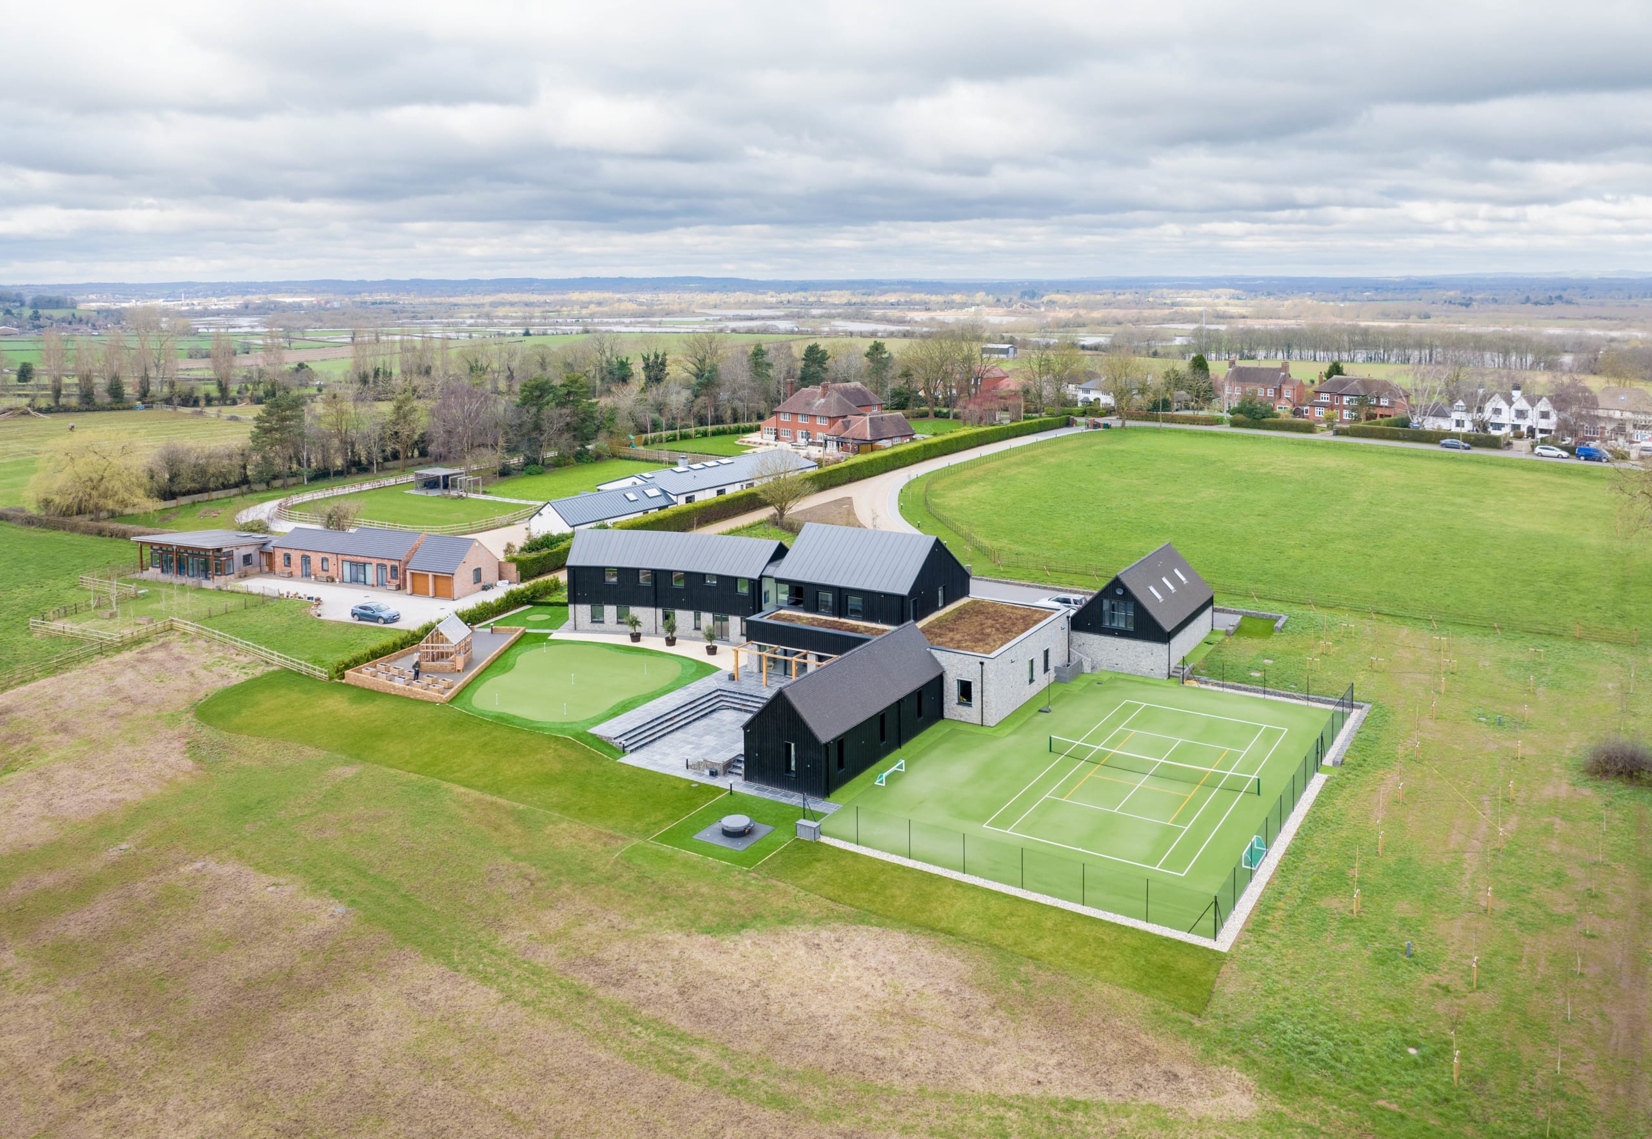
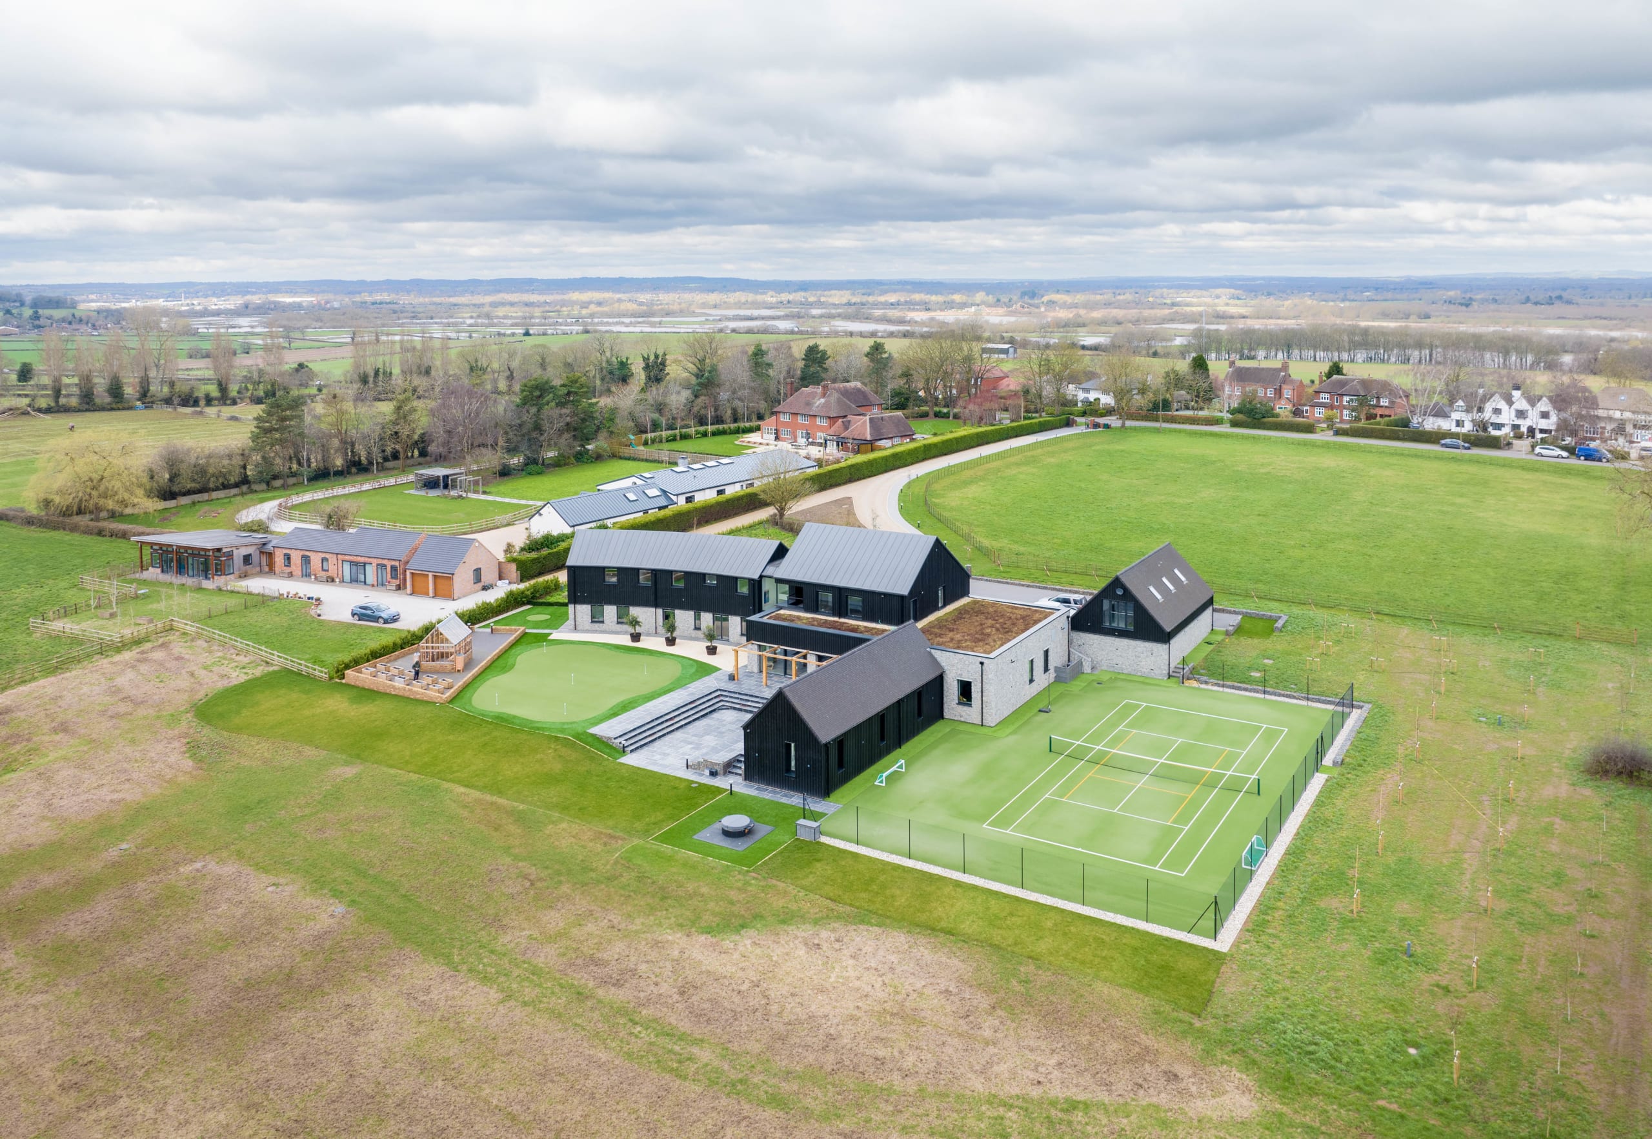
Aerial view of a black-clad barn-style rural residence with tennis court, putting green, and stables amid open farmland

A contemporary farmstead that proves boring doesn't have to be the only option in the countryside.

Brief

Some clients dream of extensions. Others want total transformation. Our clients wanted something that belonged on Grand Designs—a home that worked for their active lifestyle while sitting beautifully in the Derbyshire countryside.

The original house was ordinary. Forgettable. The kind of place you'd drive past without a second glance. But the site had serious potential. Perched on the edge of settlement, it offered stunning rural views while staying connected to the community. The challenge was creating something spectacular that still felt like it belonged.

Location

South Derbyshire

Status

Completed

Client

Private Client

Services

Architectural Design

Planning

3D Visualisation

Area

3,050 sqft
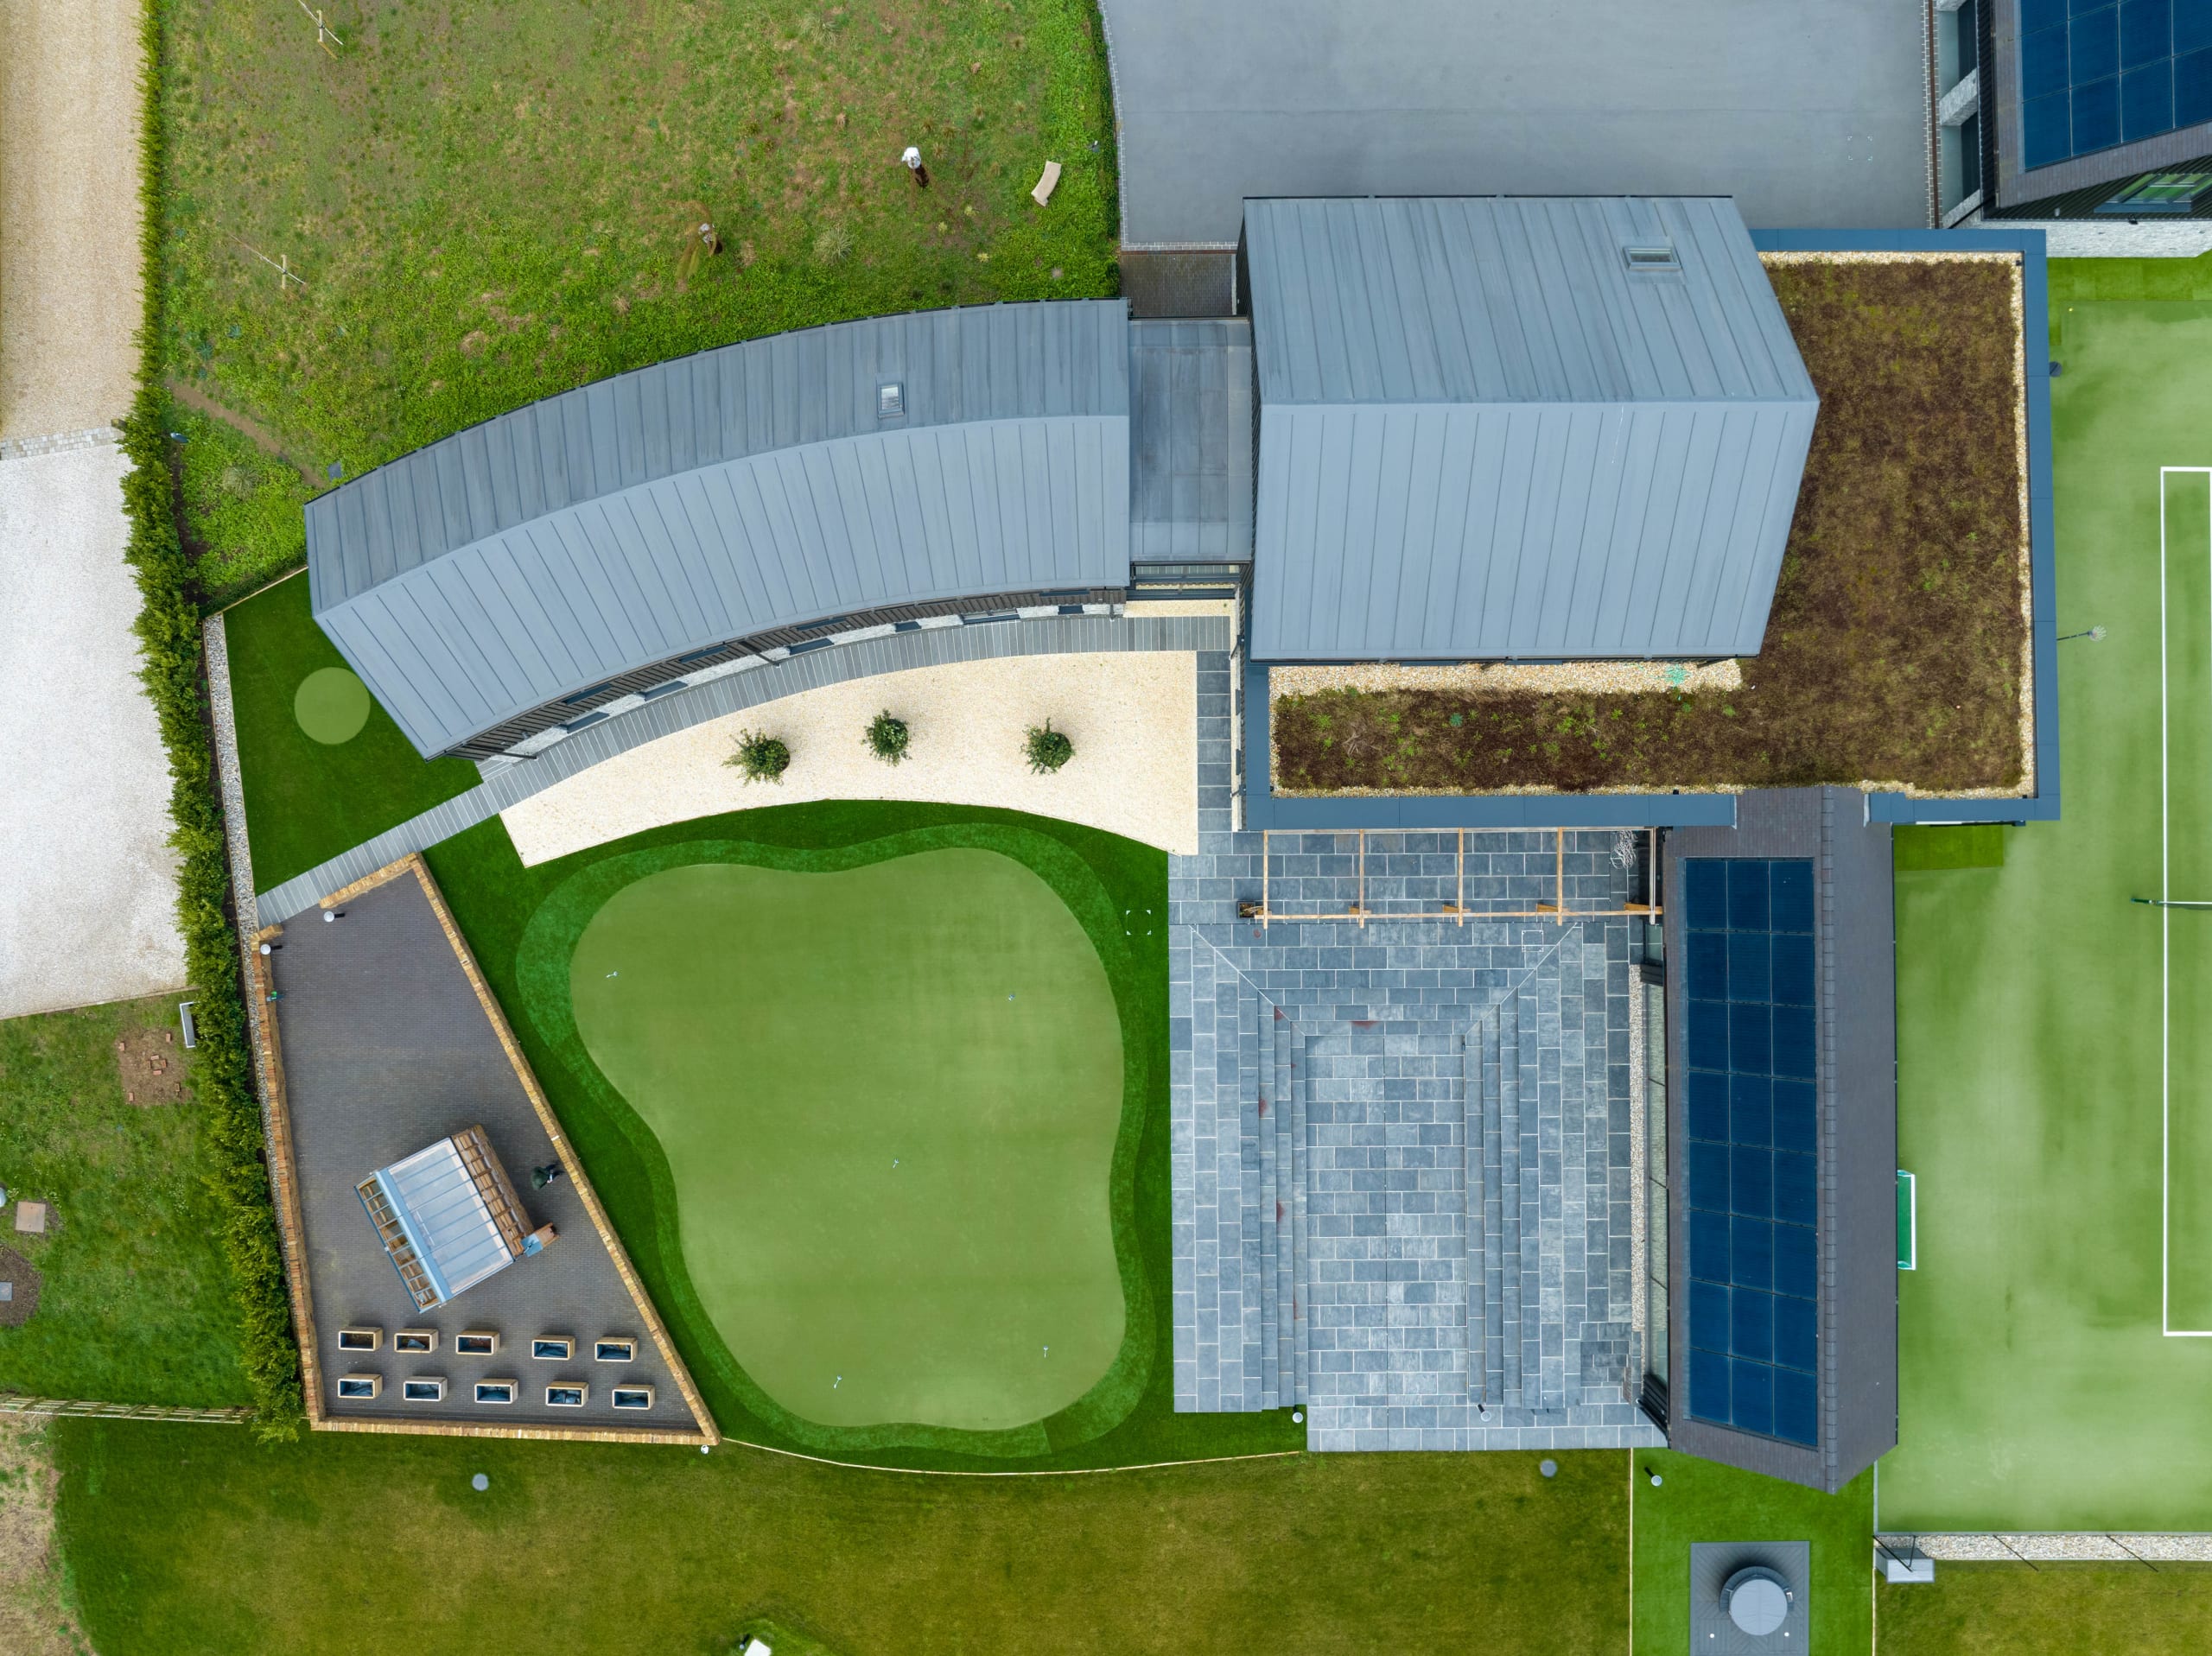
Aerial view of a curved standing-seam metal roof building with green roof and adjacent gravel courtyard and lawn
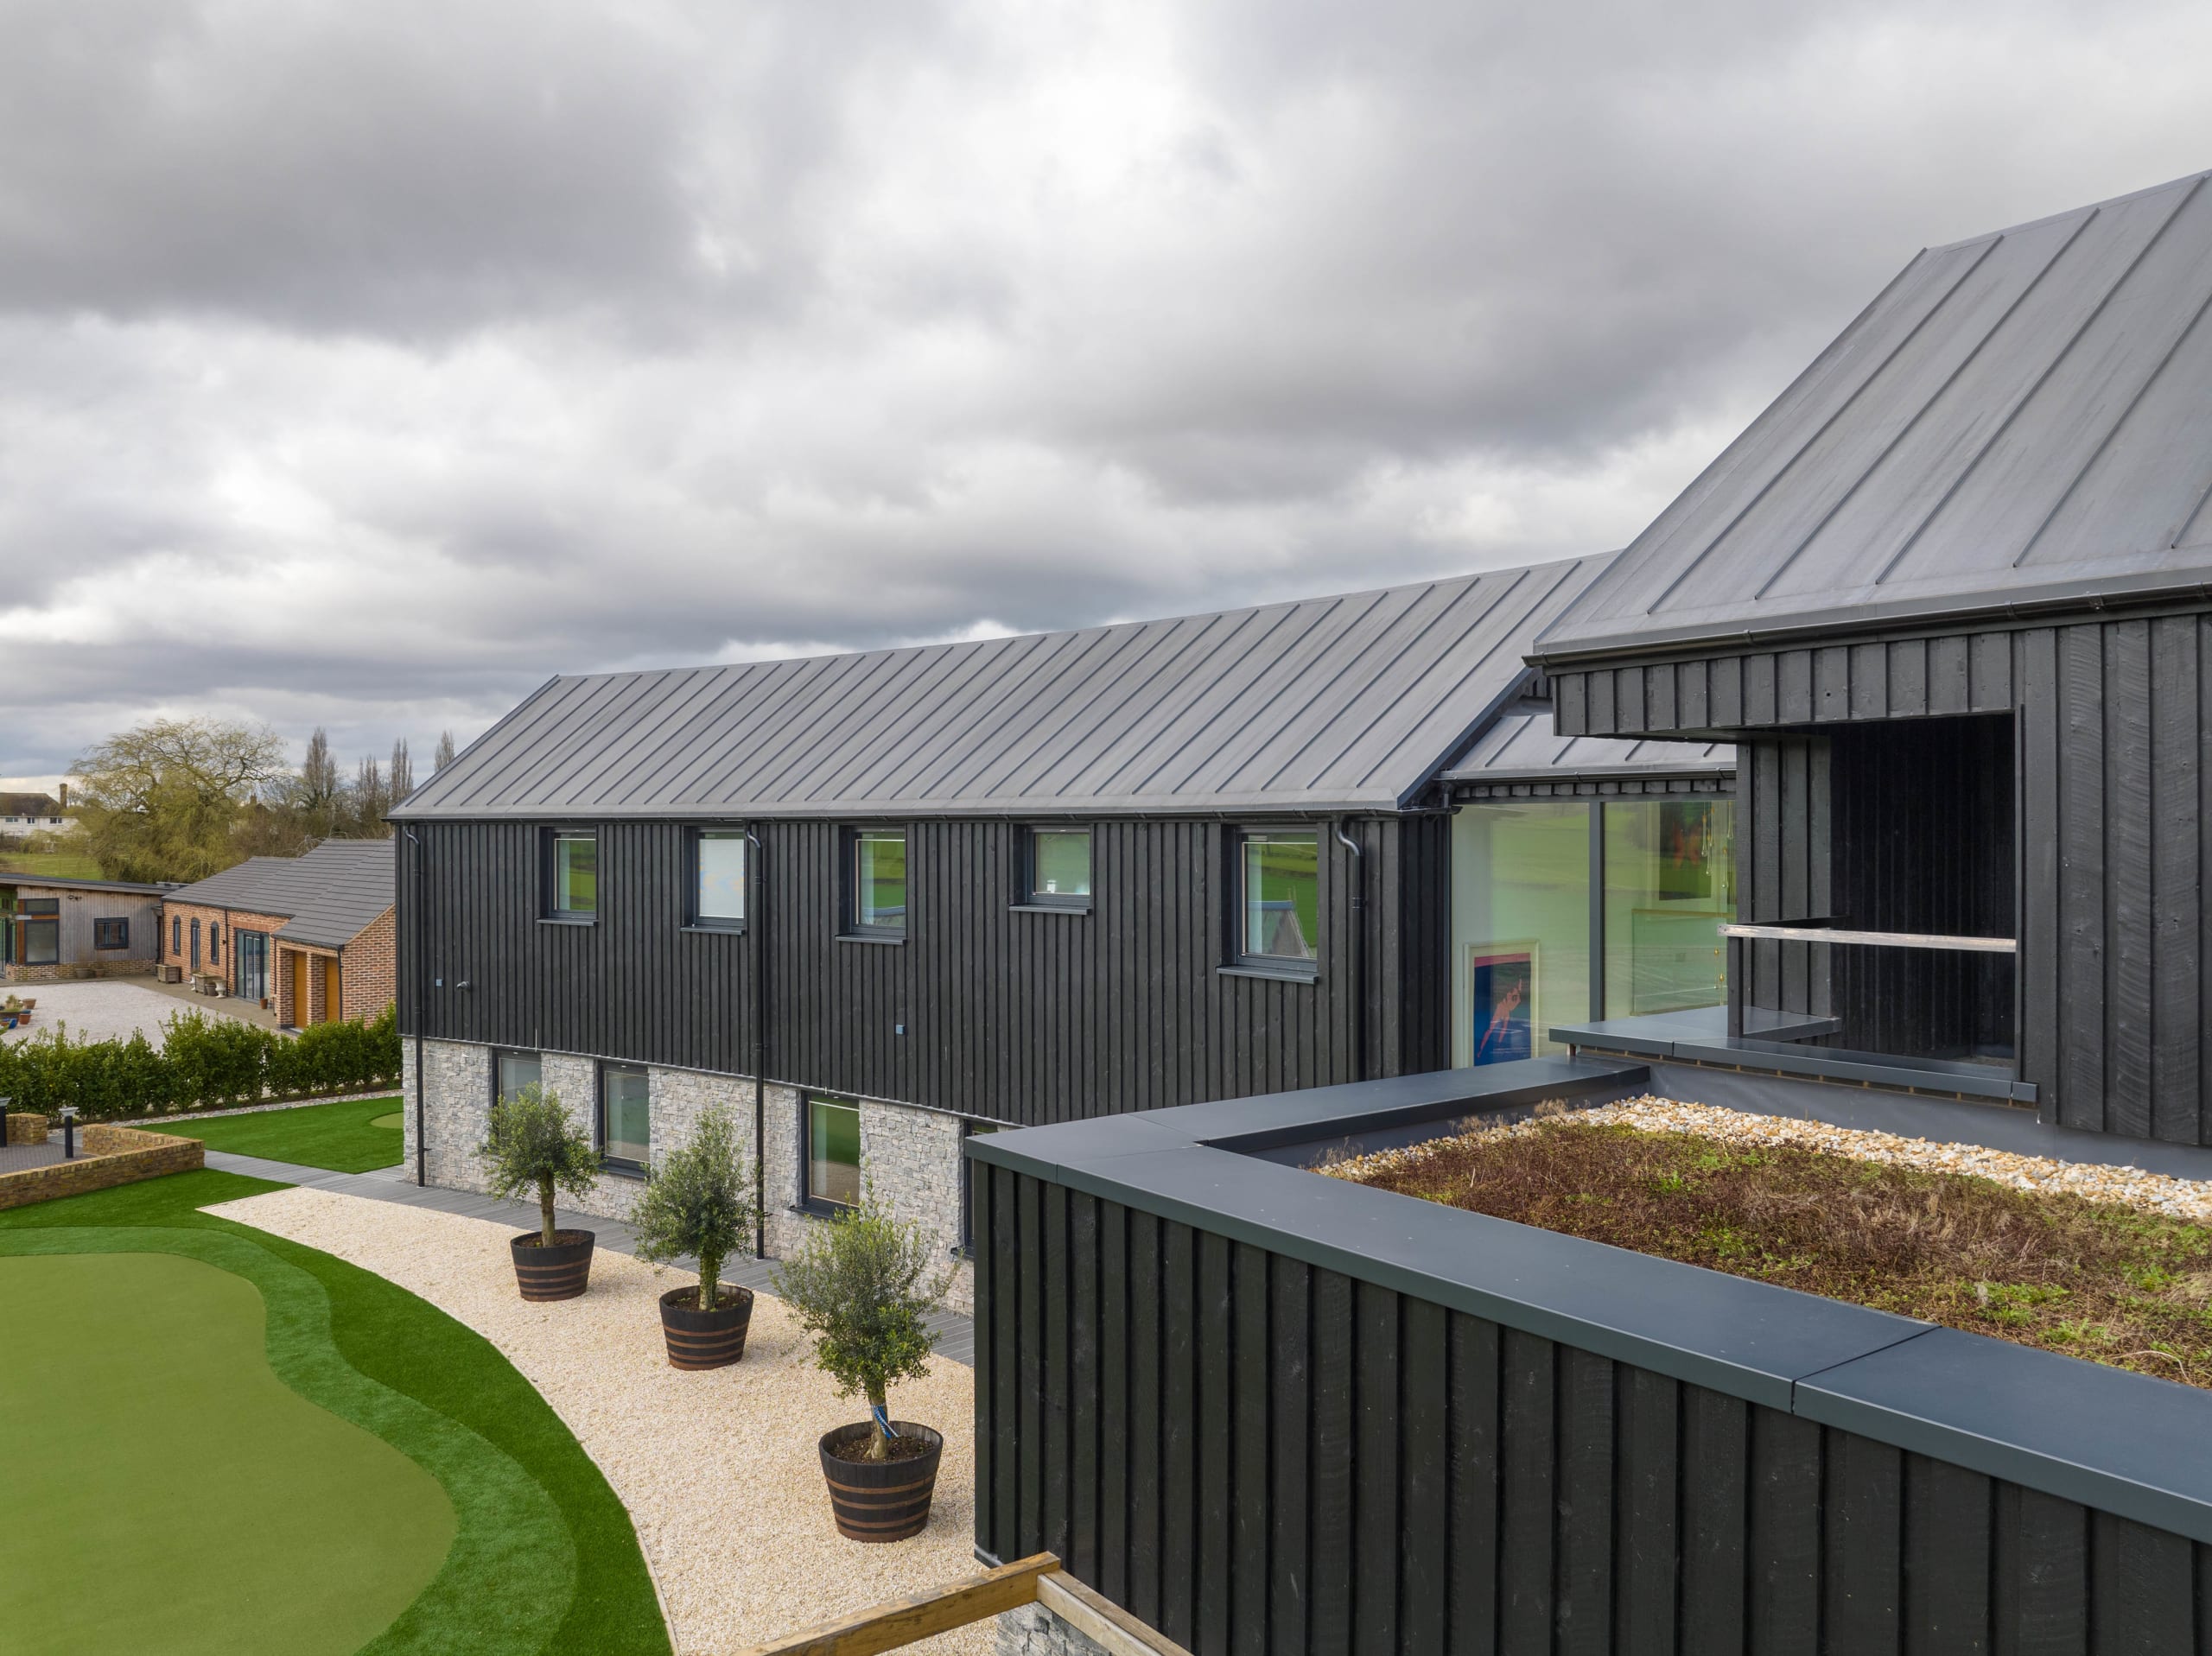
Black timber-clad house with standing-seam metal gable roof and a sedum green roof over a lower wing
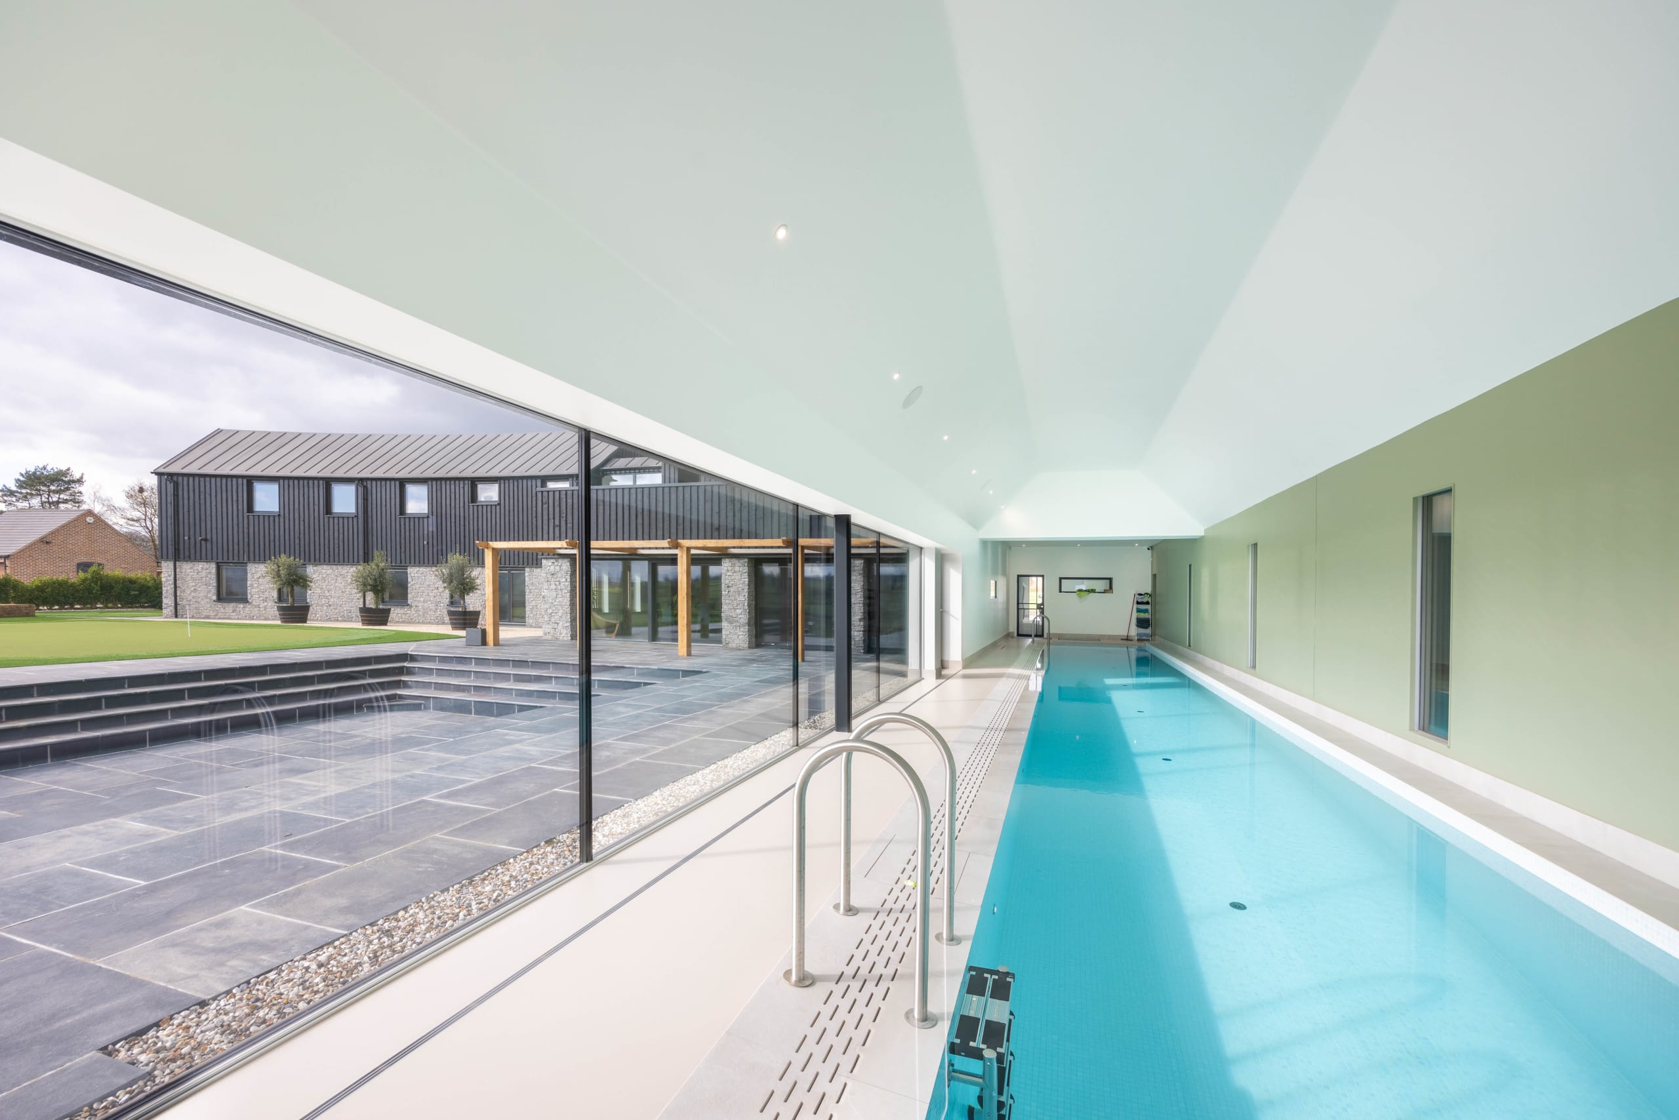
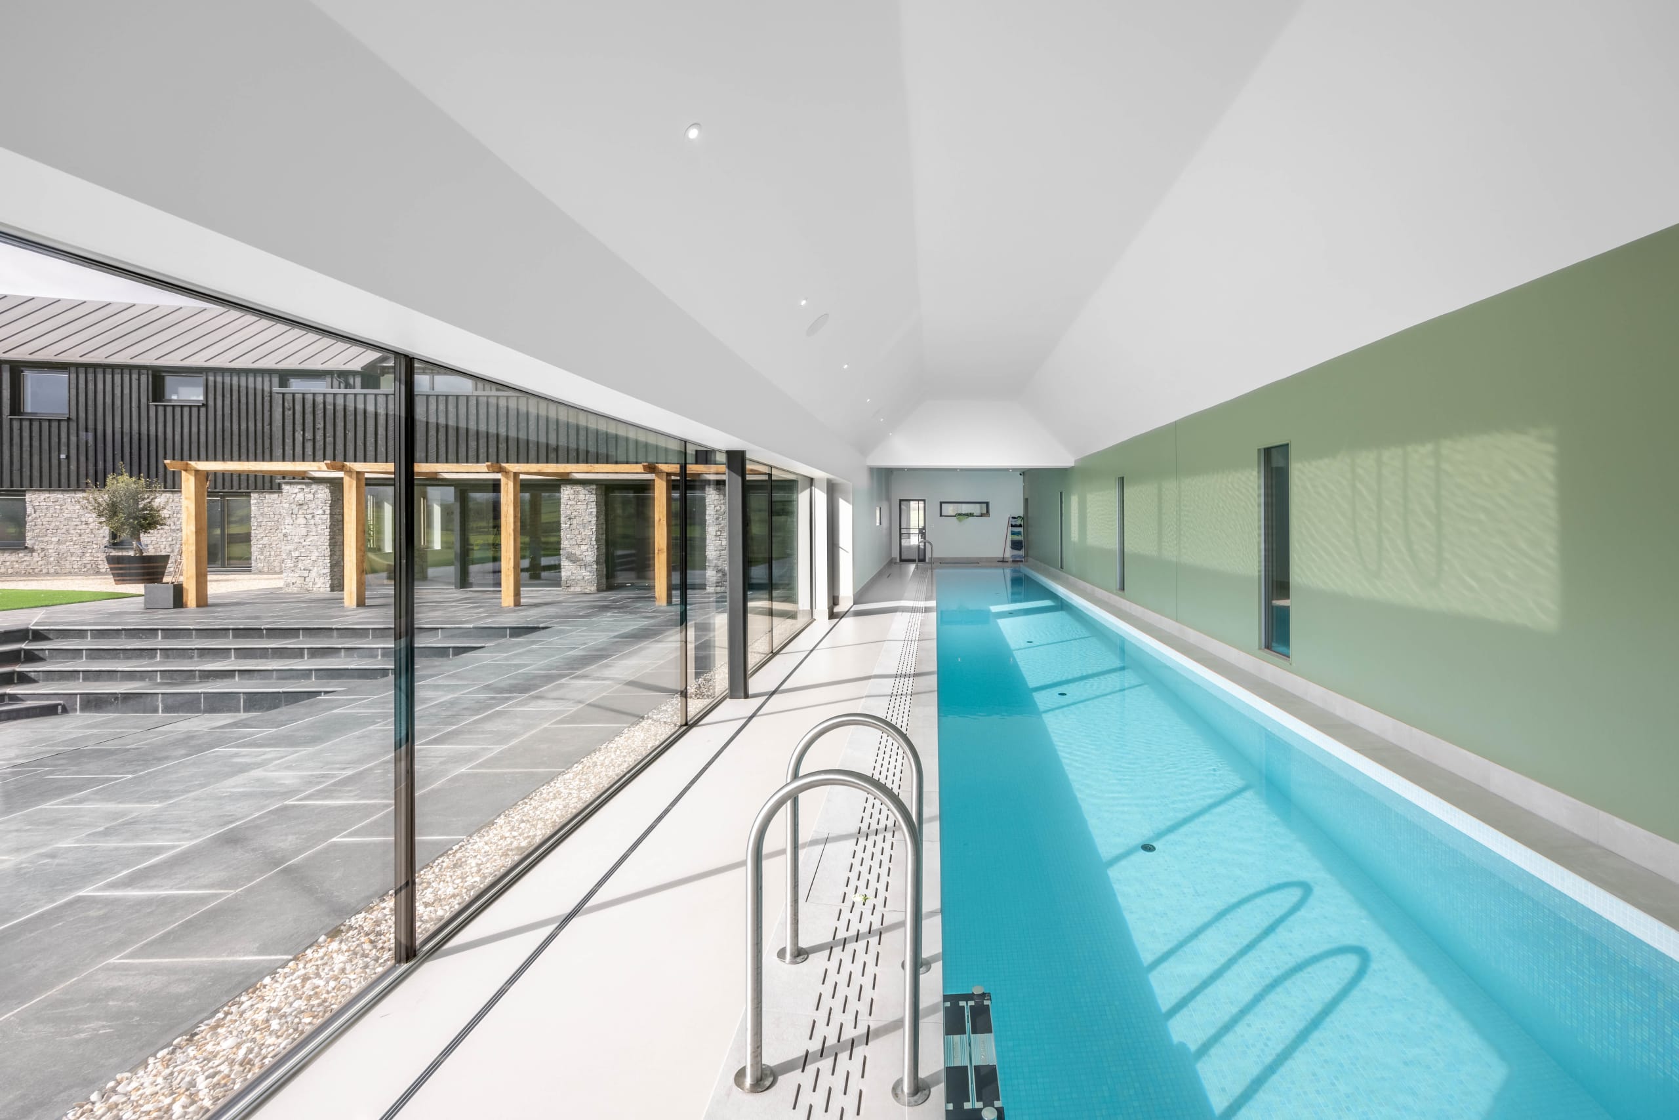
Long indoor swimming pool with glazed wall overlooking a stone terrace and dark timber-clad barn conversion
Barn-style house with black timber cladding, standing-seam zinc roof, and a sedum green roof over a garden room
Contemporary barn-style house with black timber cladding and stone base overlooking a putting green
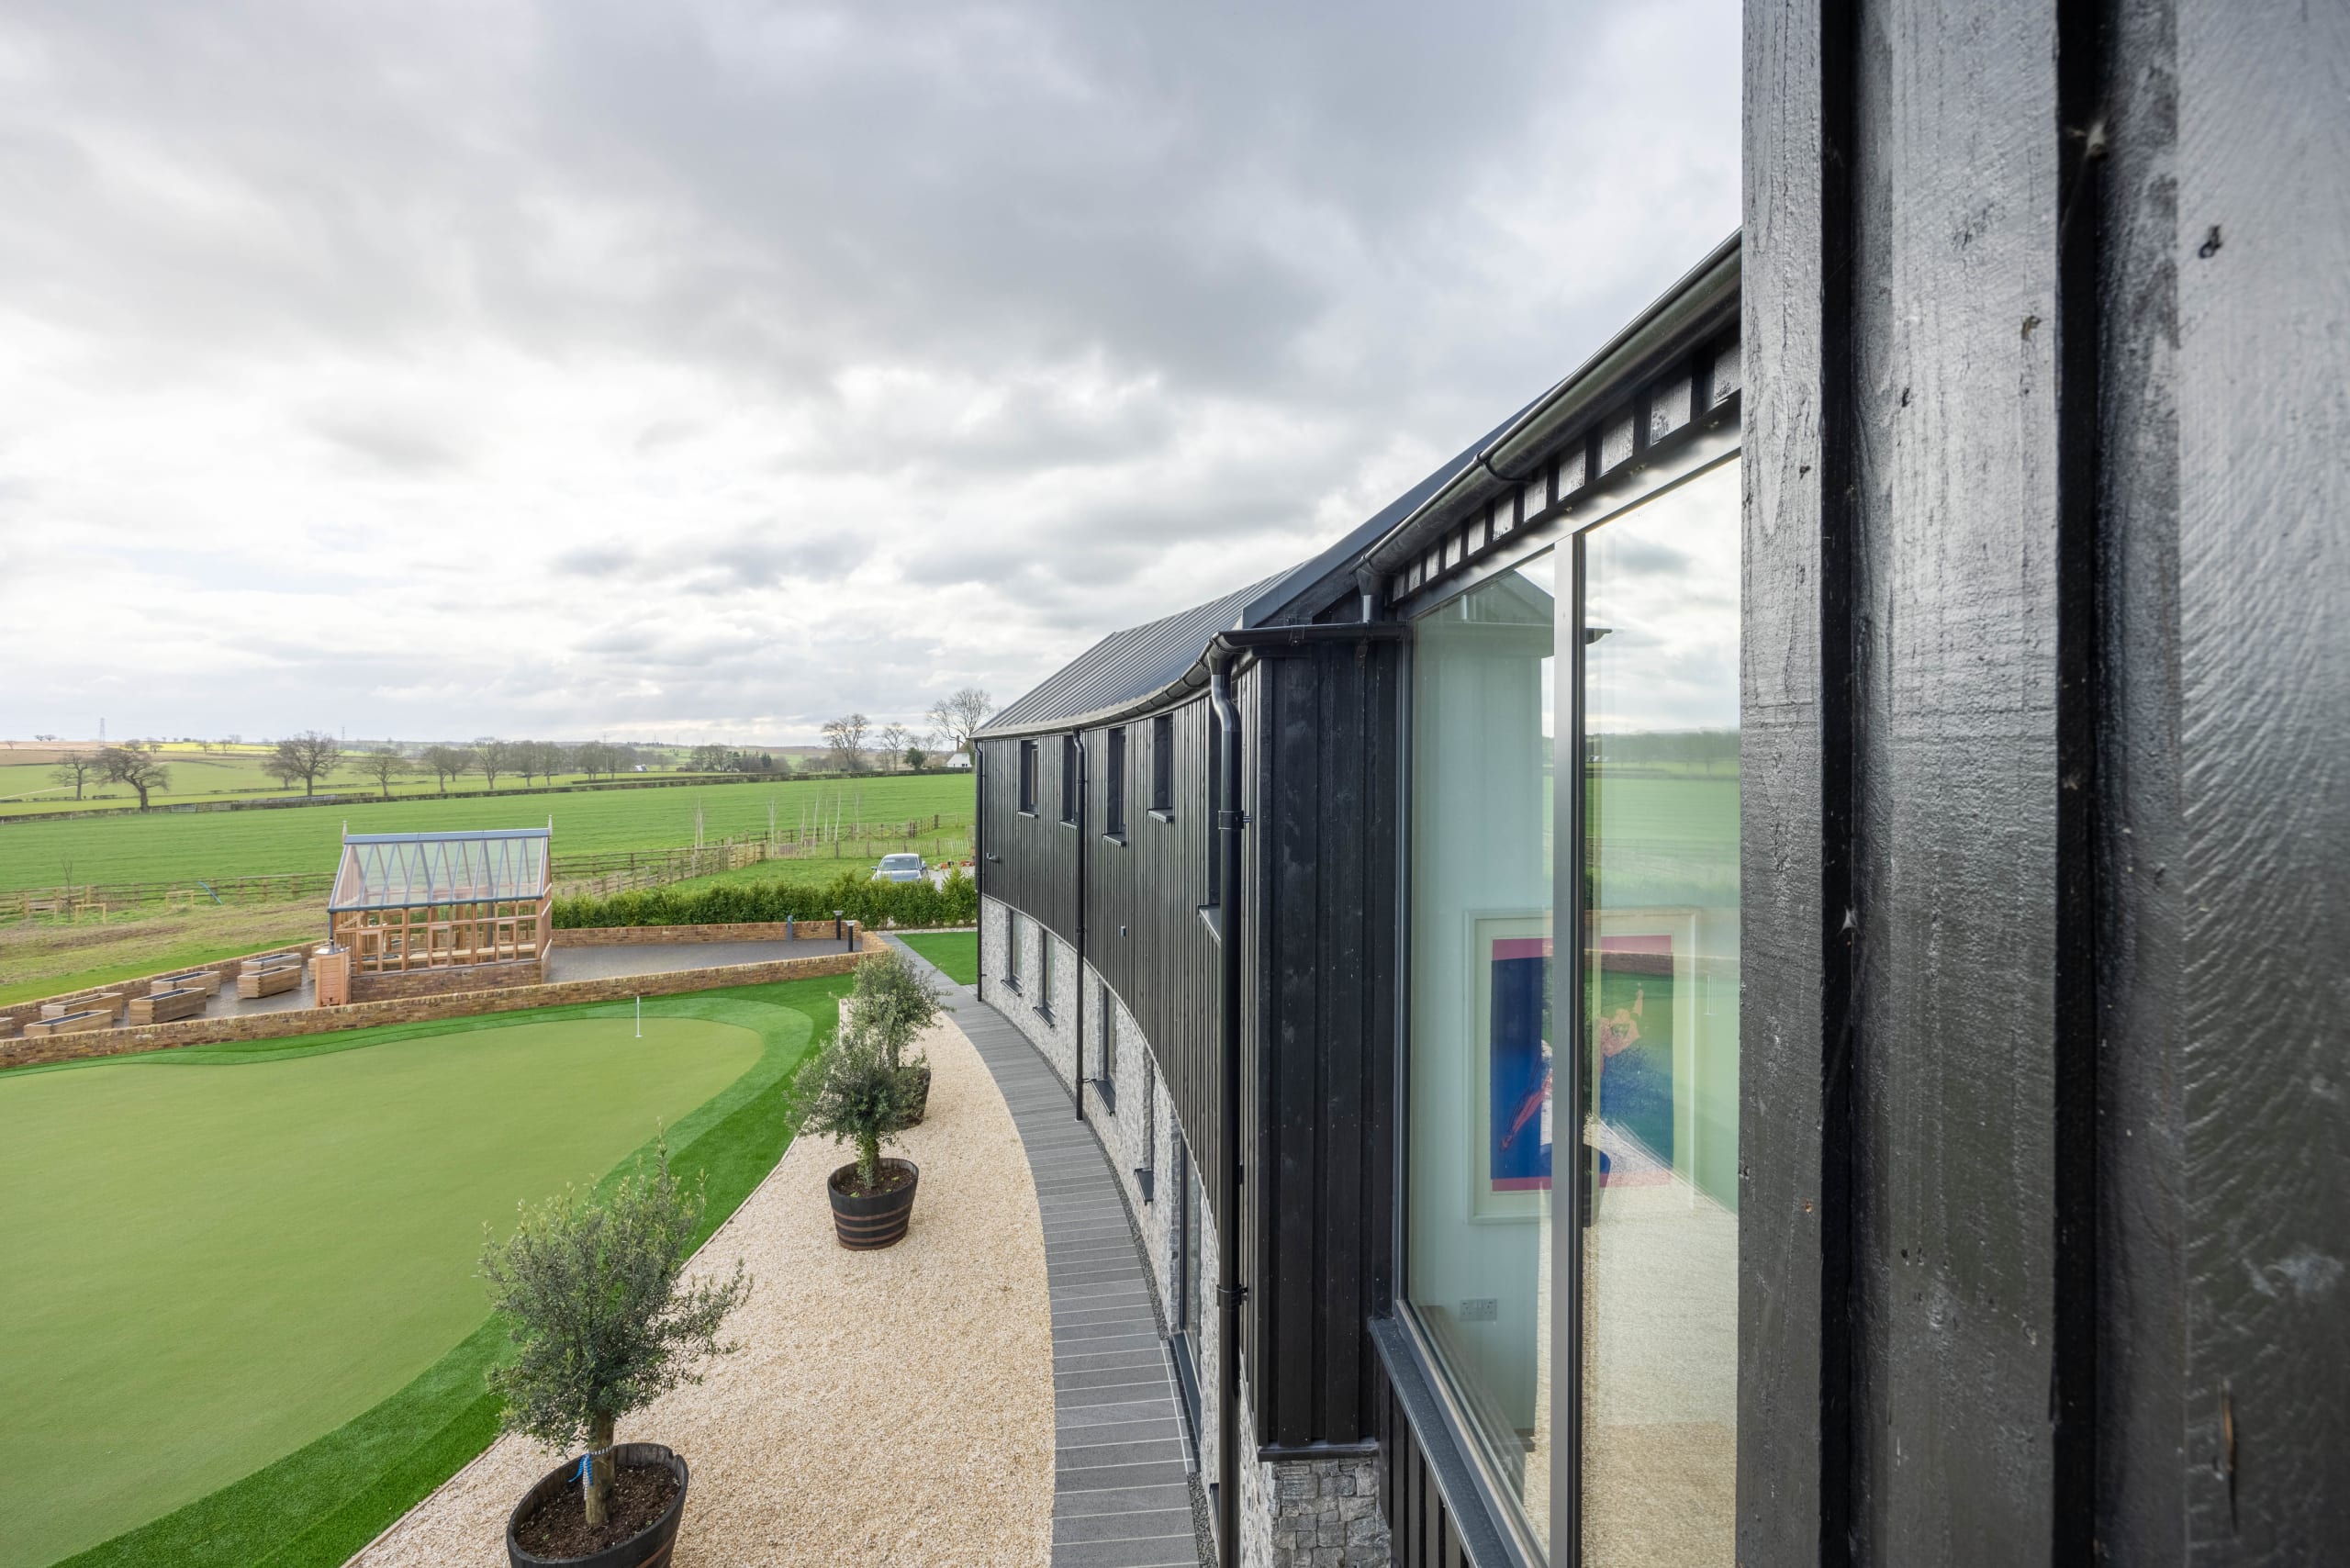
Curved black timber-clad building overlooking a putting green, with potted olive trees and gravel terrace
Aerial view of a black-clad barn-style rural residence with tennis court, putting green, and stables amid open farmland
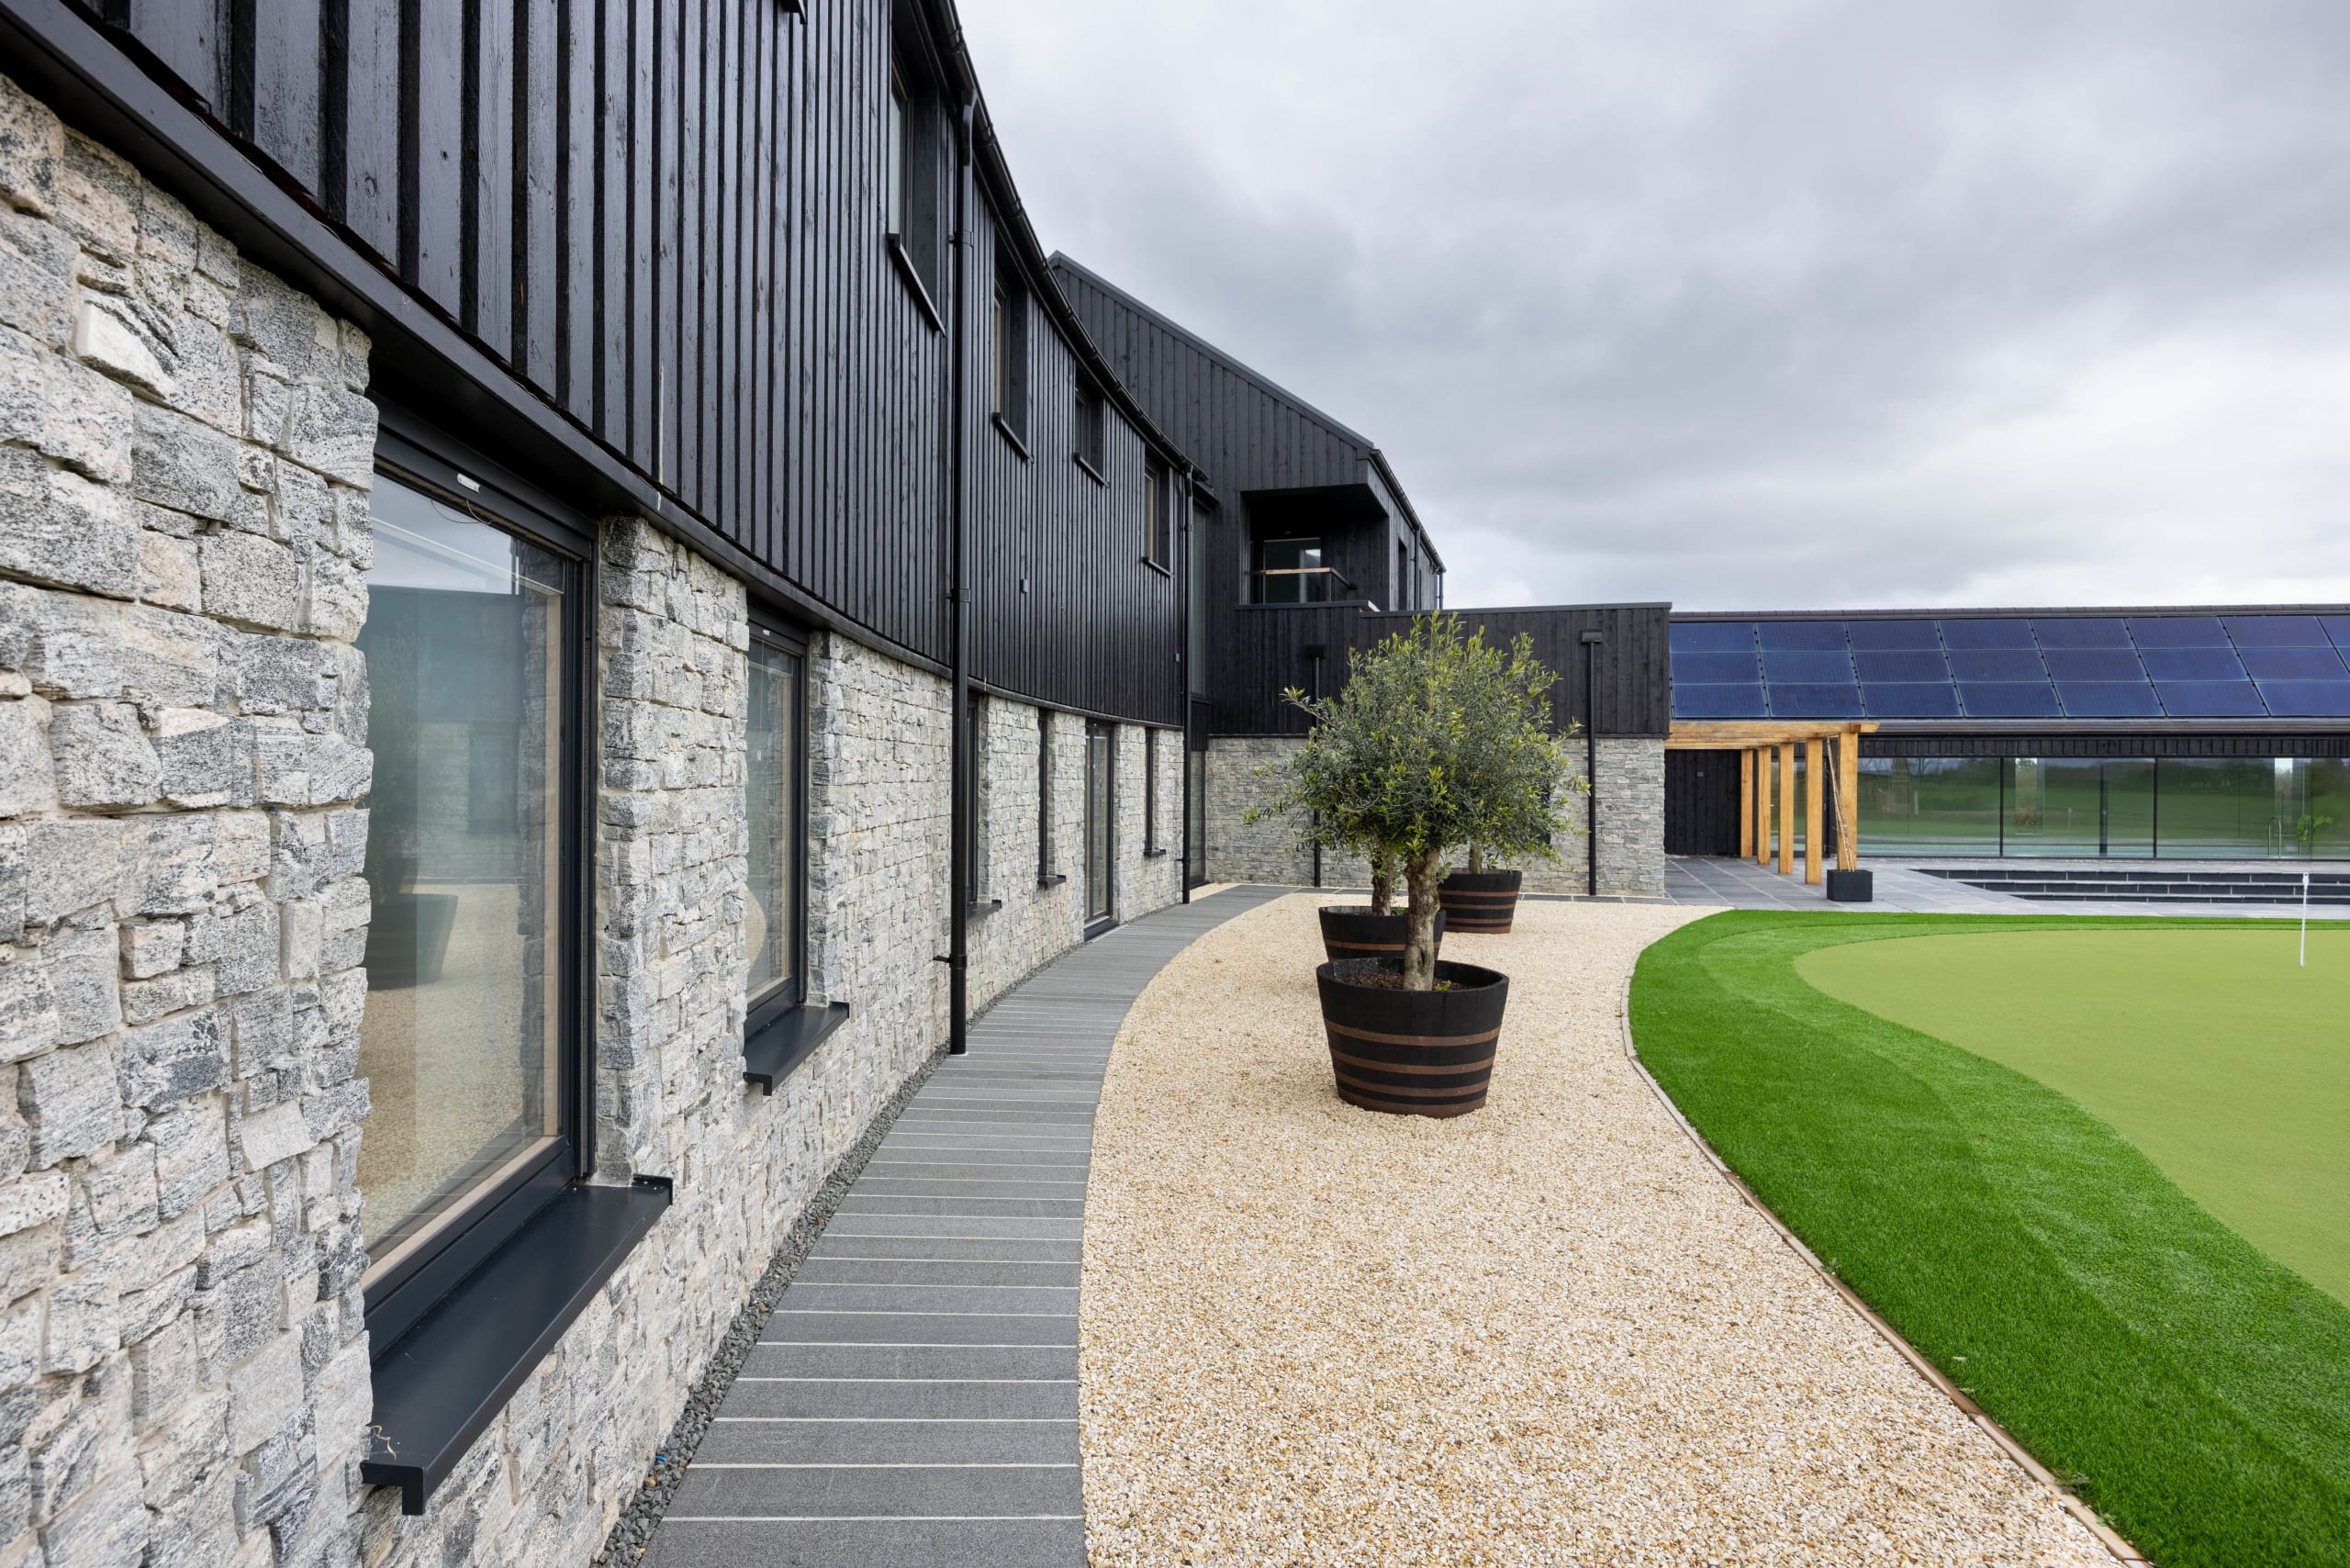
Curved stone and black timber-clad building beside a gravel path and putting green, with solar panels visible beyond
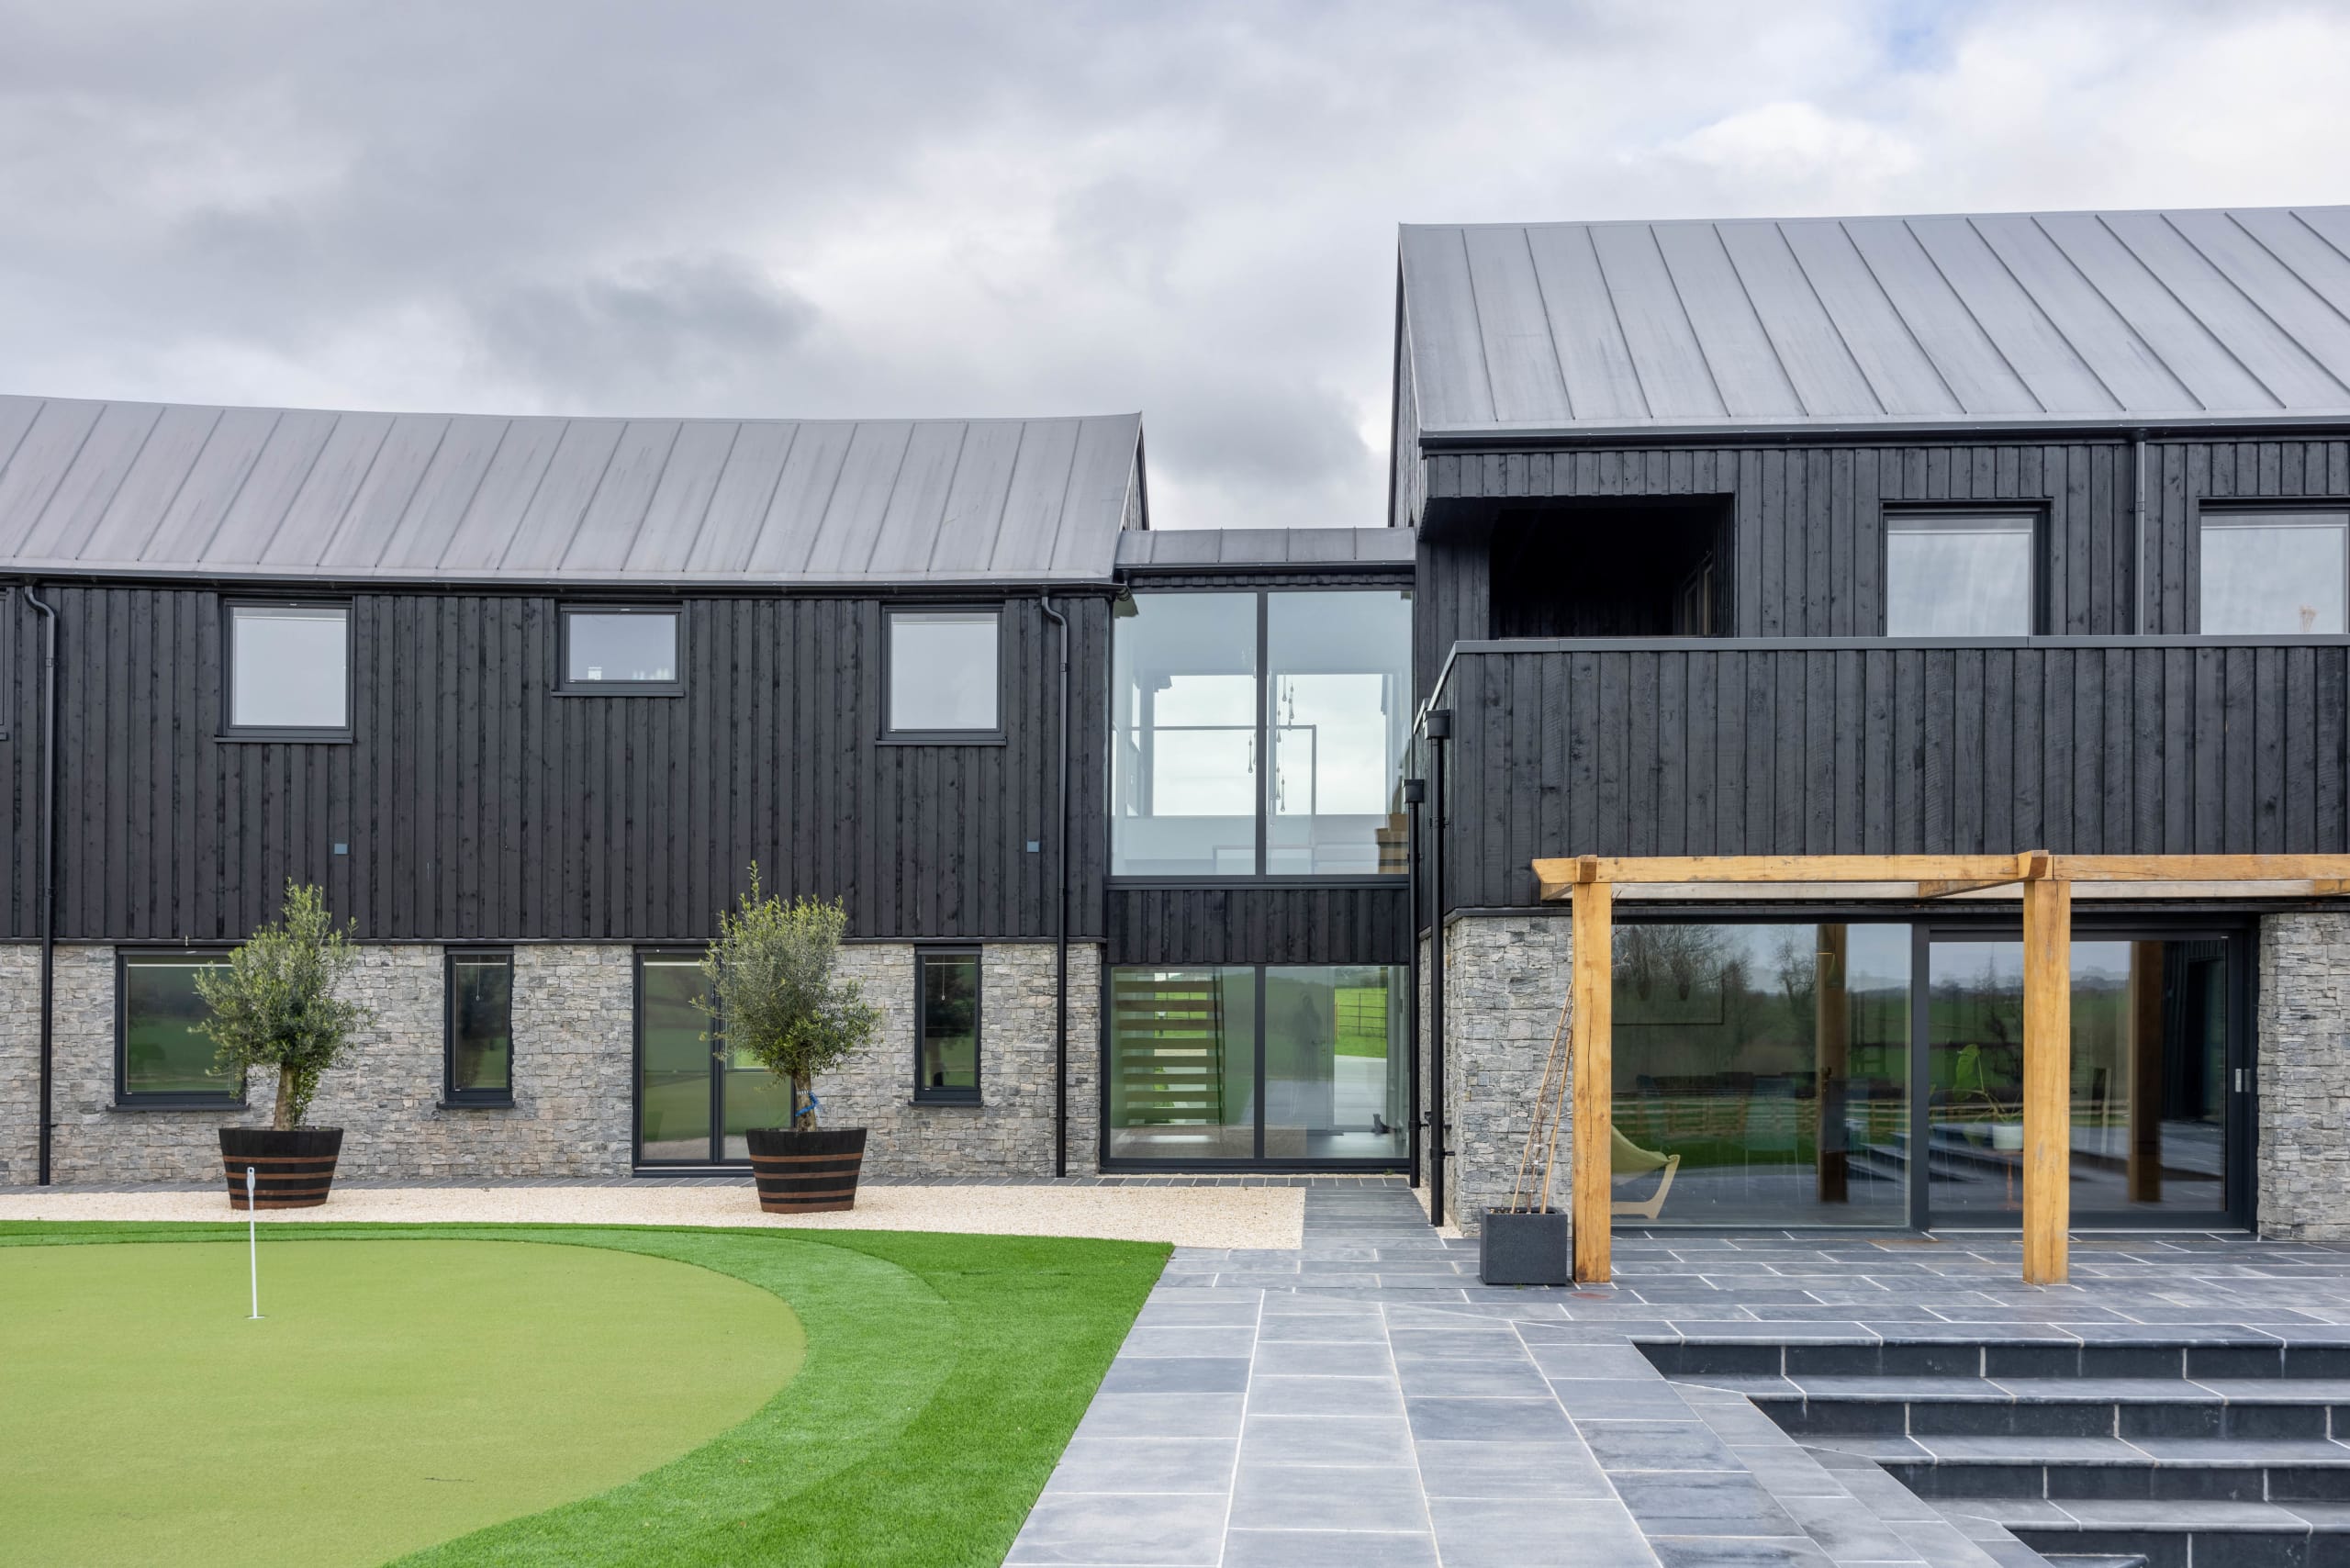
Black timber-clad barn-style house with stone base, glass gable, and timber pergola beside a putting green
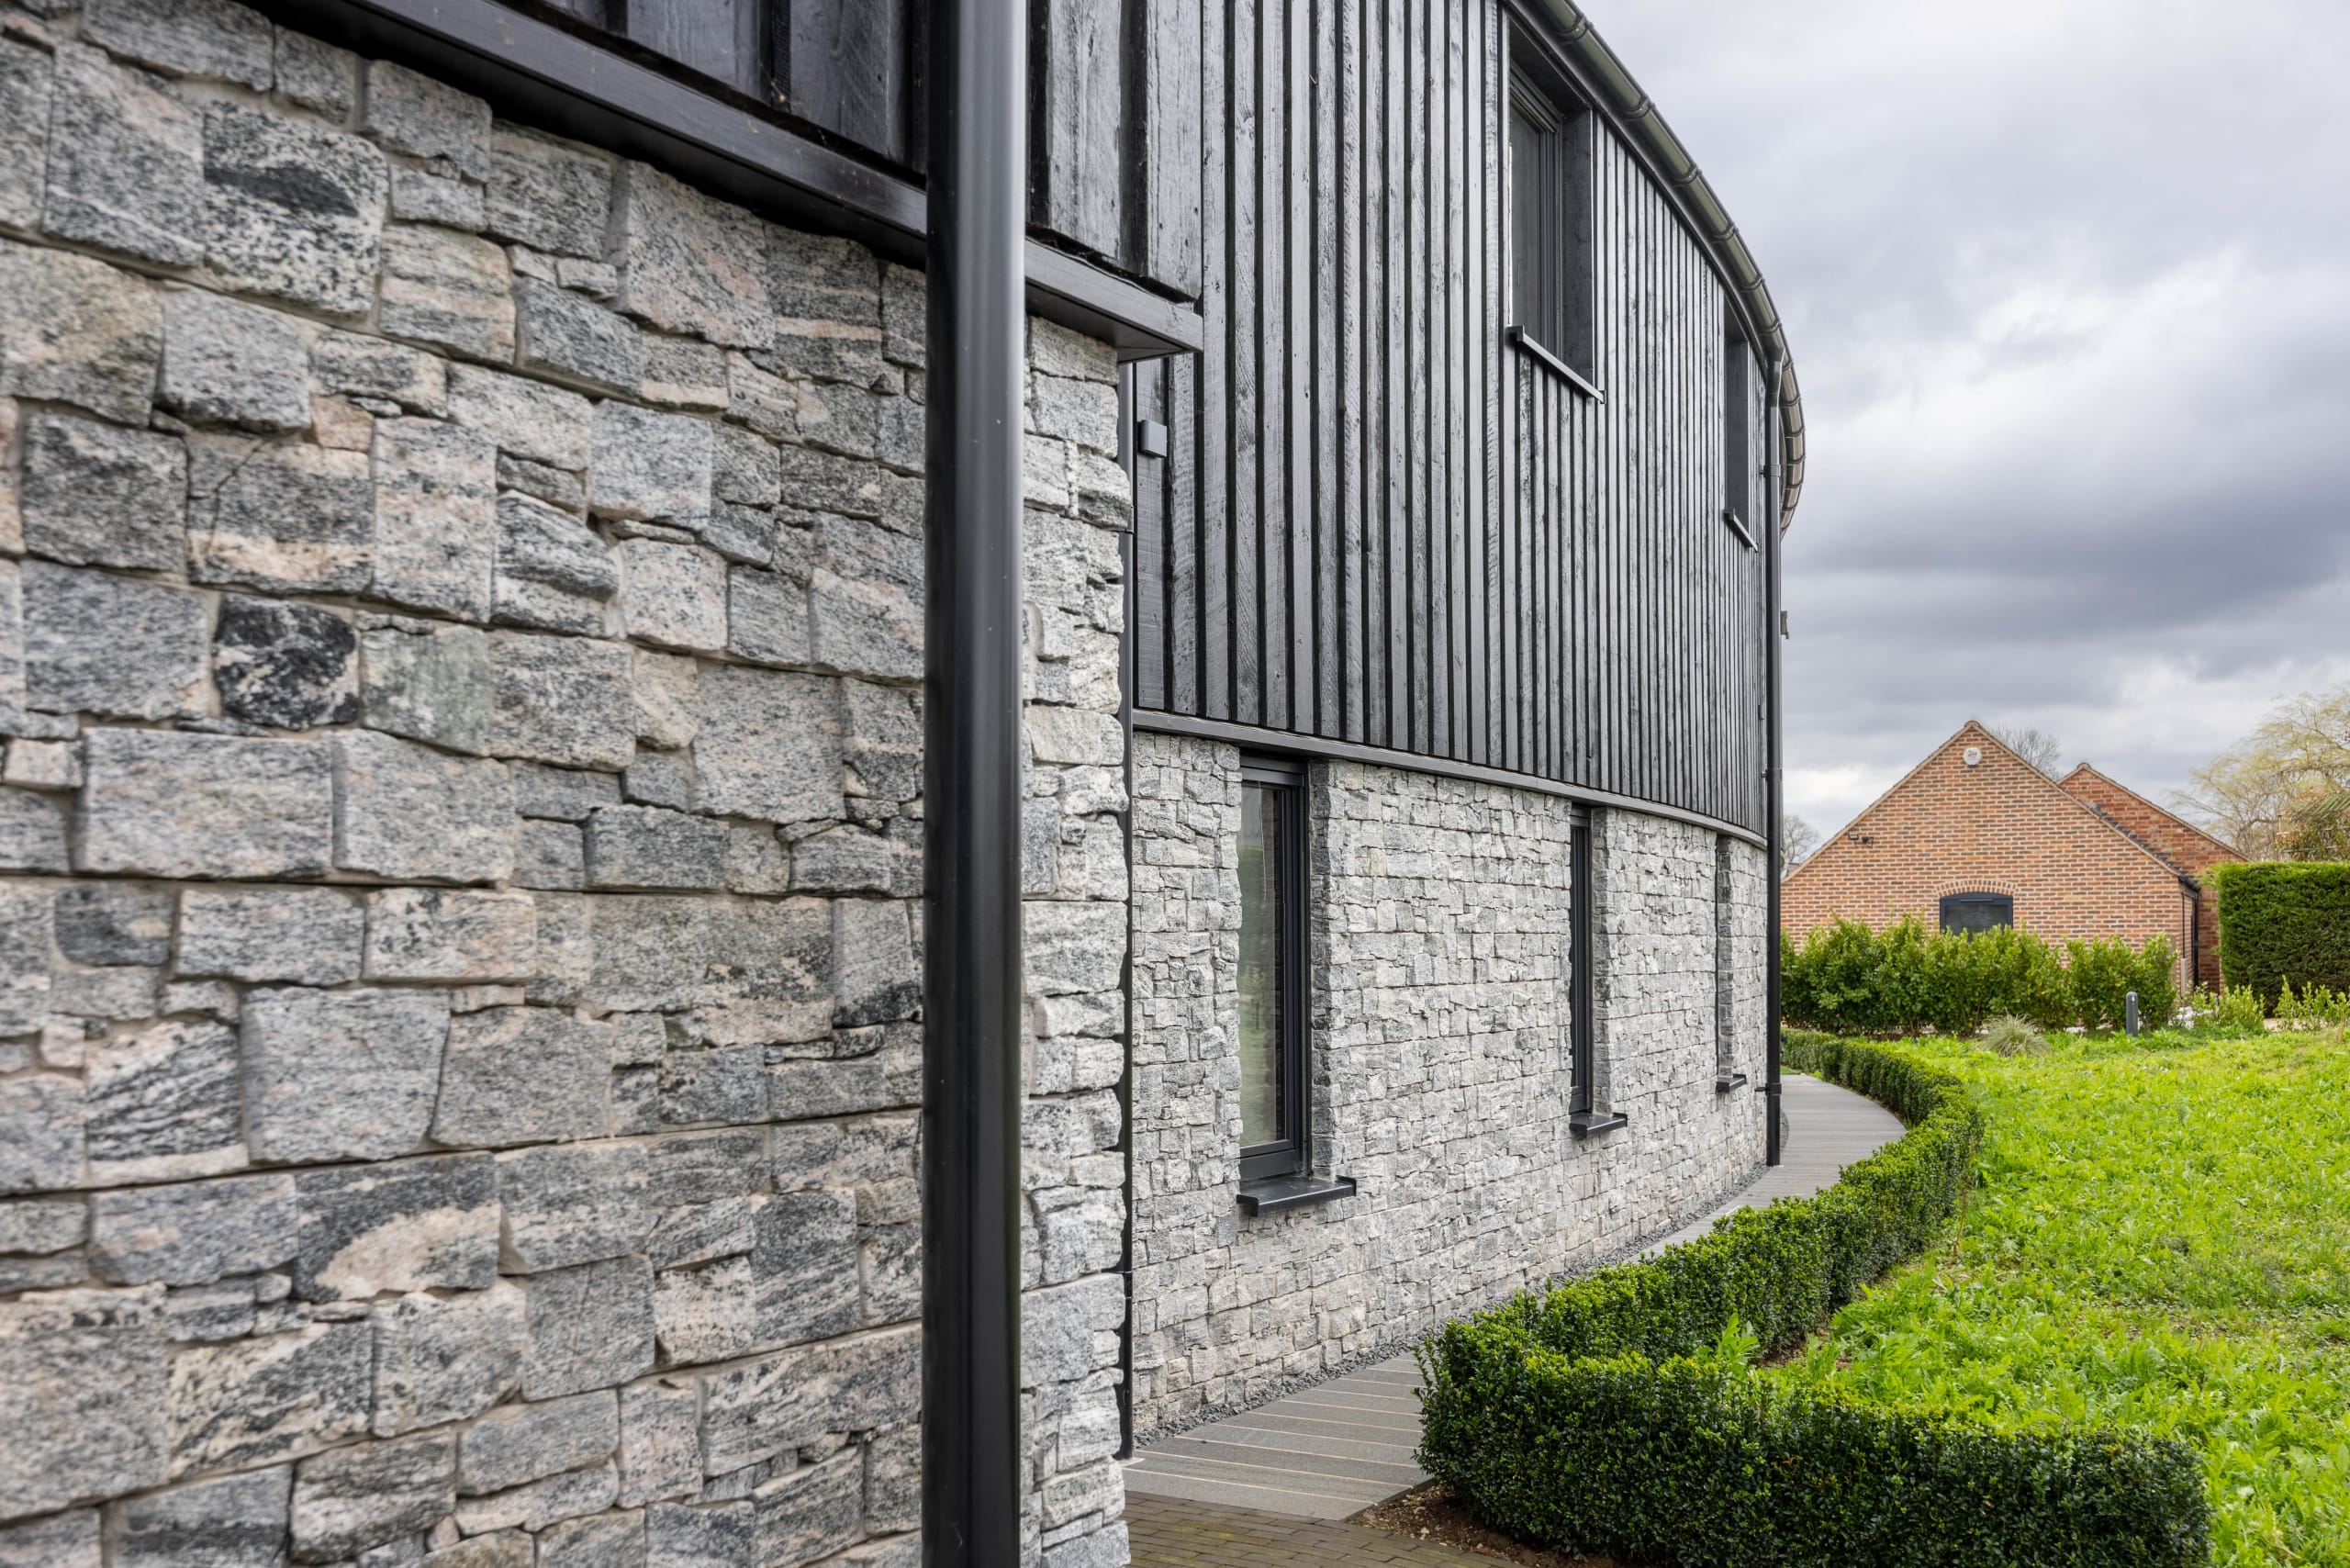
Curved building facade combining coursed stone rubble base with dark vertical timber cladding above

The Challenge

This wasn't your typical 30% extension. Our clients needed substantially more space—the kind of increase that makes planning officers reach for their red pens. Add in a site that felt like living in a fishbowl (everyone could see it) and ground conditions that laughed at conventional drainage, and you've got the recipe for a planning nightmare.
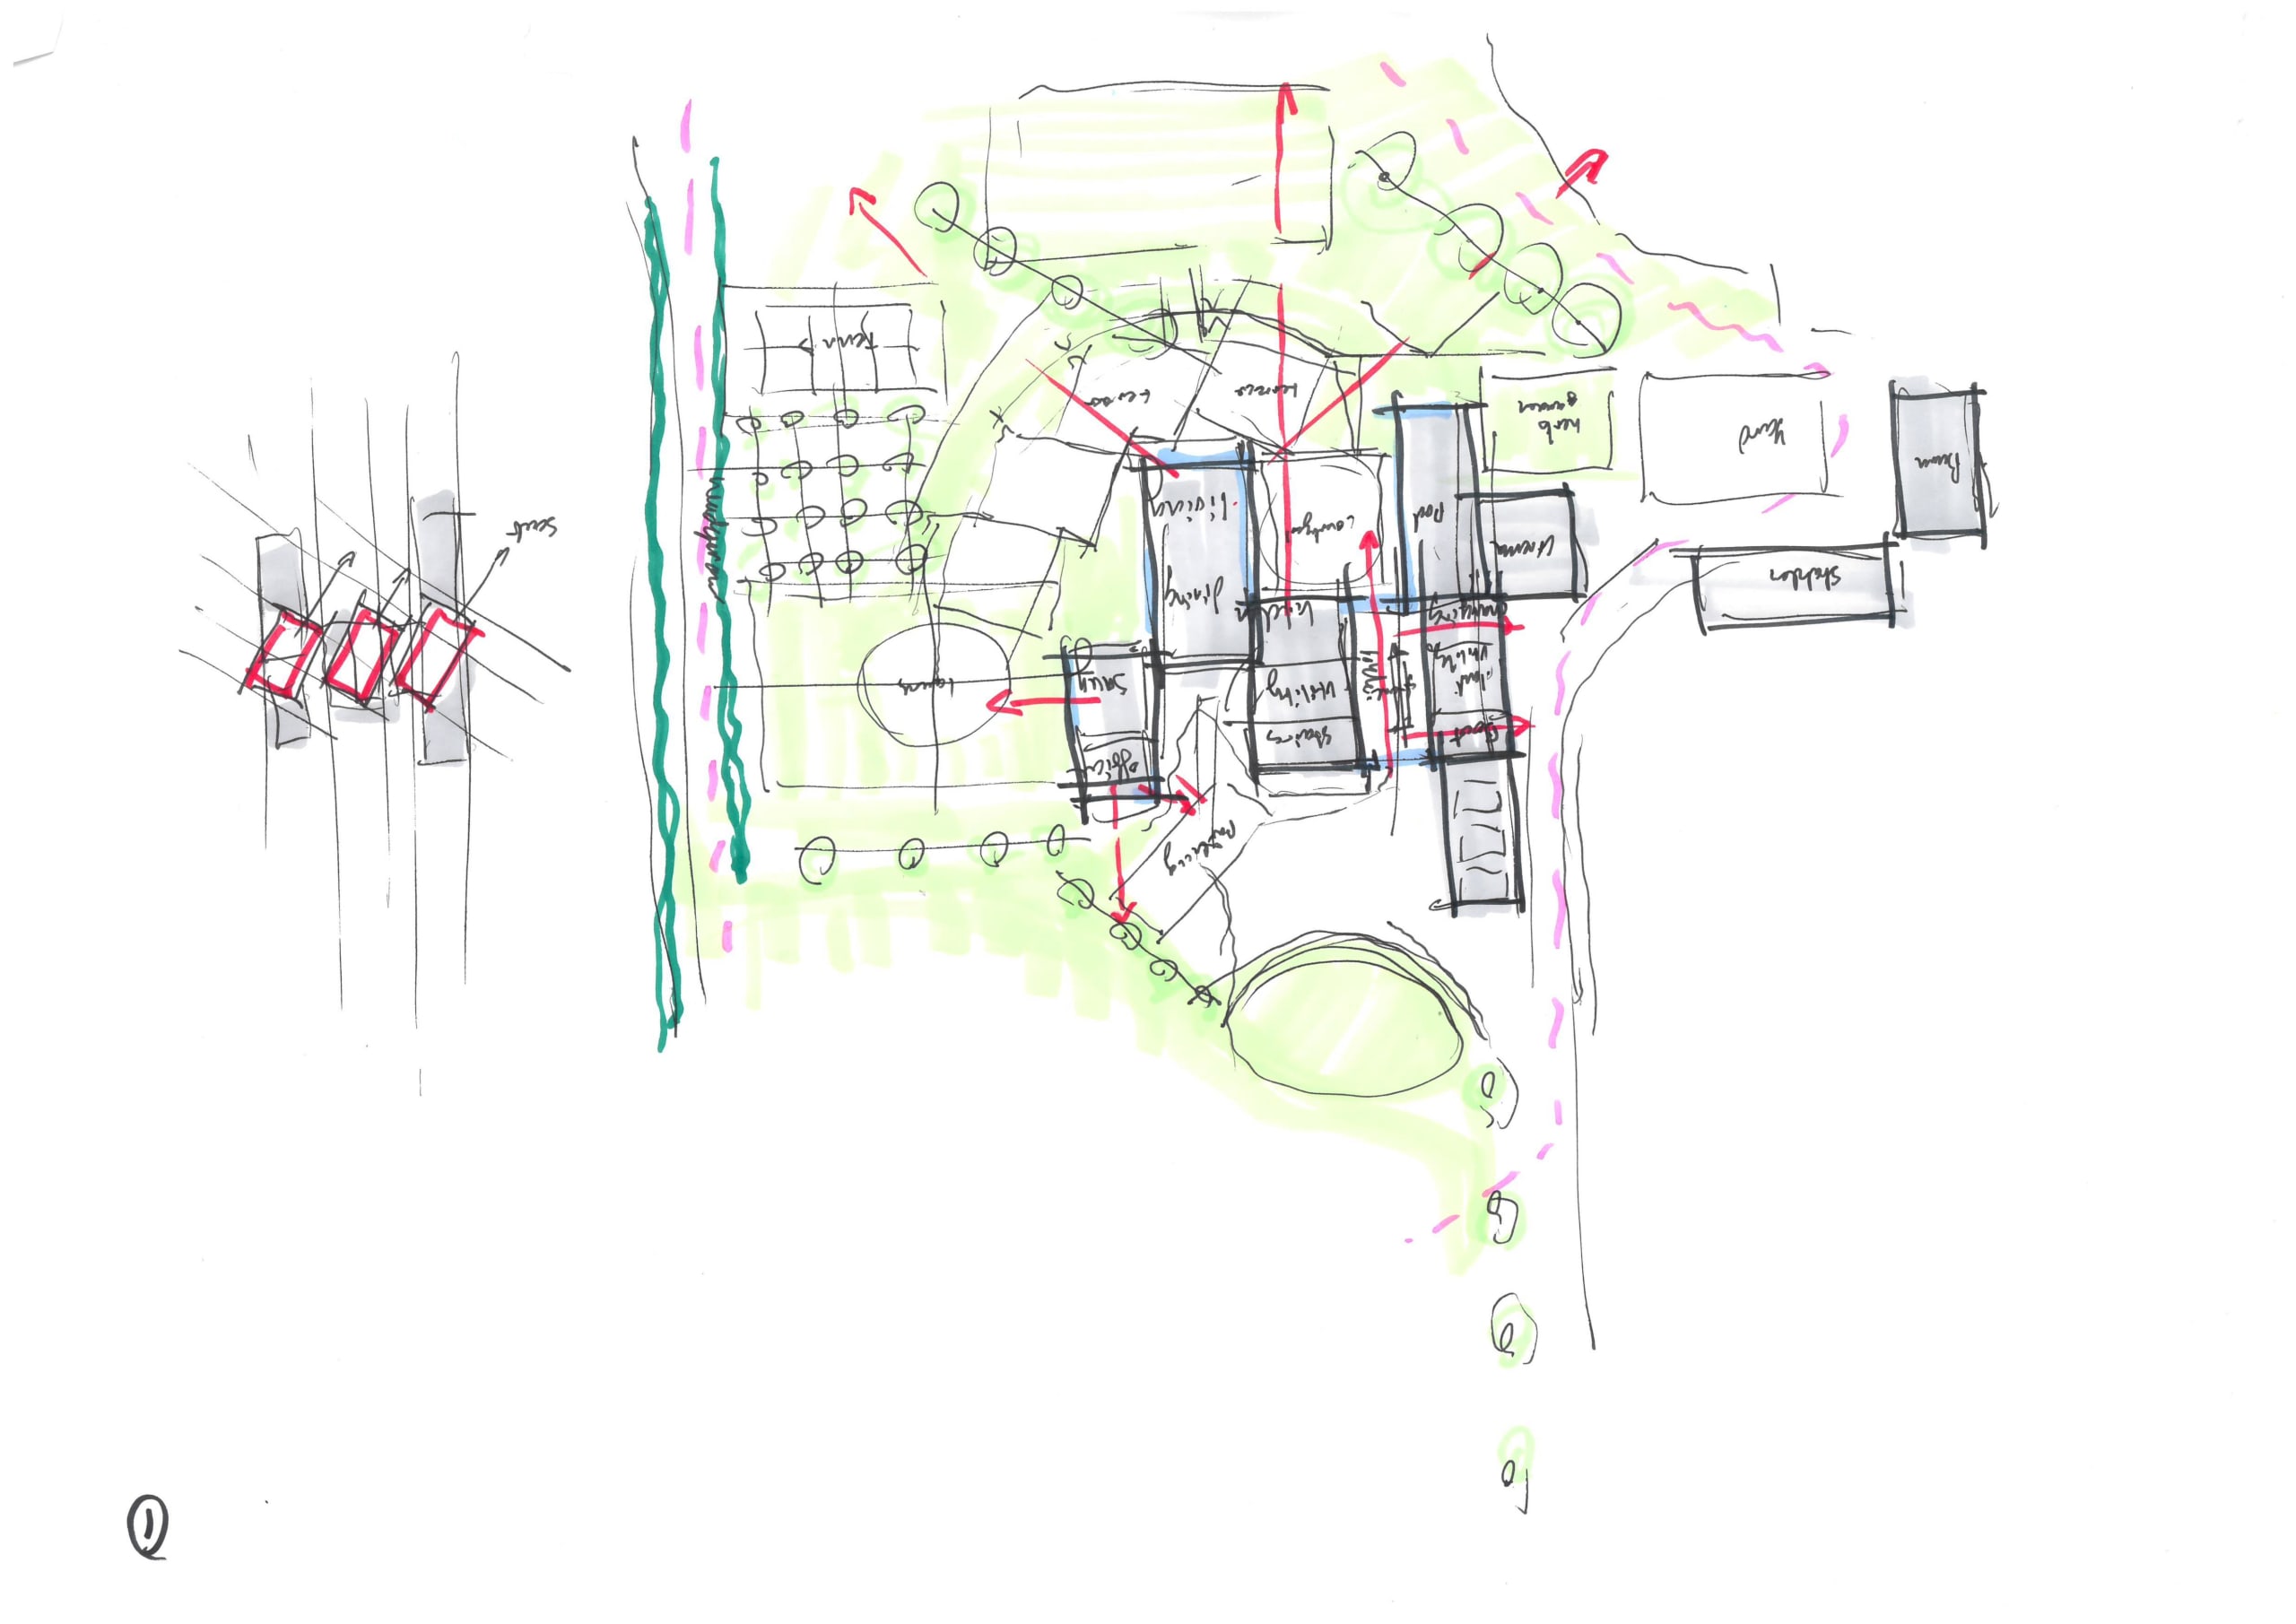
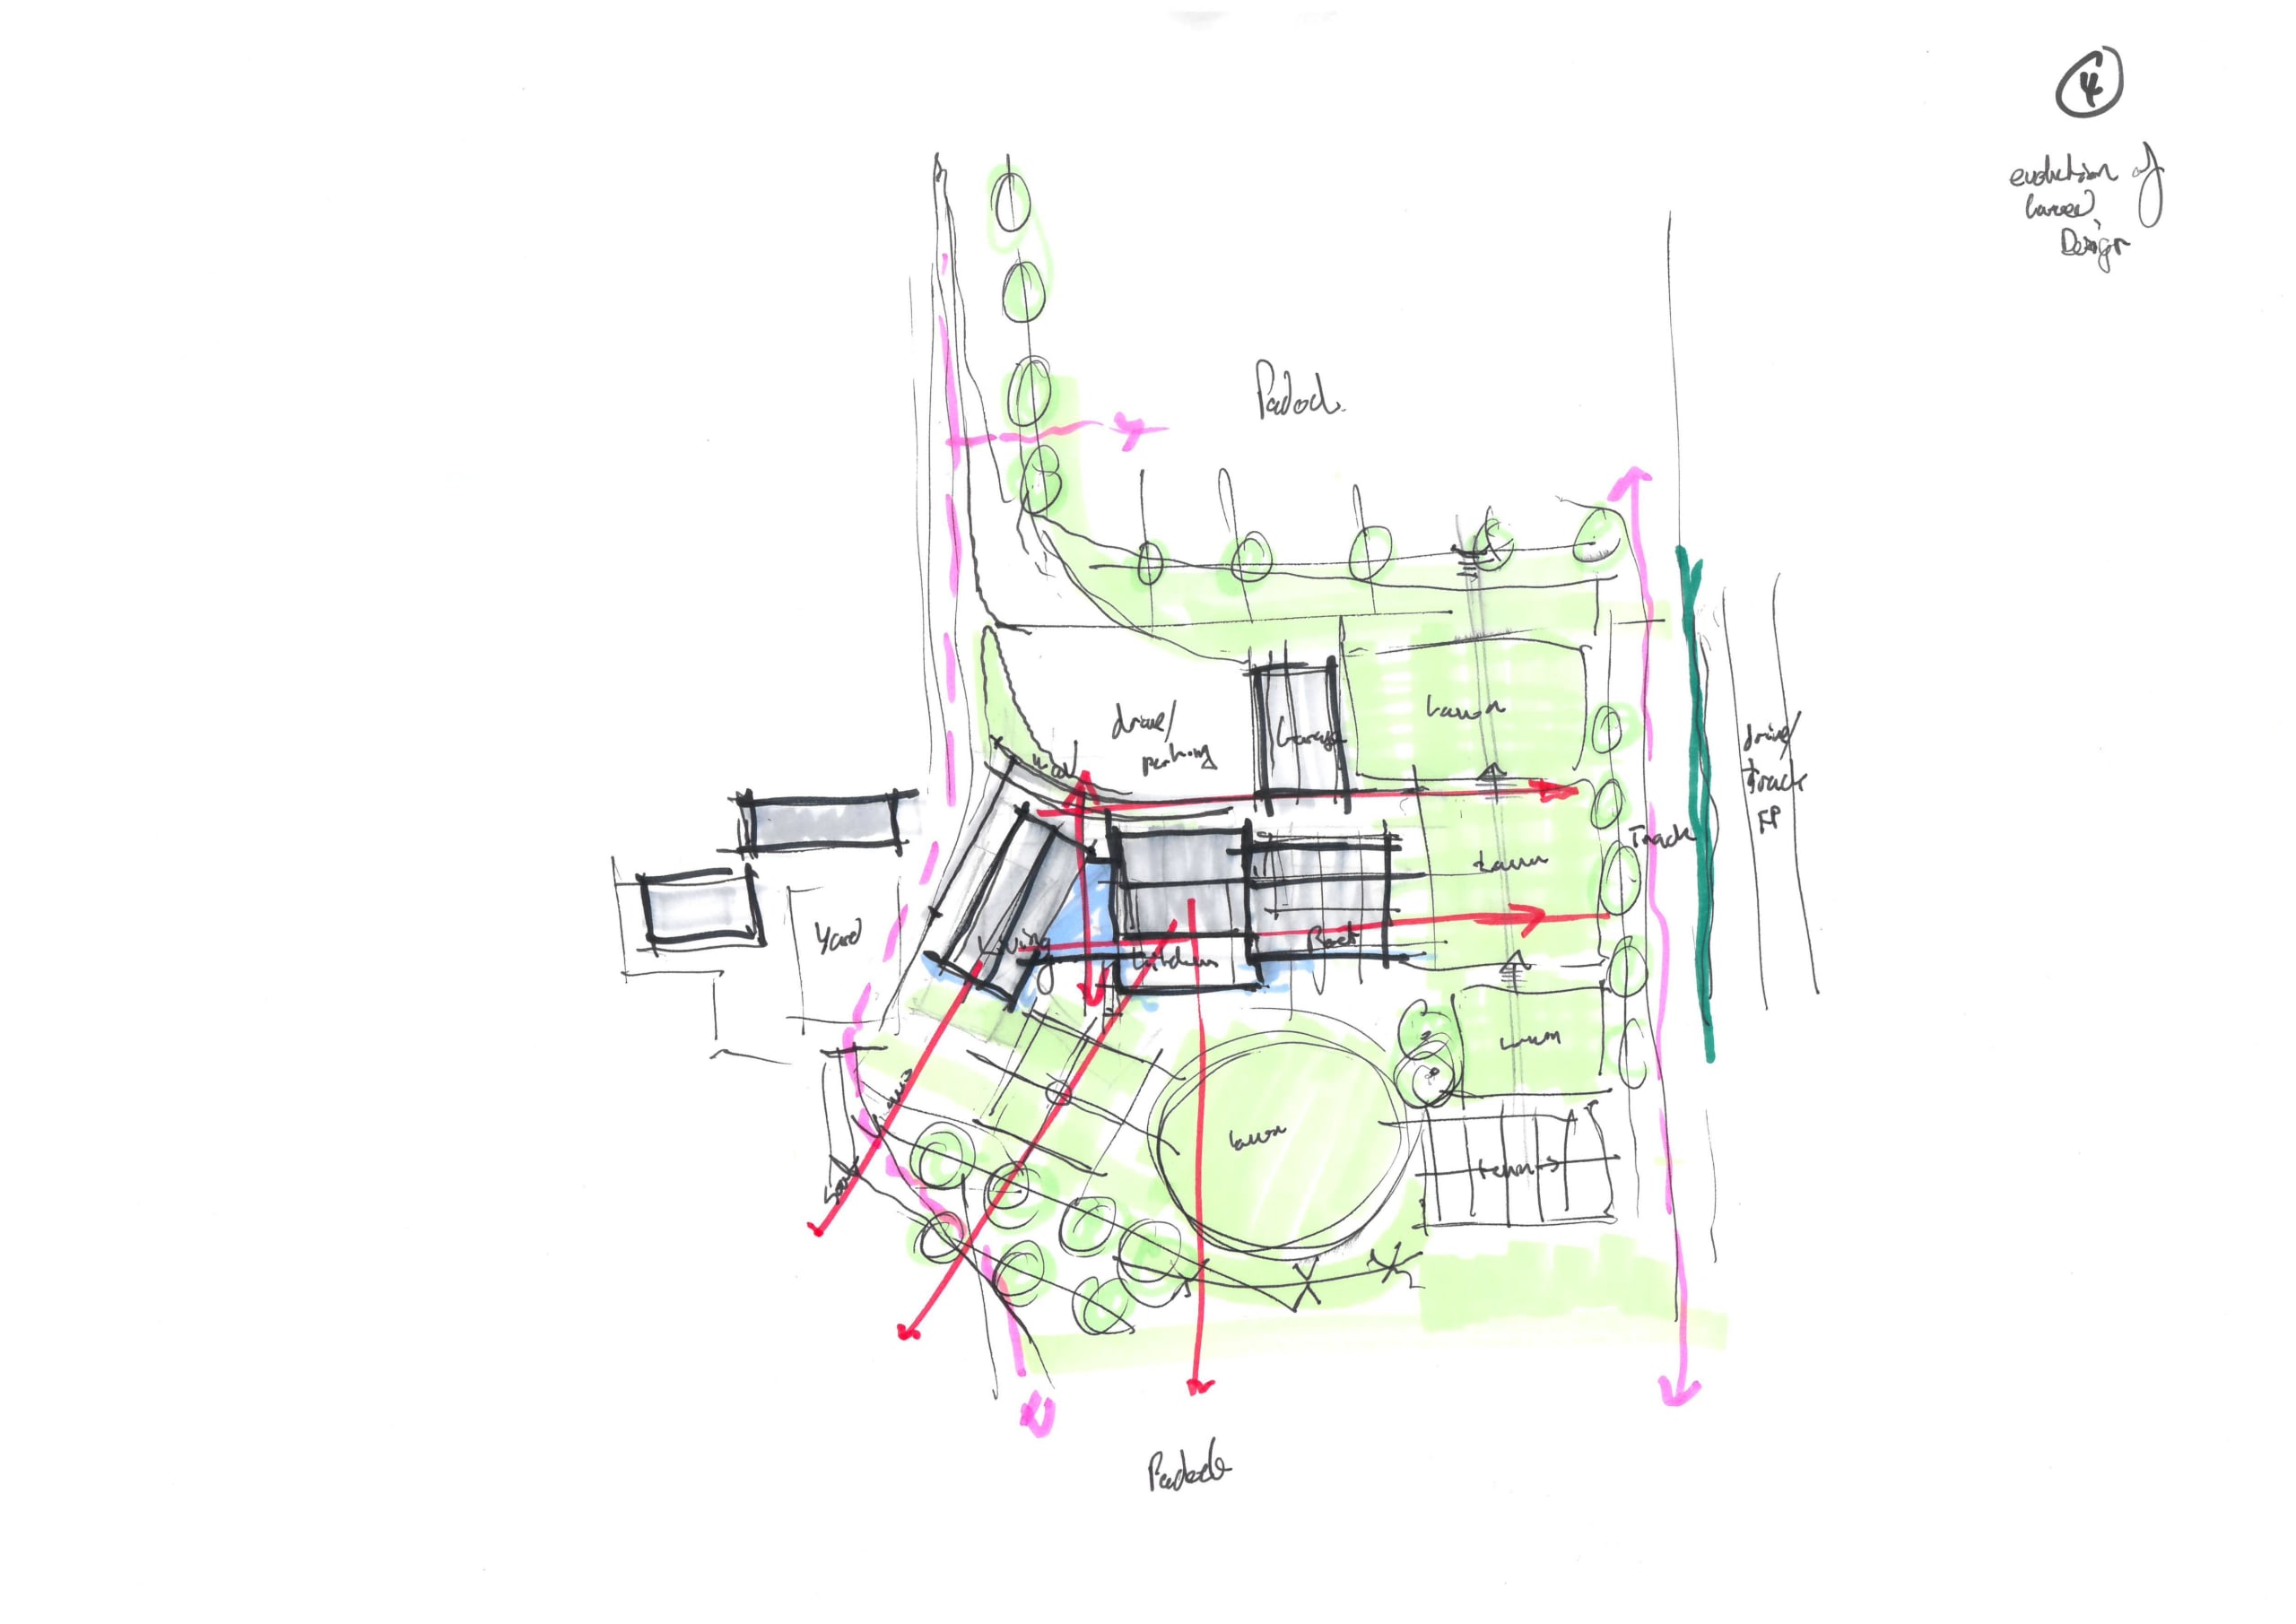
Architectural site plan sketch with building layouts, circulation arrows, landscaping zones, and spatial programming notes
Architectural site plan sketch showing building layout with landscape zones, paddocks, yard areas, and circulation arrows

"The site was like it was in a fishbowl that everyone could see, so its visual impact was very high. This meant good quality design was needed for it to stand out and blend in at the same time."

The Design

Rather than designing one large barn-style building (boring), we created a contemporary farmstead—a collection of connected buildings with different roof heights, gables, and functional character. Think modern interpretation of traditional farm buildings, but with serious style.

The curved wing became the showstopper. Standing seam roofing, charred timber cladding, and local stone created a material palette that felt both cutting-edge and rooted in place. The result? A home that commands attention while respecting its countryside context.

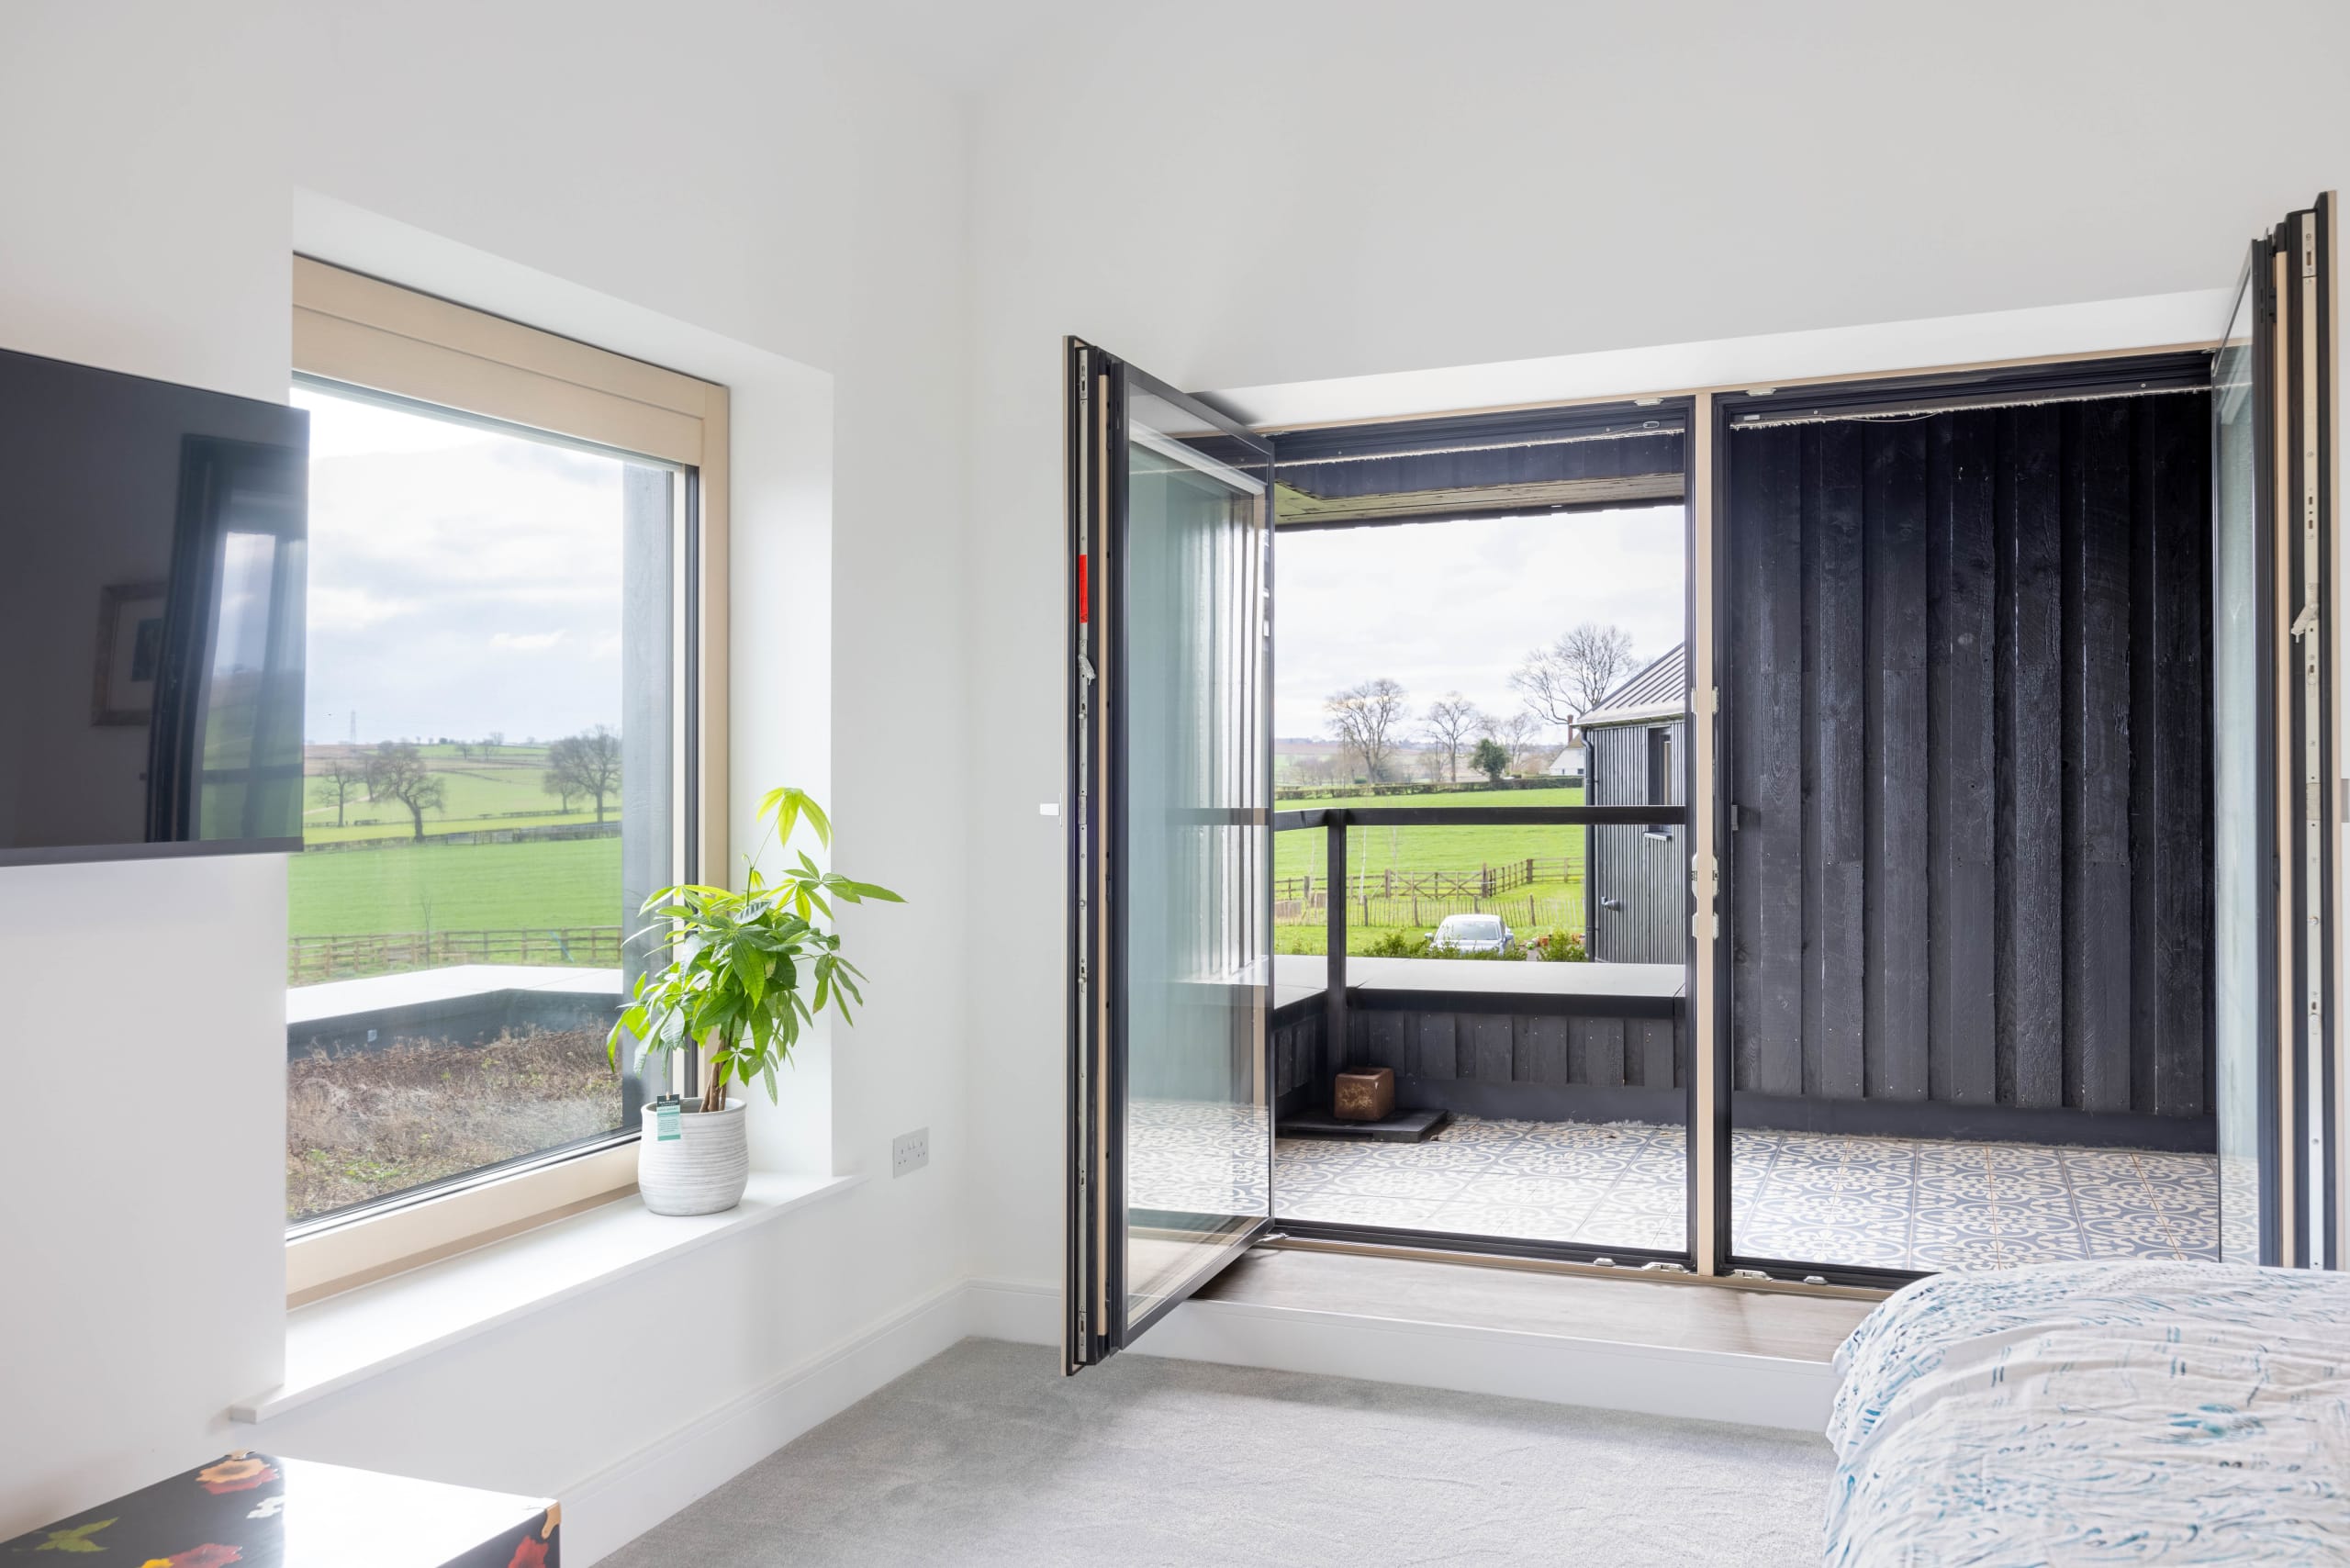
High-performance windows were positioned strategically to frame views rather than defaulting to the blandness of floor-to-ceiling glass walls. Because good design is about being deliberate, not just dramatic.
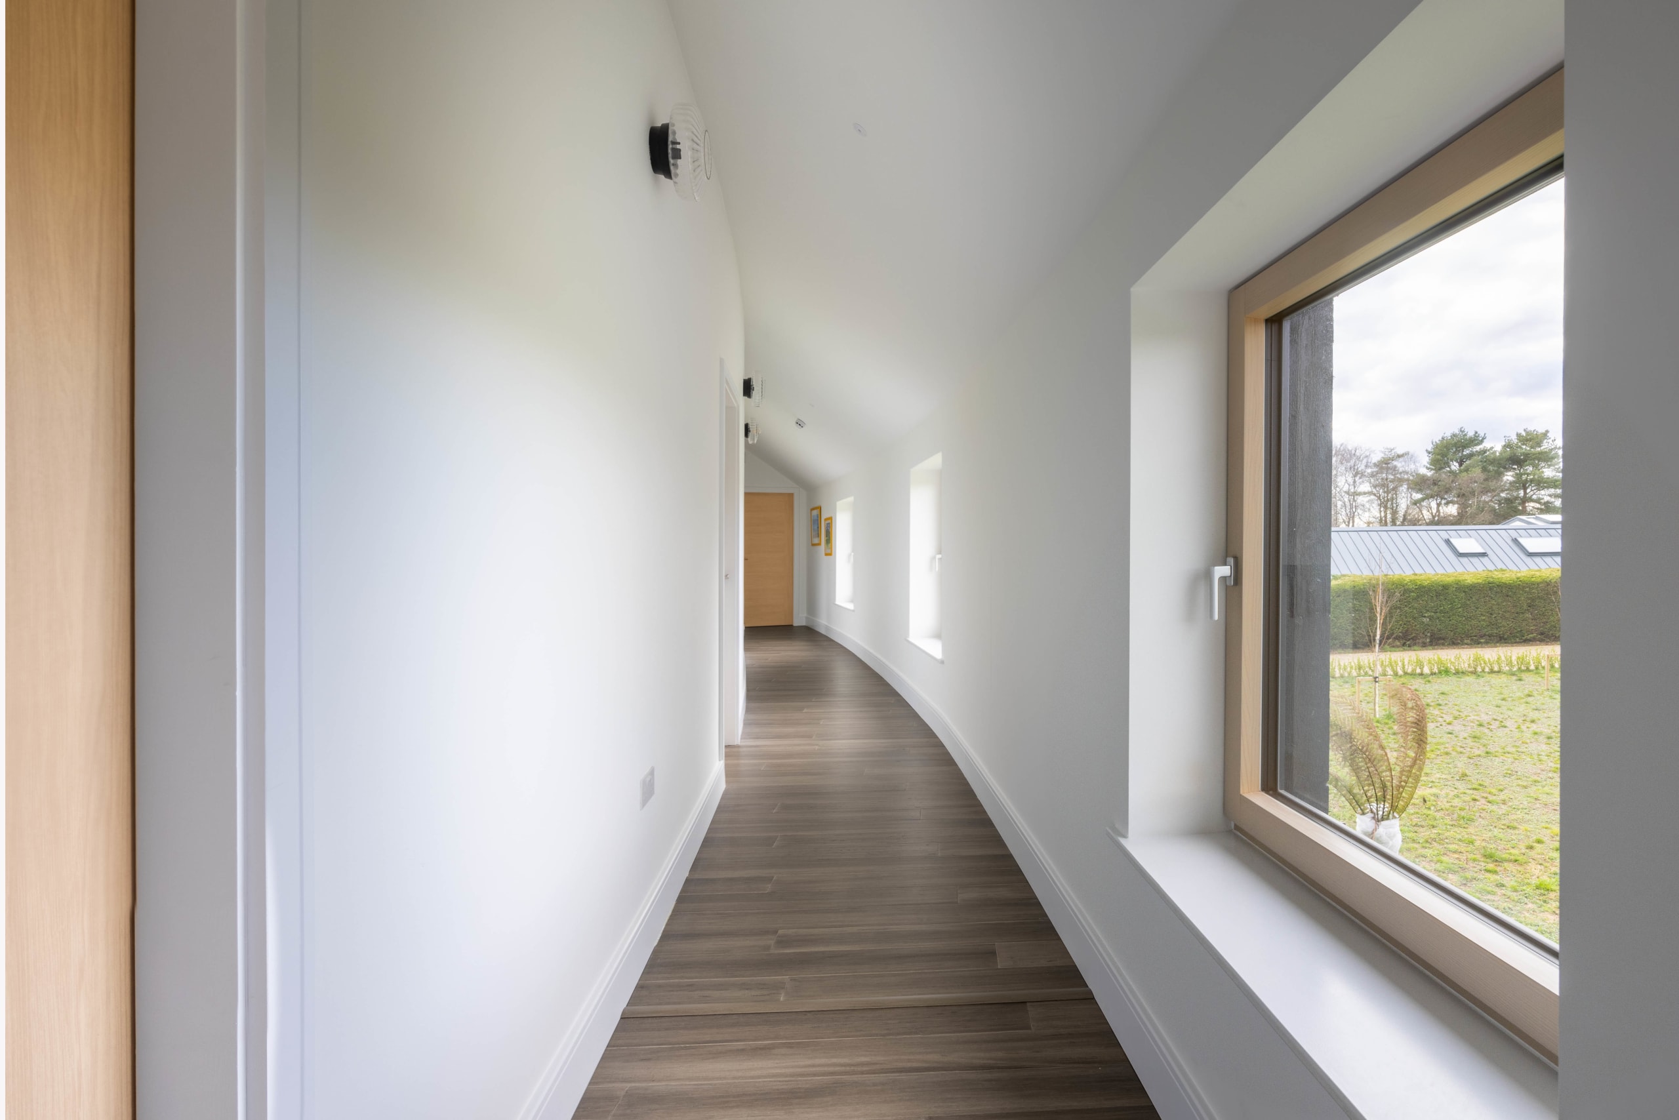
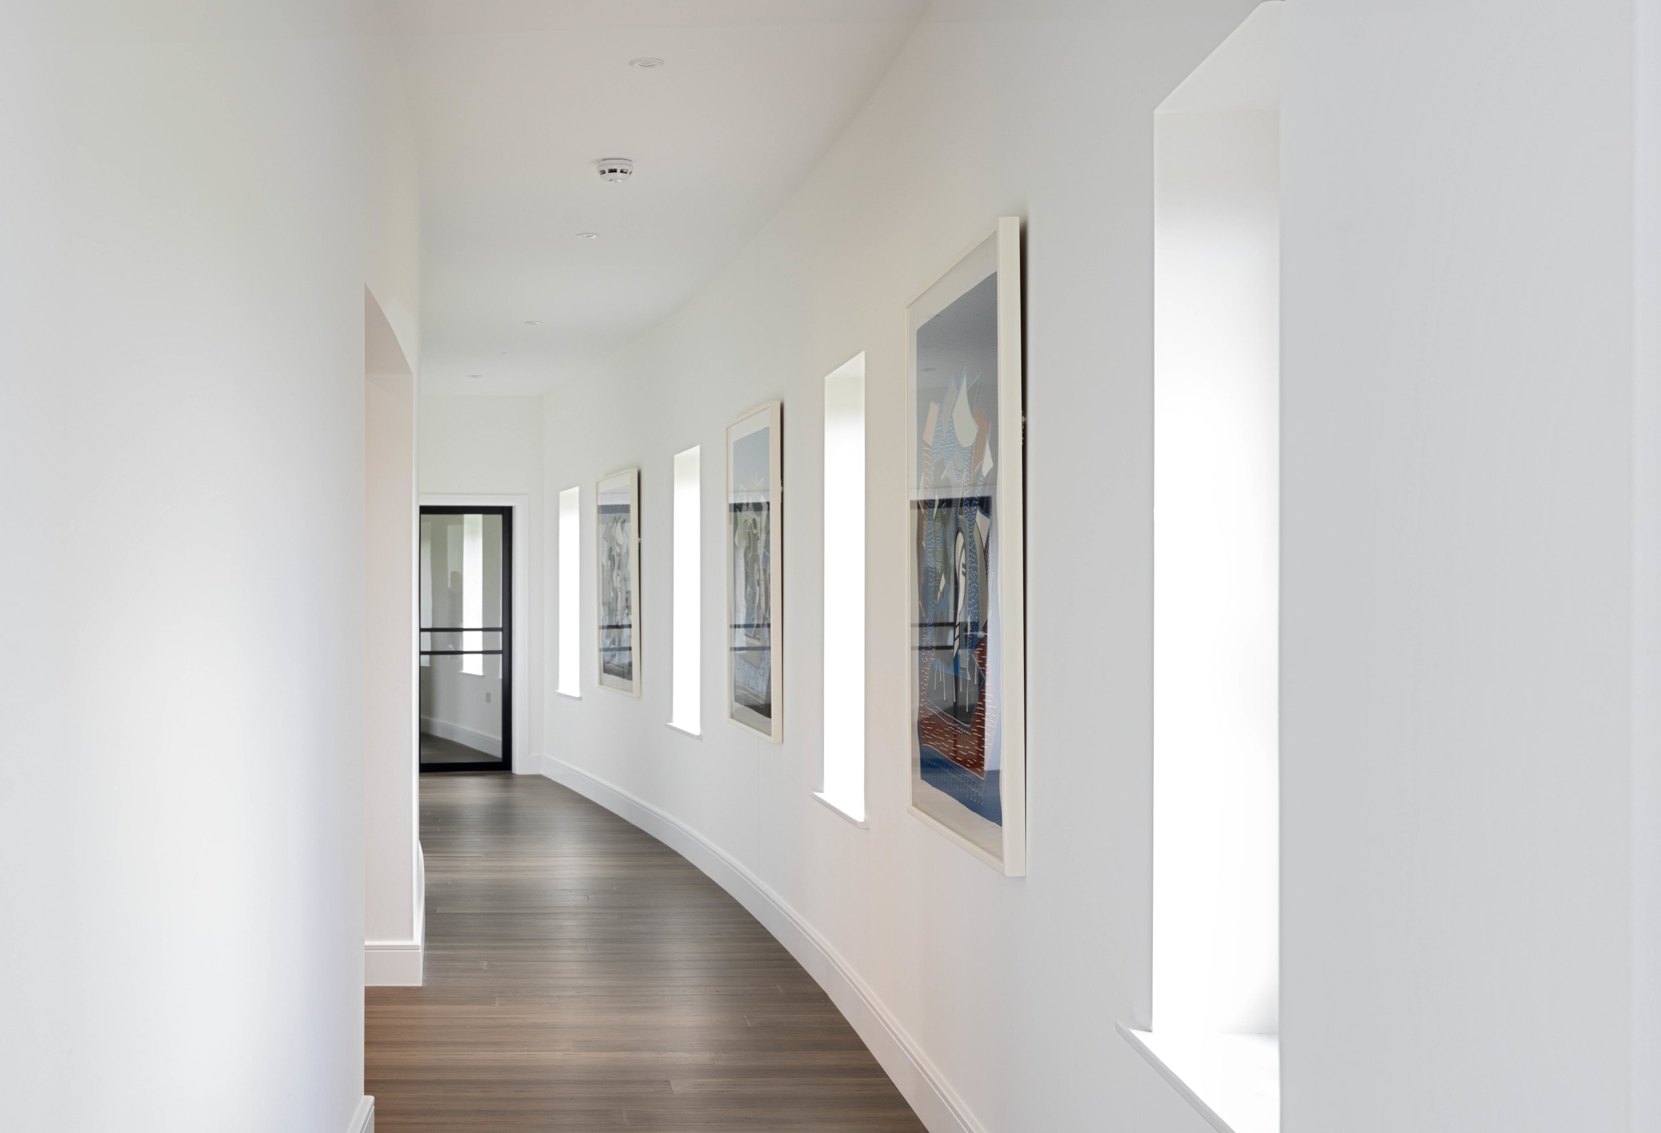
Curved white hallway with dark wood flooring and a large timber-framed window overlooking a garden
Bedroom with folding glass doors opening to a black timber-clad balcony overlooking farmland
Indoor lap pool with sage-green walls reflecting rippling water light beneath a vaulted white ceiling
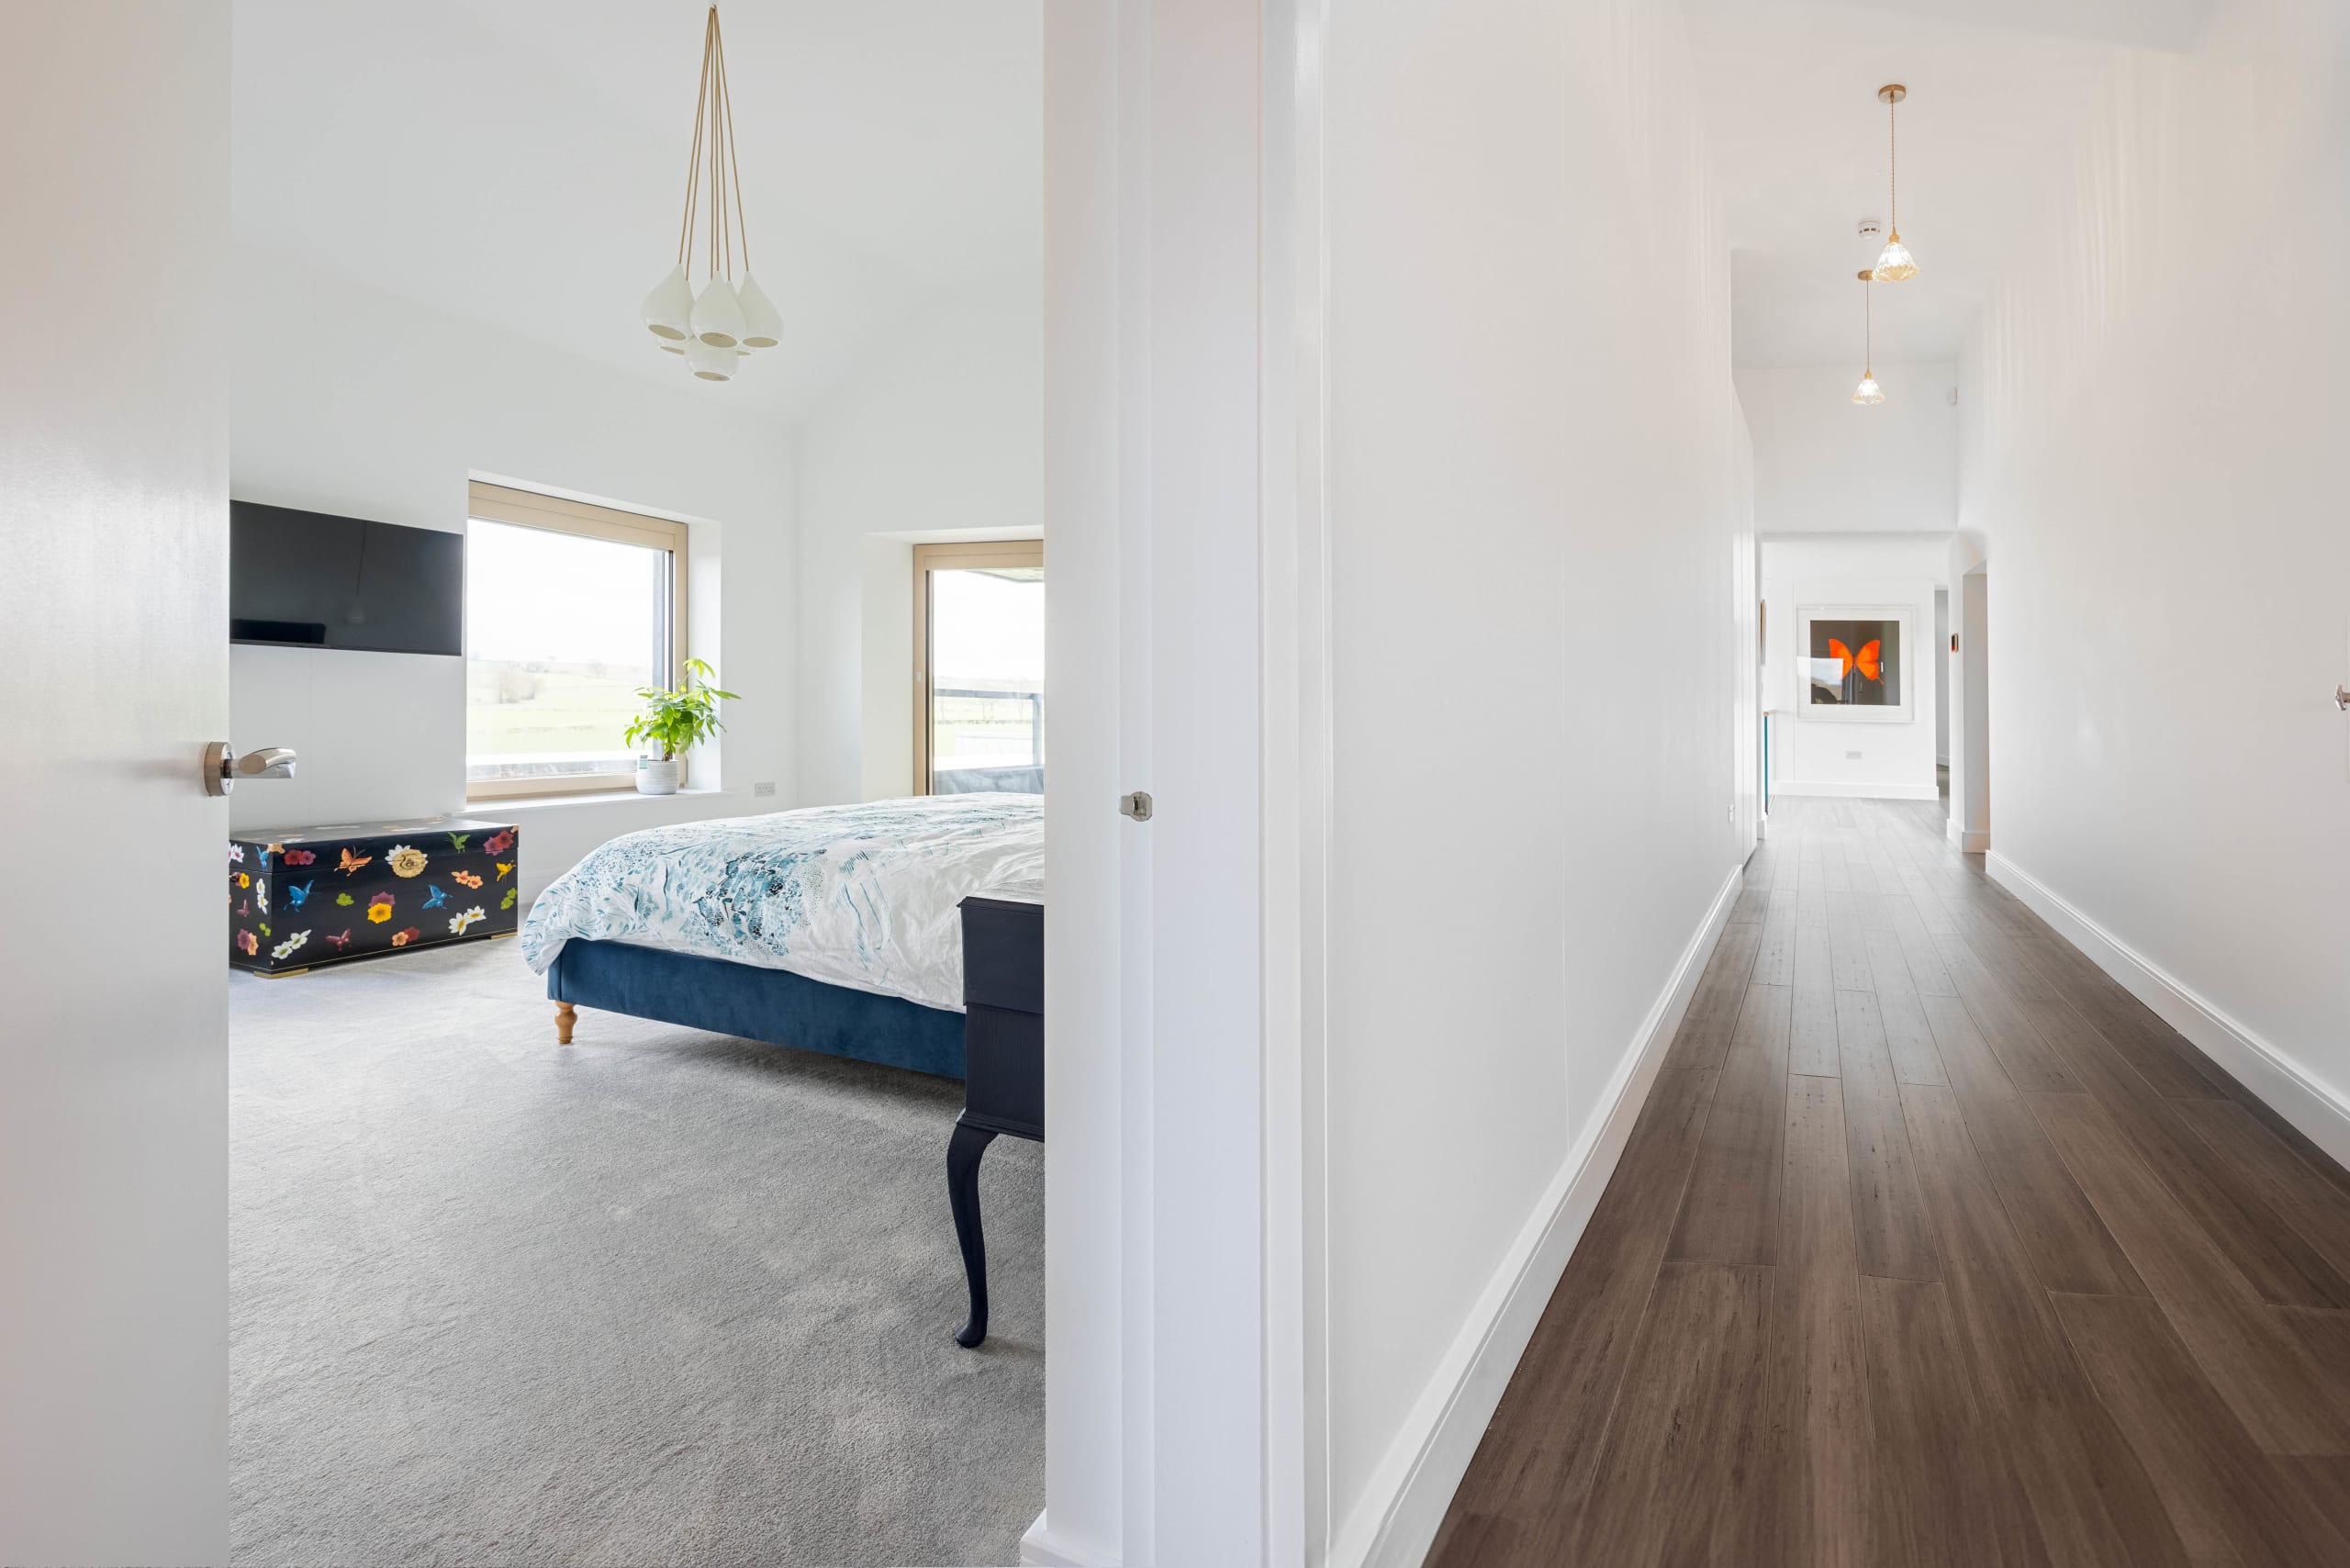
White hallway with dark timber flooring leading past a bedroom with blue upholstered bed and countryside view
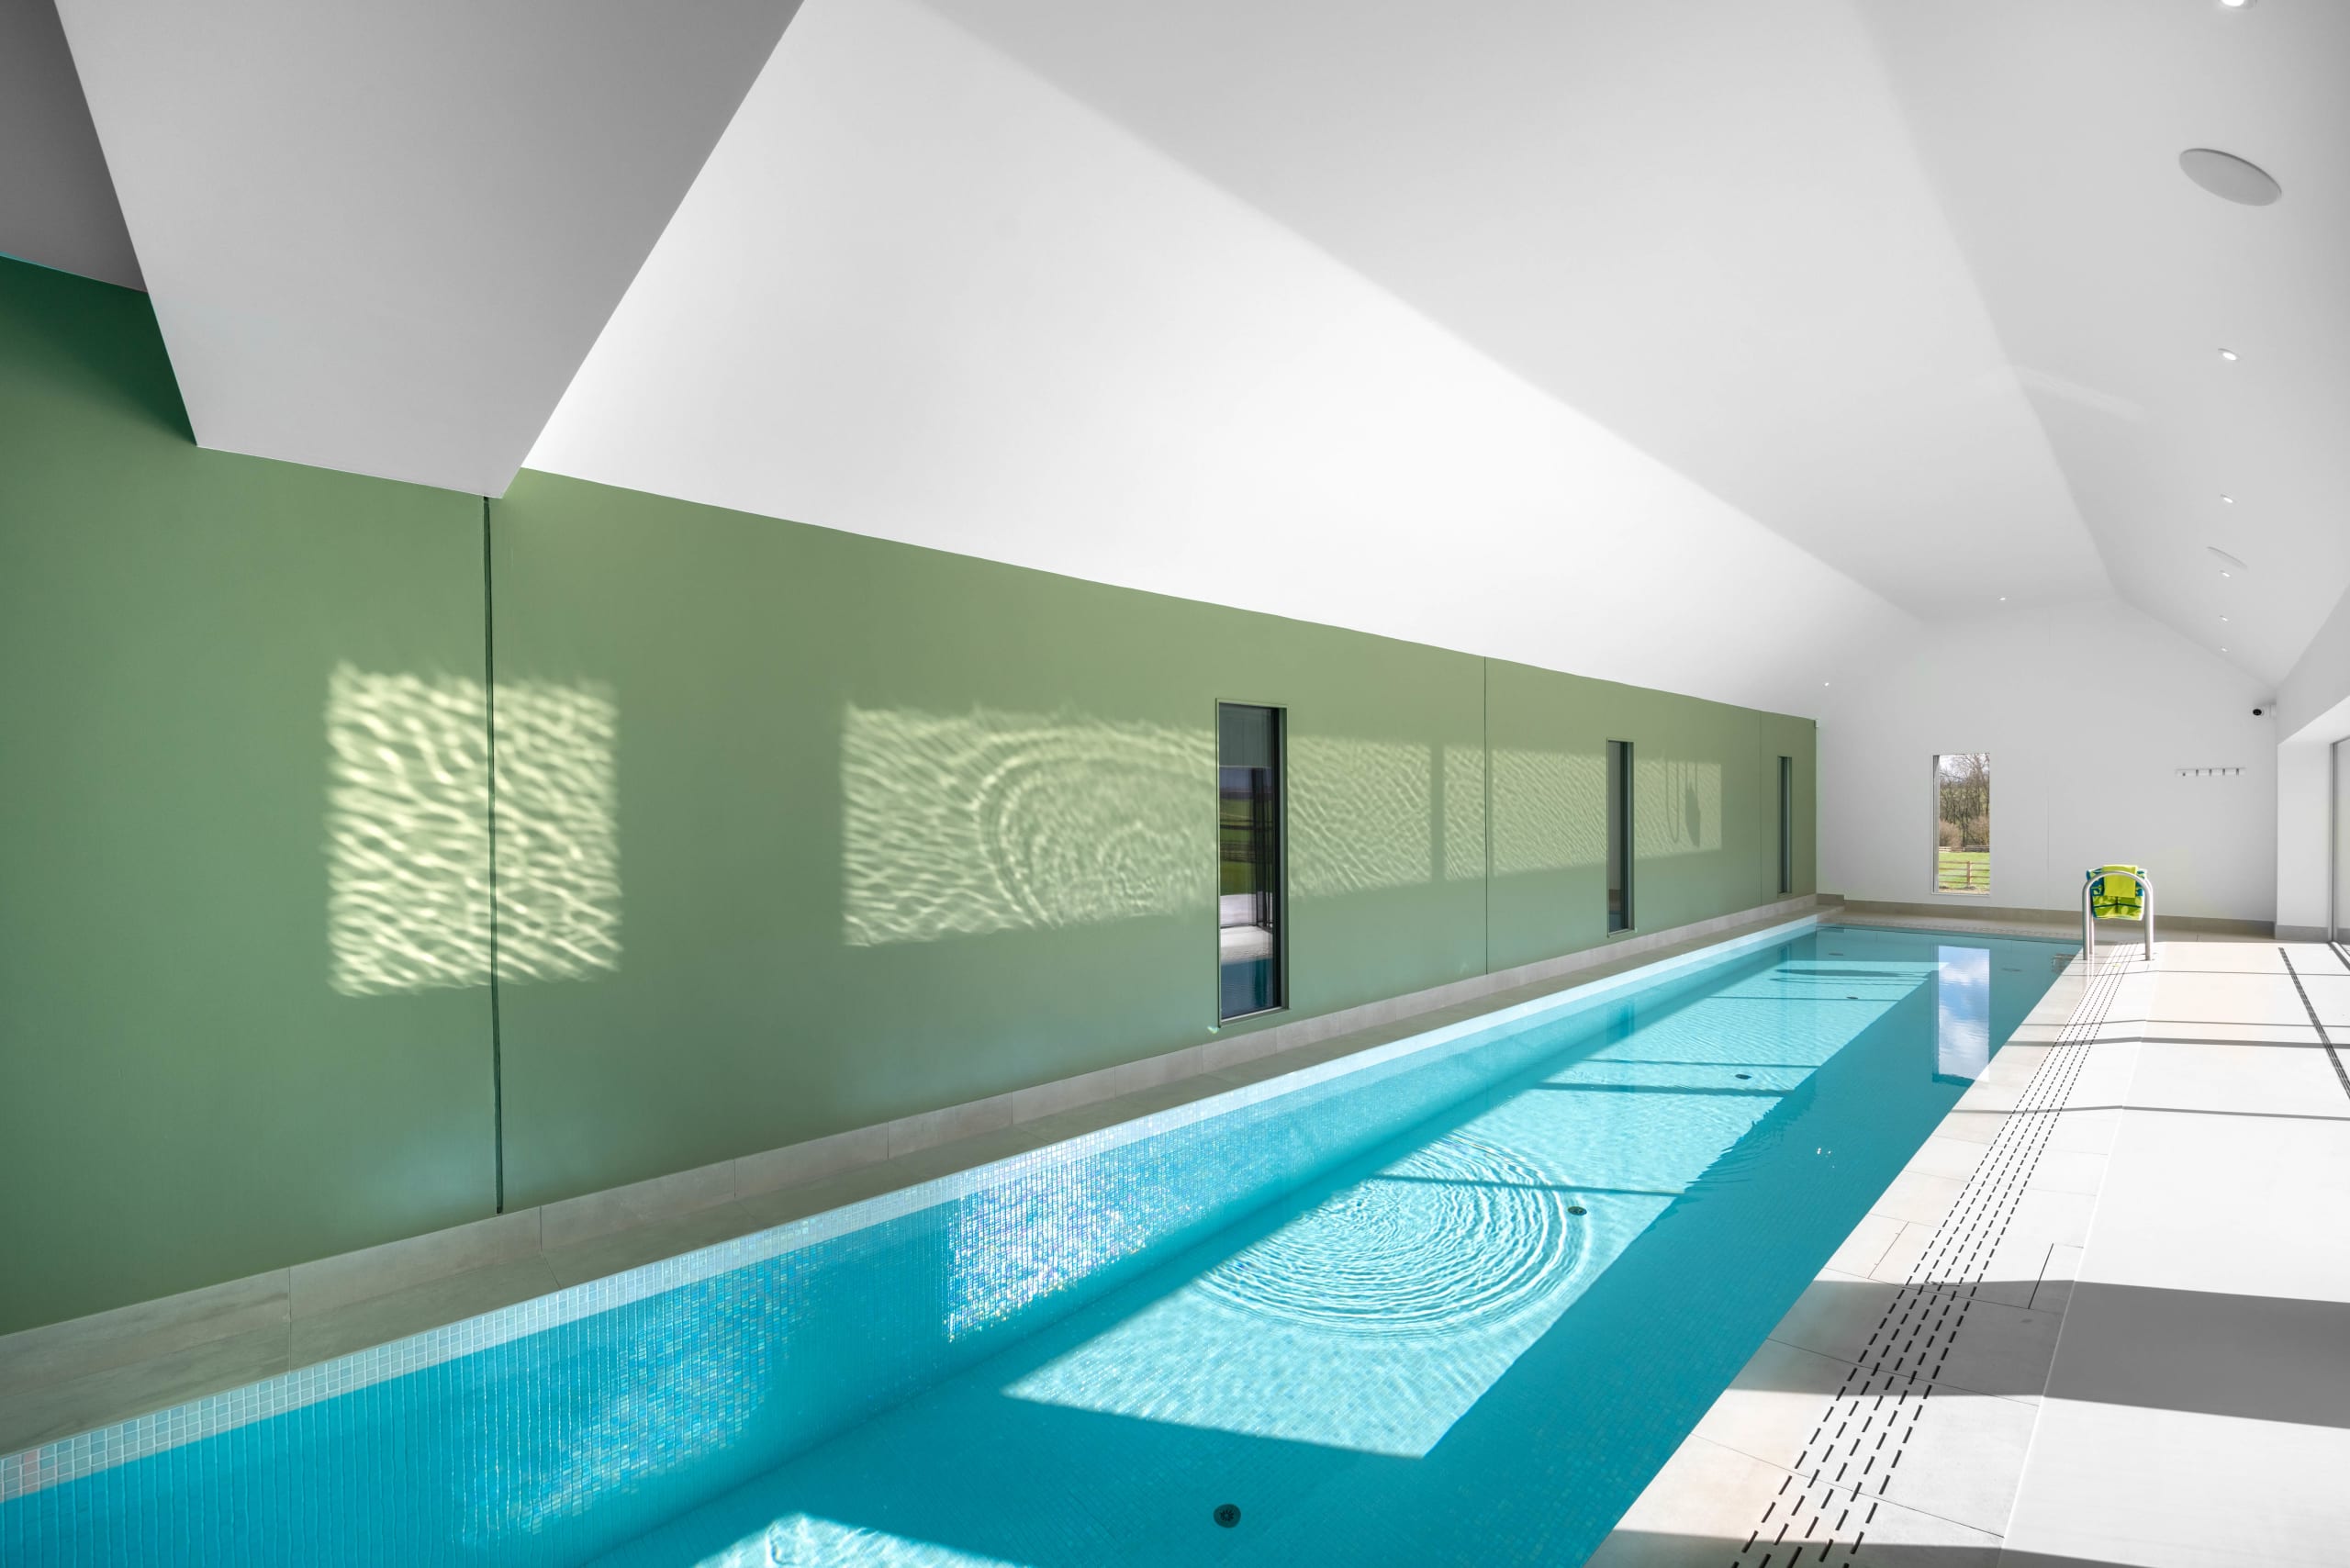
Indoor lap pool with vaulted white ceiling, green feature wall, and glazed wall overlooking a stone-paved courtyard

The Pool That Steals Every Scene

Here's where Grand Designs dreams come to life: a 25-meter lap pool that connects to the home through carefully positioned internal windows. Add in a full-sized tennis court outside, and you've got functional luxury that serves the family's active lifestyle while creating moments of pure magic throughout the house.

"The light dancing off the water creates this amazing shimmer that flows through the windows into the rest of the house."
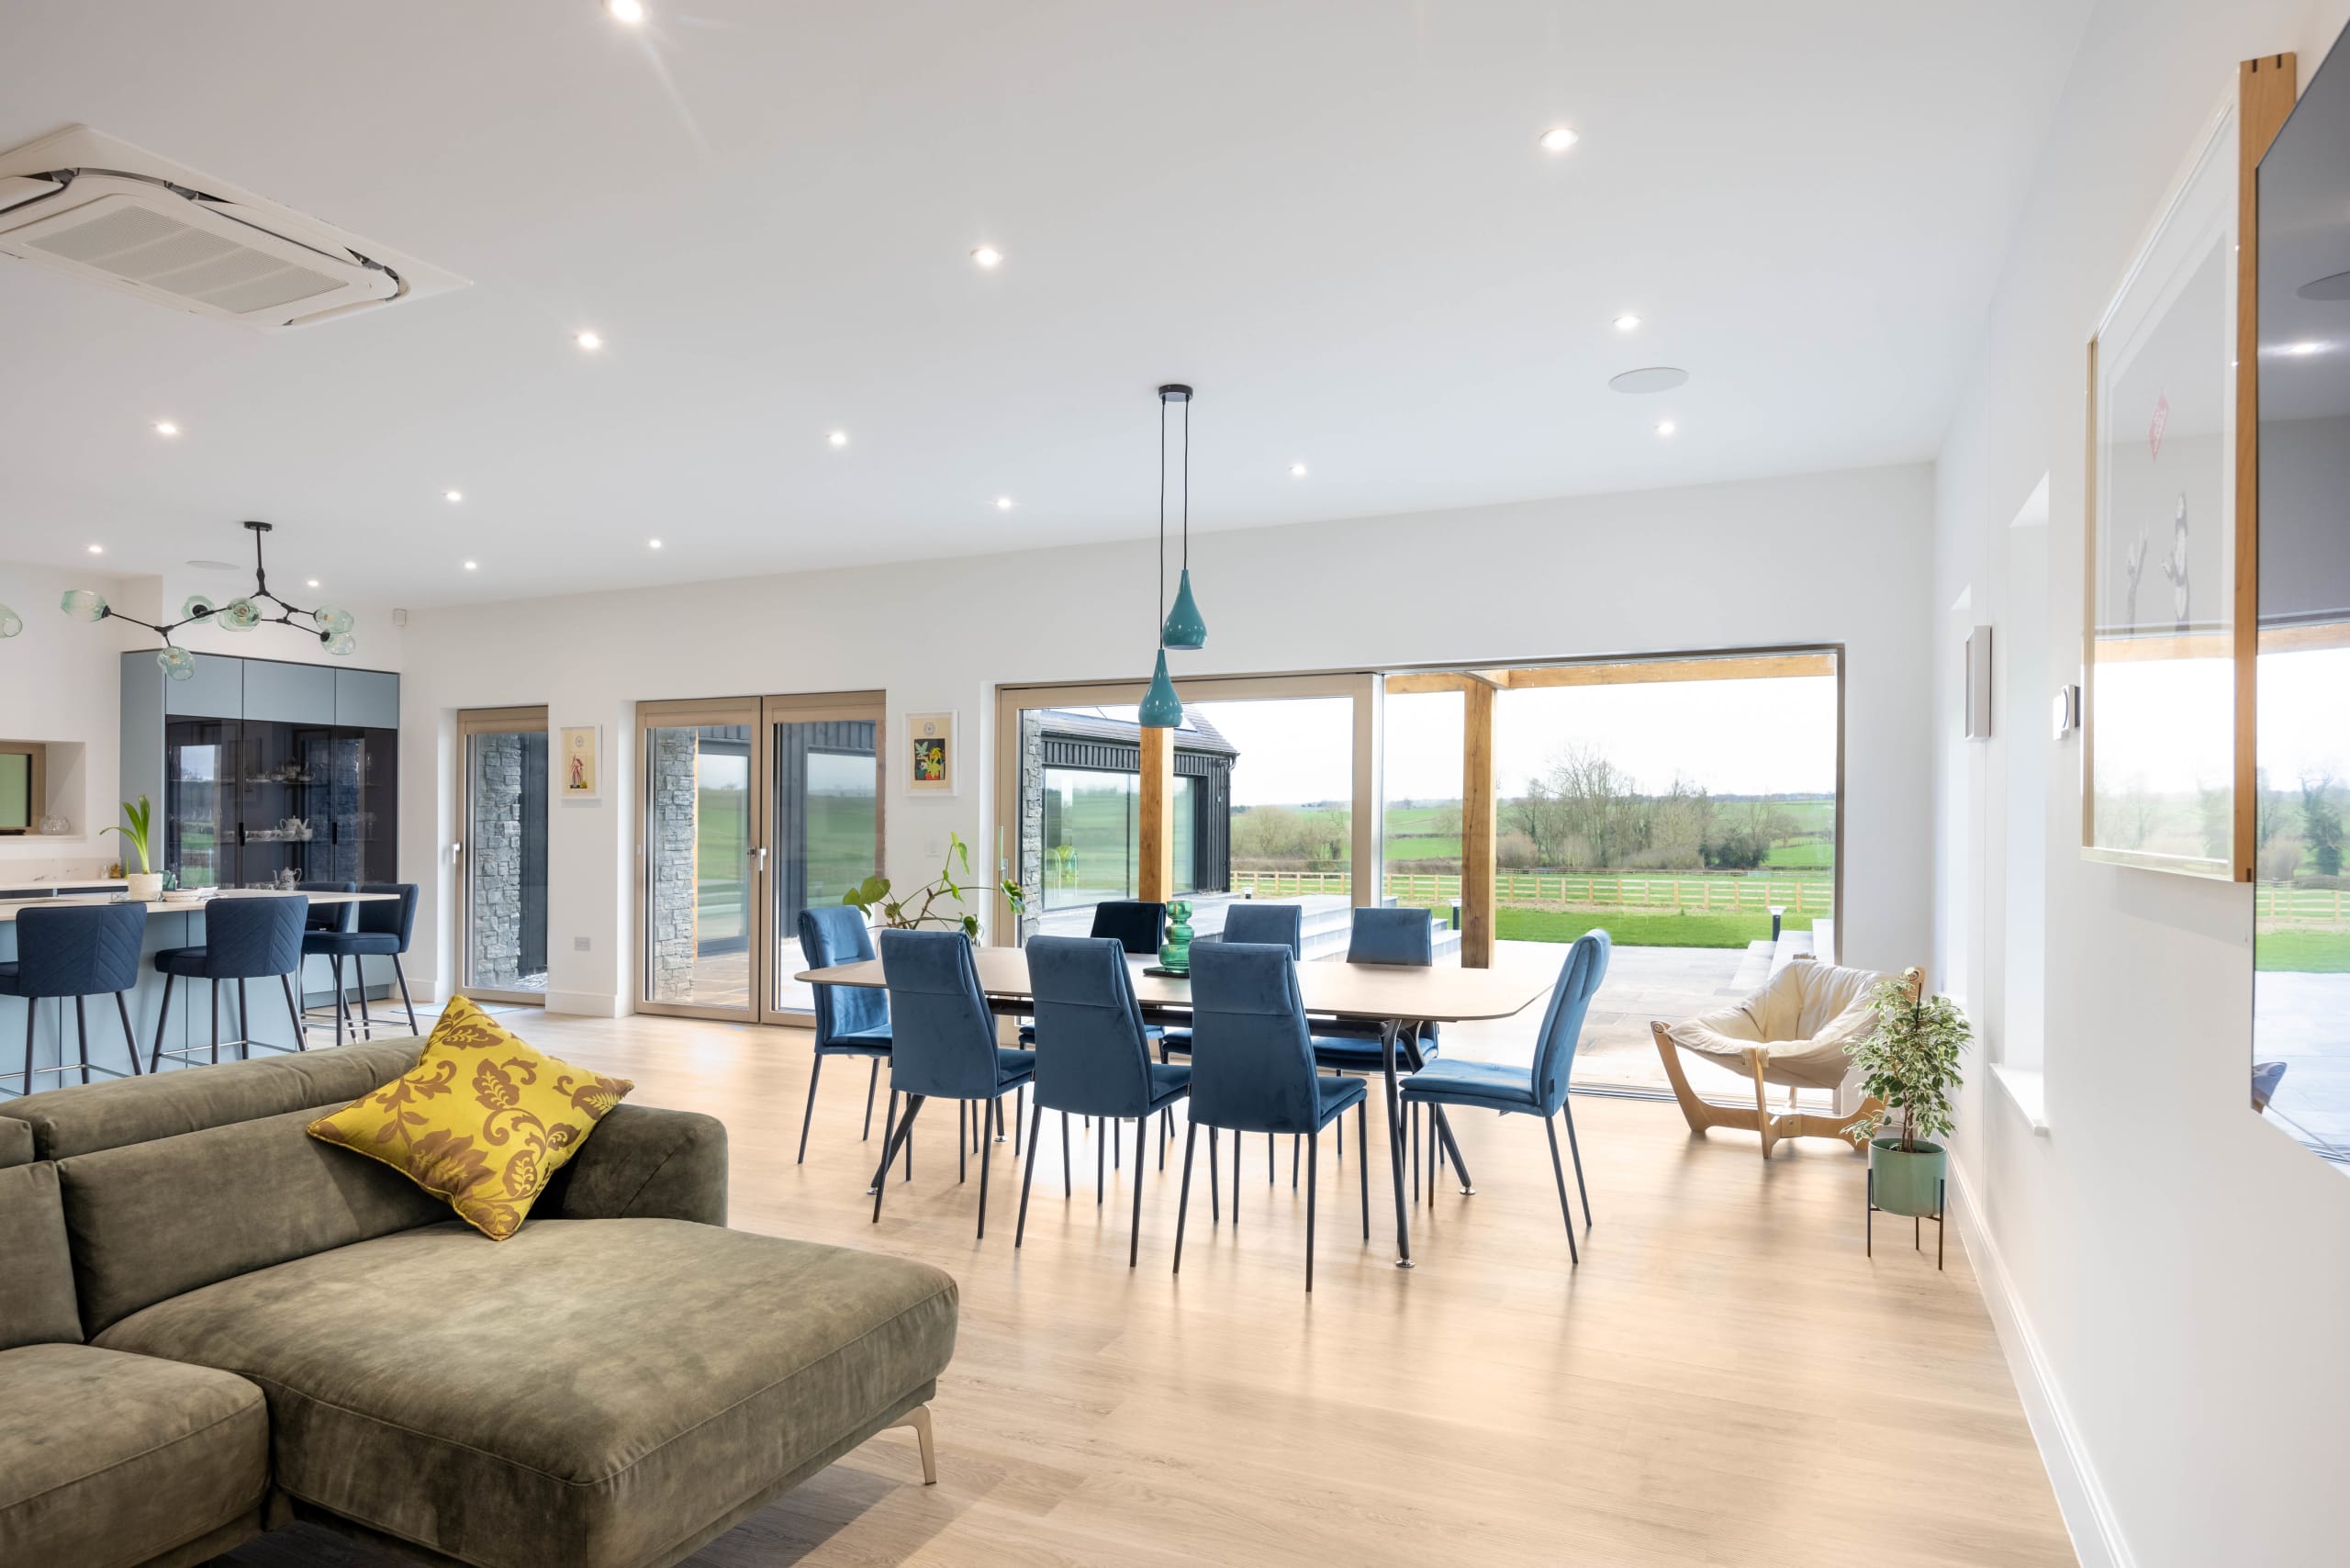
Open-plan kitchen, dining and living space with large glazed doors opening to countryside views

Planning? Completed it.

Securing approval for a substantially larger dwelling in a highly visible rural location? That takes more than hoping for the best. We built a compelling case around exceptional design quality, environmental performance, and landscape integration.
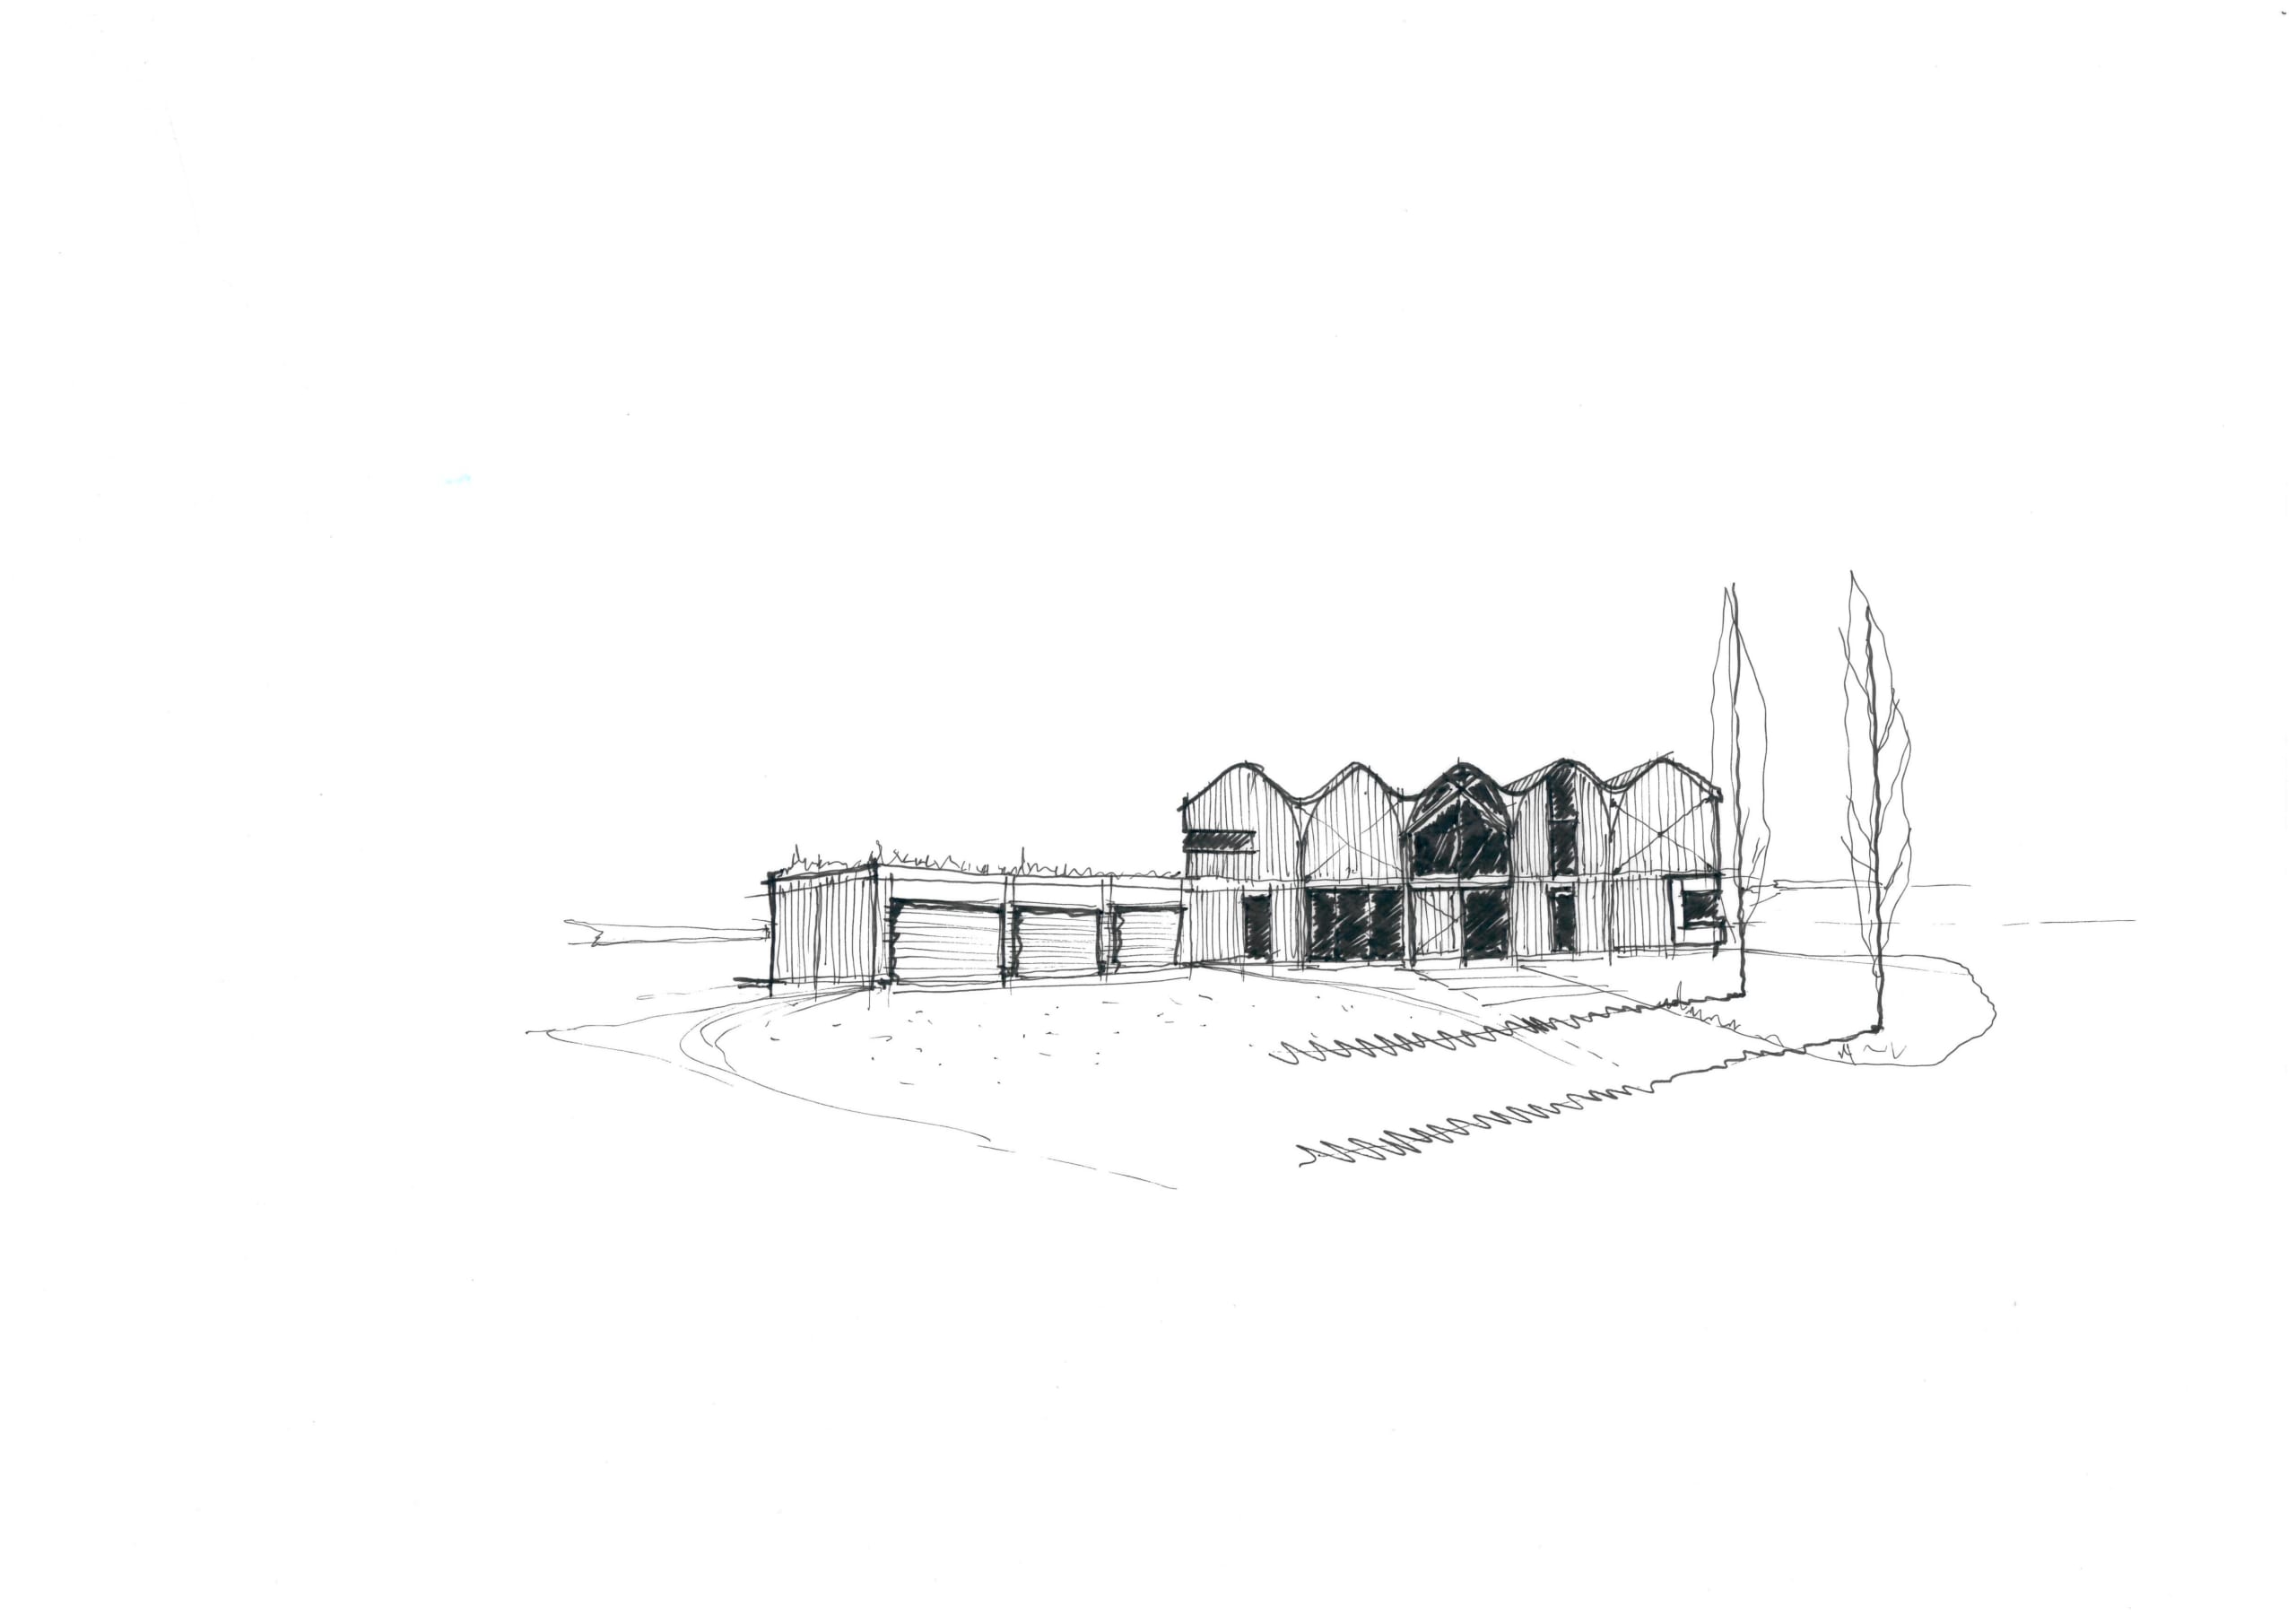
Architectural sketch of modern barn-style building with multiple peaked roofs, vertical siding, and landscaped setting
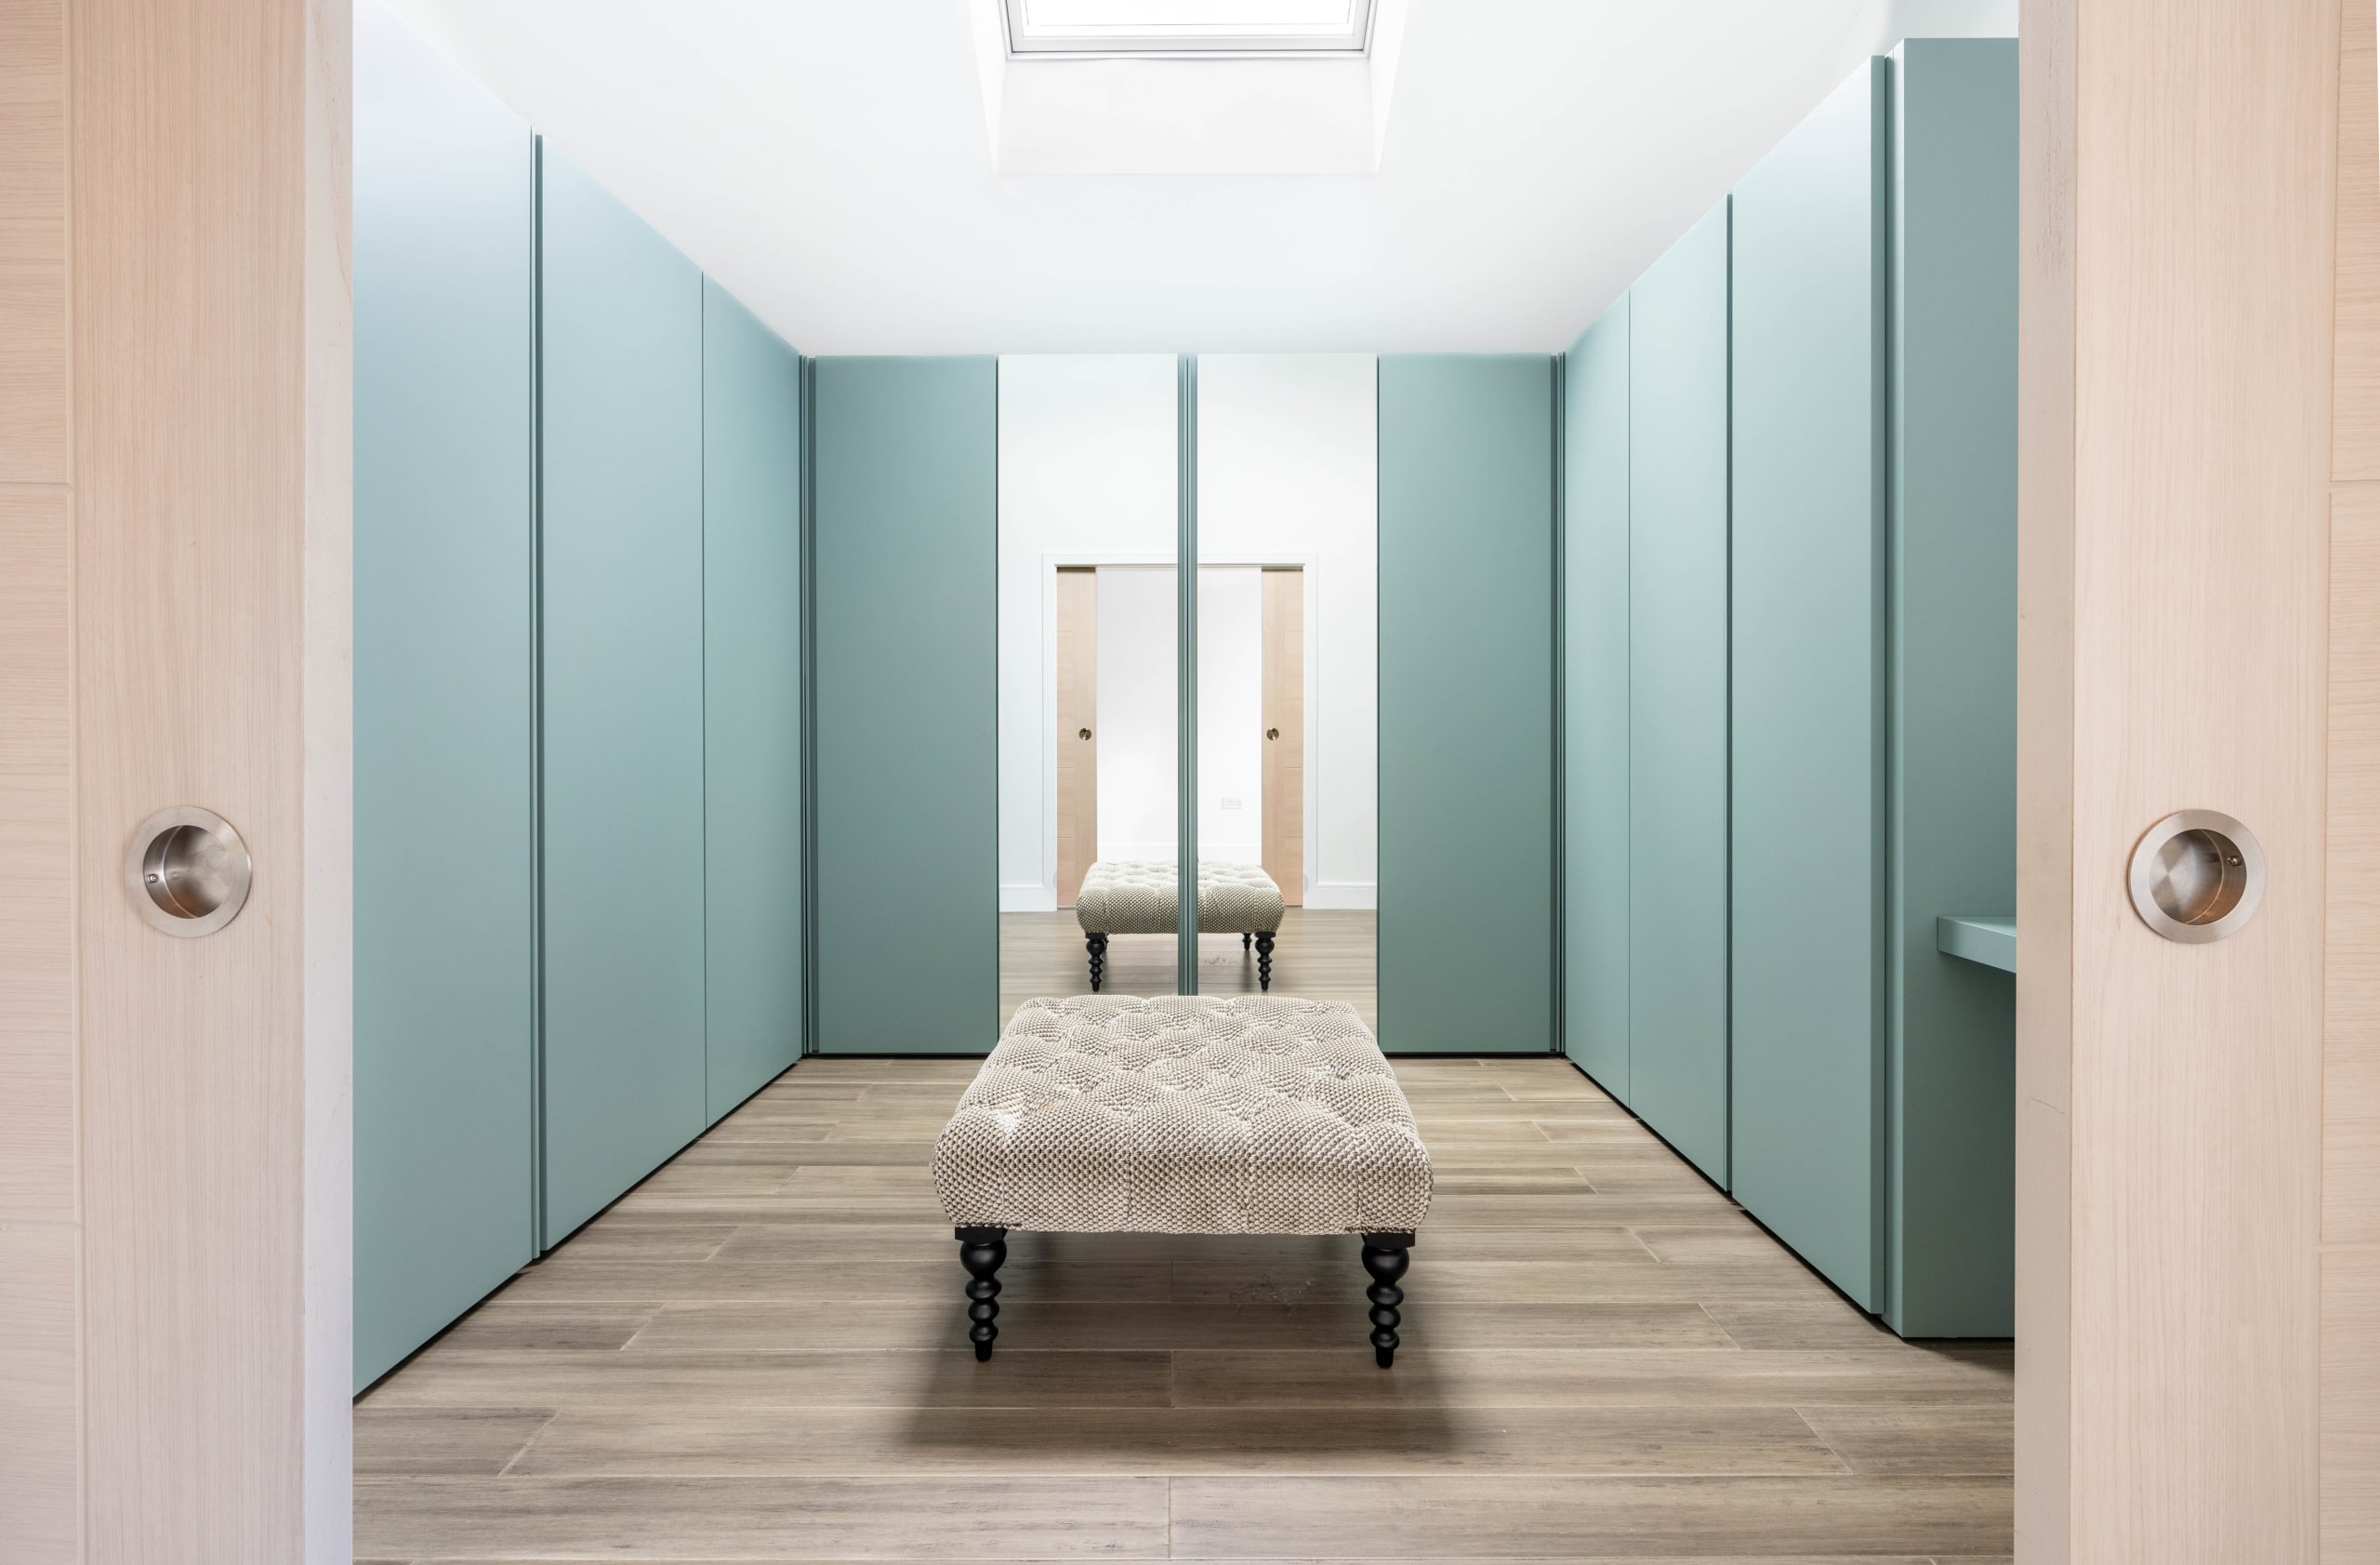
Walk-in dressing room with sage-green floor-to-ceiling wardrobes and a tufted bench beneath a skylight
Curved white corridor with narrow vertical windows and framed artwork above dark timber flooring
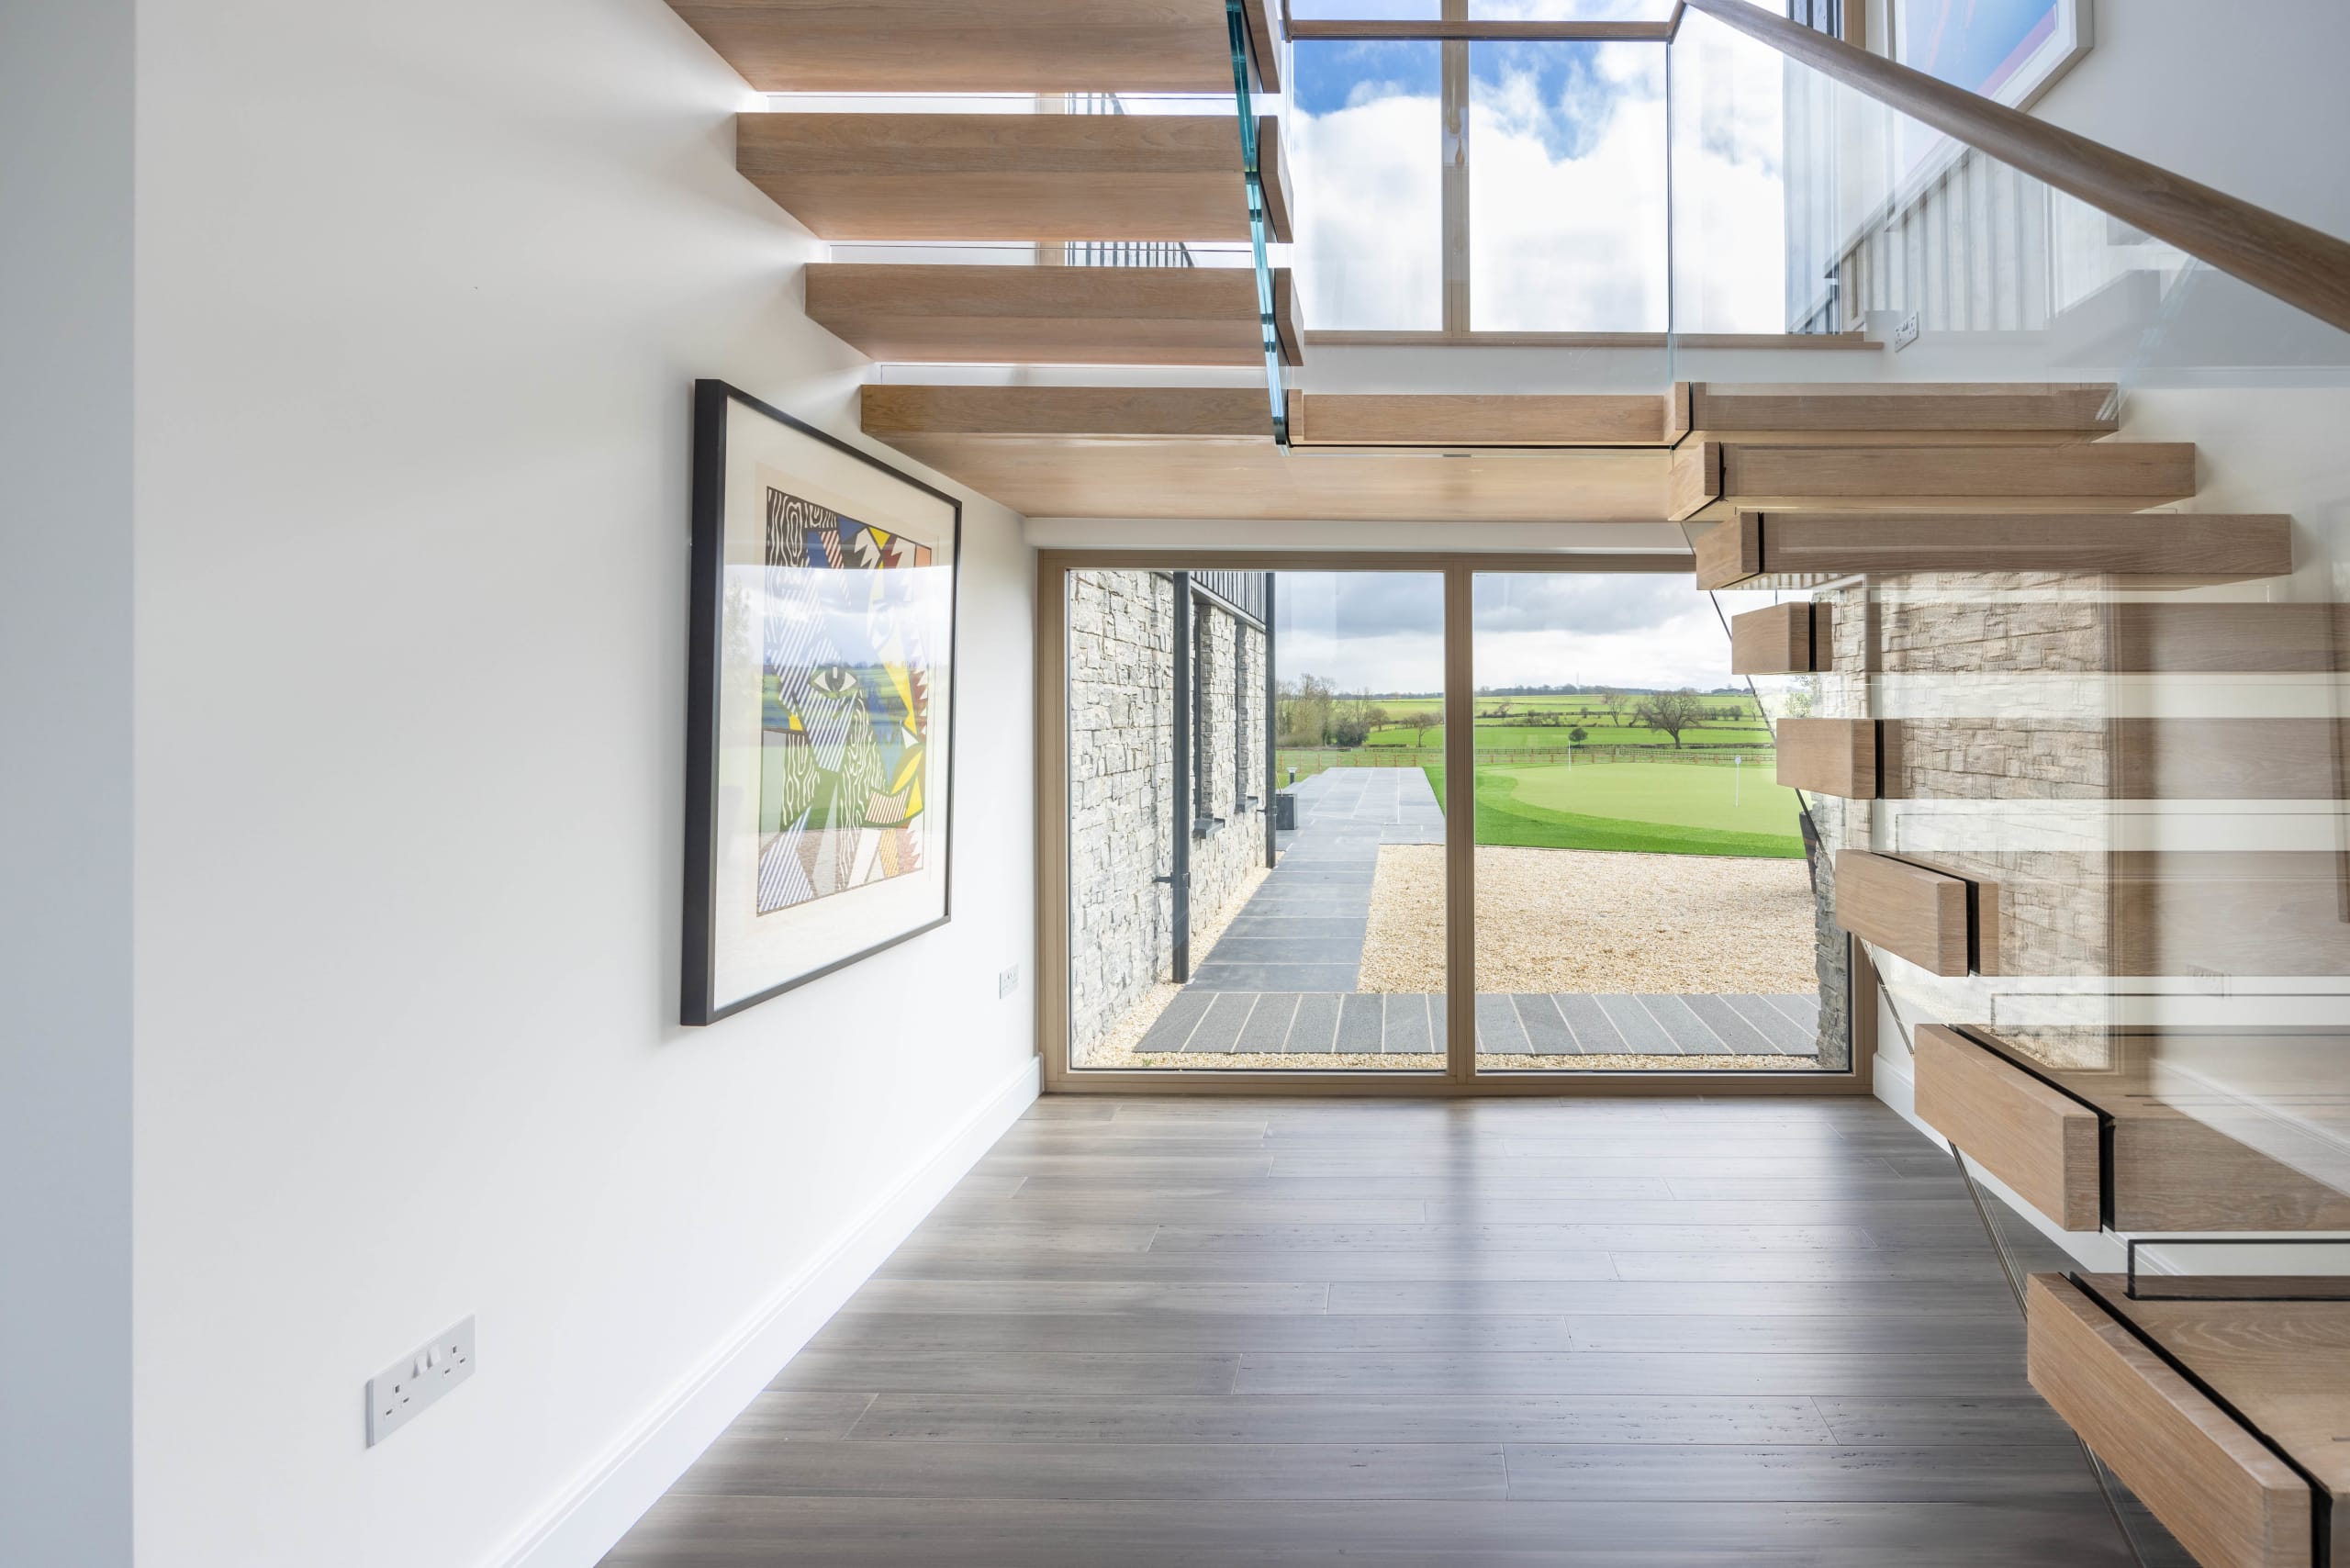
Cantilevered timber staircase with glass balustrade beside a hallway framed in stone leading to countryside views
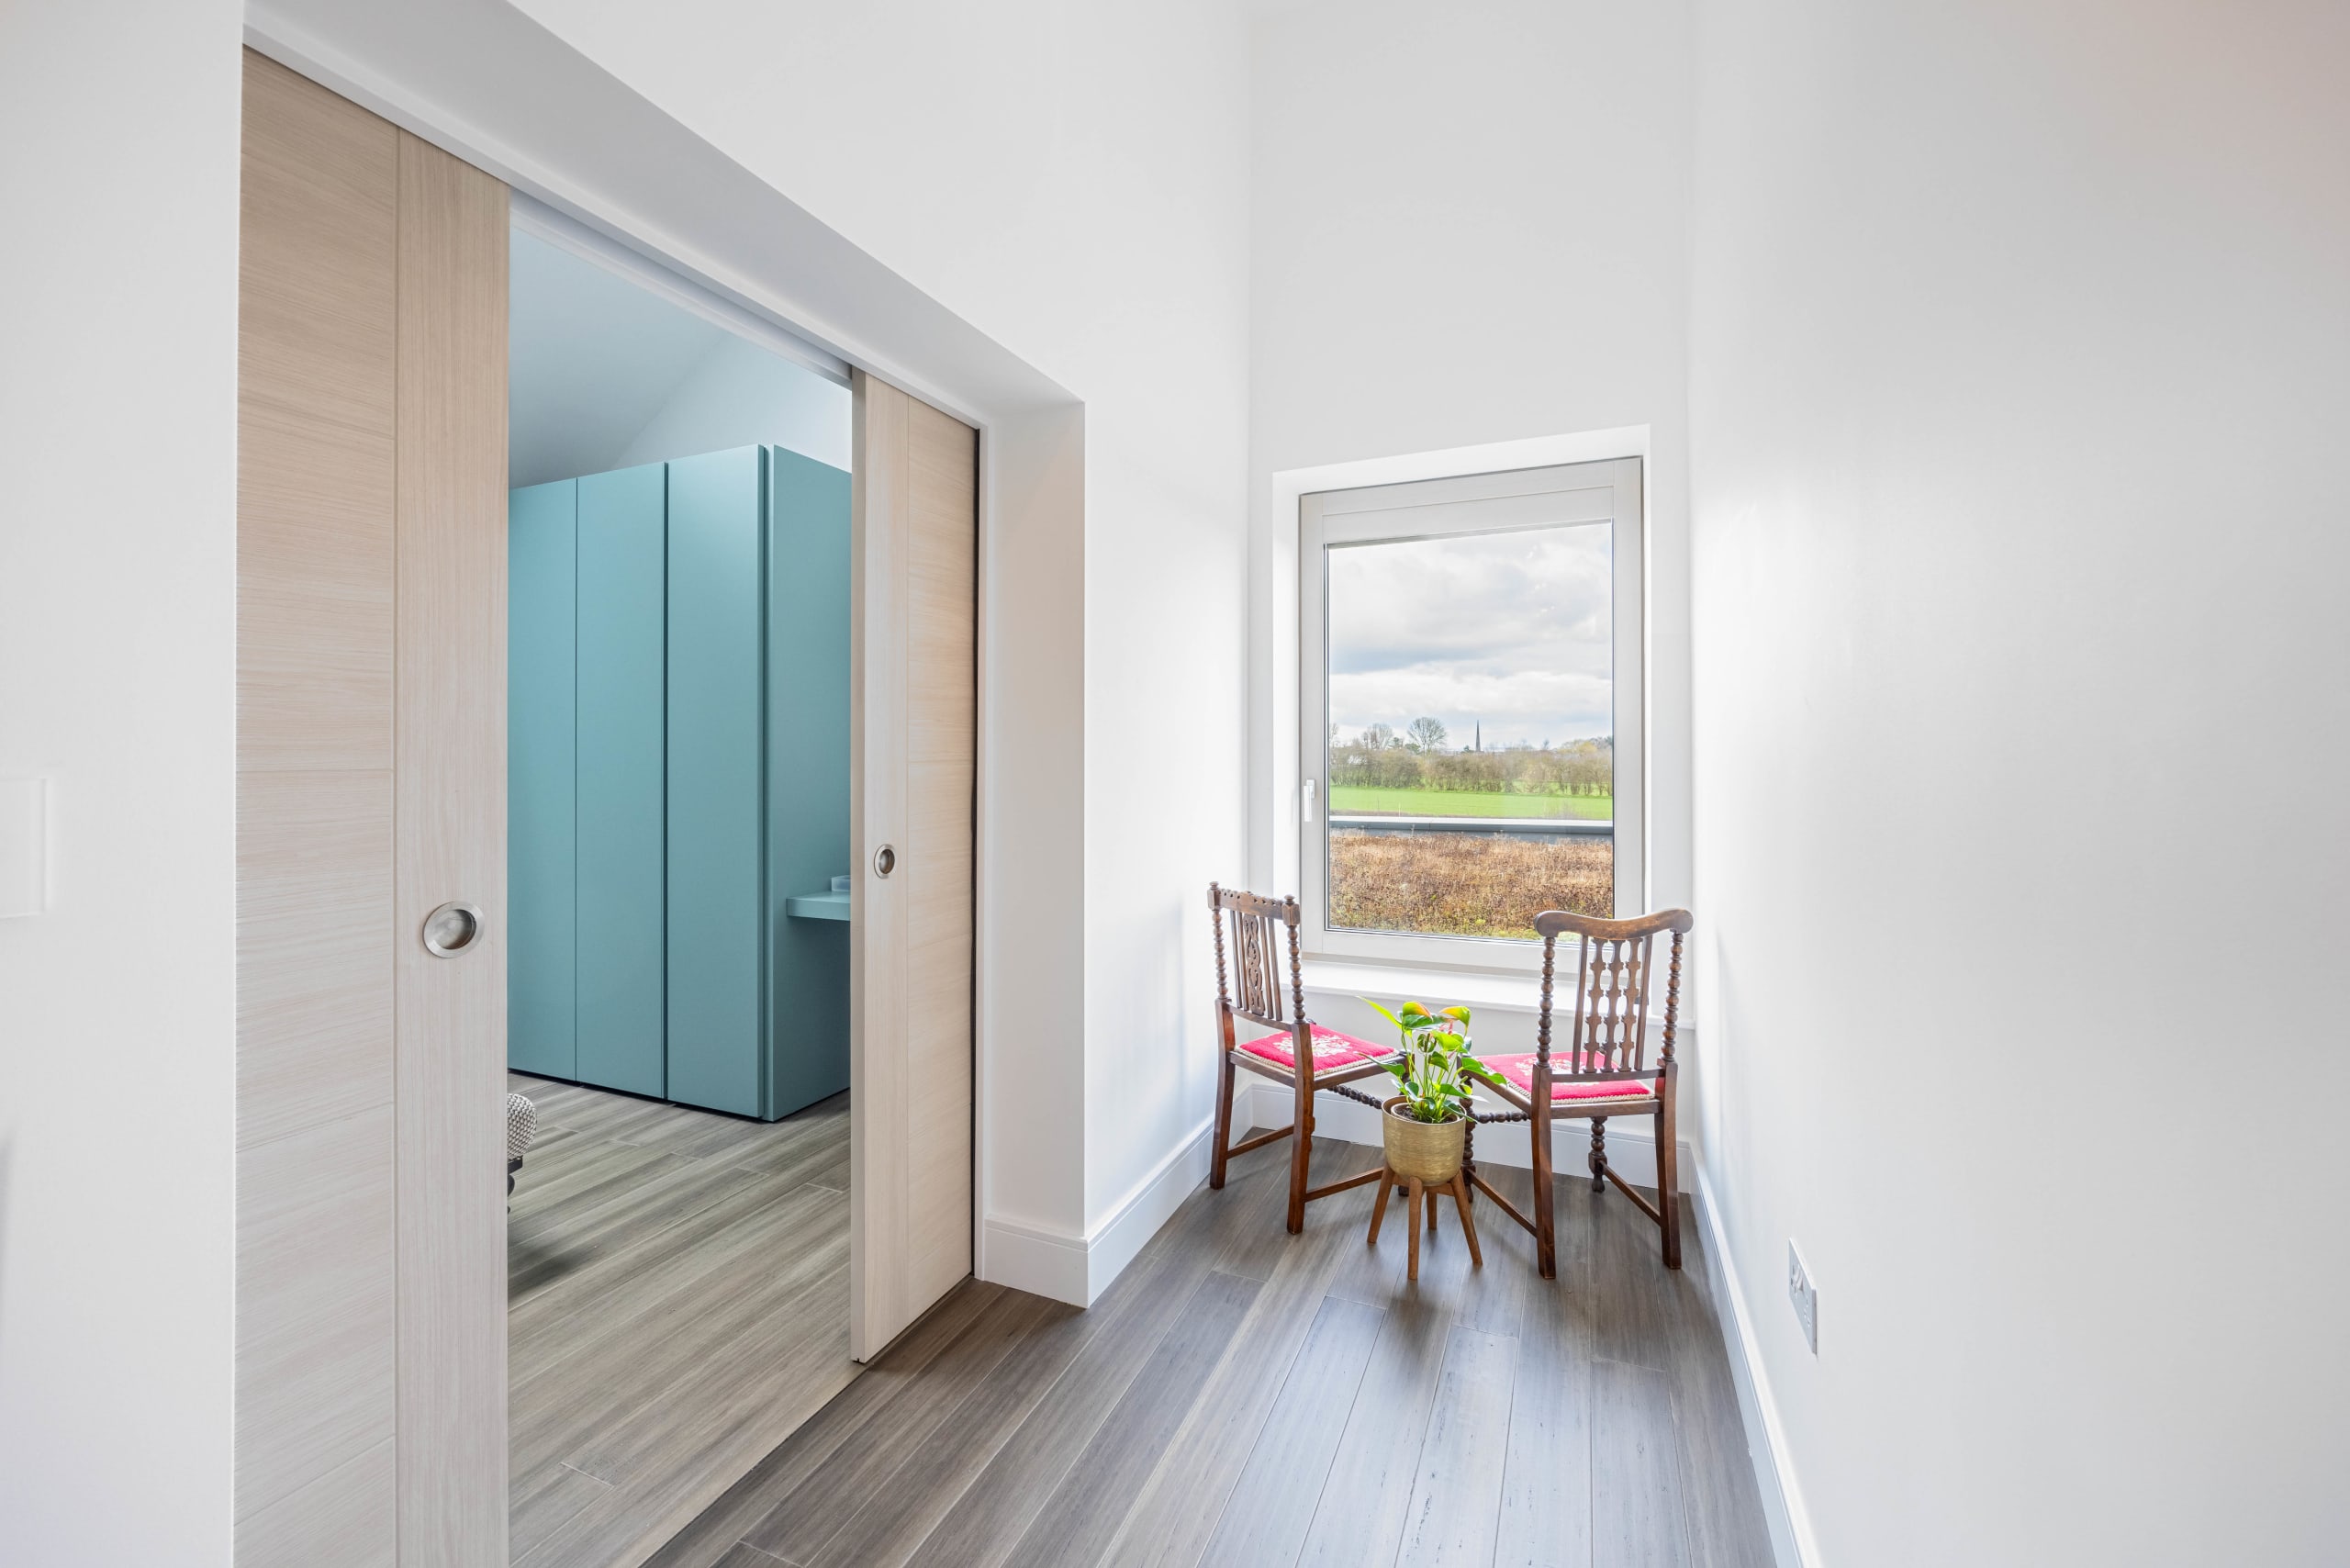
Hallway with sliding oak doors opening to a teal-cabineted bathroom, beside a window seat with two vintage chairs
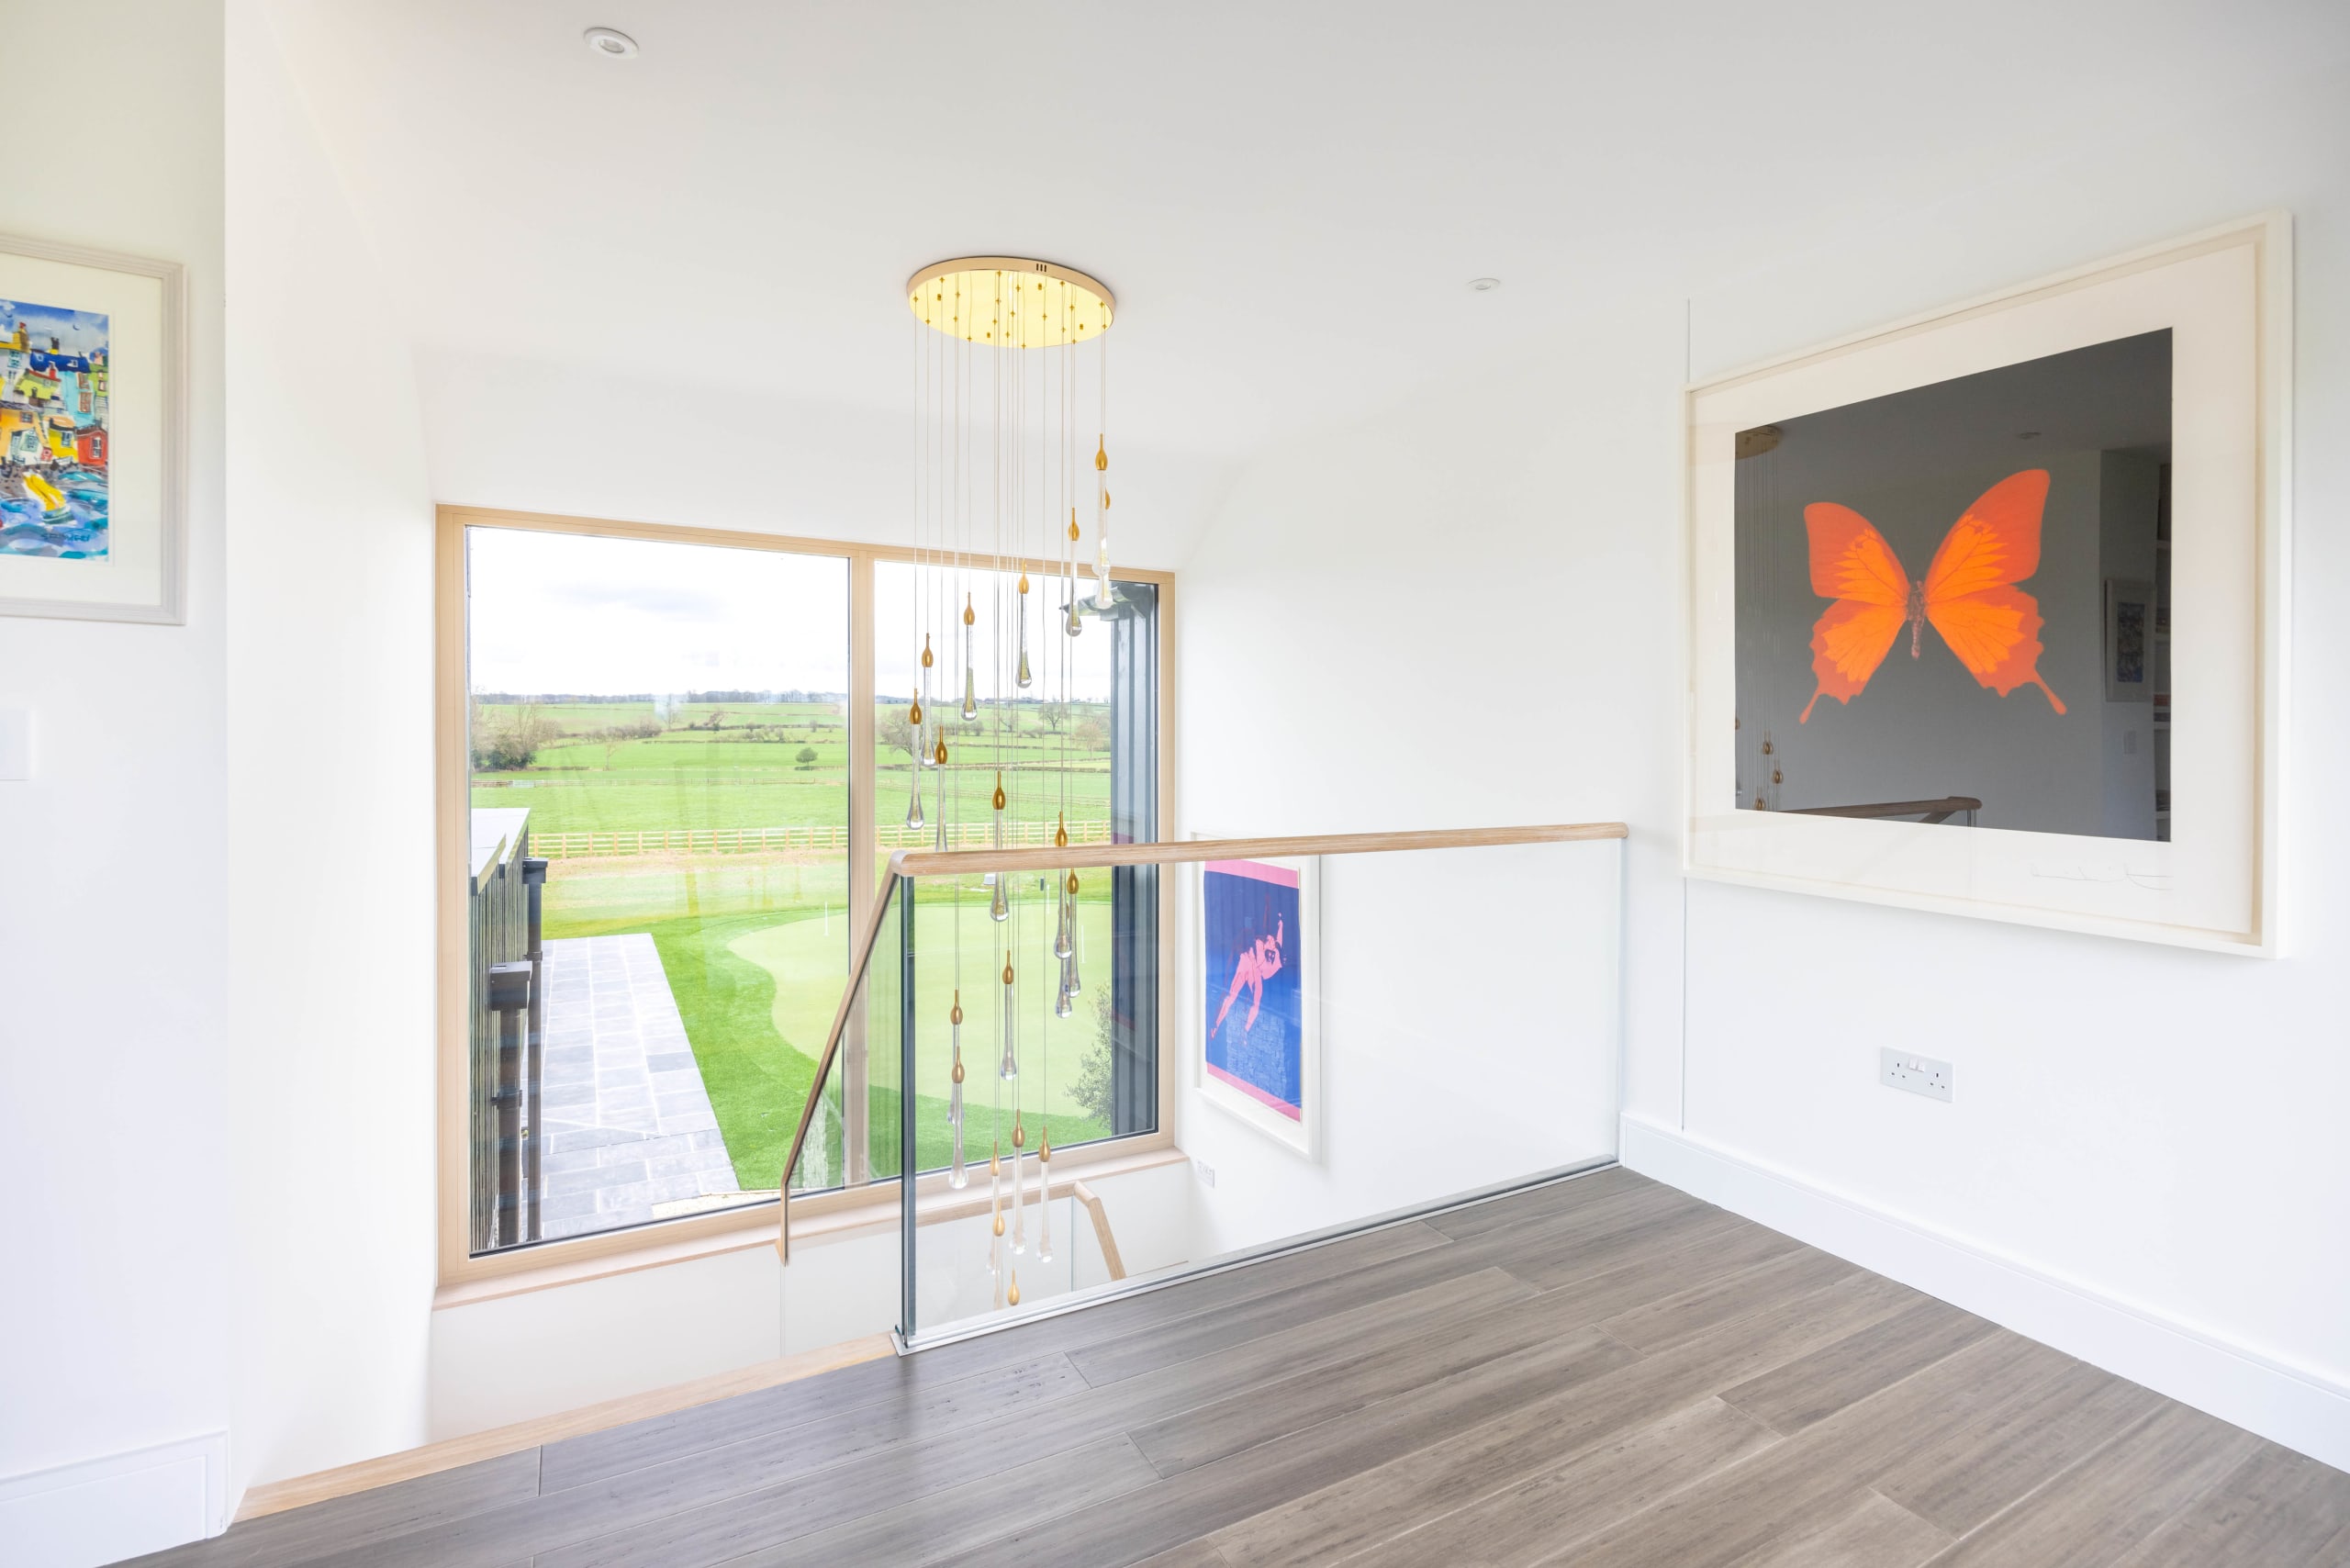
Landing with glass-balustrade staircase, timber floor, large window over green fields, and an orange butterfly artwork
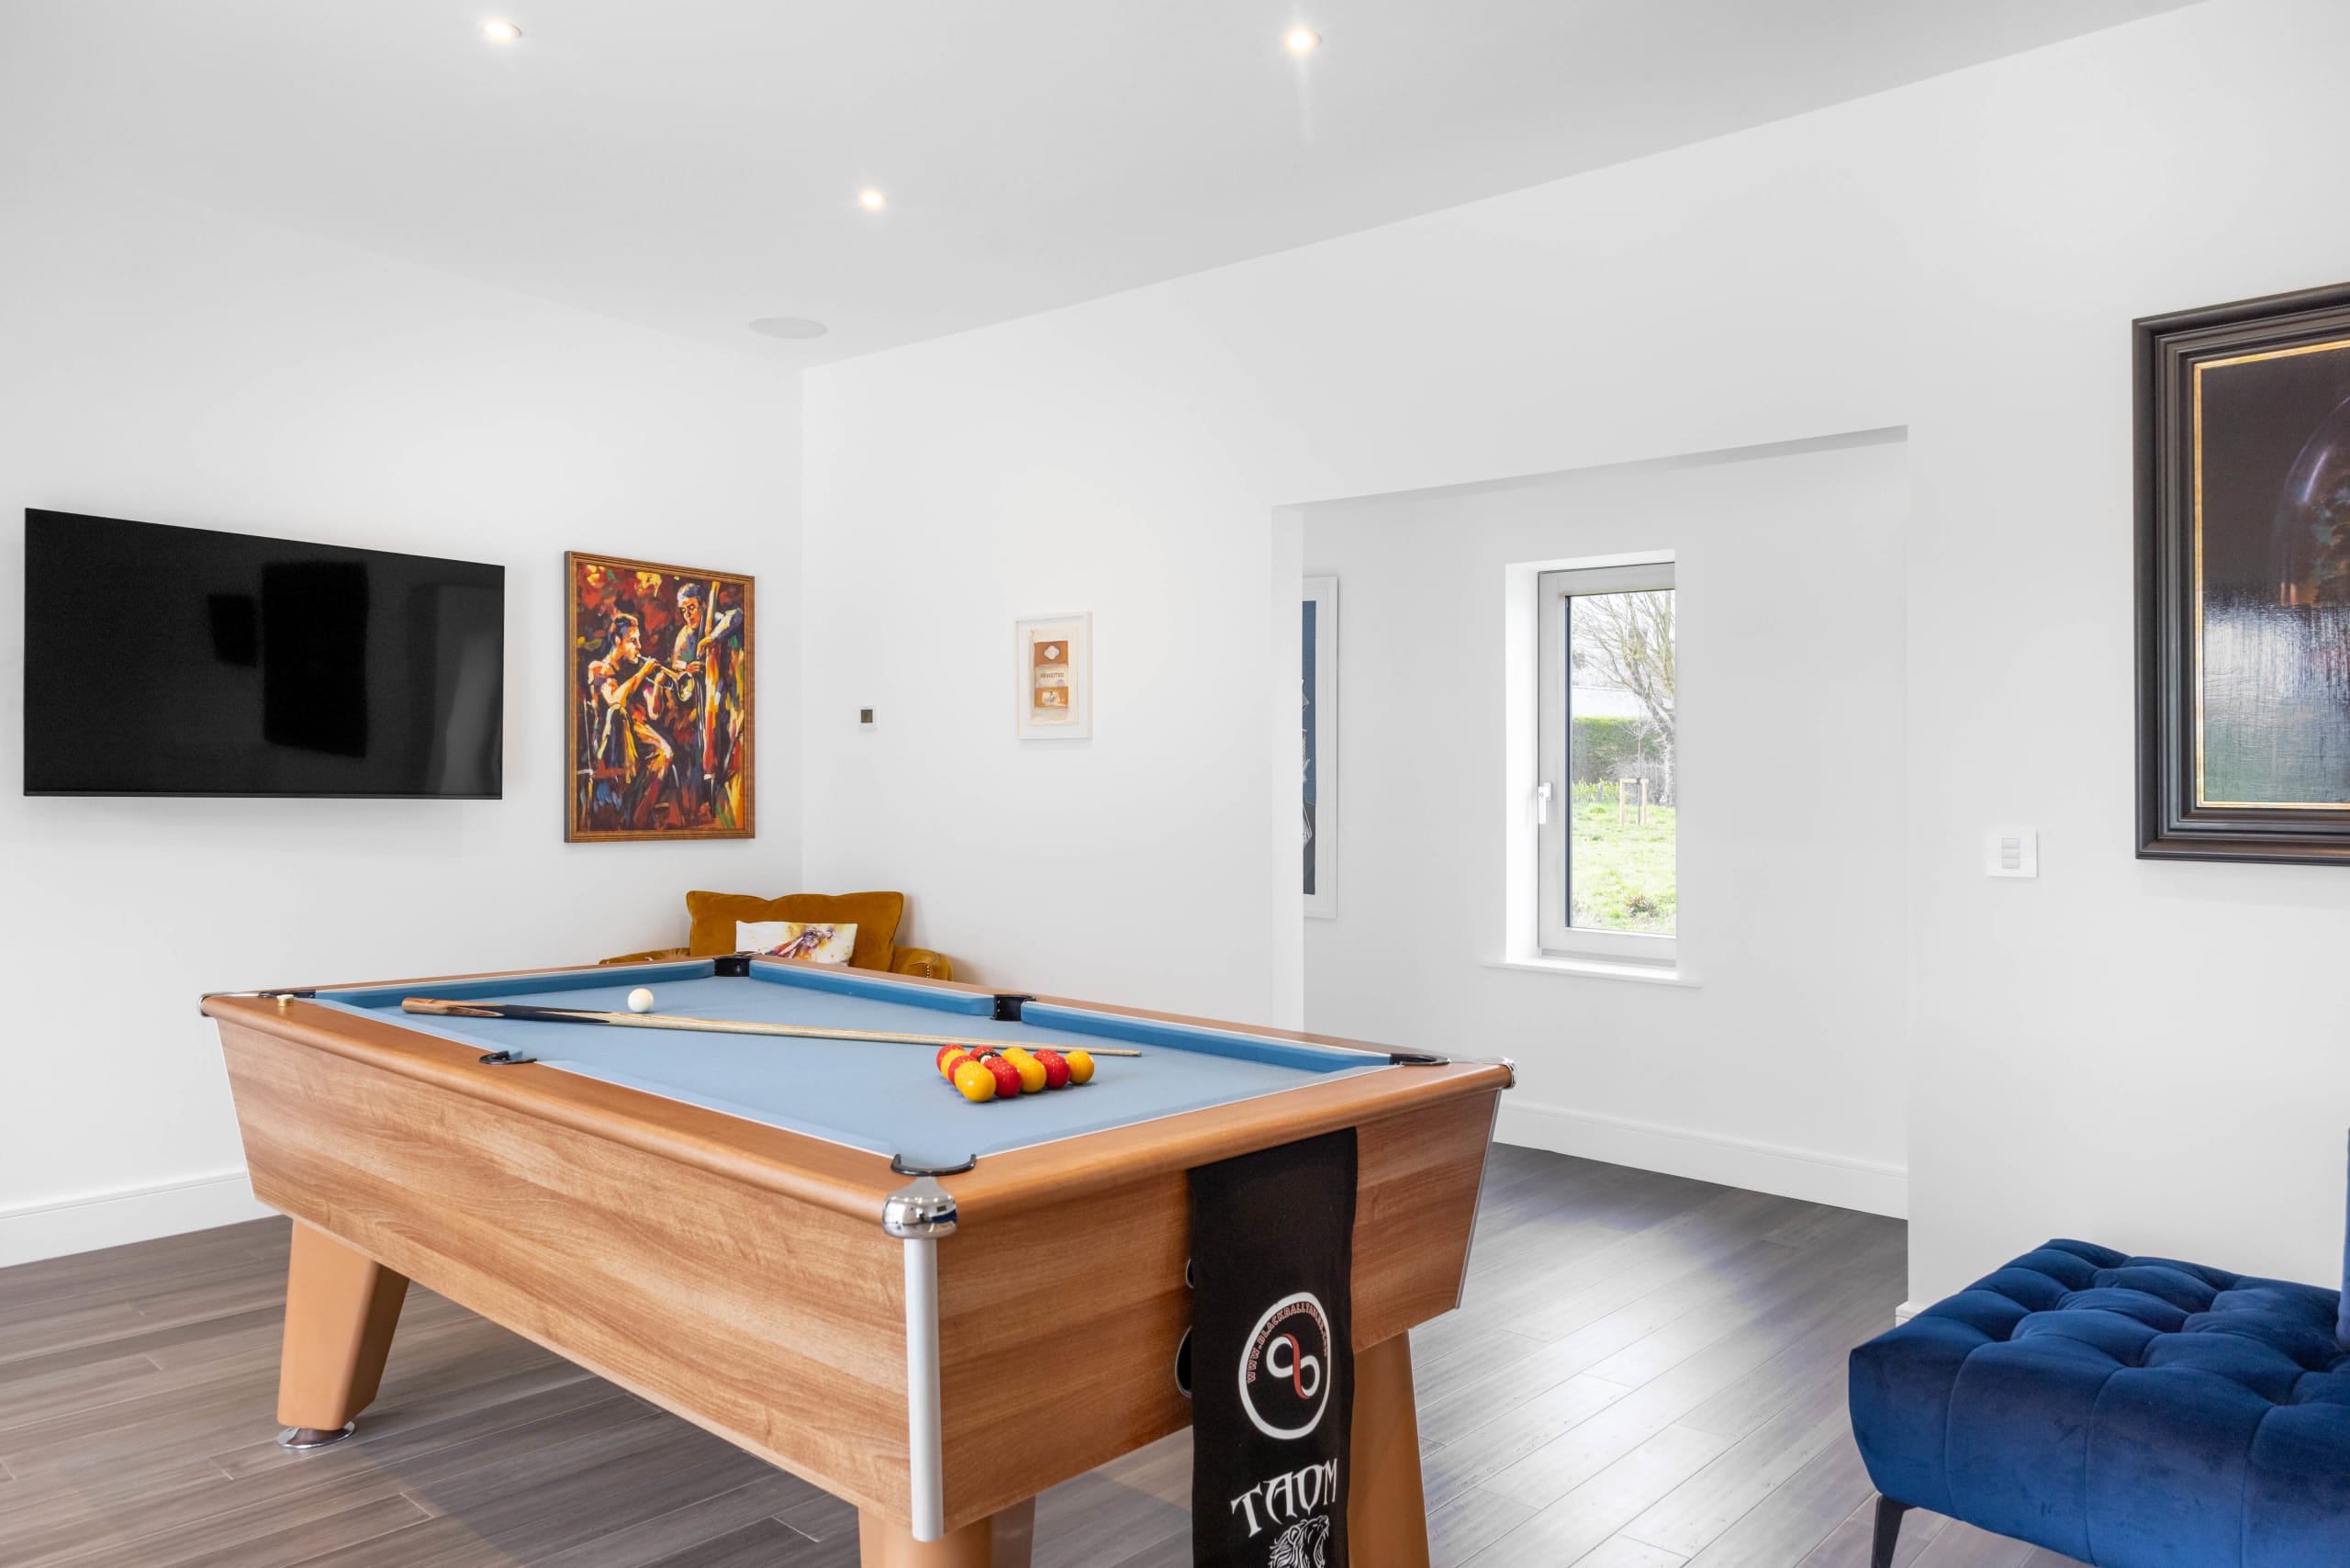
Games room with wooden pool table, blue felt, and wall-mounted TV in a white-walled home extension
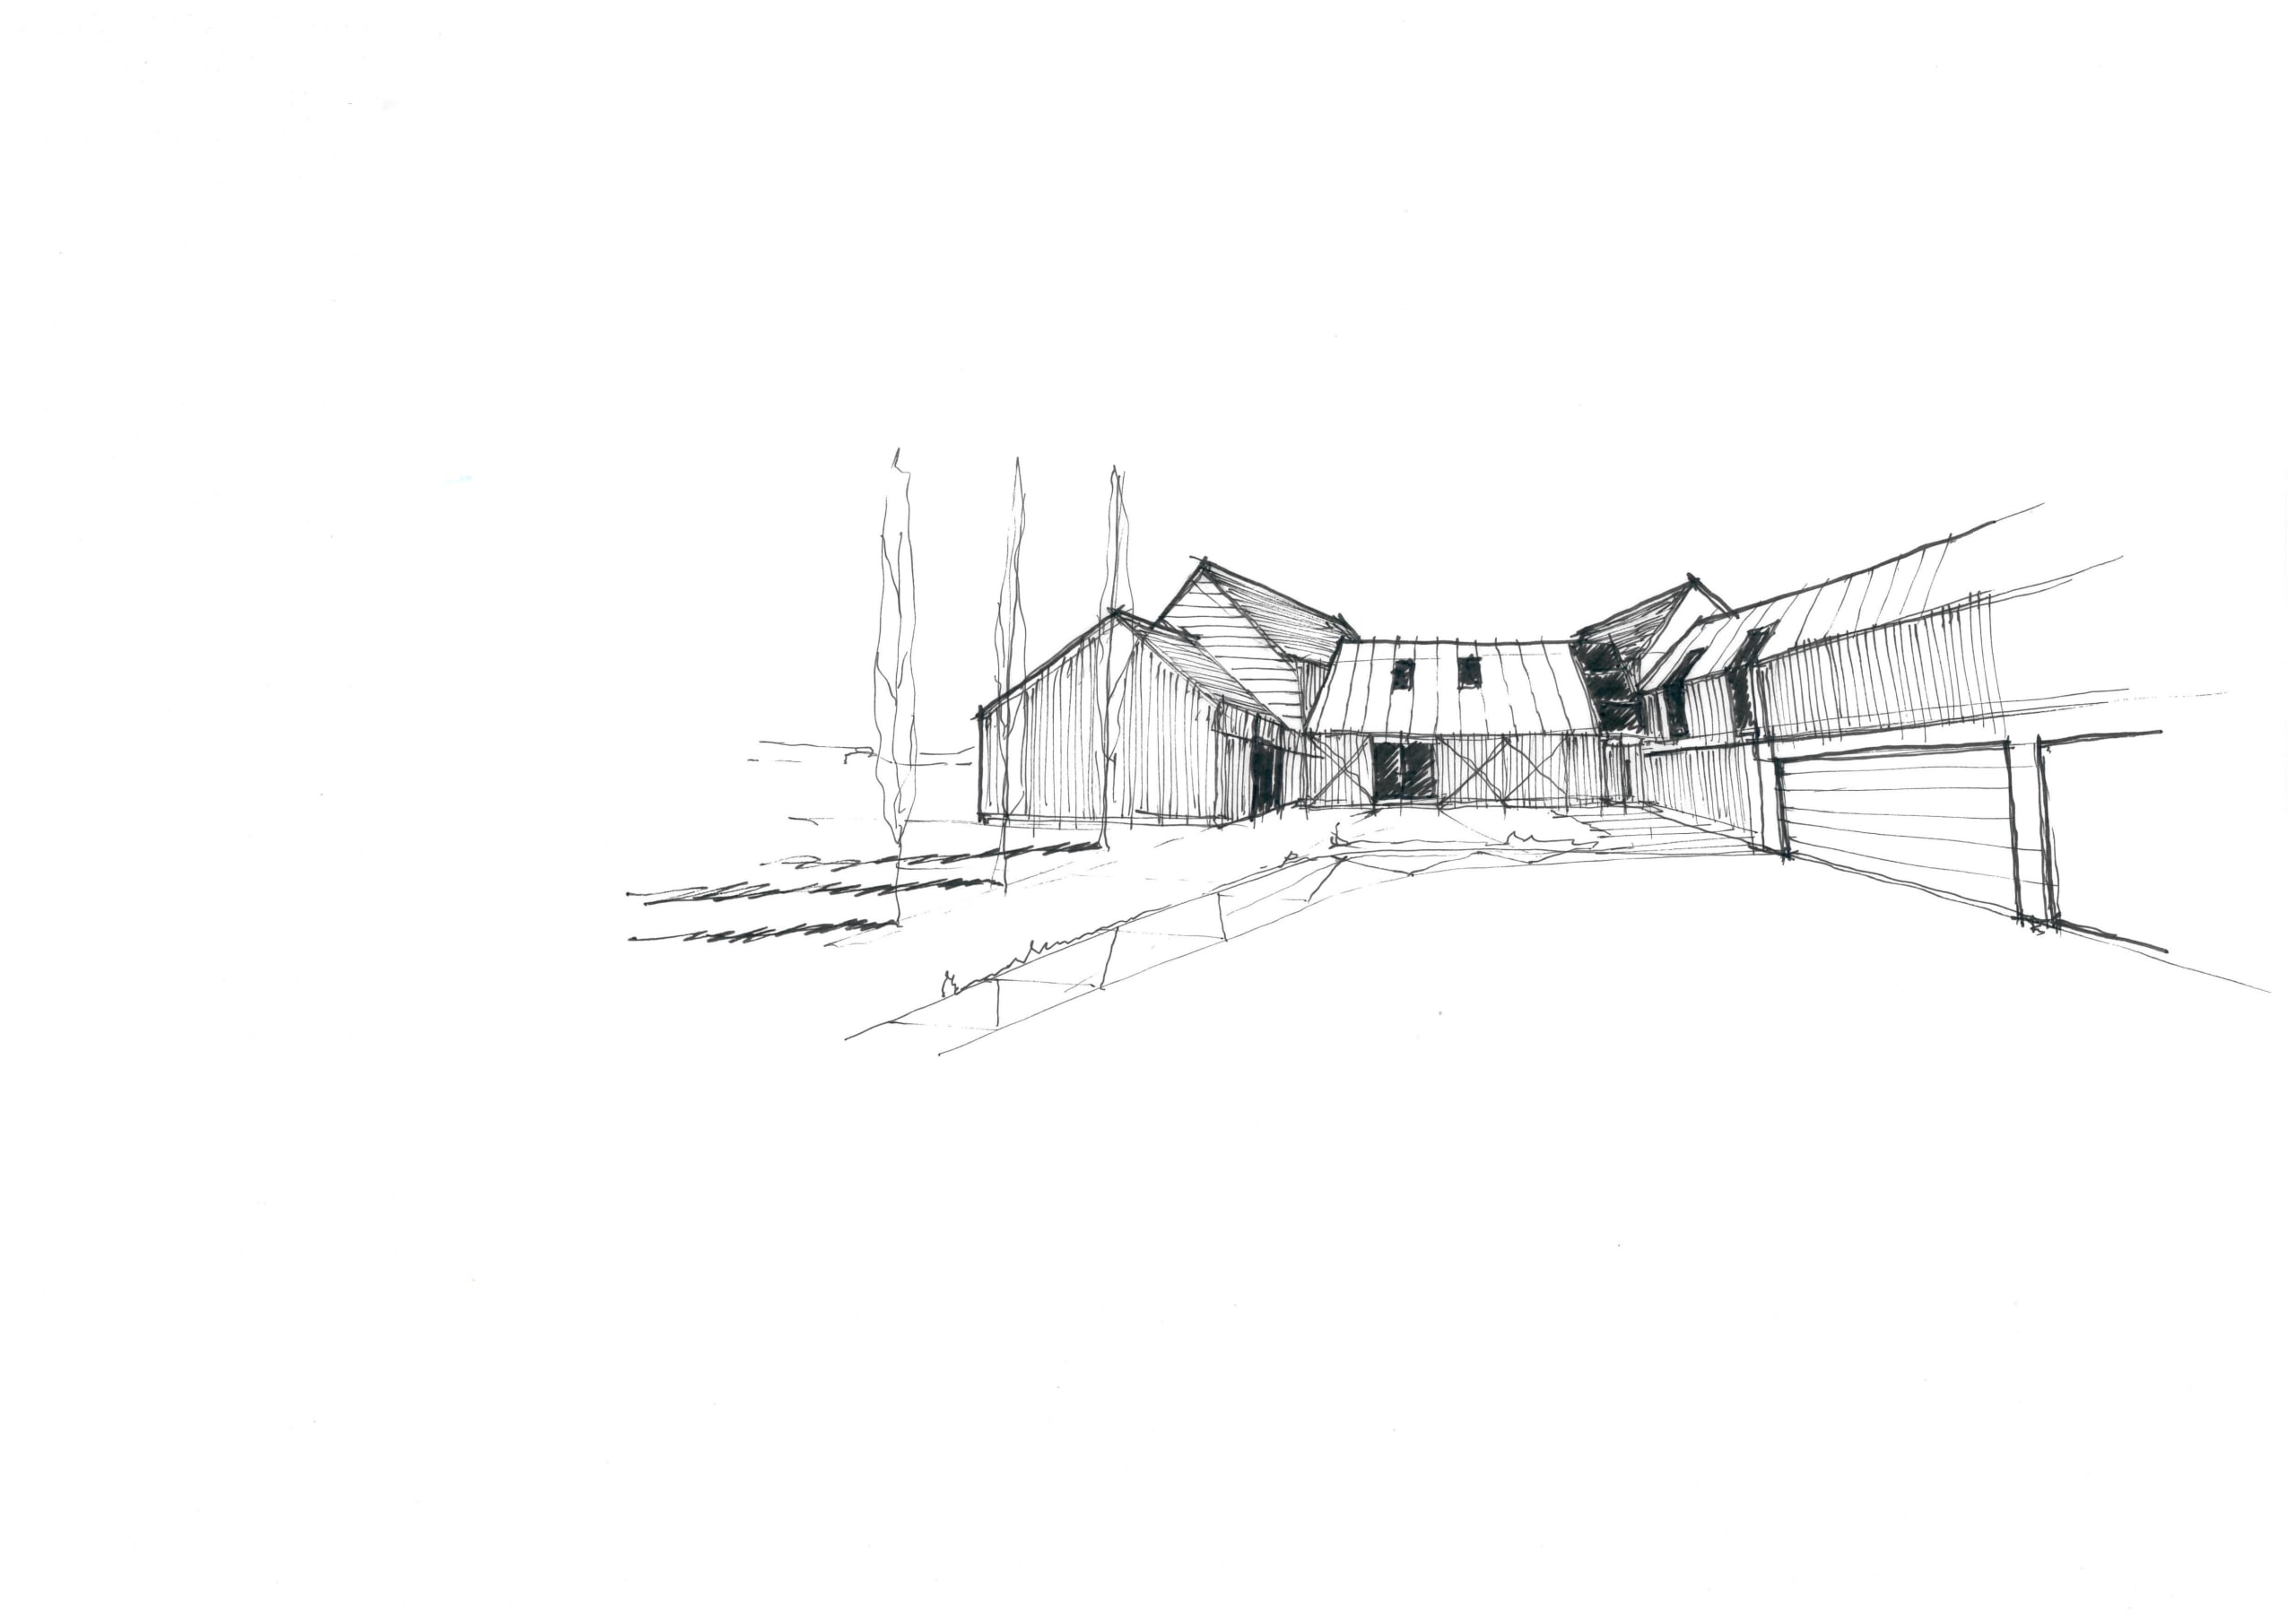
Architectural pen sketch of rural barn-style buildings with pitched roofs, vertical siding, and tall cypress trees
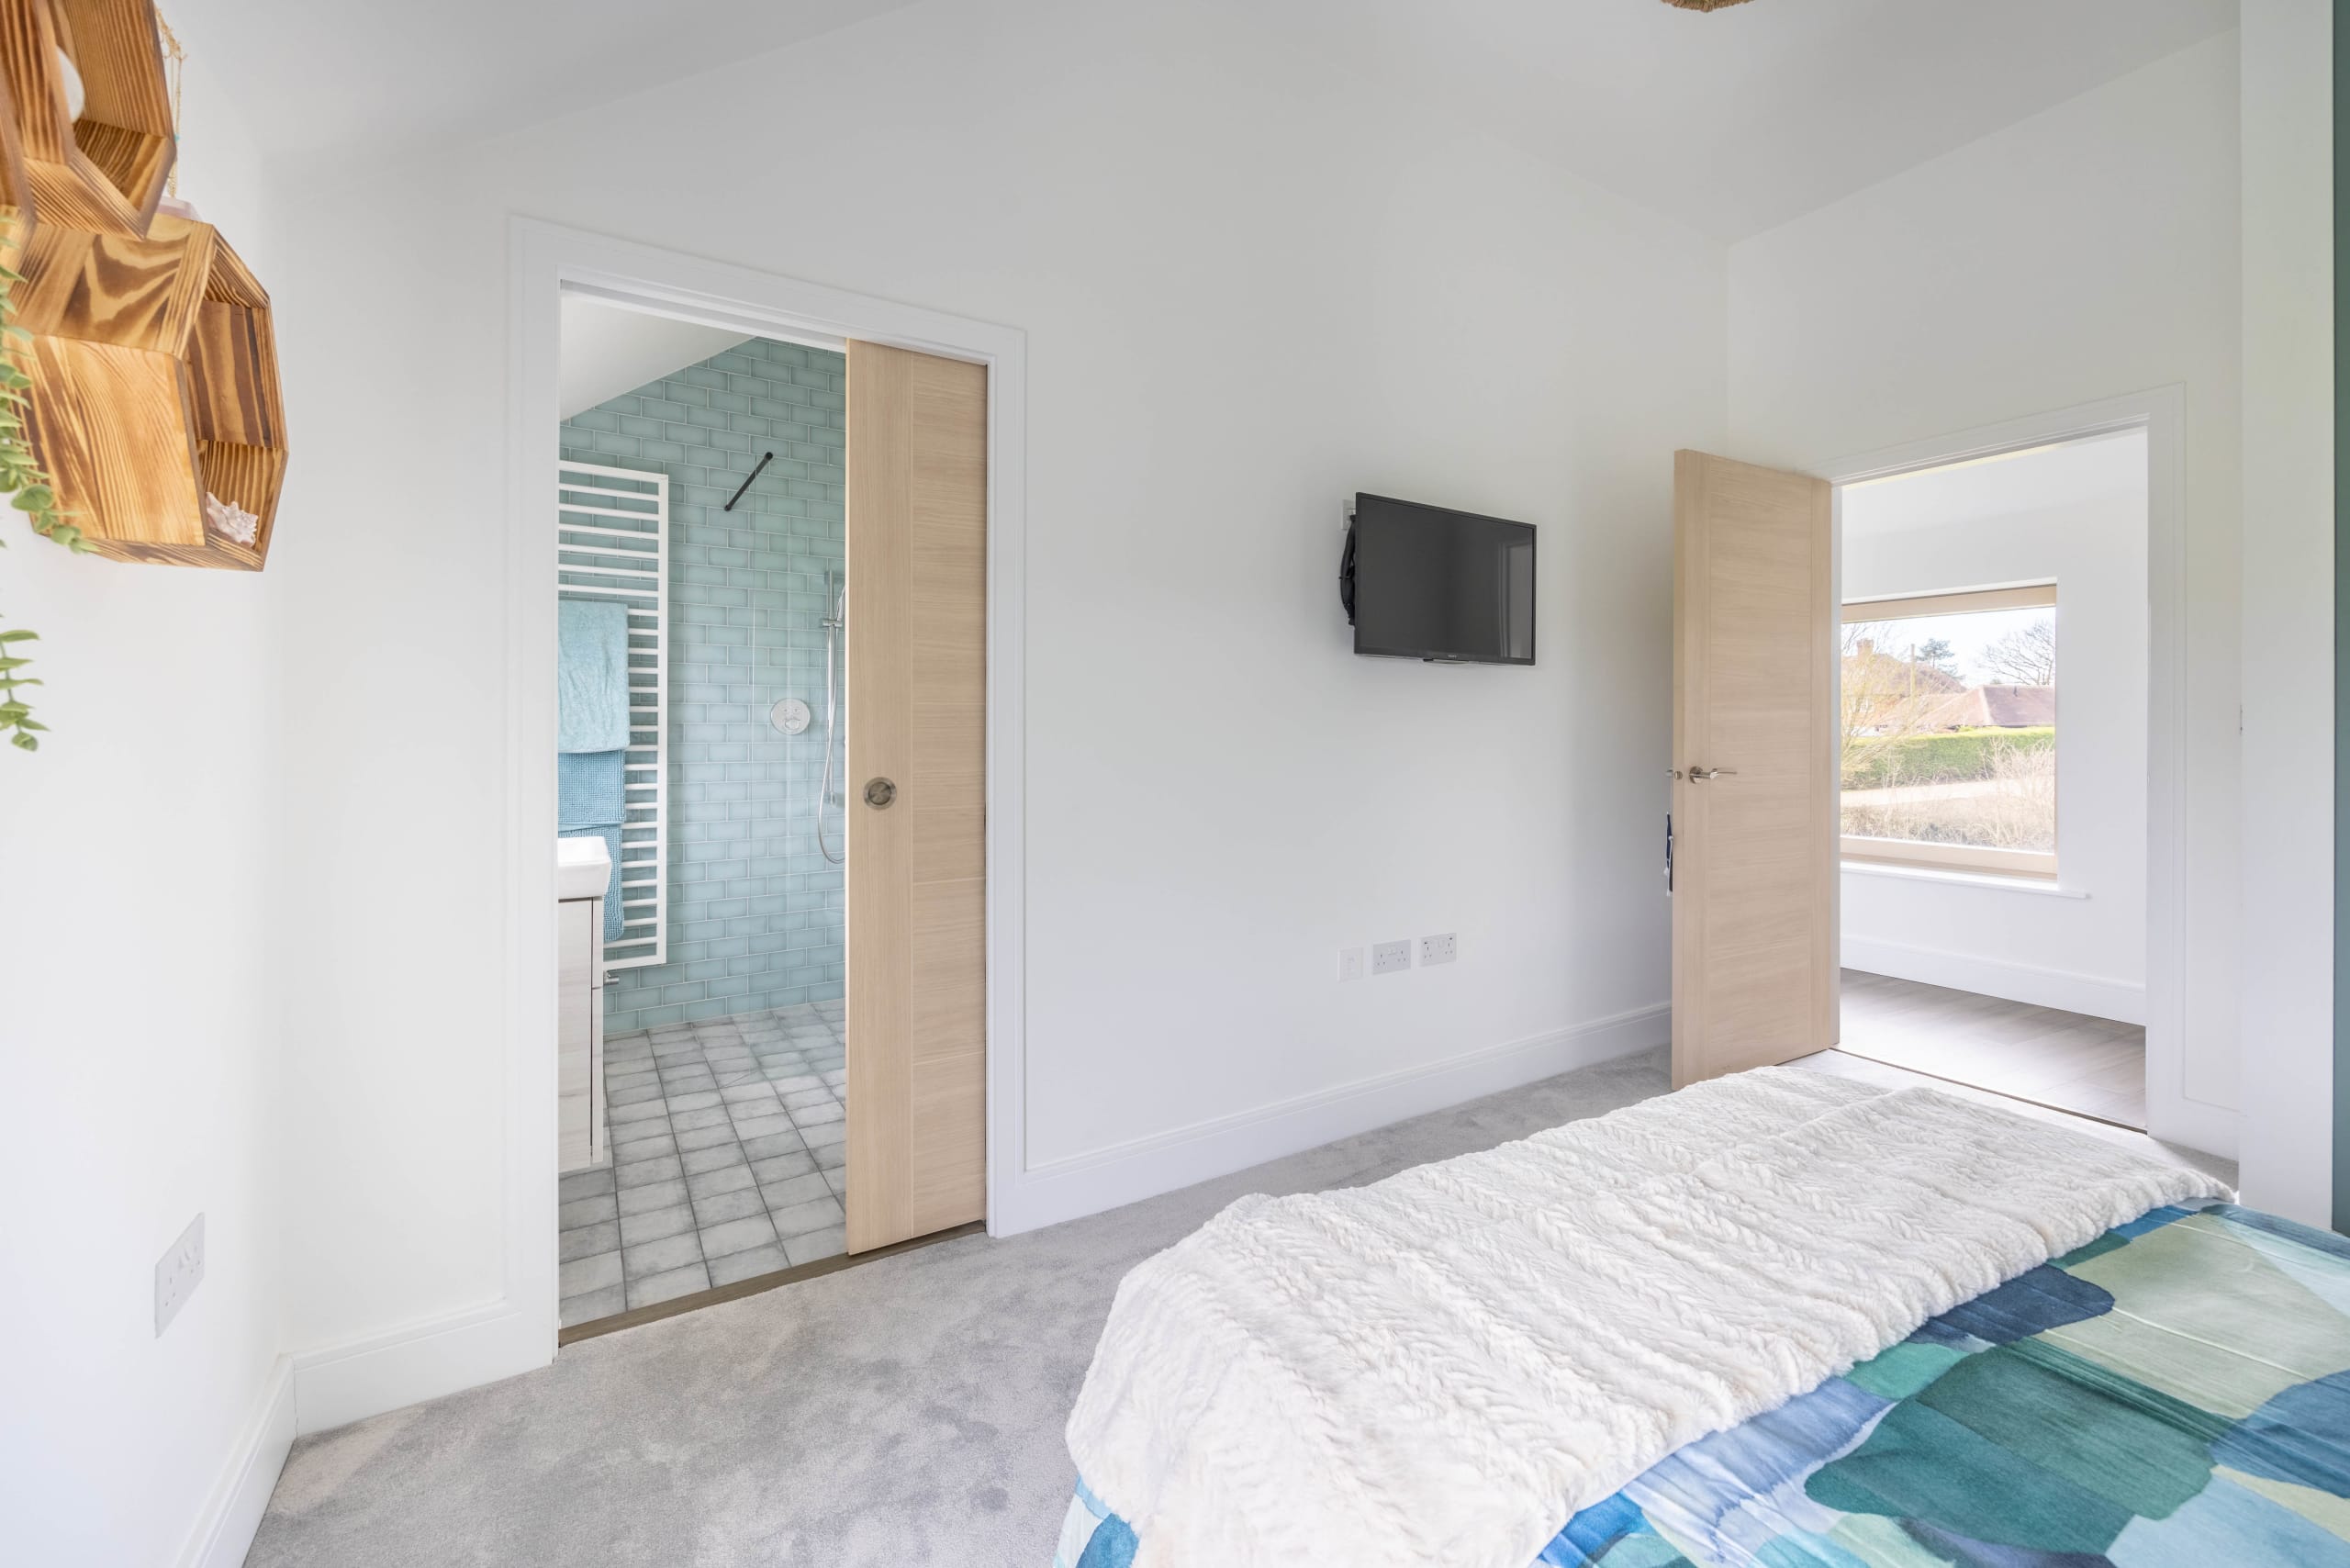
Bright bedroom with wall-mounted TV, en-suite bathroom with teal tiled shower, and open door to hallway with window
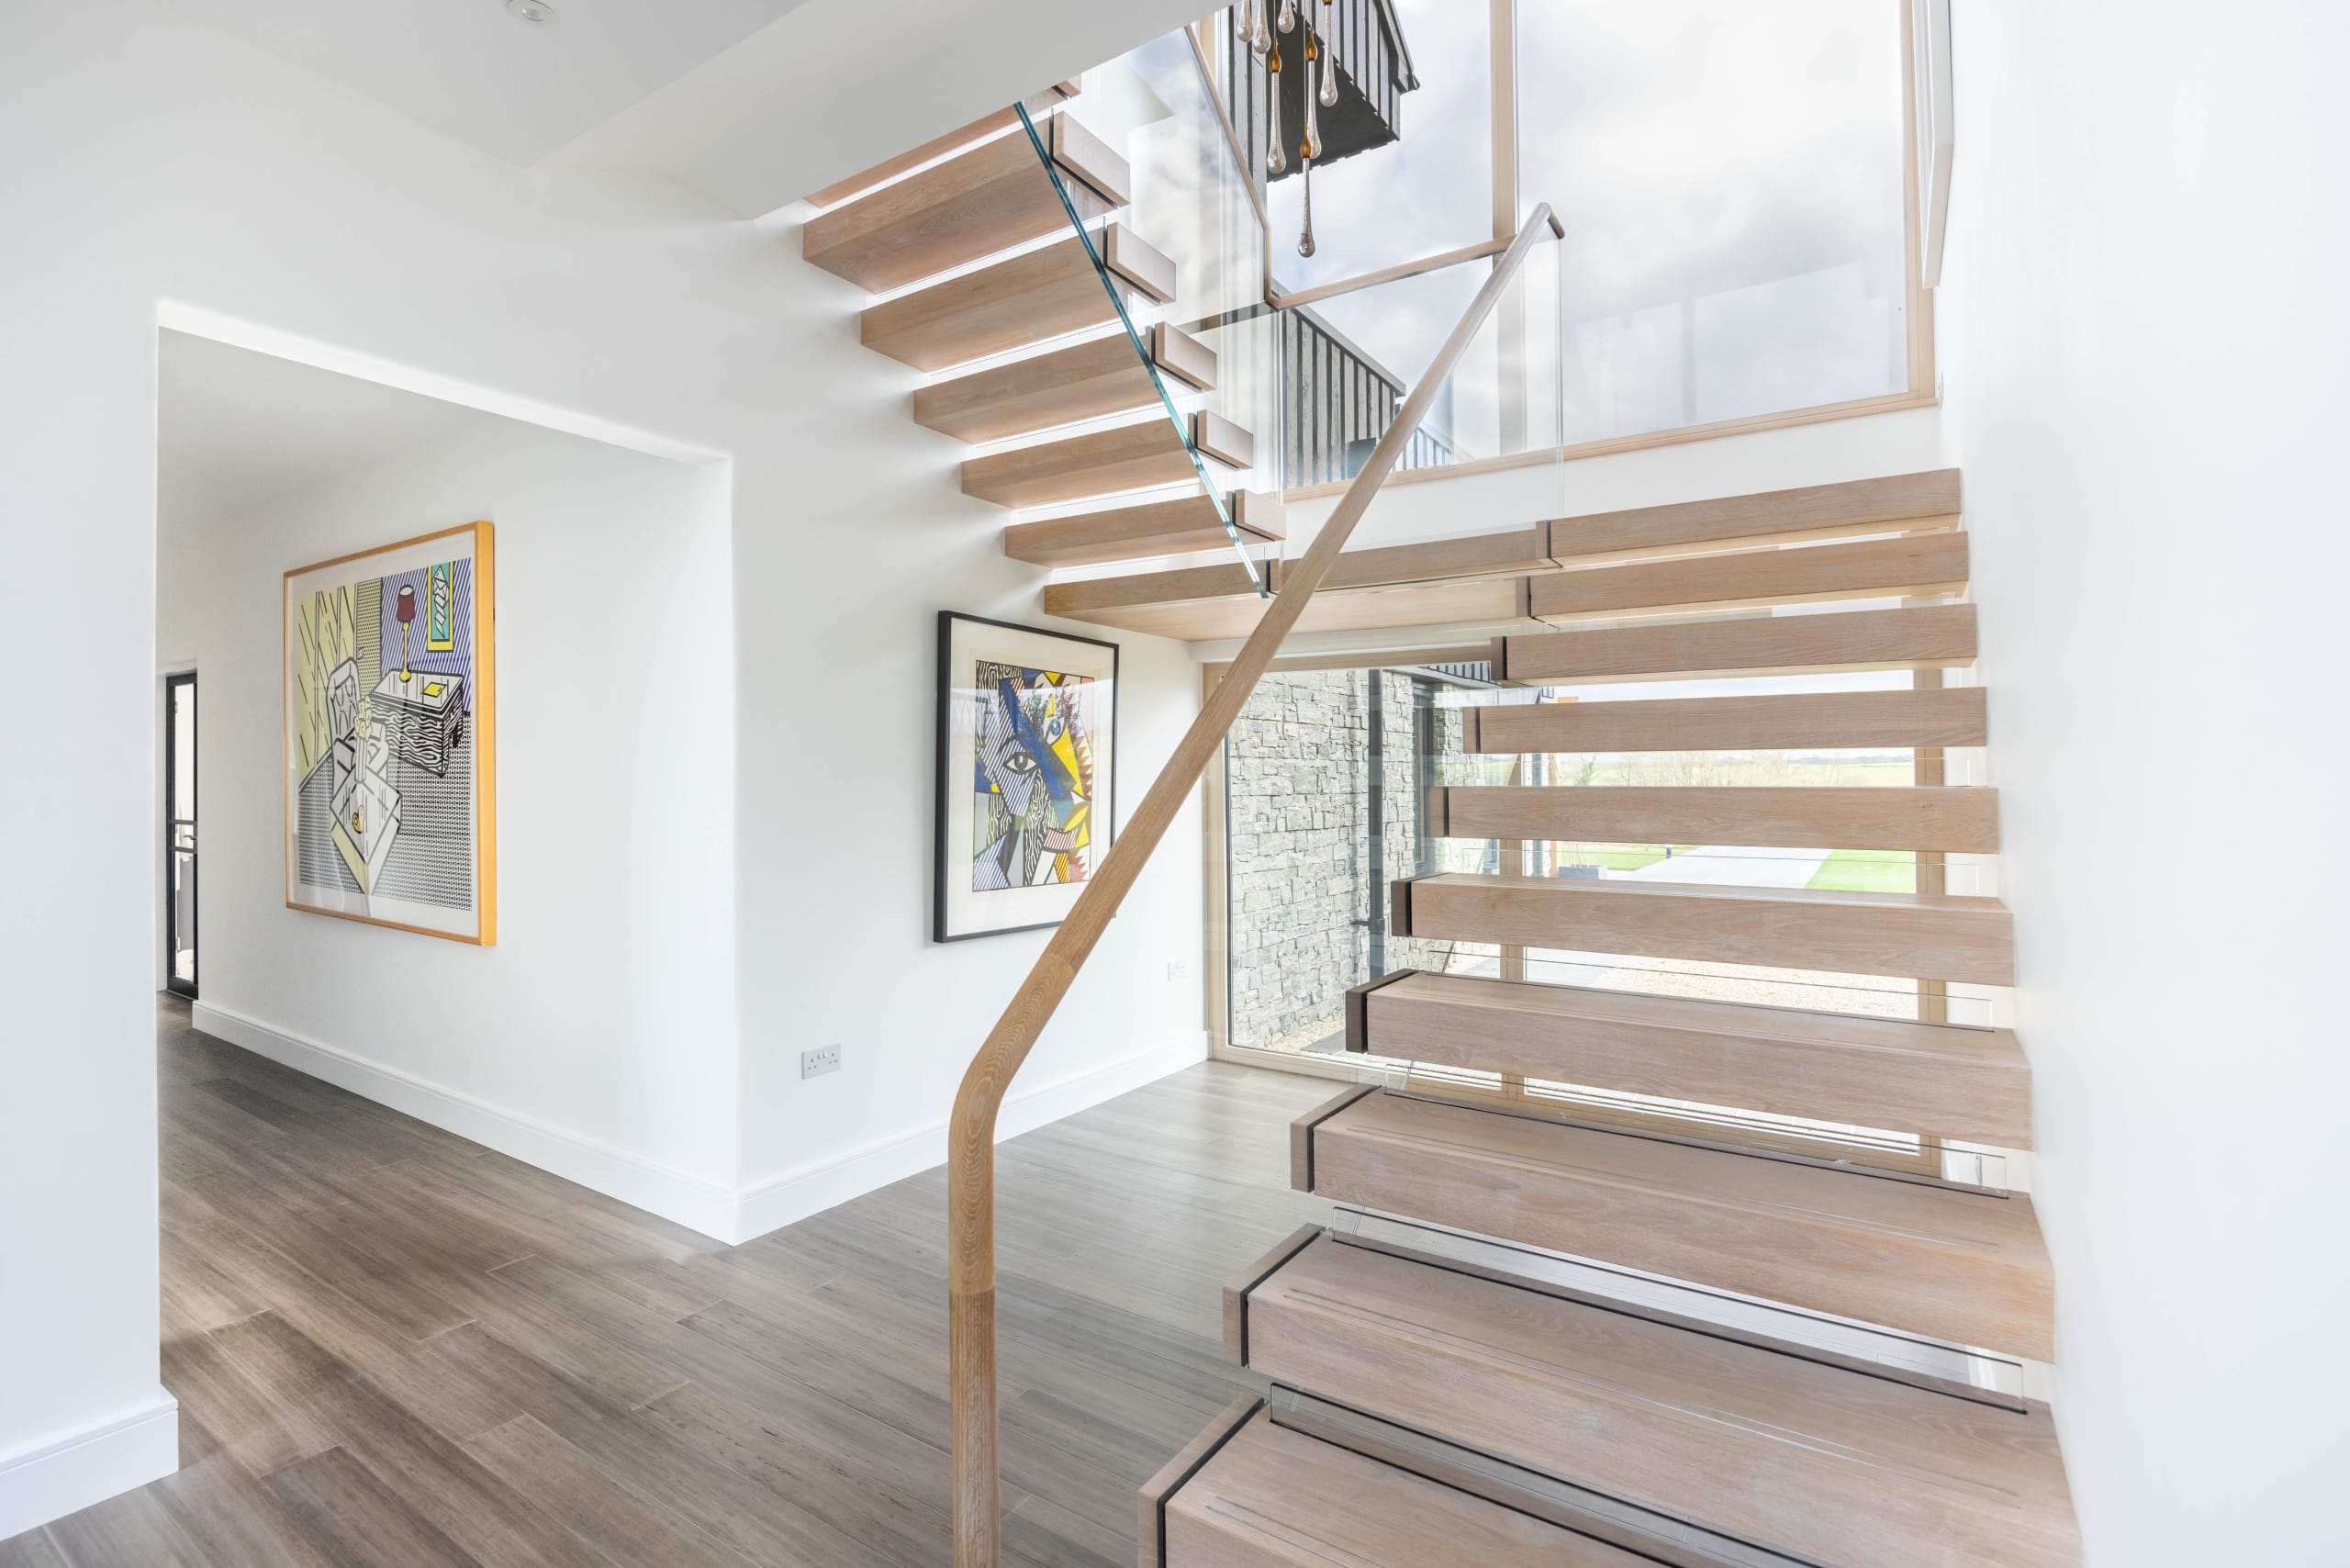
Floating timber staircase with glass balustrade and wood handrail beside a white double-height entrance hall
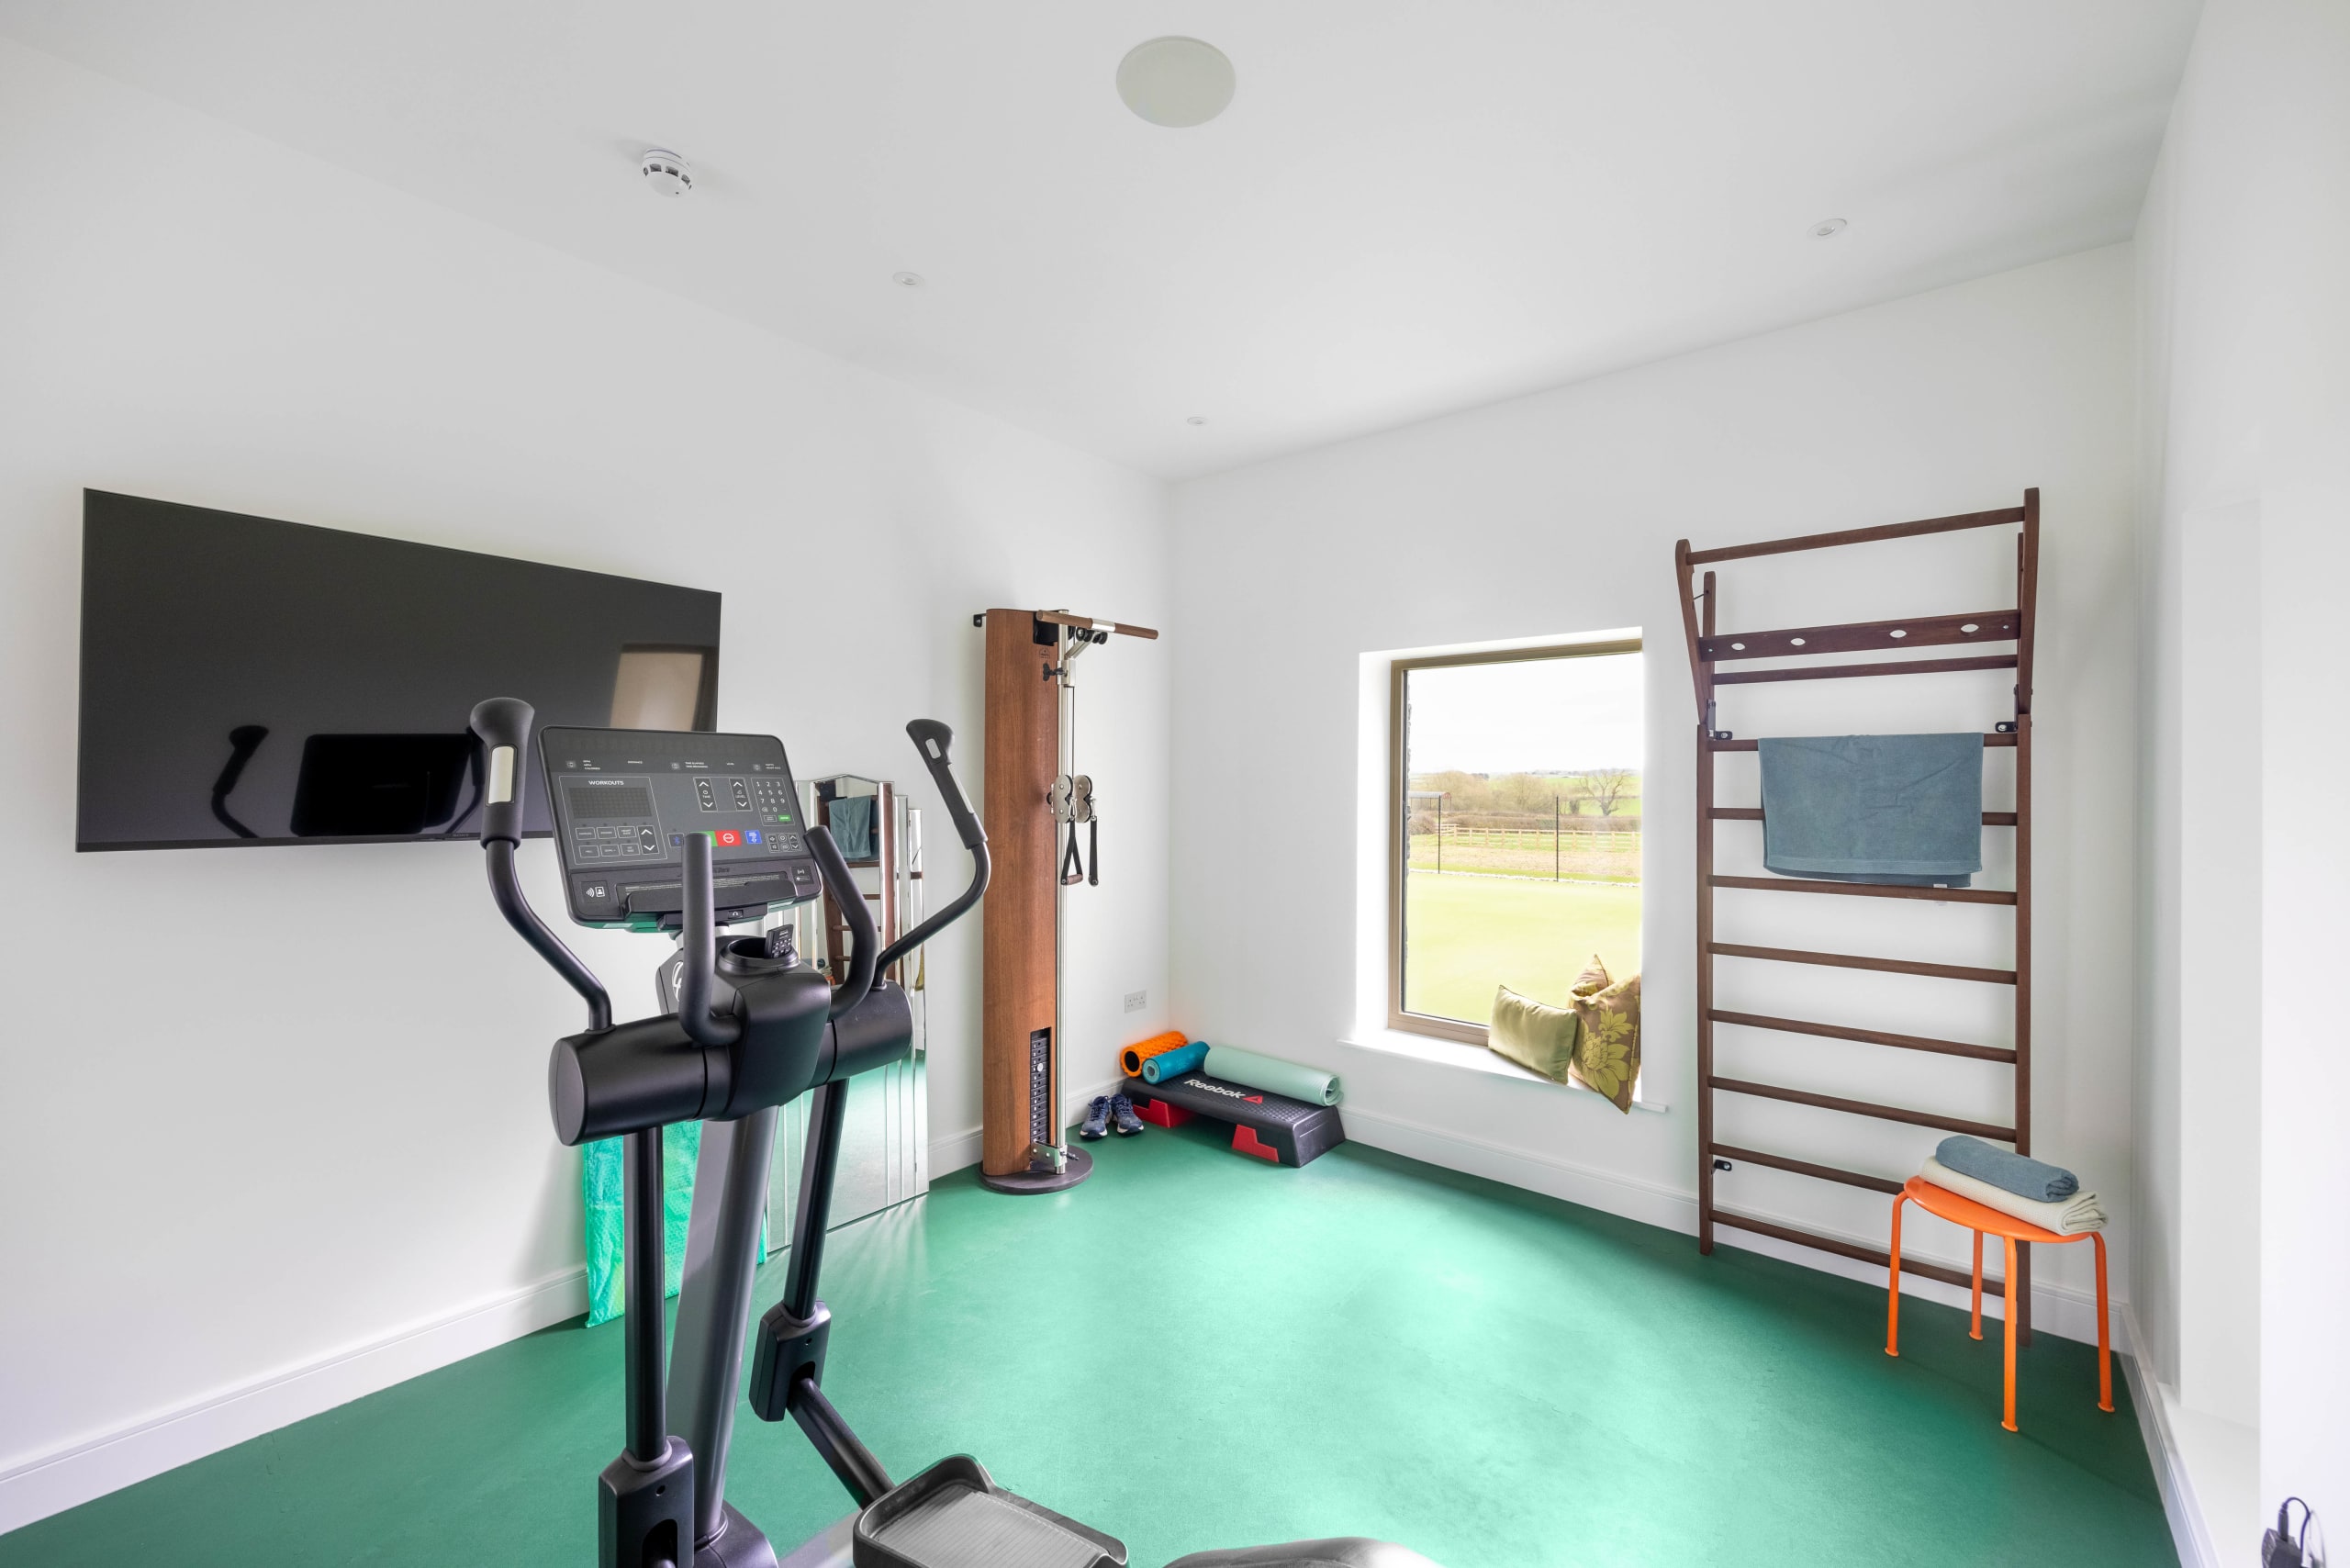
Home gym with green rubber flooring, wall-mounted TV, cross trainer, and wooden wall bars beside a window overlooking fields
Glass and gold teardrop pendant lights hang above a stairwell beside a large timber-framed window overlooking green fields
Open-plan kitchen with blue island, quartz worktop, and sculptural branching glass chandeliers overlooking a living and dining area
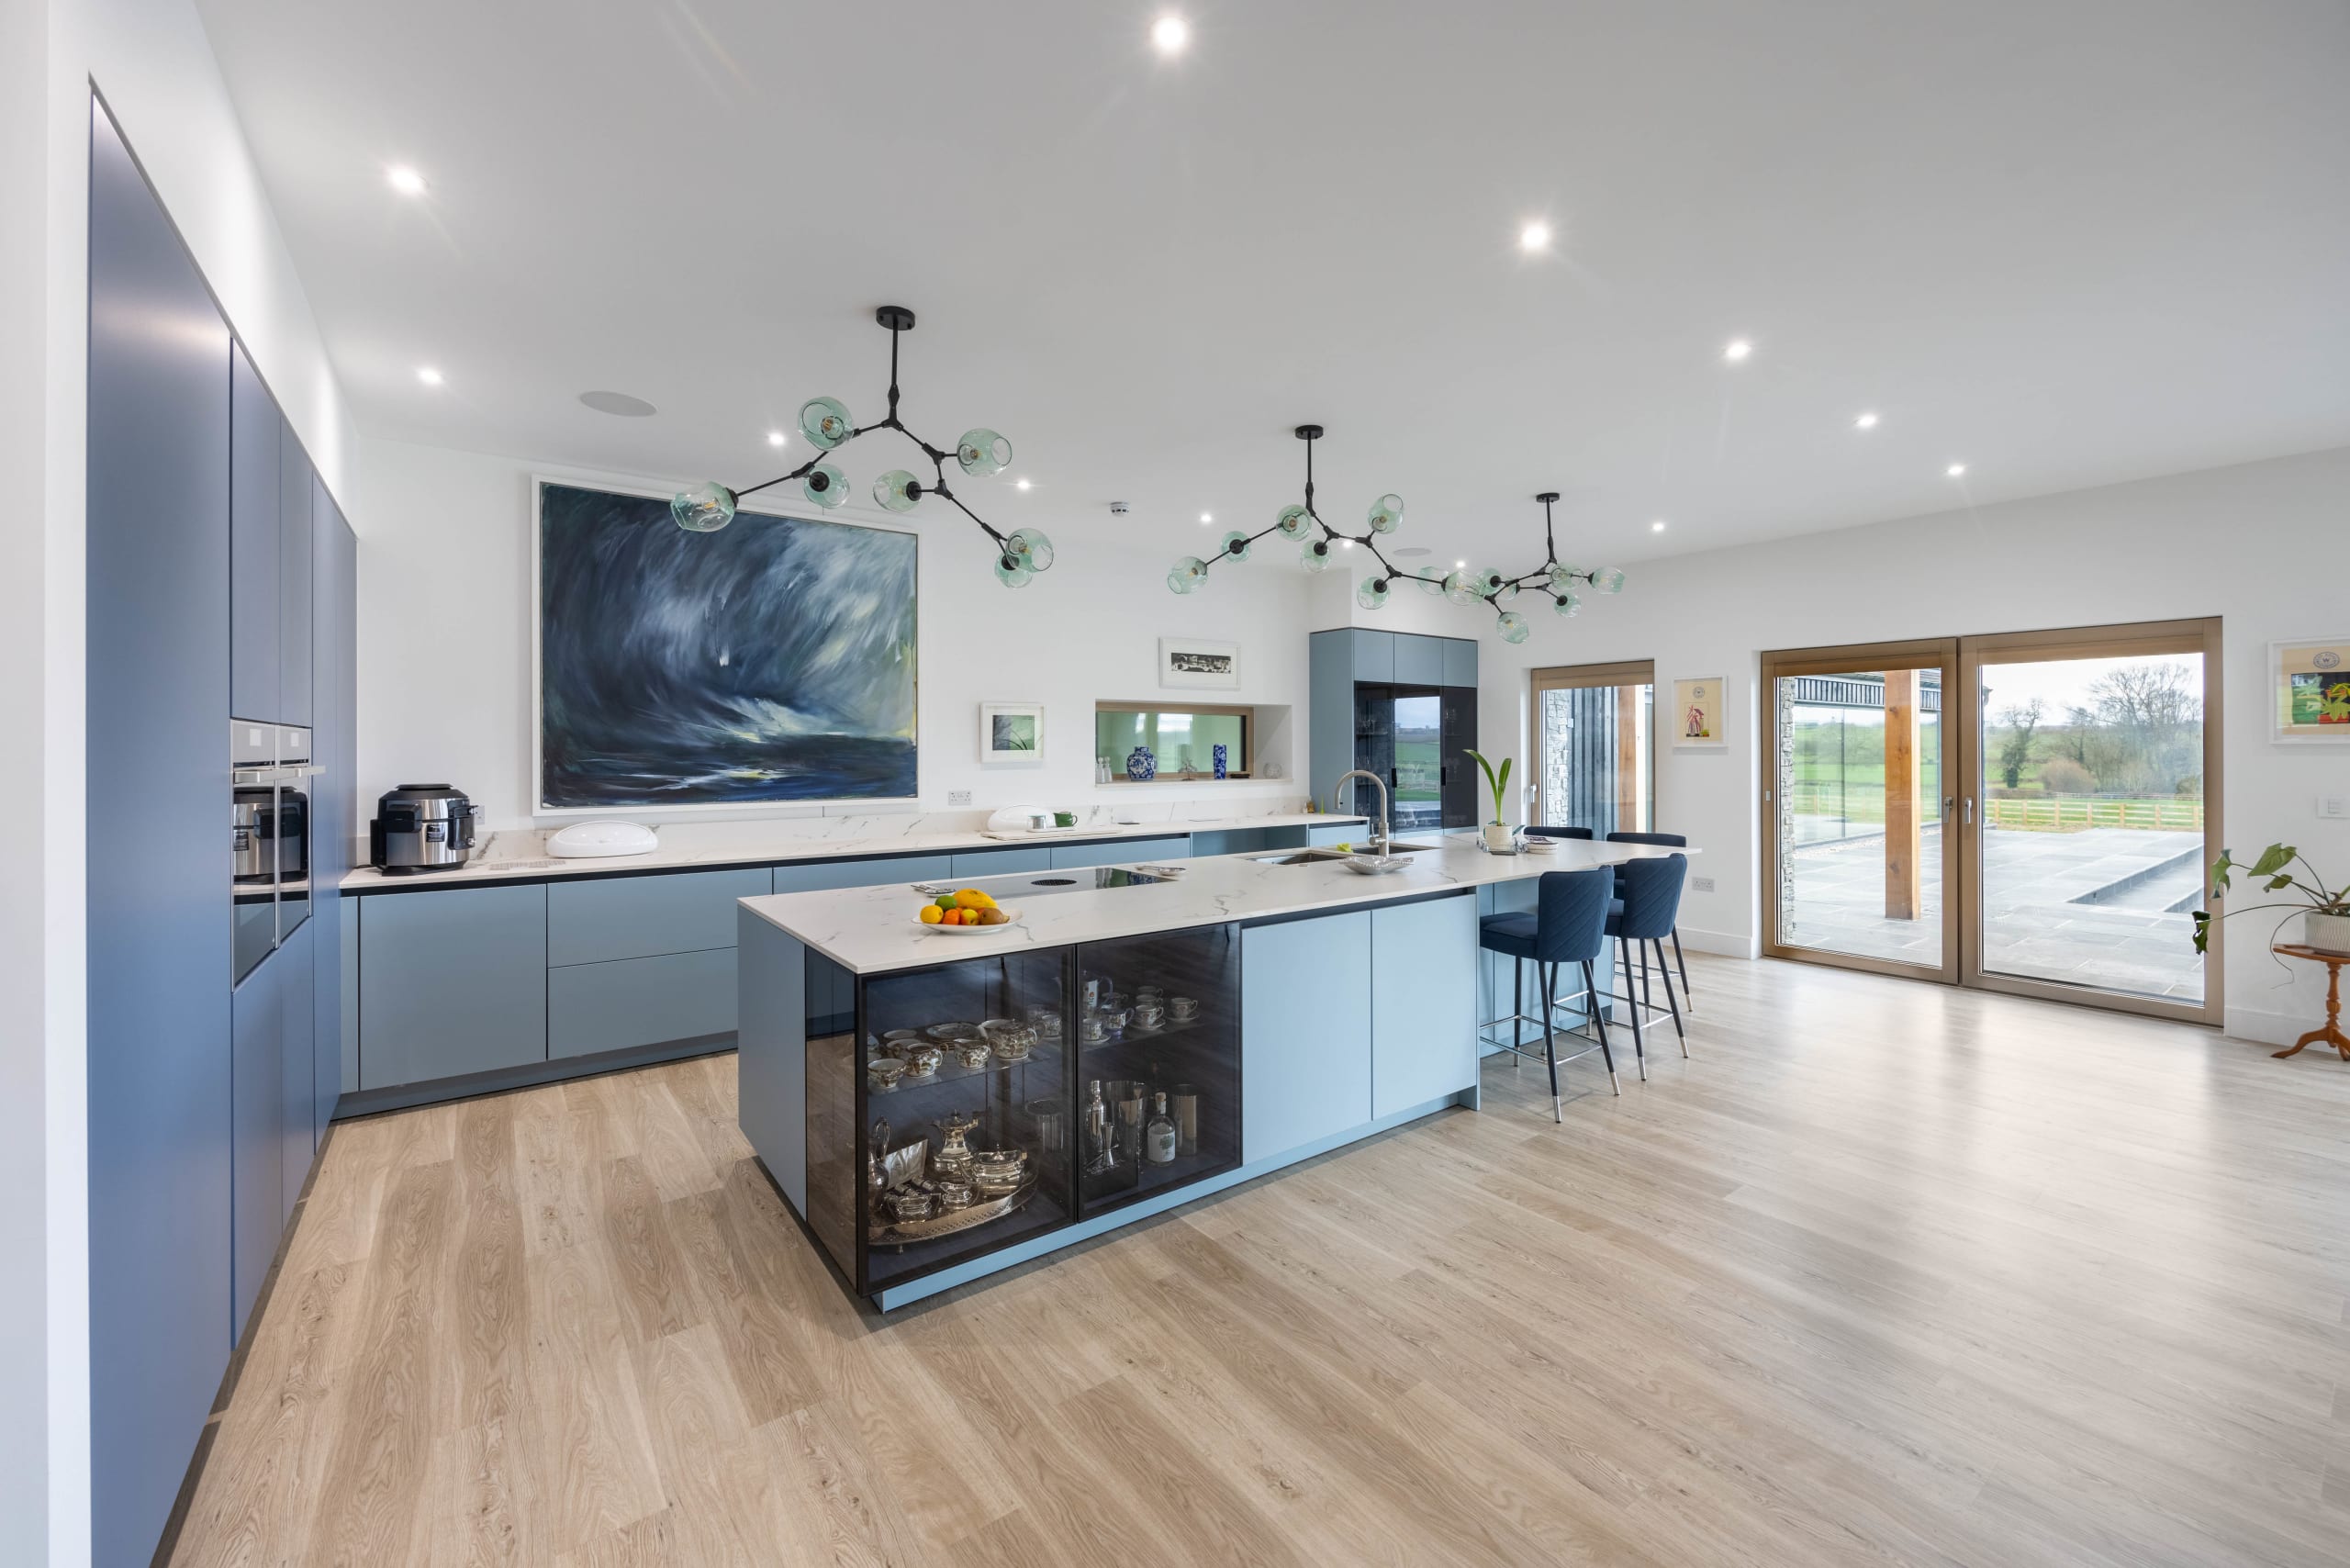
Open-plan kitchen with slate-blue cabinetry, large island, and branching glass-globe pendant lights above light oak flooring
Client Feedback

"Chris and his team really impressed me with their service and knowledge. I feel confident that their innovative and creative ideas will create the build of dreams for my project. Thank you again to the team for their time and brilliant communication throughout the process."

Want to see more?

Explore more of our innovative and sustainable architectural projects.

Ready To Talk?

How it works (Because "get in touch" shouldn't feel like a leap of faith)

01. Talk One conversation to understand your project, your budget, and whether we're the right fit. No obligation. No sales pitch.

02. Design Everything built around your brief. We sketch, develop, and refine — with check-ins before anything is fixed. You stay in control without getting buried in the detail.

03. Deliver Through planning, building regs, and into construction. We handle the process. You make the decisions that matter.

Get in touch today