Ready to start your project in Derby? Book a free consultation with our Derby studio team — call 01332 460044 or email hello@jsa.design.

JSA Architects is a RIBA chartered practice with a studio at Sadler Bridge Studios in Derby's Cathedral Quarter. Over the past two decades, we've designed hundreds of homes, commercial spaces and heritage projects across Derby and Derbyshire — earning a 97% planning approval rate along the way.
Whether you're planning a rear extension in Allestree, restoring a listed building near Darley Abbey, or designing a new commercial unit in Pride Park, we bring the same approach: honest advice, creative design, and deep knowledge of how Derby City Council handles planning.


Architecture Services in Derby
We offer a full range of architectural services from our Derby studio. Every project starts with a free initial consultation — no obligation, no jargon, just a practical conversation about what you want to achieve.
Residential Architecture
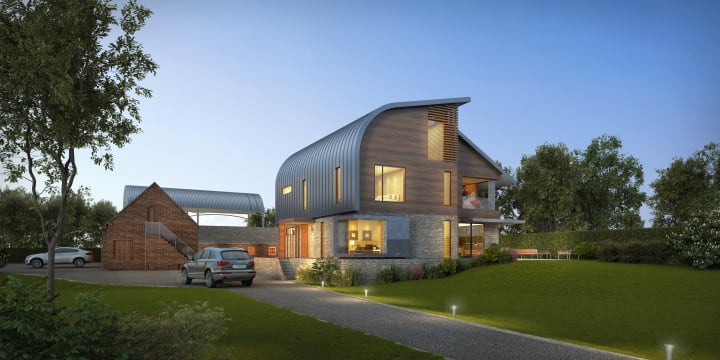
From single-storey kitchen extensions to full house redesigns, we handle projects of every scale across Derby. Our team understands the character of Derby's residential neighbourhoods — the Victorian terraces of Normanton, the inter-war semis of Mickleover, the larger properties in Allestree and Quarndon. Every design responds to the context of your home, not a template.
Heritage & Listed Buildings
Derby has 15 conservation areas and a significant stock of listed buildings. We've worked on heritage properties across the city for over two decades, from Georgian townhouses near the Cathedral Quarter to industrial conversions along the Derwent Valley Mills World Heritage Site corridor. Listed building consent applications require specialist knowledge — we have it.
Commercial Architecture
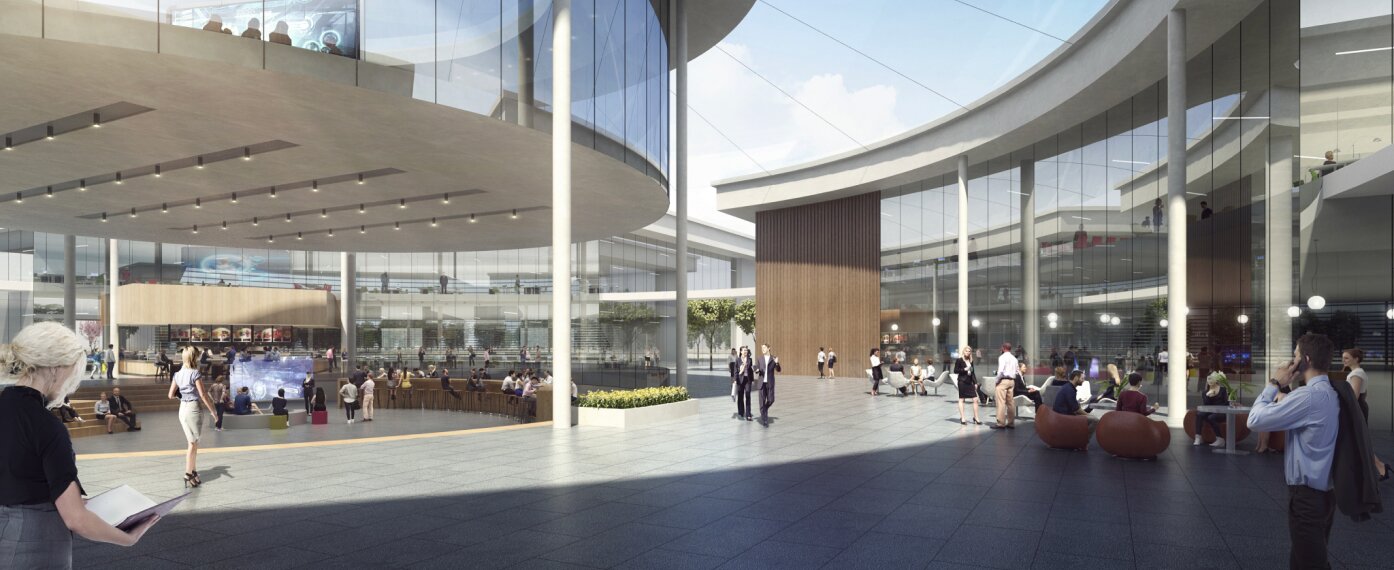
We've designed offices, retail spaces and mixed-use schemes across Derby, including projects in the city centre and Pride Park. Our commercial work focuses on creating spaces that attract tenants, support wellbeing, and meet the practical demands of modern businesses.
Planning Permission
Our 97% planning approval rate comes from knowing what Derby City Council expects. We've built working relationships with the planning department over two decades — we understand their policies, their preferences, and how to present applications that get approved. For extensions requiring full planning permission, conservation area consent, or listed building consent, this experience saves you time and money.
3D Visualisation
See your project before a single brick is laid. Our in-house 3D visualisation team creates photorealistic renders and CGI walkthroughs that show exactly what your finished home or commercial space will look like. This is invaluable for planning applications — showing neighbours and planning officers the reality of what you're proposing.
Sustainable Design
We're passionate about sustainable architecture. From Passivhaus principles to practical energy efficiency upgrades, we help Derby homeowners and developers build homes that cost less to run and have a lower environmental impact. Our team designed the East Midlands' first Passivhaus — sustainability isn't an add-on, it's embedded in how we design.
How We Work
01. Free Consultation
We visit your property, discuss your brief, and give you clear advice — including Green Belt calculations, conservation area constraints, and realistic budget expectations.
02. Concept Design
We develop design options with floor plans, elevations and 3D visualisations. For Green Belt projects, we include a clear analysis of your proportionate additions allowance. You see exactly what we're proposing before committing to detailed design.
03. Planinng & Approvals
We prepare and submit your application to Birmingham City Council, handling all technical drawings, planning statements, design and access statements, and any heritage or Green Belt justifications required.
04. Construction
We produce detailed construction drawings and specifications. We can manage the build on your behalf — coordinating contractors, handling site inspections, and ensuring quality from foundation to completion.
Areas We Cover Near Derby
From our studio on Bold Lane, we serve clients across Derby and Derbyshire. We regularly work in Allestree, Mickleover, Littleover, Spondon, Chellaston, Oakwood, Darley Abbey, Duffield, Quarndon, Belper, Borrowash, Breadsall, Mackworth, and Findern.
Ready to start your project in Derby? Book a free consultation with our Derby studio team — call 01332 460044 or email hello@jsa.design.
Why Choose JSA in Derby
What sets us apart from other practices in the Derby area.
97% Planning Approval Rate
Two decades of experience with Derby City Council means applications that get approved — not rejected.
RIBA Chartered Practice
Professional accountability, mandatory insurance, and adherence to the RIBA Code of Conduct.
Local Studio
Based at Sadler Bridge Studios on Bold Lane — we're part of the Derby community, not visiting from elsewhere.
In-House 3D Visualisation
See your project in photorealistic detail before committing — a service most practices outsource.
Heritage Specialists
Proven track record with listed buildings, conservation areas, and the Derwent Valley World Heritage corridor.
Free Initial Consultation
No obligation, no jargon — just practical advice about your project, budget, and next steps.
Why Choose JSA in Sutton Coldfield
What sets us apart from other practices in the Sutton Coldfield area.
97% Planning Approval Rate
Two decades of experience with Derby City Council means applications that get approved.
RIBA Chartered Practice
Professional accountability, mandatory insurance, and adherence to the RIBA Code of Conduct.
Green Belt Specialists
Vast experience with proportionate additions, replacement dwellings, and VSC cases across the East Midlands.
Local Knowledge
We understand Derby's conservation areas, Green Belt boundaries, and neighbourhood character.
In-House 3D Visualisation
See your project in photorealistic detail before committing — invaluable for planning and your own confidence.
Free initial Consultation
No obligation — honest advice about your project, planning constraints, and realistic next steps.
What Our Clients Say
Real feedback from homeowners and developers we've worked with across Derby.
"I approached JSA after my previous architect acquired planning permission for extensions and alterations to my home. I needed detailed drawings for building regulations approval, and they were more than happy to take on the project when the previous architect stopped communicating. They provided clear and efficient service."
Kelly Fisher
Building Regulations Package — Derby
Areas We Cover Near Derby
Allestree
Mickleover
Littleover
Spondon
Chellaston
Oakwood
Darley Abbey
Duffield
Quarndon
Belper
Borrowash
Breadsall
Mackworth
Findern
We also serve: Architects in Nottingham · Architects in Lichfield · Architects in Solihull
Frequently Asked Questions
Do I need an architect for a house extension in Derby?
There's no legal requirement, but for anything beyond a simple single-storey rear extension under permitted development, an architect adds significant value. We handle planning applications, building regulations, structural design, and project management — saving you time and reducing the risk of costly mistakes. Our 97% planning approval rate with Derby City Council speaks for itself.
How much does an architect cost in Derby?
Fees typically range from 7–15% of your build cost for a full service (design through to completion), or we offer fixed fees for planning-only packages. A rear extension might cost £2,000–£4,000 for architectural services; a full house renovation £8,000–£20,000+. We provide a clear fee proposal after your free initial consultation — no surprises.
How long does planning permission take in Derby?
Derby City Council typically determines householder planning applications within 8 weeks. Listed building consent and larger schemes can take 13 weeks. We prepare applications to avoid delays — incomplete submissions or missing information are the main causes of extended timescales. Our experience with the council means we know exactly what they need upfront.
Can you help with listed building consent in Derby?
Yes — we have extensive experience with listed buildings across Derby, from Cathedral Quarter townhouses to Derwent Valley heritage properties. Listed building consent requires a Heritage Impact Assessment and detailed understanding of what's architecturally significant about your property. We've successfully secured consent for alterations, extensions and conversions on listed buildings of all grades.
What is JSA's planning approval rate?
97% across all of our offices. This rate comes from 20+ years of understanding what local planning authorities expect. We don't submit speculative applications — every submission is prepared to succeed, with thorough pre-application advice where appropriate.

Ready To Talk?
How it works (Because "get in touch" shouldn't feel like a leap of faith)
01. Talk One conversation to understand your project, your budget, and whether we're the right fit. No obligation. No sales pitch.
02. Design Everything built around your brief. We sketch, develop, and refine — with check-ins before anything is fixed. You stay in control without getting buried in the detail.
03. Deliver Through planning, building regs, and into construction. We handle the process. You make the decisions that matter.
